Byōdō-in Temple: A Heian Buddhist Temple in Uji, Japan


Site at a Glance
- Rating
- 4.5
- Popularity
- Very High
- Country
- Japan
- Primary era
- Medieval
- External website
- Open
- Eras represented
- Medieval, Early Modern, Modern
- Civilizations
- Japanese, Kamakura shogunate, Tokugawa
- Site type
- Religious
- Remains
- Temple
On this page15 sections
History
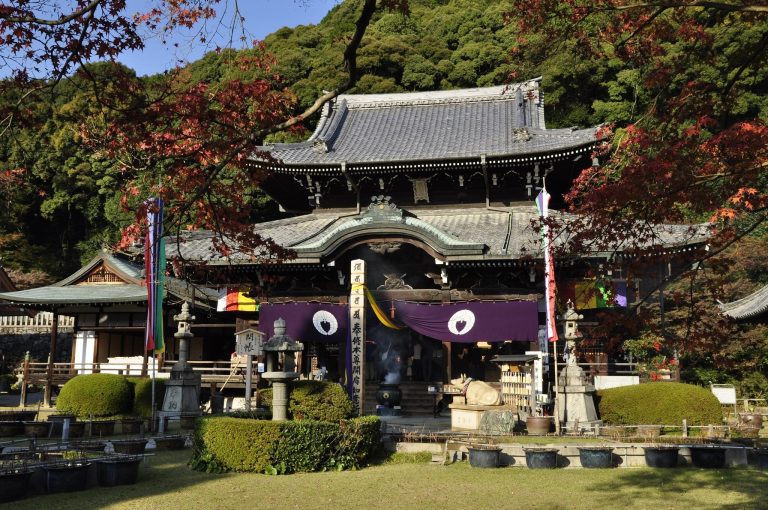
Byōdō-in Temple is a Buddhist temple in Uji, Japan, created by the Fujiwara court aristocracy during the late Heian period. Fujiwara no Yorimichi converted an aristocratic villa into the temple in 1052, as many Buddhists believed that the age of the decline of Buddhist law, known as mappo, had begun. The following year, the Amida Hall, now called the Phoenix Hall, was completed. Its buildings and garden represented the Western Pure Land, the paradise of Amida, and made Byōdō-in an important religious and political foundation of the Fujiwara regent family.
Aristocratic Villa and Temple Foundation
The site had been used for aristocratic residences from the late ninth century. The property passed through imperial and aristocratic hands before becoming Fujiwara no Michinaga’s villa at Uji in 998. In 1052, his son Fujiwara no Yorimichi transformed the residence into a Buddhist temple. Myōson, a senior monk of the Tendai tradition and former head of Onjō-ji, served as the founding monk.
The new temple took the name Byōdō-in from an earlier institution at Okazaki, which was renamed Enman-in. The Uji temple was established as a branch temple of Onjō-ji, while nearby Agata Shrine was adopted as its guardian shrine. The former residential hall became a Buddhist hall and originally housed an image of Dainichi Buddha. On March 26, 1053, the Amida Hall was completed with a large seated image of Amida, the Buddha of the Western Pure Land, made by the sculptor Jōchō.
Byōdō-in’s religious program combined Pure Land devotion with strong esoteric Buddhist elements. The Phoenix Hall and its garden were designed as a representation of Amida’s paradise, providing a setting for contemplation of the realm described in the Contemplation Sutra of Infinite Life. Other halls in the former complex housed images associated with Dainichi, Fudo, the Five Wisdom Kings, and Aizen. Yorimichi died at Byōdō-in in 1074.
Estates and Fujiwara Authority
From its foundation, Byōdō-in received temple estates. In 1067 and 1068, nine estates were granted tax-exempt and access-exempt privileges through official court documents. These privileges allowed them to avoid the estate reorganization of 1069. Six known estates lay in Yamashiro, Settsu, Kawachi, and Omi provinces. By the late thirteenth century, the temple’s estates reportedly comprised eighteen holdings in twelve provinces and formed a core part of the inherited property of the Fujiwara regent family.
The temple also served as a symbol of Fujiwara authority. In 1106, Fujiwara no Tadamichi performed the “Uji entry” ceremony after becoming head of the Fujiwara clan. The newly appointed leader visited Byōdō-in, reported his appointment, and inspected relics and treasures kept in the former scripture repository. The ceremony continued as an appointment ritual into the Kamakura period, linking the temple’s religious treasures with the political succession of the regent family.
Medieval Conflict and Destruction
Byōdō-in became involved in several military conflicts. In 1180, Minamoto no Yorimasa died by suicide at a place known as Ogi no Shiba after his defeat in the Battle of the Bridge during Prince Mochihito’s uprising. The Battle of the Uji River took place nearby in 1184. During the Jōkyū Disturbance of 1221, the conflict in which the Kamakura shogunate defeated forces supporting the retired emperor Go-Toba, Kamakura commanders Hōjō Yasutoki and Hōjō Tokifusa established their headquarters at Byōdō-in.
In January 1336, during the conflict between Ashikaga Takauji and Kusunoki Masashige, Kusunoki’s forces set fire to the temple. The blaze destroyed almost the entire complex except the Phoenix Hall. The survival of that building shaped the later appearance and historical understanding of Byōdō-in.
Decline and Joint Administration
Byōdō-in declined during the Muromachi period. In 1485, a landowners’ uprising used the temple as a meeting place. During the 1490s, the Pure Land monk Eikyū founded Jōdo-in to help restore the deteriorated institution. The earlier arrangement in which the head of Enman-in also served as Byōdō-in’s abbot ended in 1582, and Onjō-ji abandoned the temple in 1610.
Saishō-in was founded in 1654 by a monk of the Tendai temple tradition. From 1662, its abbot also served as Byōdō-in’s abbot, producing disputes with Jōdo-in. In 1681, the shogunate’s magistrate for temples and shrines established joint administration by Jōdo-in and Saishō-in. The Uji Fire of 1698 caused major damage, and the temple continued to decline during the late Edo period.
Modern Preservation
During the Meiji period, the separation of Buddhism and Shinto made Agata Shrine independent from Byōdō-in. Major repairs took place from 1902 to 1907, followed by a dismantling and repair campaign from 1950 to 1957. The Phoenix Hall underwent another major restoration from 2012 to 2014, including renewal of its roof and repainting of its columns.
Archaeological investigation and restoration of the garden began in the 1990s. Computer graphics helped reconstruct the former interior colors and decoration of the Phoenix Hall. In 1999, lotus seeds recovered from an Edo-period layer of the Aji Pond germinated and were cultivated as “Byōdō-in Lotus,” believed to correspond to the lotus motif represented behind the Amida image.
The former temple museum was replaced by the Hoshokan Museum in 2001. Designed by architect Akira Kuryu, it received the Japan Art Academy Prize for its design and provides improved storage and display conditions for Byōdō-in’s treasures. The temple is now an independent institution jointly administered on an alternating annual basis by Jōdo-in of the Jōdo tradition and Saishō-in, a branch temple of the Shugendo institution Shōgoin. The religious corporation Byōdō-in was established in 1953.
The temple garden was designated a national Historic Site and Place of Scenic Beauty in 1922. Byōdō-in became part of the UNESCO World Heritage property Historic Monuments of Ancient Kyoto in 1994. The temple and its surrounding area also form a central part of the Uji River area within Lake Biwa Quasi-National Park.
Apartment buildings constructed behind the Phoenix Hall in 1996 and 1997 damaged the historic landscape when viewed from some directions. Their visual impact contributed to Uji’s adoption of a city landscape ordinance in 2002, and a camphor tree was planted within the precinct as a screening measure.
Remains
Byōdō-in is organized around the Aji Pond, with the Phoenix Hall standing on an island and facing east. The Pure Land-style garden creates a visual and ritual axis between the viewer, the pond, the Buddhist hall, and the Western Pure Land represented by the hall. The surviving architecture combines a wooden eleventh-century Amida Hall with later religious, residential, museum, and garden features. Archaeological work has also revealed earlier shore treatment, the original smaller island, and the remains of buildings that once stood across the pond.
Phoenix Hall
The Phoenix Hall is an Amida Hall completed in 1053 and the only surviving original building of the historic Byōdō-in complex. Its later name refers to the building’s resemblance to a phoenix with outstretched wings and a tail, as well as to the pair of phoenixes on its roof. The name was in use by the early Edo period and appears in an inscription dated 1680.
The building consists of a central hall, matching north and south wing corridors, and a tail corridor. The central hall occupies an island in the Aji Pond, with its front facing east. The wing corridors extend north and south before turning eastward, while the tail corridor runs west behind the central hall.
Central Hall Structure
The central hall stands on a stone platform made from layered foundation stones, facing stones, post-base stones, and coping stones. Although it appears to have two stories, it is structurally a single-story building surrounded by a lean-to roof. The main structure has an irimoya roof, a hipped-and-gabled form, covered with fired tiles. It measures three bays across the front and two bays in depth, and its circular columns are approximately 60 centimeters in diameter.
Three-step bracket complexes, intermediate bracket supports, and two layers of closely spaced rafters support the central hall. The rafters follow the traditional arrangement of round lower rafters and square projecting rafters. Floral hosoge designs decorate support members under the eaves, and a pair of bronze phoenixes crowns the roof. Since 1968, replicas have occupied the roof ridge, while the original phoenixes have been preserved separately.
The surrounding lean-to roof also has fired-tile roofing and two layers of closely spaced rafters, but its bracket complexes are simpler. Its chamfered square columns are approximately 27 centimeters wide, and its roof railing is ornamental rather than functional. The main roof projects beyond both the lean-to roof and the foundation platform, making the building comparatively unstable. Earlier photographs show temporary props supporting the sagging roof before the Meiji repairs.
The hall probably began with a wood-tile roof. Around 1101, roughly half a century after construction, the roof was changed to full fired-tile roofing. The tiles were made at the Mukaiyama tile kiln in Tamakushi Estate, and the building uses 52,049 tiles. Repairs from 2012 to 2014 found 1,560 Heian-period tiles still in place, including 1,273 attributed to the Mukaiyama kiln. Many were reused on the left side of the central roof, giving that slope a notably pale appearance.
The eastern central bay of the lean-to roof is raised to emphasize the façade and allow the Amida image to be seen from across the pond. When the central eastern doors are opened, a fan-shaped opening in the inner lattice frames the face of Amida.
Interior and Sacred Images
The central hall forms one board-floored interior space that includes the western part of the lean-to area. The east, north, and south sides of the lean-to are open-sided and have plank verandas. At the rear center, a stone-floored altar platform with a balustrade supports the Amida image, and stairs at the rear lead onto the platform. The platform was originally decorated with lacquer and mother-of-pearl inlay, although the inlay has fallen away.
The eastern façade has three pairs of double-leaf board doors. Board doors also occupy the front bays on the north and south sides. The rear bays have apparent lattice windows above horizontal rails and earthen walls below, with board walls covering these sections inside. Behind the Amida image, an independent board wall called the Buddha rear wall has open bays on either side. The western lean-to has double-leaf doors in its center leading to the tail corridor and earthen walls in its other bays. Two transverse beams support the coffered ceiling.
The hall retains fifty-two carved wooden figures of celestial bodhisattvas playing instruments and dancing. Twenty-six are displayed in the Hoshokan Museum, while the others remain associated with the hall. Two figures are regarded as Kamakura-period replacements, and one received National Treasure status in 2008.
The seated Amida is a National Treasure and the only securely authenticated surviving work by Jōchō. The image is made from Japanese cypress using yosegi, a technique in which separately carved wooden sections are joined internally, and is covered with gold leaf. Amida sits in meditation on a high platform, with both hands resting in the lap and the thumbs and forefingers forming circles, a symbolic hand gesture known as a mudra.
The image has a calm, slightly downward gaze, curled hair, and a pointed ushnisha, the raised crown protuberance associated with a Buddha’s spiritual attainment. A small image of Dainichi Buddha appears at the top of the halo. The interior is painted red and once contained a disk inscribed with Amida’s great and lesser spells, linking the image with esoteric Amida practice.
Small reliefs of celestial bodhisattvas and a suspended openwork wooden canopy complete the sacred setting above the image. The bodhisattvas riding clouds and the canopy relate to the representation of Amida’s descent to receive the dead and carry them to the Pure Land on lotus blossoms.
Paintings and Decorative Program
The hall’s doors and walls preserve traces of brightly colored paintings. Scenes of Amida’s descent in nine grades appear on the six front door panels, four side-door panels, and two side-wall panels. Two rear central door panels depict contemplation of the setting sun. The front and rear surfaces of the Buddha rear wall also carry paintings, although the subject and date of the front painting remain disputed because much of it has been severely lost.
The wooden doors contain early examples of Yamato-e, a Japanese painting style using local landscapes, narratives, and decorative color. The scenes include landscapes around Kyoto and are closely related to the hall’s imagery of Amida’s descent and the Western Pure Land. Columns, beams, brackets, ceilings, and other interior members were painted with floral and geometric designs, including hosoge patterns, flower motifs, and bands of graduated color. Much of this decoration is now severely flaked. The central front doors were replaced and repainted in 1670 after deterioration.
Wing and Tail Corridors
The north and south wing corridors are matching L-shaped structures with gabled fired-tile roofs. Each is a single-story building with a low second level, eight bays along its bent length, and one bay in width. At each right-angle bend stands a three-story corner tower with a three-by-three-bay pyramidal roof and a ceramic finial.
The first levels of the wing corridors are open, without walls, doors, or floors. Coffered ceilings rest on transverse beams and frog-leg brackets. The second levels are too low for a person to stand upright, although ceremonial entry has been proposed. The third levels of the corner towers contain no usable interior space and cannot be entered from below.
The corridors use different bracket systems on their first and second levels, along with two layers of closely spaced rafters. Tie beams and lower beams were added later as reinforcement. Each corridor originally had sixteen columns, but only one column in the north wing and five in the south wing are old; most of the others were replaced during the Meiji repairs.
The tail corridor runs directly west from the central hall. It is a one-story, seven-bay structure with a gabled fired-tile roof, simple bracket complexes, no ceiling, and a framework of paired beams and frog-leg supports. Its openings include a sliding door, four flower-head windows, and two lattice windows.
The corridor crosses the pond between its fifth and sixth bays, with its third column from the west standing in the water. The windows and floor probably date from the Muromachi period. A drawing from 1889 shows the crossing as a bridge rather than a floored corridor, and the present form appears to have been established during the Meiji repairs. Only the two columns flanking the third bay on the south side are old.
Garden and Archaeological Setting
The Byōdō-in garden is a Pure Land-style garden centered on the Aji Pond. Its east-facing arrangement places the pond between the viewer and the Phoenix Hall, creating the visual setting for the representation of Amida’s Western Pure Land. Archaeological investigations since 1990 exposed a Heian-period shore treatment made from rounded stones about the size of a fist.
The original island was much smaller than the present one, approximately the size of the hall itself. The ends of the wing corridors projected into the pond, and their foundations probably did not originally have raised platforms. Excavation also confirmed the remains of the Small Palace on the eastern shore opposite the Phoenix Hall. The building faced east and served as a place for an emperor or retired emperor.
Other Surviving Buildings
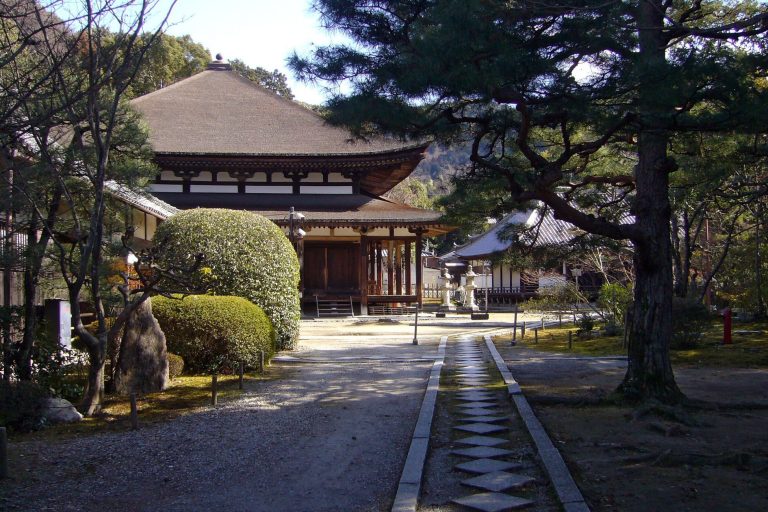
Kannon Hall was built around 1230 on the former site of the original main hall. It is a simple structure based on a classical Tenpyo-period design and is an Important Cultural Property. Its roof-supporting framework uses two differently shaped bent structural members, and the hall has been undergoing renovation.
Yorin-an Shoin is both a residence and a subtemple within the precinct. Built around the seventeenth century, it has a thatched roof covered with Japanese cypress bark. Its construction materials are believed to have come from the remains of Momoyama Castle. Interior wall paintings are attributed to artists from the studio of Kano Sansetsu, while the garden is traditionally attributed to Hosokawa Sansai.
The Hoshokan Museum, opened in 2001, is largely below ground so that its exterior blends with the Phoenix Hall and other buildings. It provides storage and exhibition space for the temple bell, twenty-six cloud-borne bodhisattva sculptures, and the original pair of phoenixes from the Phoenix Hall roof.
Lost Complex and Treasures
The former complex included a main hall near the Uji River, a lecture hall, and a riverside fishing pavilion connected to the main hall by a corridor. It also contained a repentance hall south of the main hall, the Small Palace east of the Phoenix Hall, a Lotus Sutra Hall, a pagoda, a Five Wisdom Kings Hall, a Fudo Hall, and a scripture repository. These buildings have been lost. The exact positions of the Lotus Sutra Hall, Five Wisdom Kings Hall, and scripture repository remain uncertain, while the Fudo Hall stood in the southwestern corner.
The former scripture repository, also called the treasure repository, held Buddhist scriptures, Fujiwara family treasures, and relics. Known as the “Scripture Repository of Uji,” it embodied the authority of the Fujiwara regent family. The temple bell, canopy, cloud-borne bodhisattvas, Phoenix Hall paintings, and Amida image are among Byōdō-in’s nationally protected treasures. Images of the Phoenix Hall and its roof phoenixes have appeared on Japanese postage stamps and the ten-yen coin, while a phoenix appears on the ten-thousand-yen banknote.
A half-size replica of Byōdō-in was completed in 1968 in the Valley of the Temples on Oahu, Hawaii. The replica is made of concrete, while the original Phoenix Hall is wooden and was constructed without nails.