Burton Agnes Hall: An Early Seventeenth-Century Country House
Site at a Glance
- Popularity
- High
- Country
- United Kingdom
- Primary era
- Early Modern
- Eras represented
- Medieval, Early Modern, Modern
- Civilizations
- British, English, Norman
- Site type
- Domestic
- Remains
- Manor House
On this page15 sections
History
Burton Agnes Hall is an early seventeenth-century country house in the United Kingdom, built by Sir Henry Griffith between 1601 and 1610 near an older manor house. Griffith commissioned it after his appointment to the Council of the North, a royal body that administered England’s northern counties.
The manor and the Griffith family
Roger de Stuteville built the original manor house in 1173. The estate remained with one family over several generations before the Griffiths, a Welsh family that had moved to Staffordshire in the thirteenth century, inherited it. Sir Walter Griffith came to live at Burton Agnes in 1457.
The hall and Boynton inheritance
Henry Griffith’s daughter Frances inherited the estate and married Sir Matthew Boynton, governor of Scarborough Castle and the first Boynton baronet. A baronetcy is a hereditary title below the peerage. When Frances died in 1634, the property passed to their son Francis, who later became the second baronet.
A family legend links Henry Griffith’s youngest daughter, Anne, with the Great Hall. It claims that her skull was sealed into its walls and that, if taken away, it returns to the house. The skull is reputed to be a “screaming skull.”
Later owners and preservation
The widow of the sixth baronet married John Parkhurst of Catesby Priory in Northamptonshire. Known by the nickname “Handsome Jack,” he spent much of the family fortune and allowed the estate to fall into neglect.
When the eleventh baronet, Henry Somerville Boynton, died in 1899, his daughter Cycely Mabel Boynton inherited the house. She married Thomas Lamplugh Wickham and added Boynton to her family name. Their son, Marcus Wickham Boynton, later ran a successful stud farm at the estate. He served as High Sheriff of Yorkshire in 1953–54, the Crown’s senior ceremonial and administrative representative in the county. After Marcus died in 1989, the property passed to his twelve-year-old distant cousin, Simon Cunliffe-Lister.
The Burton Agnes Preservation Trust now owns the estate, with Simon Cunliffe-Lister and his mother managing it. The hall, the older manor house, the gatehouse, and the surviving bakery-and-treadmill building have Grade I listing, England’s highest statutory protection category for buildings of exceptional architectural or historic interest. Architect Francis Johnson restored the Long Gallery ceiling in two stages, from 1951 to 1974.
Remains
The estate’s surviving fabric includes the main hall, an older manor house on an adjacent site, the gatehouse, former service buildings, and gardens. The buildings vary in form and materials, with brick and stone prominent in the gatehouse and service structures.
The earlier manor house
The older manor house stands beside the hall and is Norman, belonging to the English architectural tradition that developed after the Norman Conquest of 1066.
Burton Agnes Hall
Plan and exterior
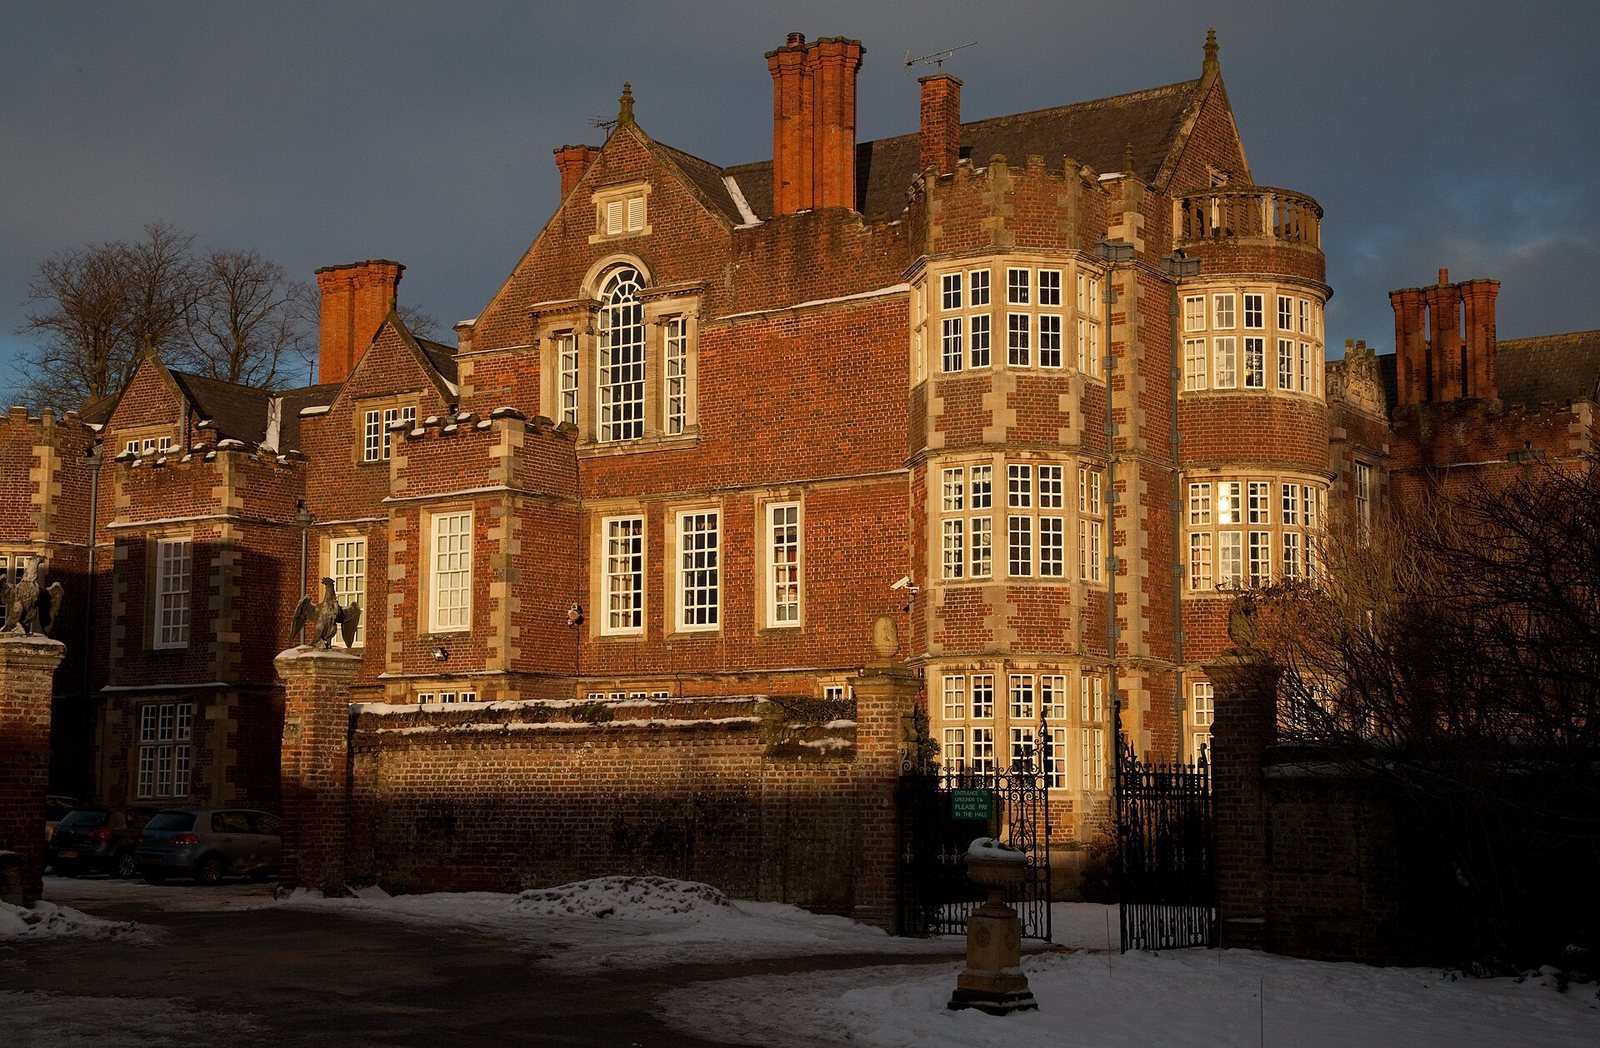
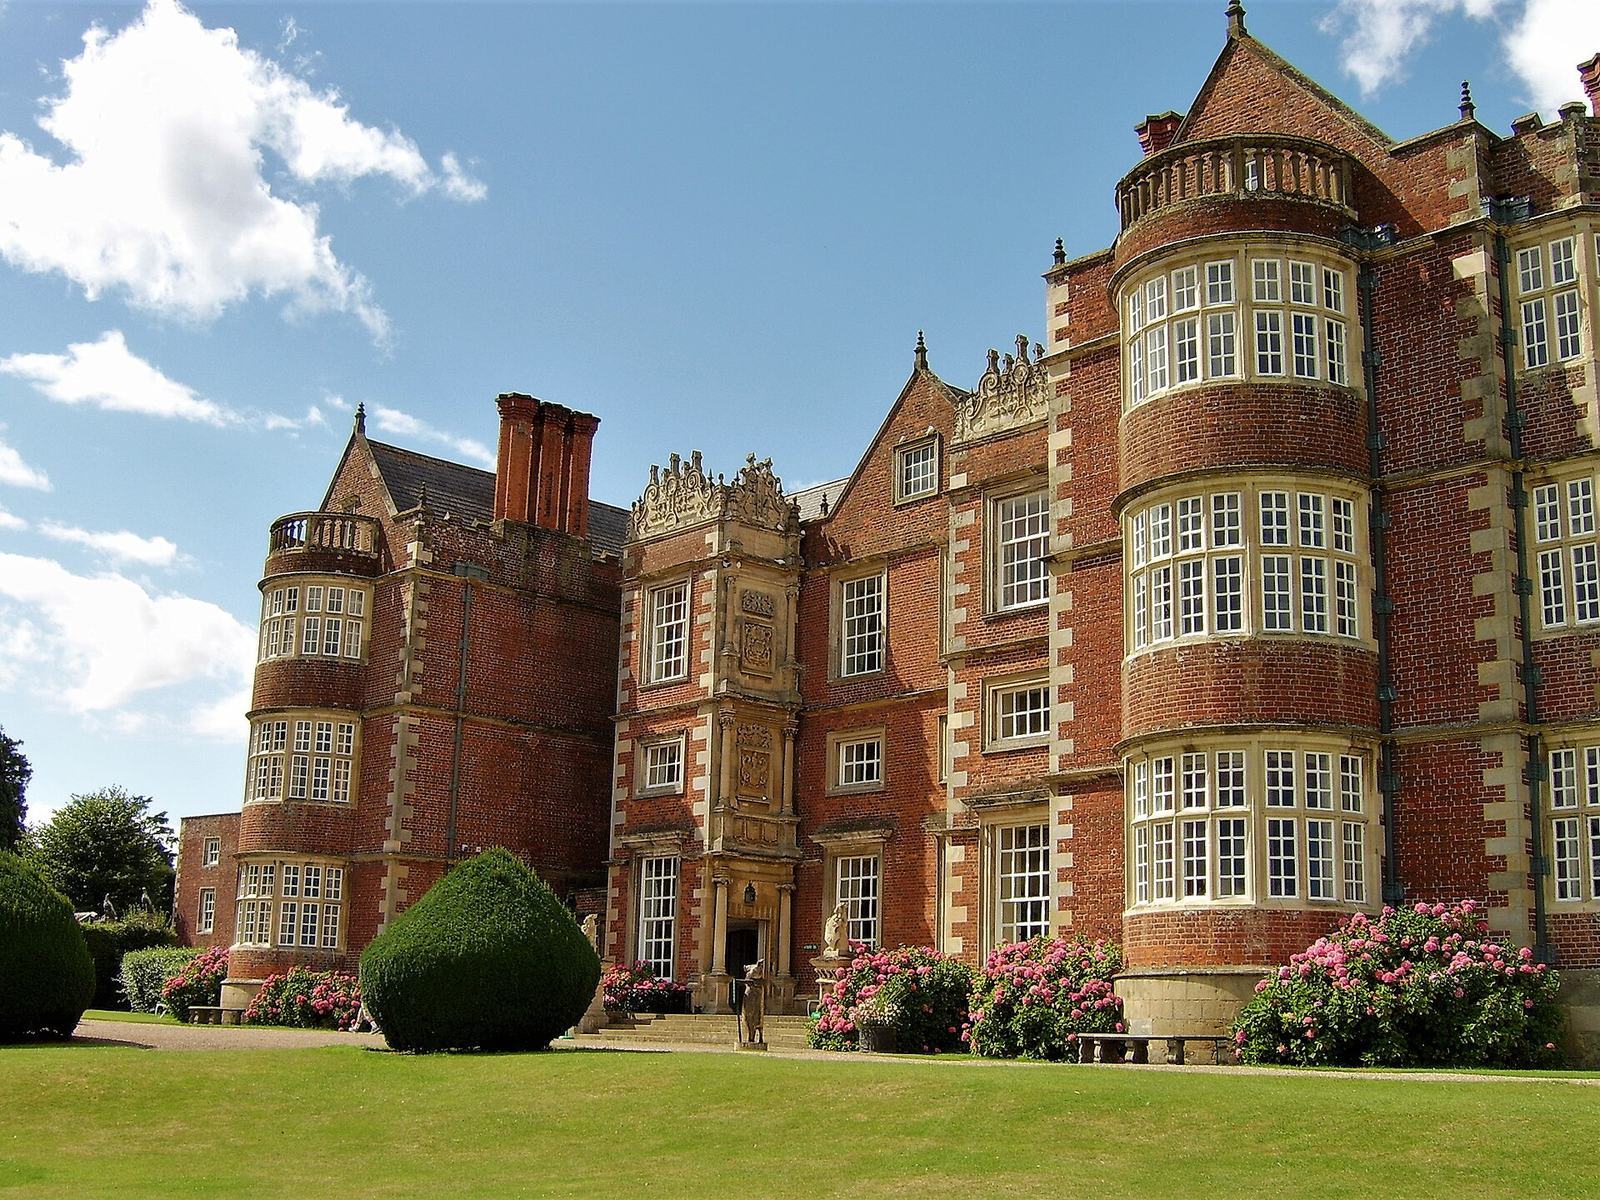
The hall’s design is attributed to Robert Smythson, a prominent English designer of country houses. Its entrance front carries much of the exterior decoration. Projecting window bays include a pair of square forms beside the doorway, semicircular bays at the ends of the projecting wings, and five-sided bays at the outer corners. Along the roofline, gables alternate with low, flat-topped walls. The main front rises a storey above the rest of the house to contain the Long Gallery, making the side elevations asymmetrical. Beside the central double bay, two square projections contain the porch and a window bay at the hall’s service end, where a partition separated the main room from service spaces. The doorway sits on the porch projection’s side rather than its front, maintaining the appearance of a balanced facade.
The attributed plan
A plan associated with John Smythson depicts a square house with bay windows and a small interior courtyard, but it differs from the building as completed. It shows all four large bays at the main front’s corners as five-sided, although two were built as semicircles. The east front’s central bay was left out, the north-front corner bays became square, and the west side was substantially revised. The plan also places the porch entrance at the front rather than on its side. These changes indicate an early design rather than a record of the finished house. It is uncertain how much resulted from revisions by Smythson and how much from the Griffiths or the builders. The semicircular bays were probably Smythson’s proposal; he may also have intended parapets at a consistent height, later altered or omitted at a conservative patron’s request.
Rooms and interior work
The window recesses make the main rooms vary in size. The Long Gallery extends along the main front on the second floor and has an ornate plaster ceiling shaped like a barrel. The Great Chamber, a principal reception room above the parlour on the first floor, is now split into two rooms. Much seventeenth-century interior work survives, including carved wood, plaster decoration, alabaster, and plaster ceilings. An alabaster panel above a fireplace shows the parable of the Ten Virgins. Its composition is based on a work by Pieter Bruegel the Elder and circulated in engravings by Philip Galle, printed in Antwerp during the 1560s by Hieronymus Cock.
Gatehouse and service buildings
Gatehouse
Completed around 1610, the gatehouse has three storeys and a three-part front, flanked by octagonal turrets that rise to four storeys. Pinkish-red brick rests on a beveled base, with stone details and lead roofs. Its round-arched carriage entrance has shaped springing blocks, or imposts, and a carved angel on the central crown stone. Sculpted female figures serving as supports flank the arch. Above it are a plain band and a second band displaying carved coats of arms and related devices, bordered by pilasters bearing figures. Paired stone arches stand outside the entrance, with a beveled projecting band; two-part windows and a notched roofline wall rise above them. The turrets have dressed corner masonry, two-part windows, and S-shaped roofs topped with finials.
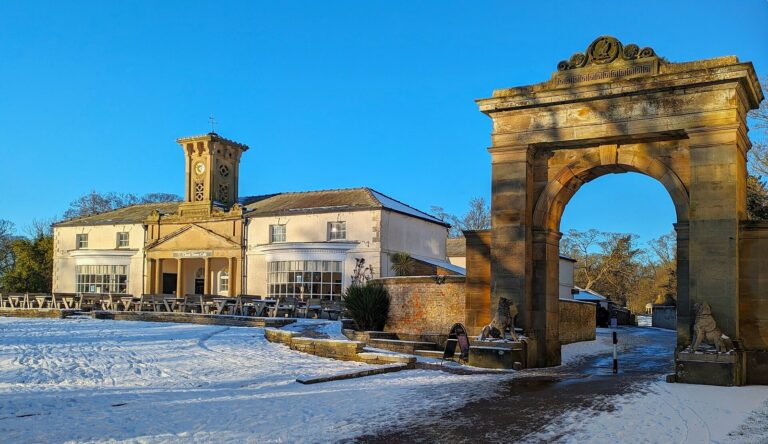
Walls extend from the gatehouse front. In the eastern wall, a gateway between piers is topped by rampant lions holding wrought-iron lances.
Bakery and treadmill
Built around 1600, the bakery-and-treadmill structure survives in part. Its pinkish-orange brick walls have stone details and curved roof tiles, while the openings are framed by moulded stonework. A partly restored wheel remains in the treadmill. An attached wall has a stone base and bell-shaped brick caps.
Former stables and coach houses
Completed in 1859, the former stables and coach houses have since been put to other uses. The two-storey building is arranged in a U-shape, with a seven-part main range, a projecting central section with a gable, and three-part wings. Its central doorway has angled sides and a moulded lintel. Ornate blocks support the gable slopes, which end in a ball-shaped finial. Round-arched windows in the outer sections have a projecting band that forms small protective hoods, while the wings contain carriage entrances with low, curved arches. The reddish-orange brickwork sits on a beveled base and includes stone details, dressed corner masonry, and a horizontal band beneath the windows; the roof is Welsh slate.
Gardens and grounds
The gardens contain about 3,000 plant species, including the National Collection of Campanulas, or bellflowers. In the walled flower garden, black-and-white paving forms a central chessboard, with separate areas for draughts, snakes and ladders, and hoop toss. Flowers are arranged by colour. The grounds also include a market garden growing seasonal vegetables, statues, and a woodland walk known for its February snowdrops.