Landskrona Citadel: A Danish and Swedish Fortress in Sweden


Site at a Glance
- Rating
- 4.3
- Popularity
- Medium
- Country
- Sweden
- Primary era
- Early Modern
- External website
- Open
- Eras represented
- Early Modern
- Civilizations
- Danish, Swedish
- Site type
- Military
- Remains
- Fort
On this page12 sections
History
Landskrona Citadel, also known as Citadellet or Landskrona slott, is a fortress in Landskrona, Sweden, established by order of Christian III of Denmark to control the Øresund Strait. Construction took place from 1549 to 1559, and the complex was completed around 1560. Scania then belonged to the Danish Crown, and the citadel was built as a purely defensive fortification. By area, it was considered the largest fortress complex of its time, while its surrounding bastions, ramparts, ravelins, and moats form one of the largest and best-preserved fortification systems in Europe and Scandinavia.
Danish and Swedish rule
Swedish forces led by the field marshal Gustaf Horn captured the citadel briefly in 1644. Danish forces recovered it the following year. The Treaty of Roskilde in 1658 transferred Scania and the citadel to the Swedish king. Between 1667 and 1675, Swedish fortification engineers enlarged and strengthened the bastions, creating one of the most modern fortresses in Scandinavia at that time.
During the Scanian War, the 1675–1679 conflict between Denmark and Sweden over former Danish territories in southern Scandinavia, commandant Hieronymus Lindeberg surrendered the citadel to a Danish army unit on 2 August 1676. From 1676 to 1679, it served as a command centre and principal base for a Scanian volunteer corps fighting alongside the regular Danish army against Swedish forces. Lindeberg survived the Danish occupation but was later executed on the order of Charles XI, king of Sweden from 1660 to 1697, for his surrender and betrayal.
Changing defensive plans
In 1680, the military engineer Erik Dahlbergh produced a plan for a large belt of fortifications around central Landskrona, southeast of the citadel. It was to contain eight full bastions and two half bastions, but the project was abandoned as economically impracticable. A much smaller defensive front on the southeastern side began to be built in the mid-eighteenth century.
During the Great Northern War and a Danish invasion of Scania in 1711, Danish forces captured Landskrona, while the citadel remained in Swedish hands. The attackers failed to take the fortress and later withdrew permanently from the Scandinavian Peninsula. The Treaty of Frederiksborg in 1720 formally incorporated Landskrona and the citadel into the Swedish state rather than leaving them as royal possessions. Sweden also agreed to compensate Copenhagen for damage caused by the conflict.
Demolition, imprisonment, and wartime relief
In the mid-eighteenth century, a military commander ordered the demolition of the fifteenth-century Church of Saint John the Baptist. Its tall tower was considered a possible position from which an enemy could direct artillery against the citadel. The church was then the second-largest in Scania. Sofia Albertina Church was built several decades later as its replacement.
From the late nineteenth century, the fortress was used as a women’s prison. From around 1900 until 1940, part of the complex operated as a forced-labour institution for vagrant women. The northern tower had already served exclusively as a prison from the beginning of the eighteenth century, first holding prisoners of war and, from 1827, people sentenced to life imprisonment.
Prison use in the northern tower ended in 1940, when neutral Sweden renewed military preparations at the citadel because of the threat of involvement in the Second World War, particularly after Germany’s Weserübung operation. From May 1945, Jewish survivors of Nazi German concentration camps were treated at the citadel after arriving by Red Cross buses, locally known as the White Buses.
Protection and present use
The central part of the fortress became a protected historic building in 1935. The restored citadel is state-owned and administered by Sweden’s National Property Board. It is used as an open-air museum and as a venue for private events.
Remains
Landskrona Citadel occupies an island enclosed by its own moat. At its centre stands a quadrangular inner castle comprising a main building, a central keep, and four round corner towers joined by thick defensive walls. Earlier views show the inner castle as a completely enclosed sixteenth-century complex. A broad inner moat separates this castle from the outer fortifications and is approximately 70 metres wide, while the complete outer moat measures about 40 to 70 metres across.
Inner castle
Main building
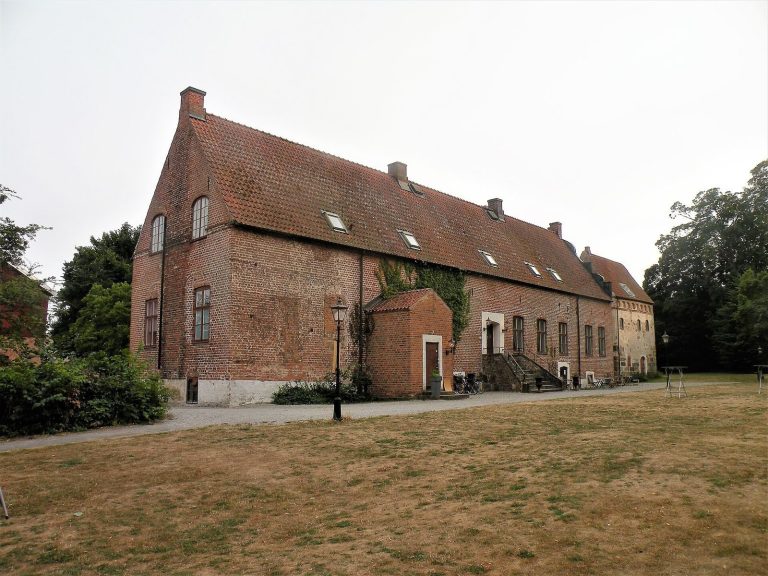
The main building is the best-preserved part of the inner castle. It combined several military functions, serving as barracks, arsenal, artillery position, and defensive structure. This arrangement allowed the garrison to be distributed among the surrounding towers. The ground floor contained a food store, brewery, bakery, and arsenal.
Corner towers and gunpowder stores
A firing passage through the northwestern tower was used as a gunpowder store from the seventeenth century. Gunpowder was carried from the castle courtyard to the passage by a staircase inclined at 45 degrees. The southwestern round tower, known as Mors Mössa, also held gunpowder in its upper vaulted level. Its vaulted cellar was too damp for that purpose and was mainly used to store projectiles.
Western dungeon
A western tower contains a sixteenth-century dungeon. Prisoners were lowered through a hatch and, if they survived the fall of approximately 4 to 5 metres, were left without daylight or an exit.
Outer fortifications
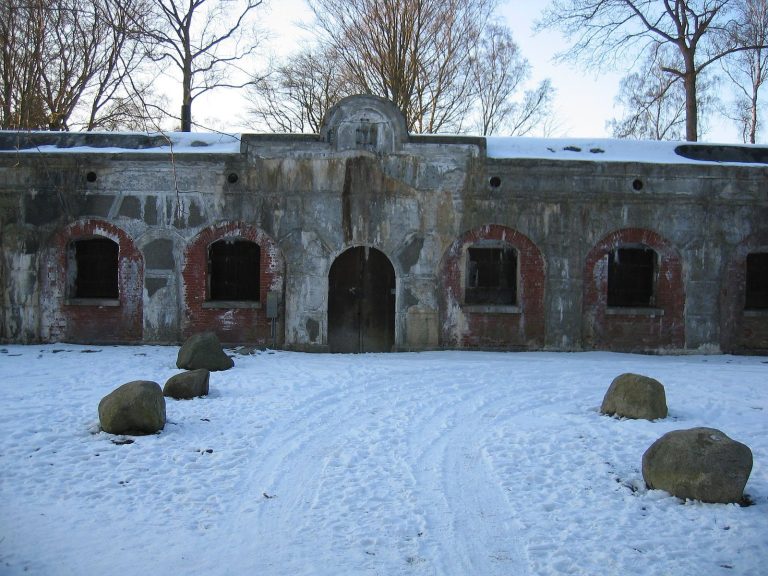
The outer defensive system includes four principal bastions connected by high ramparts and enclosed by another wide, water-filled moat. A bastion is a projecting part of a fortification that allows defensive fire along adjoining walls. The bastions were positioned to provide intersecting artillery fire in different directions.
Beyond the outer moat lay a third and narrower moat covering approaches from the northwest and northeast. Remains of a fourth moat survive between the two principal outer moats. The northwestern and northeastern sections of the outermost moat originally connected with a moat around the city. Ravelins, which are detached triangular outworks placed beyond a main defensive ditch, together with ramparts, bastions, moats, and other outer works formed an extensive defensive belt around the central castle.
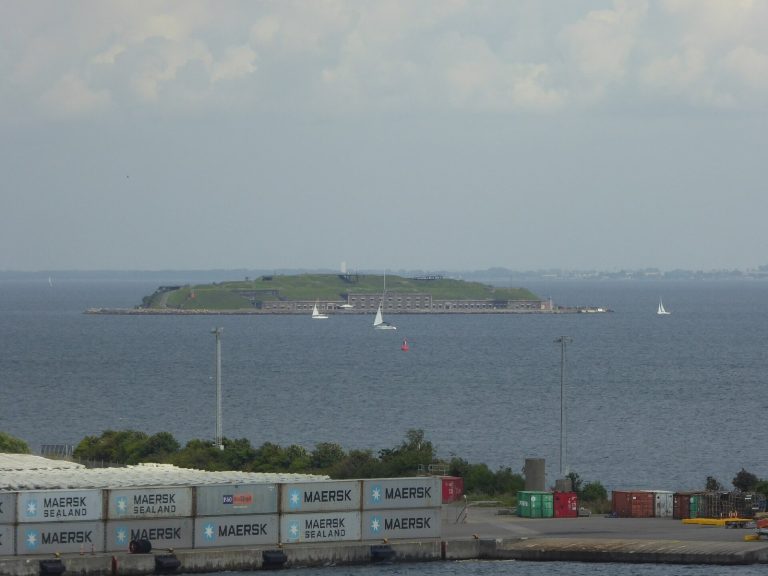
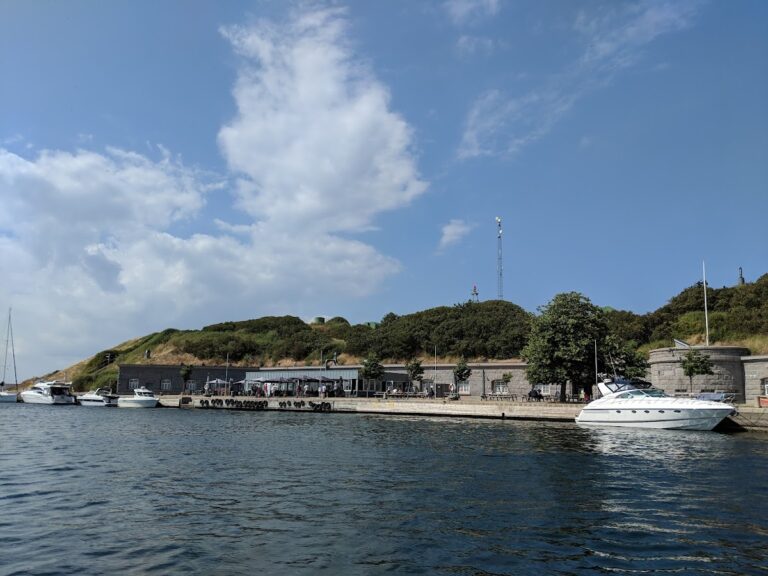
Movement between sections of the fortress originally took place across floating bridges. Permanent bridges now occupy these crossings. The citadel complex comprises the inner castle, bastion belt, rampart moat, and ravelins, while the separate Gråen fortress stands on an island outside the city.
Surviving landscape
Between the broad outer moat and the farthest moat lies Sweden’s oldest area of allotment-garden cottages. Several garden houses remain within this landscape. The main building and the four corner towers survive to varying degrees, and much of the original fortification remains intact. The surviving fabric includes examples of all the major components of the former defensive system.