St. Johannes Baptist: A Shared Catholic and Lutheran Church in Altenstadt


Site at a Glance
- Rating
- 4.7
- Popularity
- Very Low
- Country
- Germany
- Primary era
- Medieval
- Eras represented
- Medieval, Early Modern
- Civilizations
- Holy Roman Empire
- Site type
- Religious
- Remains
- Fortified Church
On this page14 sections
History
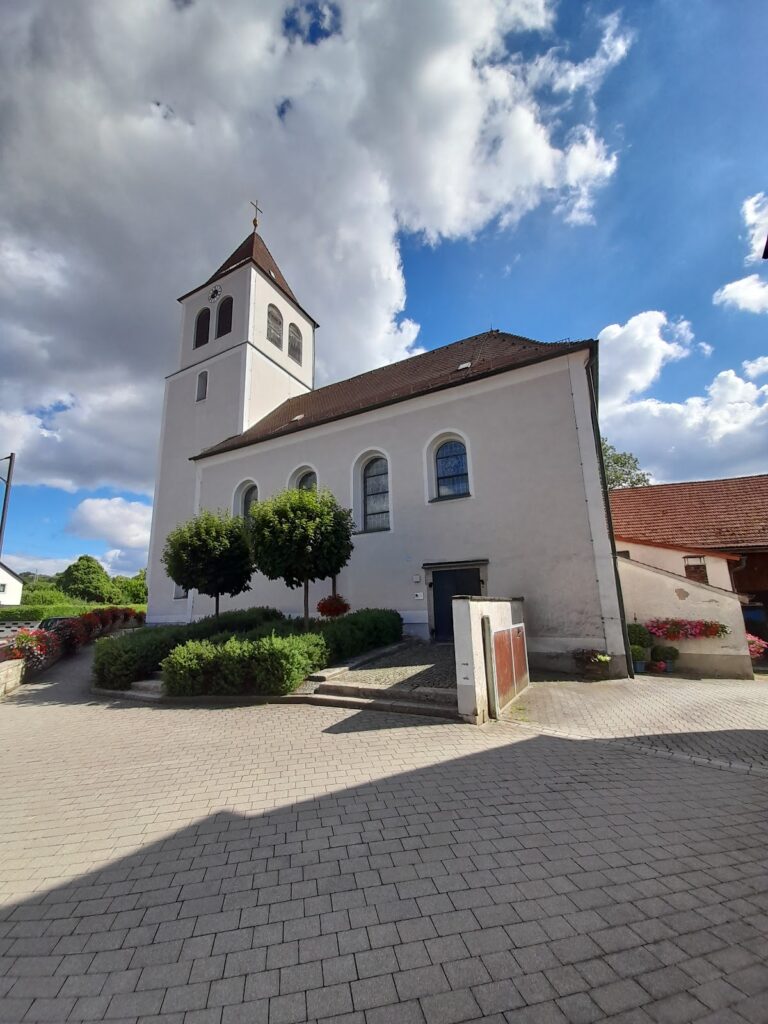
St. Johannes Baptist is a medieval church in Germany, located in Altenstadt, a district of Vohenstrauß. Consecrated in 1124 during Bishop Otto of Bamberg’s first missionary journey to Pomerania, it is chiefly Romanesque in origin and was initially built as a fortified church. Today it is a simultaneous church, a building shared by Catholic and Lutheran congregations under rules governing worship and its furnishings.
Medieval foundation and early patronage
The church of “Vohendreze” was consecrated by Otto of Bamberg together with St. Margareta of Leuchtenberg. The date is commemorated on the tower weather vane. The building was originally dedicated to St. Aegidius, also known as Saint Giles, a Christian hermit and one of the Fourteen Holy Helpers. During the second half of the seventeenth century, its patronage changed to John the Baptist.
For centuries, the parish priest of Vohenstrauss traditionally lived in Altenstadt. Georg Erkenbrecht, who died in 1497, is the first documented priest associated with this arrangement. Johann Poletus, who died in 1537, was the last Catholic parish priest to administer the parish from Altenstadt. The church’s medieval development included several substantial rebuilding phases, while its surrounding cemetery and defensive arrangements shaped the religious settlement.
Reformation and confessional change
The Reformation, the sixteenth-century movement that led to the establishment of Protestant churches, reached Altenstadt by 1542, when Protestant services began. Altenstadt was separated from the parish of Vohenstrauss, with only the filial church of Waldau in Waldau Castle remaining associated with it. The former large parish was dissolved, and Altenstadt and Vohenstrauss received separate priests.
During the Counter-Reformation, the Catholic renewal and political-religious response to Protestant expansion, the church became Catholic again in 1627. After the Thirty Years’ War, the major European conflict of 1618 to 1648 shaped partly by religious and dynastic struggles, it returned to Protestant use in 1649. The sequence of changes reflects the wider confessional conflicts that affected the region.
The surrounding area was also influenced by the teachings of Jan Hus, a Bohemian religious reformer whose ideas shaped later reform movements. The Vohenstrauss-born priest Ulrich Gruenleder was stripped of his clerical status by Regensburg Bishop Albert III on 31 March 1421 after translating Hus’s writings into German and distributing them. He was then handed over to secular justice and burned as a heretic.
The simultaneous church
On 15 March 1654, under Count Palatine Christian August of Sulzbach, the simultaneous arrangement was introduced at Altenstadt. The parish of Altenstadt was dissolved, and Catholics and Protestants have since used the church jointly and alternately. The governing principle was expressed as in simultaneum nihil movetur, meaning that nothing should be changed in a shared church.
Although the principle sought to preserve the shared arrangement, disagreements over furnishings continued. In the mid-nineteenth century, a Catholic clergyman installed two confessionals. They were removed before the next Protestant service and placed in the village square. The church was renovated in 1990 under the supervision of the architect Peter Bantelmann.
The church and its grounds are protected as both a listed architectural monument and an archaeological monument. The archaeological protection covers medieval and early-modern remains, including traces of predecessor buildings and earlier construction phases.
Remains
Medieval fabric and changing plan
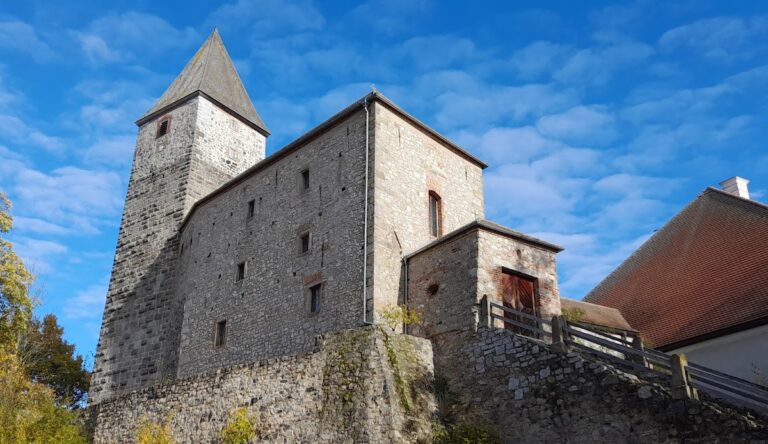
St. Johannes Baptist has a recessed choir and a tower on the south side. Much of the surviving fabric is Romanesque, a medieval architectural tradition marked here by heavy masonry, small granite stone blocks, round-headed forms, and substantial walls. Romanesque work remains identifiable in the south wall up to the tower, the north wall up to the altar area, and parts of the tower. Small granite ashlar blocks and straight, monolithic entrance lintels help distinguish these elements. The church has been rebuilt or substantially altered five times. Its present width exceeds 10 metres, and its exterior walls rise approximately 6.5 metres.
The original building may have been a three-aisled, five-bay hall church with a semicircular apse, two towers above the eastern bays of the side aisles, and a western gallery. Wall piers and free-standing piers in the eastern bay of the northern side aisle indicate possible former eastern towers. Additional wall piers on the north and south walls indicate a former western gallery.
Fifteenth-century rebuilding
Foundation remains point to a major rebuilding in the first half of the fifteenth century, when the choir took the form of a two-bay polygon. The arcades of the eastern side-aisle bays were blocked, a sacristy was inserted, pointed-arch windows were made, and wall paintings were added. These changes altered the earlier Romanesque arrangement while preserving elements of the medieval structure.
Seventeenth-century reconstruction
A lightning strike led to major alterations at the beginning of the seventeenth century. The western gable was demolished in 1612 and completely rebuilt in 1613, when the church was converted into a preaching hall. The south tower was rebuilt with Romanesque blocks. Romanesque piers and the western gallery were removed, while round windows, the present galleries, and a wooden ceiling were installed. The exterior has changed little since this work.
Fortified churchyard and surrounding buildings
Parts of the former defensive wall survive beside the old gateway leading to the church steps. The building of the former landed estate extended along the north side of the churchyard wall and protected that side. A passage connected it with a former manorial gallery in the church. On the south side of the churchyard, the former schoolhouse, gateway, adjacent former ossuary, and church form a visually enclosed group.
A cemetery surrounded the church until the twentieth century. Nineteenth-century gravestones are incorporated into the present churchyard wall. The cemetery remained in use until the 1920s and was deconsecrated in 1925, while the municipality established a new cemetery in 1922.
Interior furnishings and artworks
The interior was refurnished in the Baroque period during the eighteenth century. Baroque decoration is associated with elaborate forms and ornament. A gallery runs along the left side of the nave, whose ceiling consists of wooden coffers.
Wall paintings
Wall paintings were plastered over in the sixteenth century. They were uncovered on the north choir wall in 1962 and partially exposed on the south choir wall and on the eastern and northern nave walls between 1989 and 1996. The paintings originally extended throughout the choir and depict scenes from the legend of St. Aegidius. Their central scene includes Leuchtenberg Castle and Altenstadt with its church and fortified cemetery, providing the earliest specifically recognizable views of places in the Vohenstrauss area.
Altars
The high altar dates from 1752 and stands on a Gothic granite altar slab. It incorporates elements including columns from a side altar in the Vohenstrauss parish church. An earlier altar from St. Sebastian’s Church in Weiden had been brought to Altenstadt at the beginning of the eighteenth century before the present high altar replaced it. The Catholic program shows Saints Sebastian and John the Baptist kneeling before the Holy Trinity, with Mary on the crescent moon below. A glass case beneath contains a representation of Saint Anne, patron saint of the former principality of Palatinate-Sulzbach.
The left side altar contains a copy of Lucas Cranach the Elder’s image of Mary Help, while the original is held in Innsbruck Cathedral. Lucas Cranach the Elder was a leading German Renaissance painter. The right side altar is dedicated to Saint Wendelin.
Family epitaph
The most important artwork in the church is a wooden family epitaph, a memorial monument commemorating a deceased person or family, on the south wall of the nave. Stephan Schwab, the Altenstadt landed proprietor, commissioned it in 1662. Its central section shows the stoning of Saint Stephen, and a medallion of God the Father occupies the gable. Below, Schwab appears with his two wives, Sibille, née Hopfner, and Salome, the widowed Zepf, together with their children. A landed proprietor belonged to the rural landholding elite and held an estate with associated social privileges.
Epitaphs and organ
Many epitaphs of former castle lords once lay in the nave floor. They were placed against the north wall of the nave in 1897 and again in 1990. The church’s organ history began in 1929 with the conversion of a school practice organ, probably from the teacher-training institute in Weiden. That instrument had four stops, one manual, and pedals. In 1974, a seven-stop Walcker organ from Ludwigsburg, previously installed at Ossenheim, was acquired and refurbished by Georg Jann of Laberweinting in 1993. Since 2014, the church has had a newly built ten-stop, two-manual organ by Orgelbau Sandtner.