Burgruine Schellenberg: A Late-Medieval Noble Castle in Germany


Site at a Glance
- Rating
- 4.7
- Popularity
- Low
- Country
- Germany
- Primary era
- Medieval
- External website
- Open
- Eras represented
- Medieval
- Civilizations
- Holy Roman Empire
- Site type
- Military
- Remains
- Castle
On this page9 sections
History
Foundation and feudal rule
Burgruine Schellenberg is a late-medieval noble castle ruin in Germany, built by the Lords of Waldau of Waldthurn in the Upper Palatinate Forest. Its foundation is dated to 23 August 1347, and it is generally believed to have been built in the same year. The site was a summit castle, a fortification constructed on elevated terrain, and its surviving remains occupy the rocky summit of the Schellenberg.
In 1360, Ulrich von Waldau zu Waldthurn received Schellenberg as a fief from King Charles IV, the king of Bohemia and Holy Roman Emperor. In 1373, Charles IV transferred it to Duke Otto of Bavaria. The castle later became known as Lug ins Land and was pledged to the Franconian knight Phillip von Guttenberg.
Destruction in 1498
Schellenberg was drawn into the Guttenberg Feud, a conflict between Phillip von Guttenberg and his brother Moritz on one side and the Margrave of Brandenburg-Kulmbach on the other. A margrave was a frontier ruler or military governor, while Brandenburg-Kulmbach was a territorial principality of the Holy Roman Empire. The margrave’s captain, Konrad von Wirsberg, captured and demolished the castle on 11 and 12 July 1498.
The Waldthurn family later redeemed the ruins but did not rebuild them. In 1540, Georg von Waldau und Waldthurn sold the Waldthurn lordship, including the ruin, to Wilibald and Albrecht Eitel von Wirsberg. They were descendants of Konrad von Wirsberg, whose forces had destroyed the castle. The Wirsberg family retained it until the Waldthurn line died out in 1647.
Lobkowitz ownership and later survival
In 1648, Emperor Ferdinand III sold the lordship and ruin to Wenzel von Lobkowitz, a Bohemian nobleman. The Lobkowitz family held them until 1807. A hunting lodge still stood on the Schellenberg during this period, and the last inhabited building was demolished in 1865. The castle ruins survived after the lodge disappeared.
Burgruine Schellenberg is listed as an archaeological monument in the Bavarian Atlas under file number D-3-6240-0006. The surviving complex has been conserved and is used as a viewpoint. The castle’s foundation date remains associated with 1347, although a detailed architectural and castle-historical assessment of the surviving fabric has not been completed.
Remains
Summit fortification
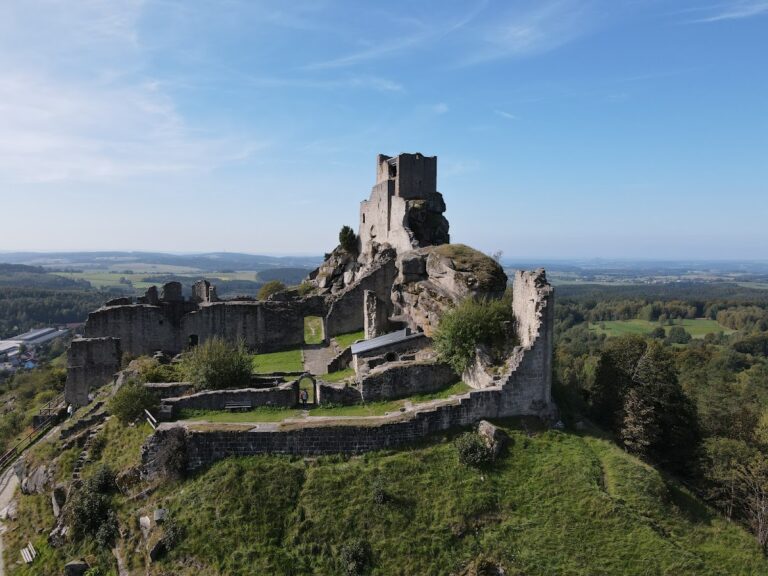
The castle stands at an elevation of 826 metres on the wooded, rocky summit of the Schellenberg, about 3.6 kilometres east of Flossenbürg. Several granite rock towers rise from the summit and were incorporated into the fortification. These outcrops extend approximately along a northwest to southeast axis, while the principal ruin occupies a massive granite outcrop almost 10 metres high. The fortification was formed by linking separate granite blocks with walls and building over them.
Residential tower
The principal surviving structure is a presumed residential tower, a fortified building intended for living and administrative space. It measures approximately 18 by 10 metres and has a polygonal plan. Its northeast and southwest gable ends change direction several times. The walls consist of rubble masonry with dressed or ashlar corner blocks, meaning carefully shaped stone at the corners. They survive to 9 metres high and are up to 2 metres thick. Most architectural details were lost during later conservation, although the tower probably remains largely homogeneous in its construction. Its entire southeast side has largely collapsed.
Outer bailey and access structures
A lower outer bailey, a secondary enclosed area beside the main fortified building, formerly stood at the eastern foot of the rock towers. It was semicircular on its eastern side, and a vaulted cellar survives beside its gate in the east front. A 1666 description mentioned a castle on a high rock with a drawbridge or lifting bridge, a single entrance and exit, forecourts, and encircling walls. The same description referred to the collapse of roofs and timberwork, while noting that substantial castle walls remained and could still be roofed and repaired. The outer-bailey walls had fallen into ruin and become overgrown.
Bridges and conserved remains
A restored access bridge or footbridge leads from an adjoining rock outcrop to the western corner of the residential tower. Traces of another building remain on that neighbouring outcrop, and the surviving masonry is reached by a wooden footbridge. The conserved ruin is equipped with a small wooden viewing tower. The granite formation supporting the remains is itself a prominent physical element of the site.
Nearby sites