Pradell de Sió Castle: A Historic Castle and Church Complex in Spain
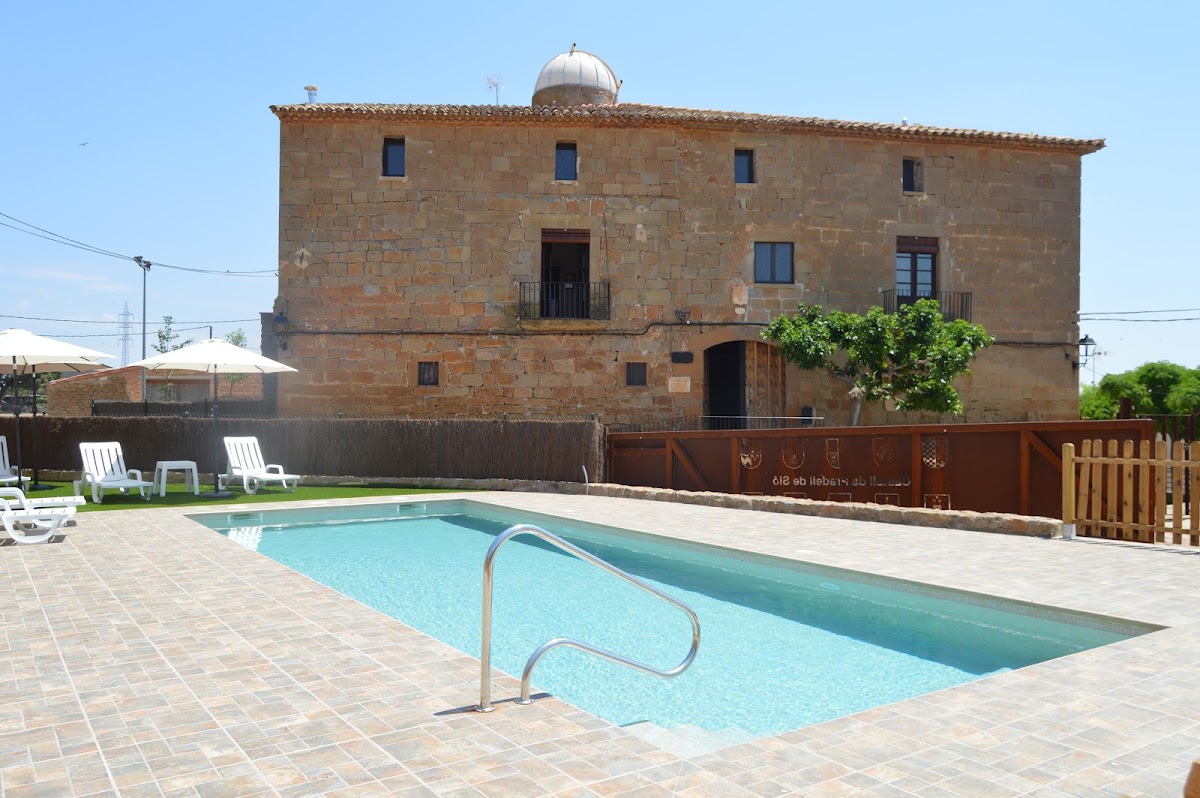

Site at a Glance
- Rating
- 4.5
- Popularity
- Very Low
- Country
- Spain
- Primary era
- Early Modern
- External website
- Open
- Eras represented
- Medieval, Early Modern
- Civilizations
- Crown of Aragon, Spanish
- Site type
- Domestic
- Remains
- Castle
On this page10 sections
History
Medieval Origins
Pradell de Sió Castle, also called Castell de Quermançó, is a historic castle and church complex in Spain, in the settlement of Pradell de Sió, within the municipality of Preixens. Its first known mention dates to 1086, when Guillem Bernat and his wife donated it to Santa Maria d’Urgell, the cathedral church of La Seu d’Urgell and seat of the Diocese of Urgell. The document describes Quermançó as a subsidiary fortress of Castell d’Artesa.
The Pradell lineage appears in several documents from the twelfth century. Those records do not identify its members as castellans, the people responsible for administering or defending a castle on behalf of its lord, although their possible connection with that role remains open. The earlier church at Pradell de Sió, traditionally considered Romanesque, first appears in the records in 1172. It belonged to the Canonry of Sant Pere d’Àger, a community of canons serving a collegiate or cathedral church, until the nineteenth century.
Lordship and Transformation
Between 1365 and 1370, the castle belonged to Arnau Riussec, and it later passed to Simó de Torres. During the fifteenth century, the lordship, meaning the territorial authority held by a feudal lord, came into the hands of the Montlleó family. In 1626 it passed to Ramón de Margalef. Other owners included Portolà Montlleó, Cardona, Alentorn, Ponts de Montsonís, and Castellblanc.
The castle underwent a major modification in the fifteenth century and was reformed again in 1738. During the eighteenth-century changes, it became a private residence, while the church was rebuilt over the foundations of the earlier medieval temple. The two buildings were integrated into one architectural complex, a transformation that gave the southern facade its unified appearance.
Pradell de Sió Castle is classified as a historical monument and is a Cultural Asset of National Interest under heritage references BCIN 4026-MH and IPAC 37618.
Remains
Complex and Castle
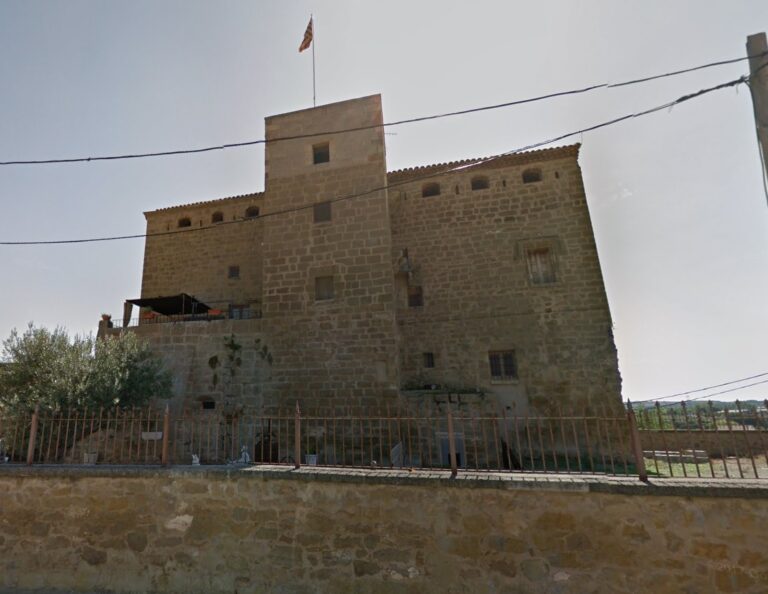
The castle and the Church of the Assumption occupy the upper part of Pradell and form an urban block bounded by Carrer del Castell on the west and north, Plaça de l’Església on the south, and Plaça de l’Abadia on the east. Their eighteenth-century southern facade presents them as a single architectural composition, while the northern side shows their separate functions more clearly. The complex combines vernacular building traditions with Gothic elements, including pointed arches and trefoil-headed openings.
Castle Structure
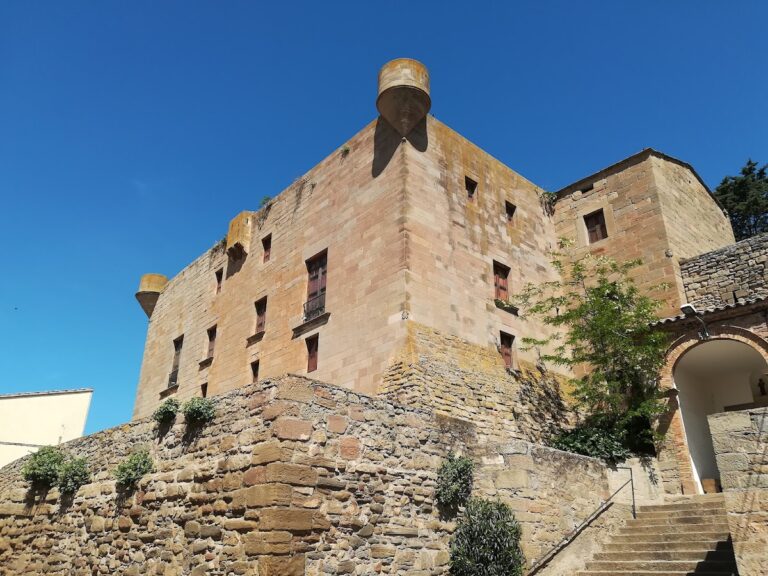
The castle occupies the western part of the block. It is approximately square, about 20 metres on each side, and has a ground floor, an upper floor, and an attic. Fairly regular sandstone ashlar masonry forms most of the building. The main entrance is near the centre of the west facade and has a segmental arch with stone-ashlar jambs. Three small rectangular windows light the ground floor, while the upper floor has three rectangular openings leading to balconies. The central balcony is flush with the wall, and the two lateral balconies rest on stone slabs with moulded bases. Three further small rectangular windows open onto the attic.
The west facade ends in a five-level eave made from three brick courses arranged in a straight, sloping, and straight sequence, followed by a tile course and a final straight brick course. The southern facade has regular sandstone ashlar over four or five courses of larger, heavily eroded blocks. These lower stones reveal an earlier building phase and rest directly on the geological ground. At principal-floor level, two paired windows have trefoil arches set within pointed arches, combining the building’s Gothic details with its later domestic form.
Terrace and Connection with the Church
A trapezoidal terrace extends east of the castle. Its southern base is wider and bridges the space between the castle and church with five simple merlons, or rectangular battlement blocks. The wedge-shaped terrace permits the church to be set at right angles to the castle, creating a rectangular area approximately 10 metres wide and 20 metres long. Above the terrace, a parapet with five rectangular merlons continues the connection between the two buildings at attic level. The regular masonry of the southern facade also extends across the church’s principal facade, indicating that the two structures were built as a unified eighteenth-century composition.
Church of the Assumption
Exterior
The Church of the Assumption reaches the same height as the castle and shares its five-level eave. Its principal facade faces south, and the bell tower stands on its right-hand side. The entrance is a simple stone opening with a flat lintel, or level arch, and rounded moulding. A small rose window above it uses the same type of moulding. The church has a double-pitched roof with the ridge parallel to the facade, draining towards the south and north.
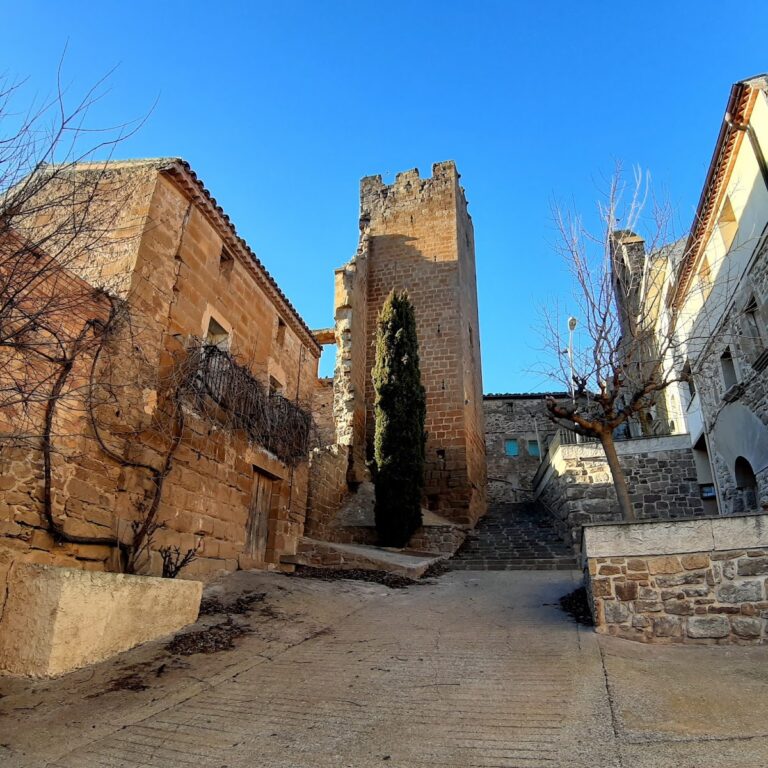
The square bell tower has four openings, each topped by a semicircular arch. A stone cornice decorated with rectangular and triangular dentils crowns the tower. Above it is a four-pitched roof with a two-level eave of tile and brick. Together, the church’s facade, roofline, and tower maintain the formal unity established by the eighteenth-century rebuilding.
Interior
The interior has a strongly Neoclassical character. Smooth pilasters support a moulded cornice that separates the upright walls from a straight barrel vault covering the church lengthwise. At the head of the church, the vault changes into a quarter-spherical vault. Cylindrical squinches, structural devices that help a square space support a curved vault, make the transition from the right angle to the curve beneath the cornice.
Shell decoration covers the squinches and the quarter-spherical vault. The shells on the squinches are smaller and ochre-coloured, while those on the vault are pink. Beneath the vault and behind the altar, a baldachin, or canopy over a sacred image, is supported by four fluted columns with Corinthian capitals decorated with stylized foliage. It shelters a freestanding image of the Virgin Mary with her arms raised towards heaven and two angels at her feet. The baldachin stands on a richly decorated yellow-marble pedestal.
Nearby sites