Flossenbürg Castle Ruins: A High-Medieval Summit Castle in Germany


Site at a Glance
- Rating
- 4.8
- Popularity
- Low
- Country
- Germany
- Primary era
- Medieval
- External website
- Open
- Eras represented
- Medieval, Early Modern
- Civilizations
- Holy Roman Empire
- Site type
- Military
- Remains
- Castle
On this page9 sections
History
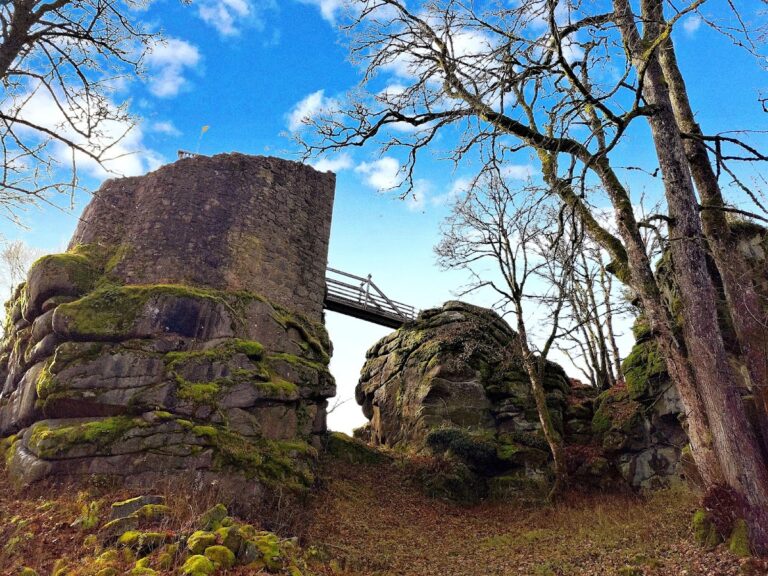
Flossenbürg Castle Ruins are the remains of a high-medieval German noble castle founded around 1100 by Count Berengar of Sulzbach on the Flossenbürg Schlossberg in Germany. The earliest complex included a residential tower and a high defensive curtain wall known as the Hoher Mantel. A projecting keep was added in the thirteenth century, and the gate installations belong to the sixteenth century.
Staufer and Wittelsbach Rule
The castle changed hands repeatedly during the Middle Ages. Among its notable owners were Emperor Frederick Barbarossa, the dukes of Bavaria, the kings of Bohemia, and the Leuchtenbergers. Frederick Barbarossa belonged to the Staufer dynasty, a medieval German imperial family that also included Conradin, its last member.
After Conradin’s death in 1268, the castle passed to Lower Bavaria. In 1314, Louis the Bavarian, a Wittelsbach ruler and Holy Roman Emperor, pledged it to King John of Bohemia to secure his support in the royal election. In 1366, John’s son Charles IV, who was both Holy Roman Emperor and king of Bohemia, established an administrative office and court at the castle and stationed eight retainers there.
In 1379, the market town and castle of Floß returned to the Wittelsbachs, a Bavarian ruling dynasty. The property then passed among different branches of the family. By this period, the castle had already lost its strategic importance.
Destruction and Conservation
During the Thirty Years’ War, a seventeenth-century conflict that brought widespread military destruction across central Europe, troops commanded by Bernhard of Saxe-Weimar set the castle complex on fire while withdrawing in 1634. The ruins subsequently declined and became a source of building material for the surrounding area.
Systematic conservation began in the 1980s. Restoration and archaeological excavation revealed features including a vaulted cellar and the remains of a bread oven. The castle is protected as a listed monument, while archaeological remains and finds within the medieval castle area have archaeological-monument protection.
The ruins and castle hill lie within the Schlossberg Flossenbürg nature reserve, which encompasses the granite summit and castle. The surrounding Schlosshänge natural forest reserve was designated in 1992 to protect beech woodland and other valuable broad-leaved trees growing on rocky, block-covered soils. The Schlossberg is also recognized as Geotope 374A009 by the Bavarian State Office for the Environment and bears the official “Bavaria’s Most Beautiful Geotopes” seal.
Remains
Summit and Outer Bailey
Flossenbürg was a summit castle built on the highest point of the 732-metre Schlossberg, an exposed granite outcrop immediately northwest of Flossenbürg in the Upper Palatinate. Its layout consists of a main castle on the rocky summit and a large outer bailey extending southeast below it. The hill has a dome-like form, while distinctive joints and onion-skin-like layers in the granite shape the exposed summit and western side. These layers probably formed through pressure release.
The castle stands within the Schlossberg Flossenbürg nature reserve. Quarrying below the castle continued until the 1960s and exposed the hill’s unusual layered granite. The geological formations, together with the surviving ruins, form the principal physical features of the Schlossberg landscape.
Castle Buildings
Residential Tower and Hoher Mantel
The earliest residential tower survives as part of the ruined main castle. It was associated with the Hoher Mantel, a high curtain wall that enclosed the castle defensively. The projecting keep, added in the thirteenth century, formed another major fortified element on the rocky summit.
Gatehouse and Defensive Structures
The gatehouse belongs to the later development of the complex and contains the remains of several successive arched gateways. Other surviving or documented defensive components include a battery tower and a projecting defensive tower. Together with the gatehouse and curtain wall, these structures show the successive strengthening and alteration of the castle.
Fortified House and Excavated Interiors
A fortified-house building forms another part of the surviving complex. Restoration and excavation uncovered a vaulted cellar and the remains of a bread oven, adding evidence for the domestic and service functions carried out within the castle. The documented remains survive in ruined form across the main castle and its associated structures.