Weißenstein Castle: A Medieval Hill Castle in Germany
Site at a Glance
- Popularity
- Medium
- Country
- Germany
- Primary era
- Medieval
- Eras represented
- Medieval
- Civilizations
- Holy Roman Empire
- Site type
- Military
- Remains
- Castle
On this page8 sections
History
Weißenstein Castle is a medieval hill castle on Weißenstein in the Steinwald, near Hohenhard in Germany. It probably began in the thirteenth century as a small castle built by the Wolff family beside an important route crossing the Steinwald from the Friedenfels area toward Hohenhard. The castle’s name first appears on 21 March 1279, as “Wisstenstein,” when Wolff de Wisstenstein witnessed a property transfer with members of the Notthafft family.
Wolff and Notthafft ownership
Around 1290, Ludwig, Dietrich and Nicklas Wolff von Weißenstein were named as owners. In 1309, Albert Notthafft VI acquired a share. The Notthafft were a noble family whose medieval forebears served rulers and other lords in administrative or military roles. By 1333, Albert’s son Albrecht Notthafft XI also held part of the castle. When Louis IV granted Albrecht lands and rights under imperial and ducal authority, he stipulated that Albrecht should not be penalized for his father’s support of Frederick the Fair, Louis’s rival in the struggle for the throne.
Weißenstein was probably badly damaged during conflicts over the throne and the war between Louis IV and John of Bohemia, the king of Bohemia. On 25 July 1339, John II, burgrave of Nuremberg, authorized Albrecht to rebuild and improve the castle, on the condition that it remain open to the burgrave. A burgrave was a territorial official with authority over a castle and its district. In 1341, Albrecht acquired the final third of Weißenstein from Gerhard Wolff von Thumsenreuth and probably began a substantial expansion.
The Weißenstein branch and changing use
In 1373, Albrecht Notthafft XII owned the castle and established the Weißenstein branch of his family. Its descendants retained the property until the branch died out in 1718. Castle ownership was often shared. An agreement made in 1464 by co-owners Fritz, Gilg III and Ulrich Notthafft set out arrangements for maintenance and use. It names a steward and two gatekeepers, and indicates that the castle was seldom the owners’ residence. The family had established newer homes at Friedenfels and Poppenreuth.
For financial reasons, the lordship was sold to the related Waldenfels family between 1552 and 1566, then bought back. Relatives from the Bodenstein branch later held it until 1882. The castle itself was probably abandoned after 1560. Its buildings deteriorated, and rubble covered some of the walls.
Later ownership and conservation
In 1882, Bianca Eiserhart purchased the Notthafft properties, including Weißenstein. After her death, Gustav Siegle acquired the estate in 1885. Ownership passed in 1918 to his daughter Dora and her husband, Fritz von Gemmingen-Hornberg. By 1995, the main defensive tower and two unstable wall sections were clearly visible, while other wall lines showed as raised mounds. The Steinwaldia Pullenreuth Society conserved and restored the surviving remains between 1996 and 2000.
Remains
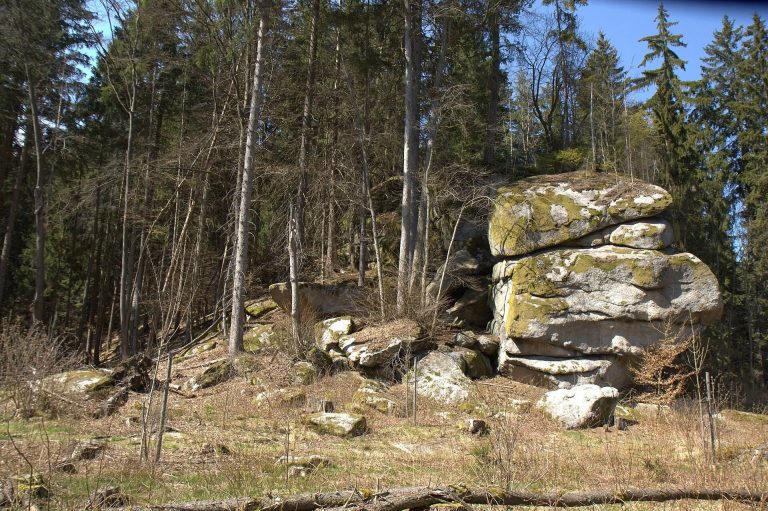
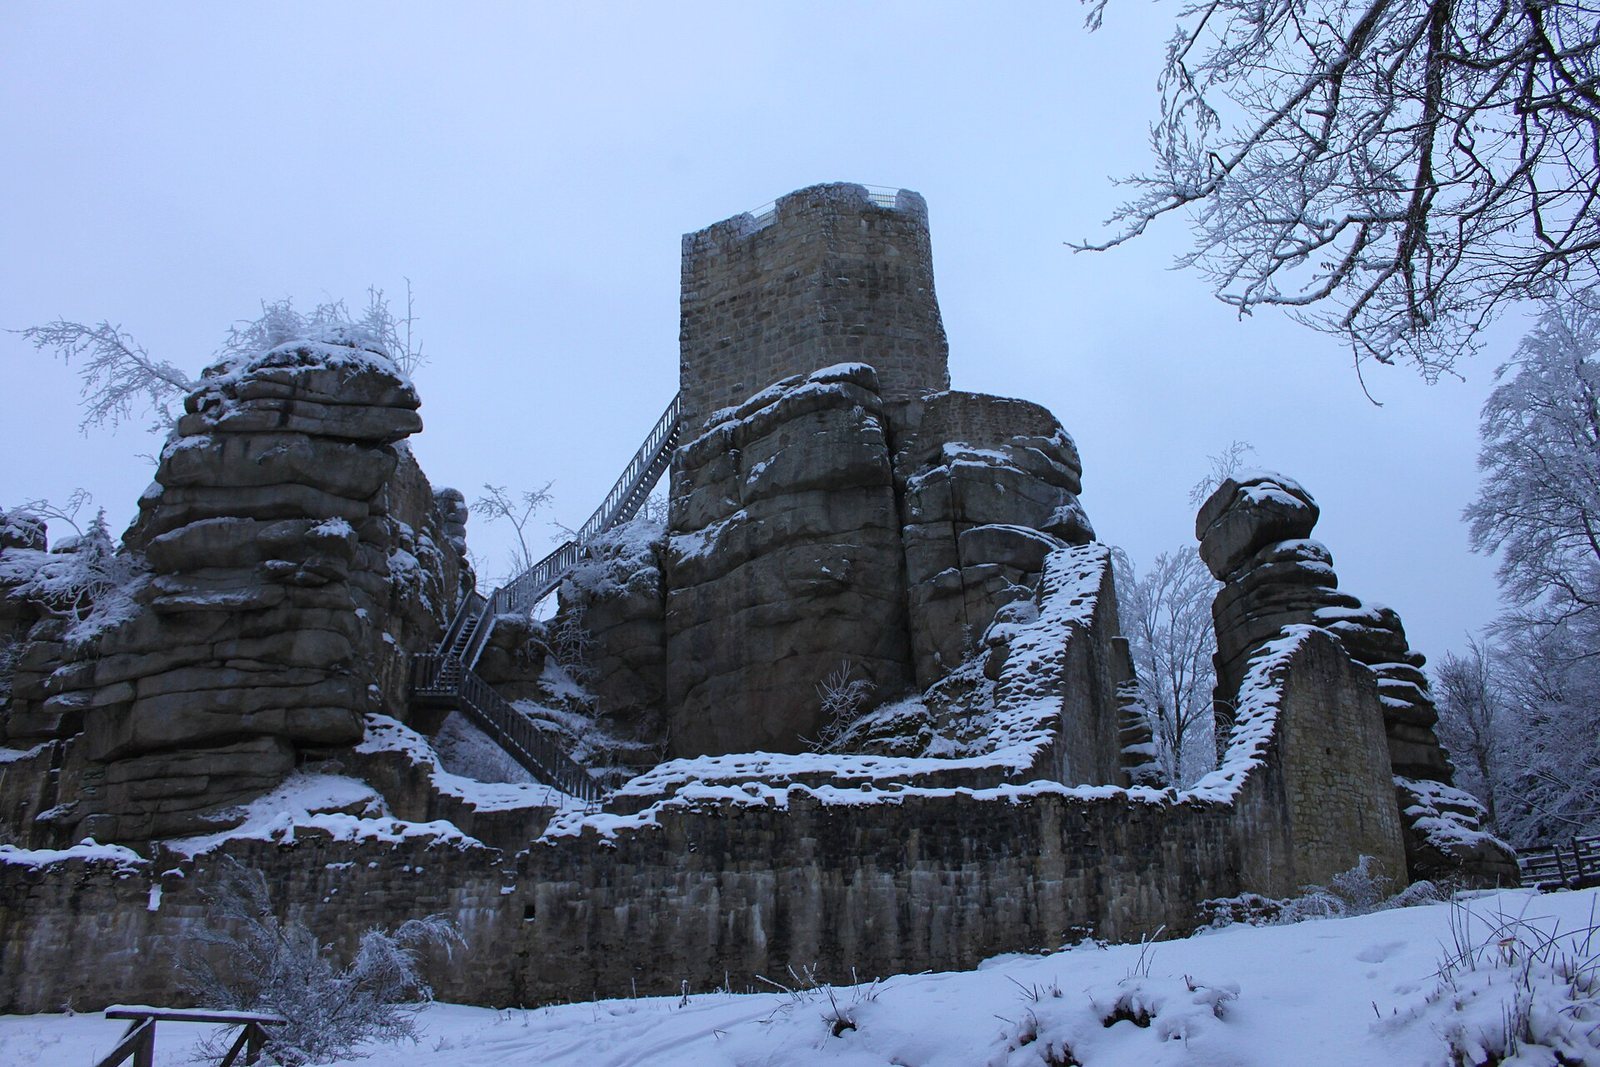
The castle occupies a projecting spur of high ground at 863.5 metres above sea level. Massive granite outcrops, weathered into rounded, stacked shapes, form part of the site’s rocky setting. Foundations, some exposed and some still beneath rubble, indicate that the expanded castle was substantial for its location. The surviving traces include an enclosing ring wall, an entrance passage and the cellar wall of the main building. The early, smaller castle is thought to have had a tower with an upper storey made either with timber framing or logs.
Surviving structures
Defensive tower
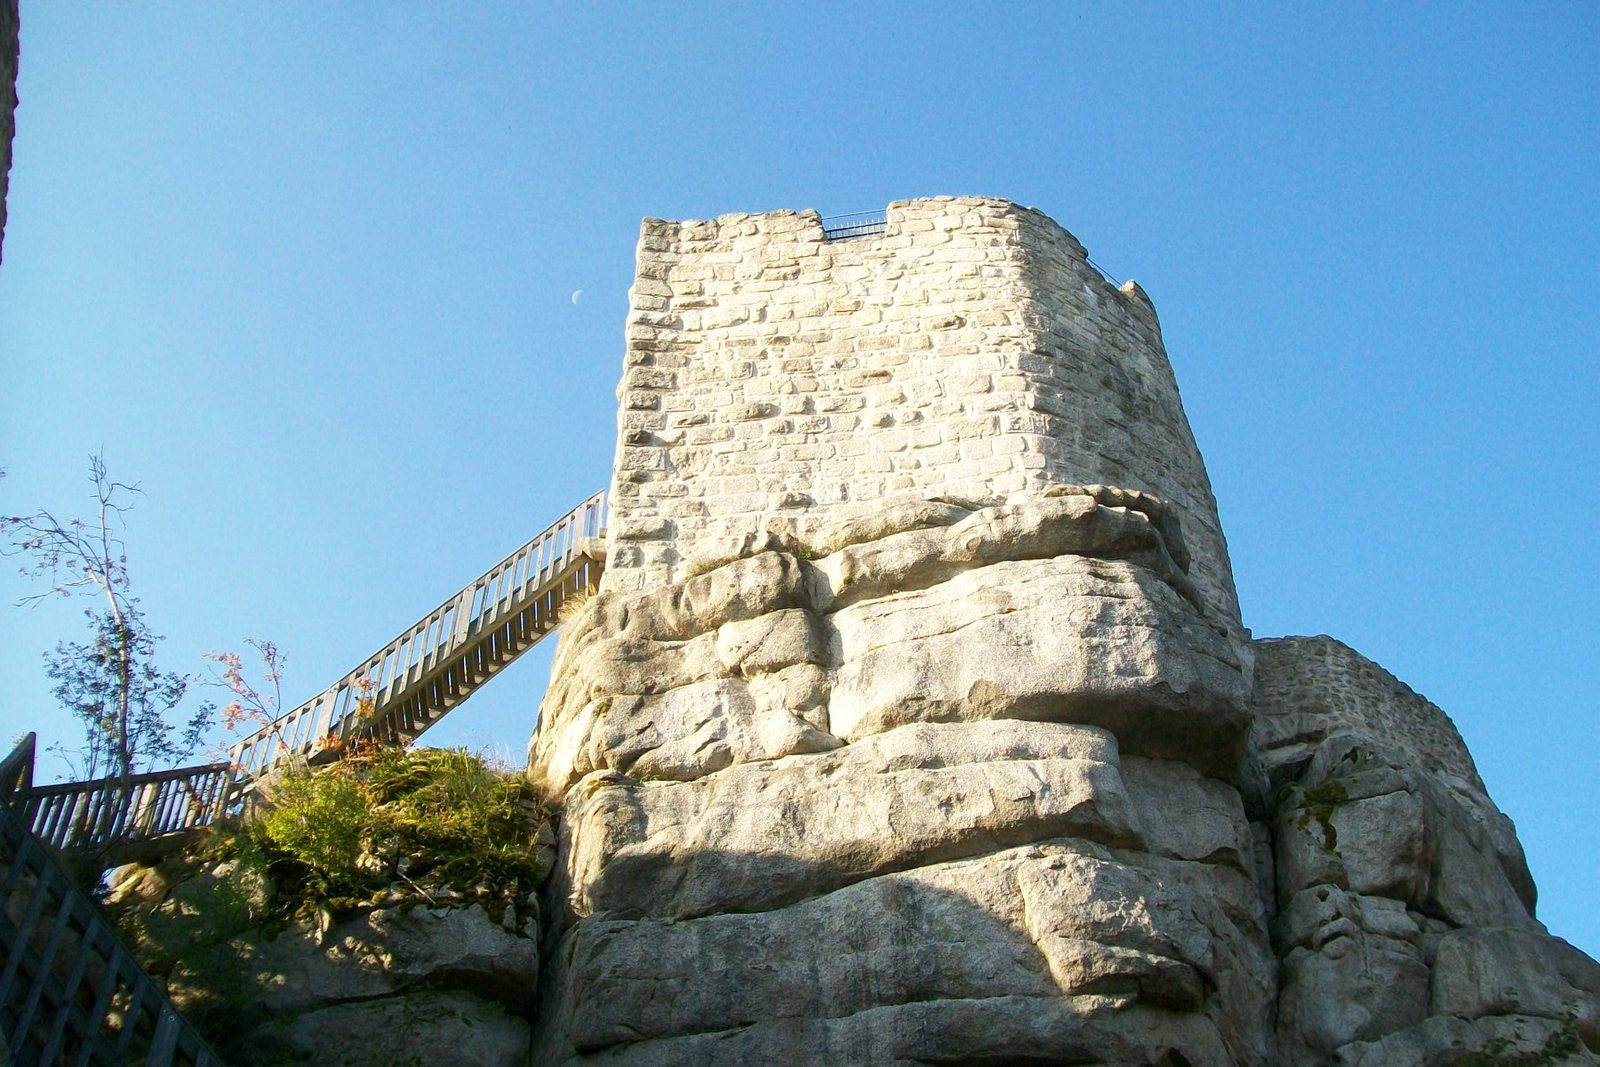
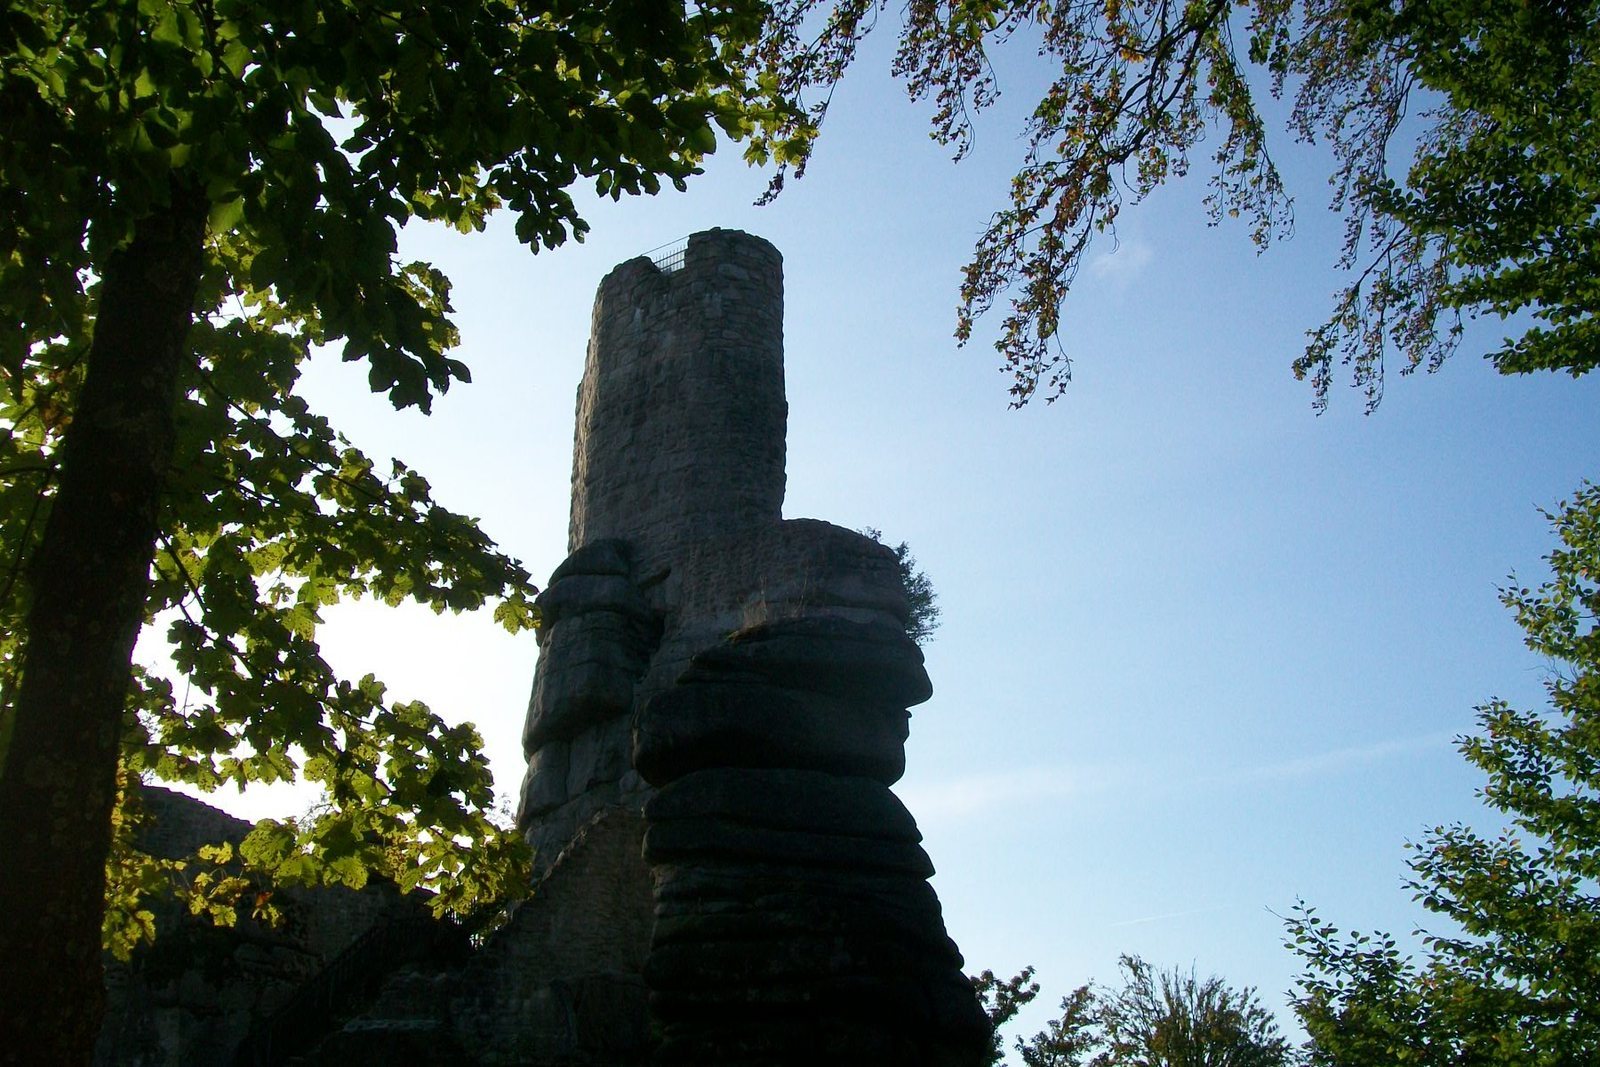
The main defensive tower stands on a high rock outcrop. Its original masonry survives to about 5.5 metres. Restoration raised it by two metres with stone blocks found nearby, bringing it to about 7.5 metres. Blocks at the foot of the rocks indicate that the tower once rose higher. From the adjacent courtyard, a four-part wooden staircase reaches an entrance set about one-third of the way up the tower’s southeast-facing end wall. Further wooden stairs inside lead to a viewing platform made of maple.
Walls, entrance and main building
The castle’s remains include sections of the ring wall and an entrance passage, together with the cellar wall of the main building. A narrow opening in the cellar wall admitted light. Before restoration, two wall remnants stood about four metres high.