Burg Plankenwarth: A Medieval Castle and Baroque Palace in Styria
Site at a Glance
- Rating
- 4
- Popularity
- Very Low
- Country
- Austria
- Primary era
- Medieval
- Eras represented
- Medieval, Early Modern, Modern
- Civilizations
- Duchy of Styria, Habsburg, Holy Roman Empire
- Site type
- Military
- Remains
- Castle
On this page10 sections
History
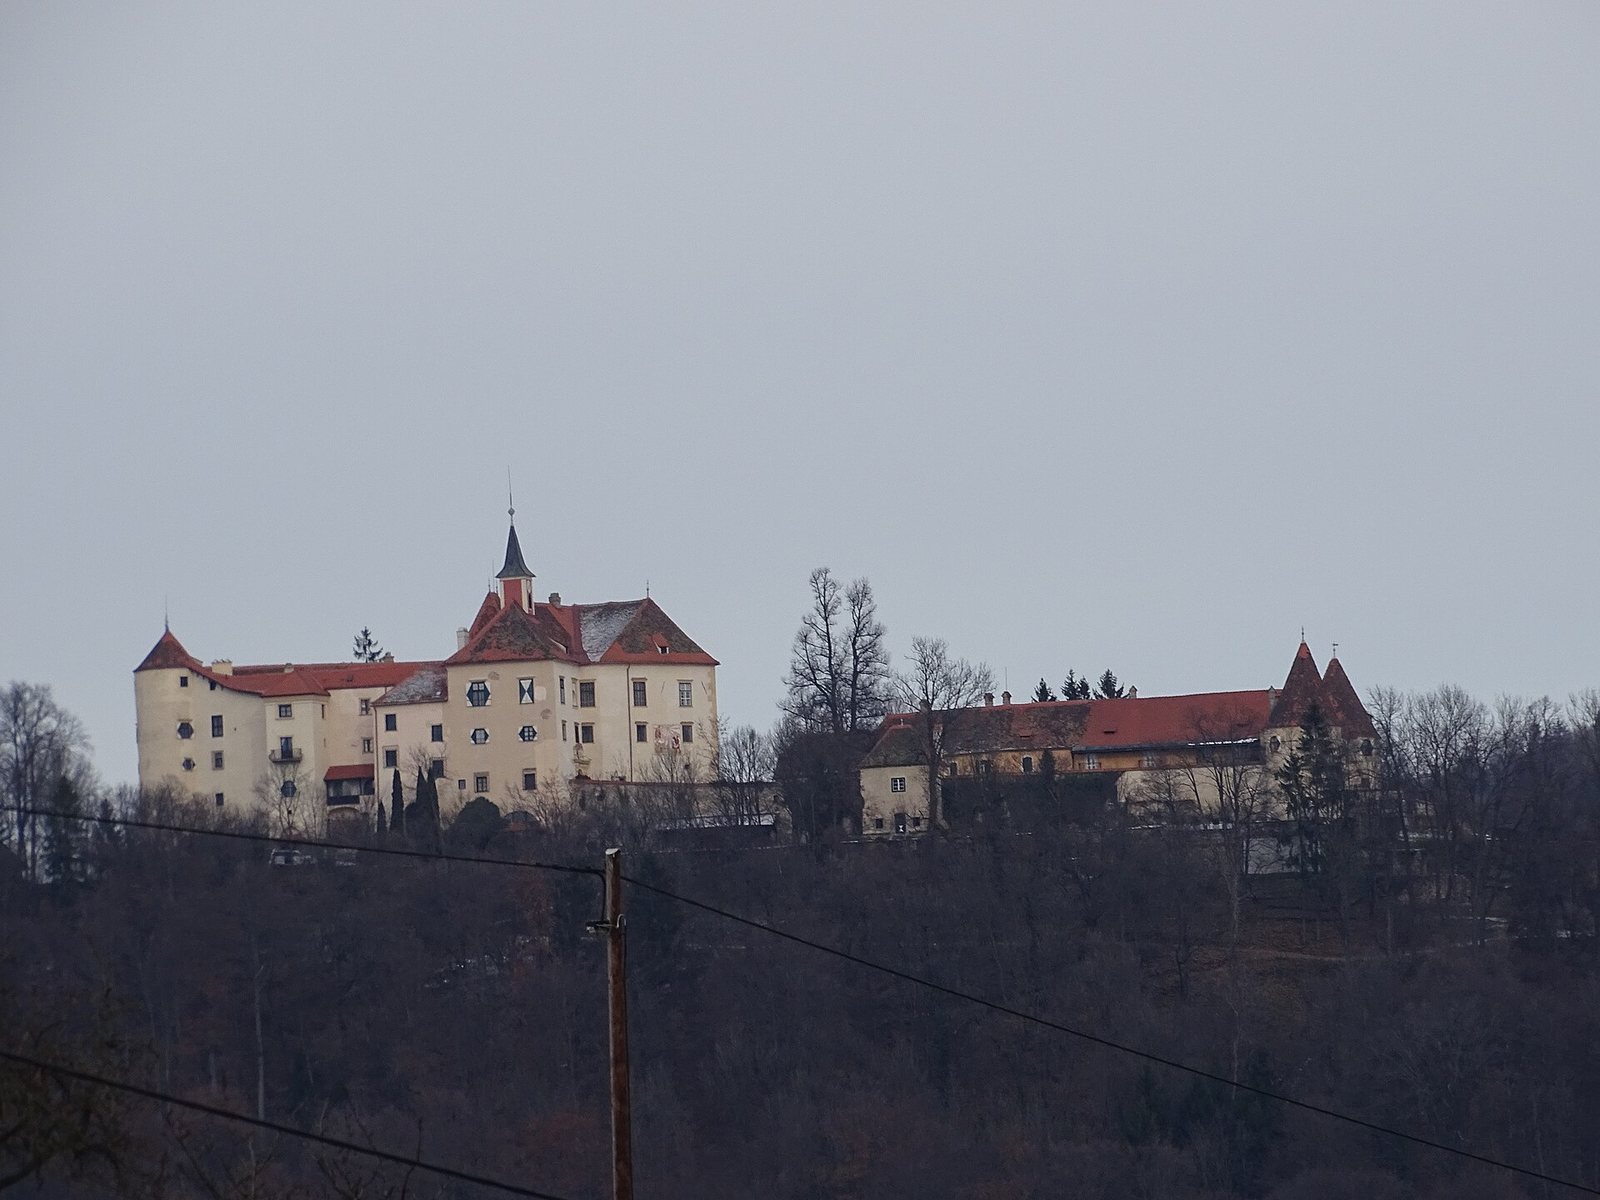
Burg Plankenwarth is a castle and later palace on Jägerberg in Sankt Oswald bei Plankenwarth, Styria, Austria. First recorded in 1265, it later took on a Baroque character, a European style associated with elaborate, dramatic design. Its position enabled those at the castle to monitor the road between Judendorf-Straßengel and Sankt Oswald.
Thirteenth- to fifteenth-century lords
The Lords of Plankenwarth, known from 1179, probably held the property as their own estate rather than as a fief. They served the territorial ruler as ministeriales, members of the service nobility who carried out administrative or military duties.
In the 14th century, the Timmersdorfer and Pranckh families followed the Plankenwarths as lords of the castle. Around 1430, inheritance brought the estate to the Lords of Ungnad. From 1456, they had permission to use the arms of the extinct Plankenwarth family and managed the property through appointed stewards.
A legend links the castle’s name to an unpopular lord supposedly killed by his subjects with planks. The name instead derives from the Old High German word planch, meaning “shining,” and refers to the castle’s originally lavish furnishings.
Sixteenth-century transfer and later enlargement
In 1532, Andre von Ungnad sold the neglected castle to Georg Stürgkh, a merchant from Graz. Georg’s disinherited son Ludwig built a residence below the castle, named Ludwigsburg after him, with his brothers’ consent. After Ludwig’s death, his debt-burdened sons sold it to their uncle Christof. The building later served as an outer fortified court and farmstead.
Toward the end of the 16th century, a signal fire was established at the castle. This beacon could communicate warnings over a distance. The estate passed in 1699 to Johann Georg, Count Saurau, who was related to the Stürgkh family by marriage. After further changes of ownership, Johann Seifried von Herberstein acquired it in 1739. His brother Karl Leopold had the castle enlarged in 1754.
Nineteenth-century ownership and modern use
The Stürgkh family owned the palace again from 1791 to 1826, after which it changed hands frequently. Emilie Sarah Engelbronner d’Aubigny owned it until her death in 1849. She was a Protestant, and the honorific translated as “general’s wife” came through her marriage to British Colonel Peché, rather than from a military office. She was buried on nearby Brennkogel, later called Generalkogel.
Ignaz von Scarpatetti bought the badly deteriorated palace in 1913 and had it extensively renovated and modernized. In 1943, bombing in Berlin prompted the Wannsee Institute to relocate to the palace from the Oppenheim country house on the Wannsee, where it had been based since 1938. Until 1945, its staff, all officers of the SS, Nazi Germany’s paramilitary and security organization, planned and organized espionage and sabotage against the Soviet Union.
From 1954, the palace was developed as a sanatorium. Since 1981, it has been privately owned by a Graz family of lawyers, who make some rooms available for exhibitions and concerts.
Remains
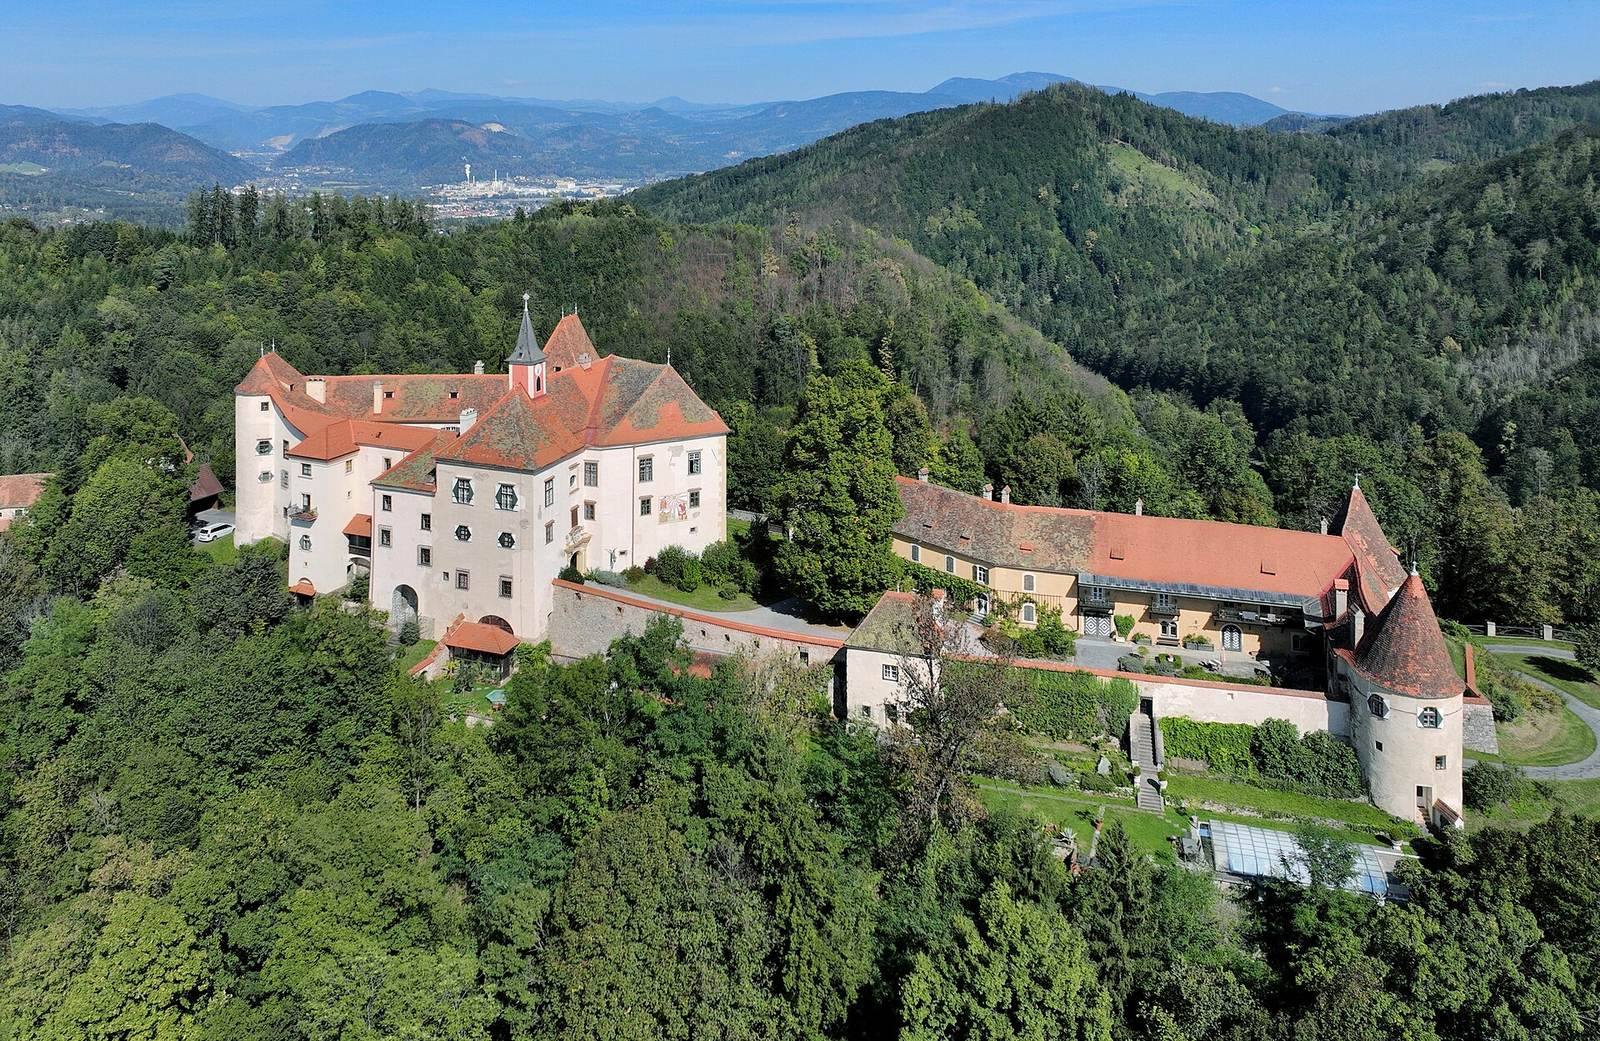
The complex occupies the summit and northern slope of steep-sided Jägerberg, with the main castle above the tower-like Ludwigsburg. Its surviving work includes Renaissance design, a European period that drew on classical forms, alongside later Baroque features.
Main castle
Walls and courtyard
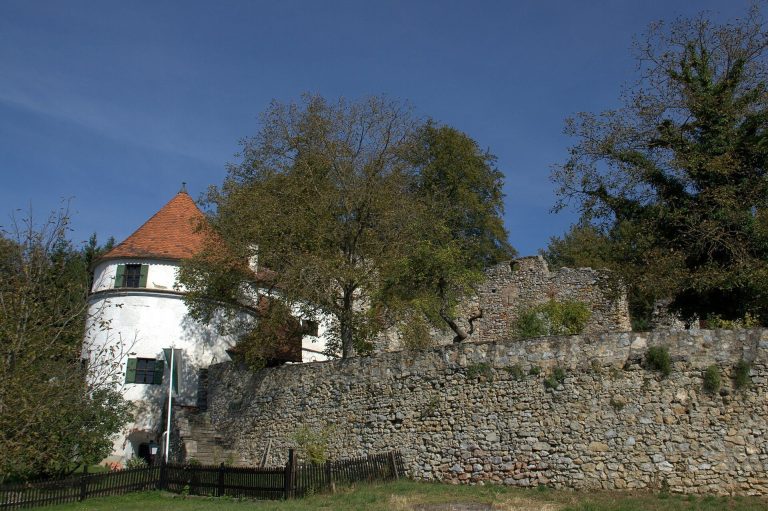
The main castle has a roughly trapezoidal plan, with walls reaching three metres in thickness. A round tower stands at the western end of a wall, and a semicircular tower at its northern end. On the eastern side, a square keep, the principal fortified tower, is built into the structure on the courtyard side. The triangular courtyard has galleries supported by columns in the late Renaissance style.
Chapel of Saint George
The castle chapel, dedicated to Saint George, a Christian martyr revered as a saint, is recorded from 1594. Around 1680 it received a Baroque treatment, including a stucco ceiling with painted circular panels. Its altar dates to the middle of the 17th century.
Interior features
Some elements of the former Baroque furnishings survive. The interior also retains stone door surrounds dated 1656 and wooden beam ceilings in the Renaissance style.
Ludwigsburg
Below the main castle, Ludwigsburg is a tower-like Renaissance building enclosed by a defensive wall with square towers. Its timber wall-walk, a walkway along the top of a defensive wall, survives, and its gatehouse has two round towers. Parts of the building collapsed during the Second World War and were later restored; a new foundation was laid in 1956.