Burg Hengebach: A Medieval Hilltop Castle in Heimbach, Germany

Site at a Glance
- Rating
- 4.5
- Popularity
- Medium
- Country
- Germany
- Primary era
- Medieval
- External website
- Open
- Eras represented
- Medieval, Modern
- Civilizations
- Holy Roman Empire
- Site type
- Military
- Remains
- Castle
On this page9 sections
History
Burg Hengebach, also called Burg Heimbach, is a medieval hilltop castle in Heimbach, Germany, above the Rur in the Eifel region. Its construction and development extended from the twelfth to the fourteenth century, when medieval nobles and the counts of Jülich shaped the complex. The castle’s history includes documented conflicts in the eleventh century, destruction by fire, and extensive modern reconstruction.
Origins and eleventh-century conflicts
The castle was reportedly mentioned in documents around 1000, while a conflict over it is recorded in 1012. Godizo of Aspel-Heimbach, a medieval nobleman associated with the Heimbach area, was its first documented owner. In 1011, he bequeathed the castle to Count Gerhard III of Metz, who served as guardian of Godizo’s daughters, Irmingardis and Ermintrudis. Through Godizo’s widow, however, possession passed to Gerhard of Monterberg. This prompted a siege by Gerhard of Lorraine and his ally Balderich of Drenthe. Gerhard of Monterberg was killed in an ambush, and the garrison then surrendered.
From 1016 to 1021, Heimbach served as the base of Count Balderich. Expelled from his own possessions in 1016, he used the castle for raids and died there in 1021. Ermintrudis later received Hengebach. Her second marriage to Bruno, Count in the Zülpichgau and guardian of royal property at Flatten, brought the castle into Bruno’s family line. It subsequently passed through Richwin II and his son Godfried to Ethelger, also called Adelger, around 1075 and 1094.
The Hengebach family and Jülich rule
Hermann I of Hengebach, mentioned at the beginning of the twelfth century, was the first documented owner from the Hengebach family. He was probably the progenitor of the Hoen von Heimbach line at Burg Loevenich. That line ended with the death of Everhard III around 1237. The Jülich and Heimbach territories were then united under Count Wilhelm IV of Jülich.
Burg Hengebach remained in the hands of the counts and later dukes of Jülich. The Duchy of Jülich was a territorial state in the Rhineland ruled by this dynasty. After the death of the last duke, Johann Wilhelm, in 1609, the castle passed to his heirs, the Counts Palatine of Palatinate-Neuburg, a German principality ruled by the Counts Palatine of the Rhine.
Destruction and nineteenth-century decline
A fire in 1687 reduced Burg Heimbach completely to ruins. The castle’s decline continued after French revolutionary troops occupied the Left Bank of the Rhine, the Rhineland territories west of the Rhine annexed by revolutionary France in the late eighteenth century. The Duchy of Jülich was practically dissolved, and after the annexation the castle became French state property.
In 1804, the French state sold the ruins to the Fraikin family of Heimbach. The family used the masonry as a quarry until the danger of collapse led them to abandon the castle in 1904. Complete demolition was then planned.
Preservation and reconstruction
Citizens of Düren responded by founding the Association for the Preservation of the Heimbach Castle Ruins. The association acquired the castle and began extensive stabilization work. In 1935, the district of Schleiden, to which Heimbach then belonged, purchased the property and planned a complete restoration together with a local-history museum. The Second World War halted that project.
Unable to finance rebuilding after the war, the district leased the castle for a long term to a Düsseldorf brewery in 1952. Restoration was made a condition of the lease, and the brewery partially restored the complex by 1954 while operating a restaurant and hotel. The district ended the lease in 1969 and began complete reconstruction in 1970. Following the municipal reorganization of 1972, the district of Düren, as the new owner, continued the work. The city of Heimbach now owns the castle.
The restored complex again became a restaurant and hotel, although the relationship between its historic fabric and modern additions was controversial. The International Art Academy Heimbach is now located there. Its renovation and construction works brought the northern courtyard and the buildings adjoining Hengebachstraße back into spatial association with the medieval castle complex. Burg Hengebach is protected as an architectural heritage monument in North Rhine-Westphalia.
Remains
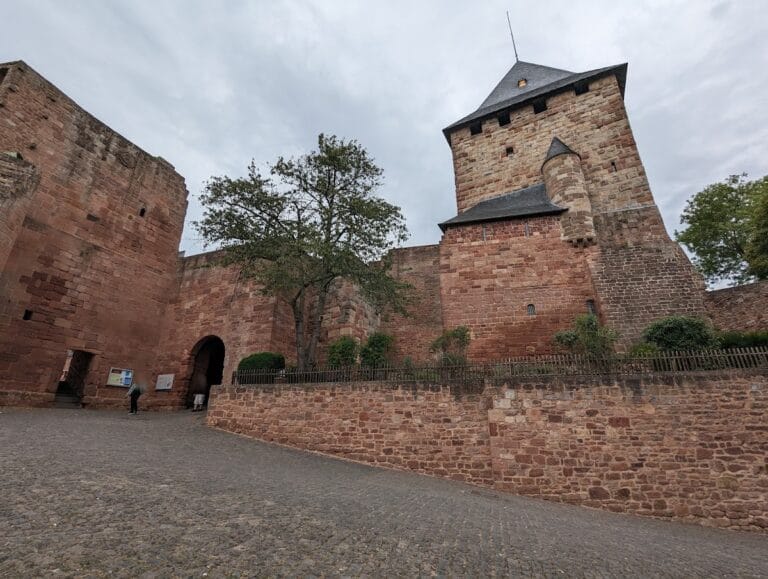
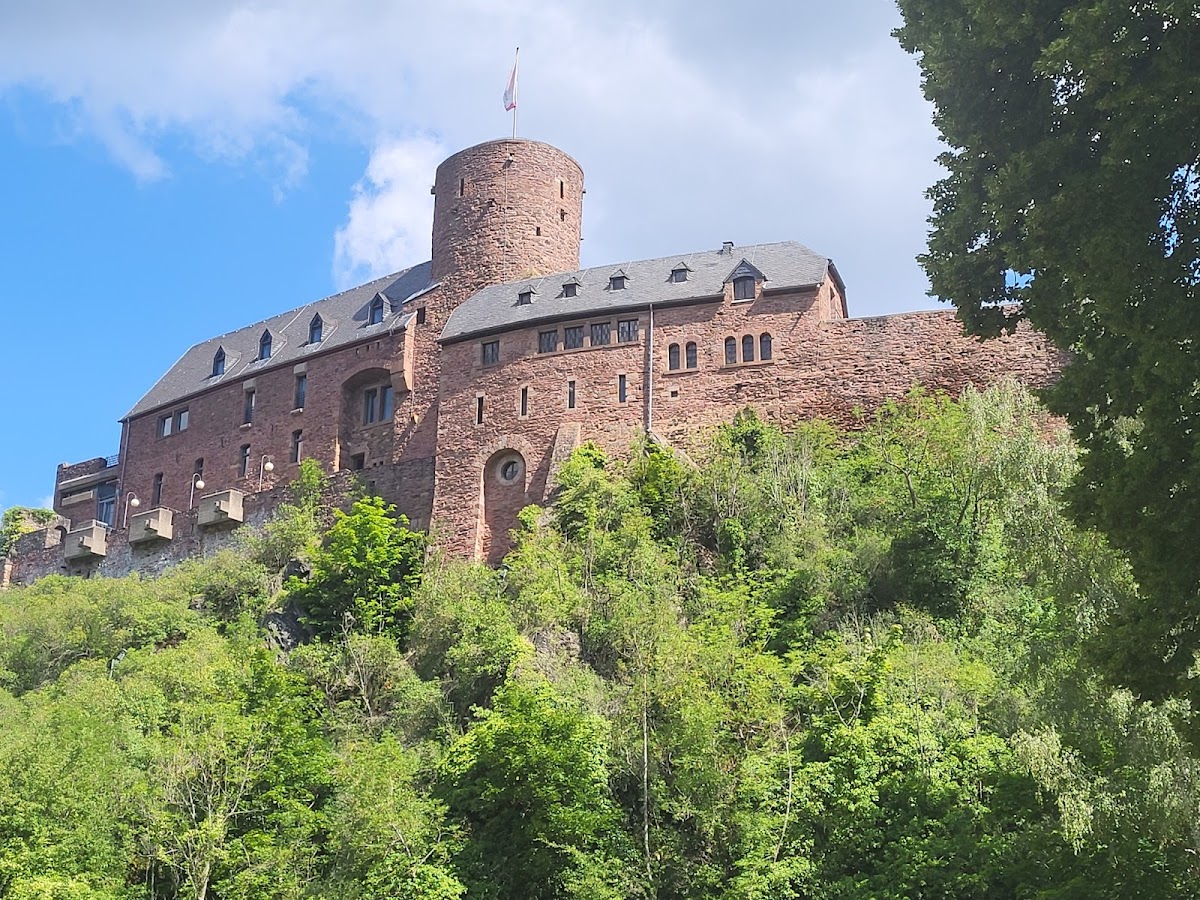
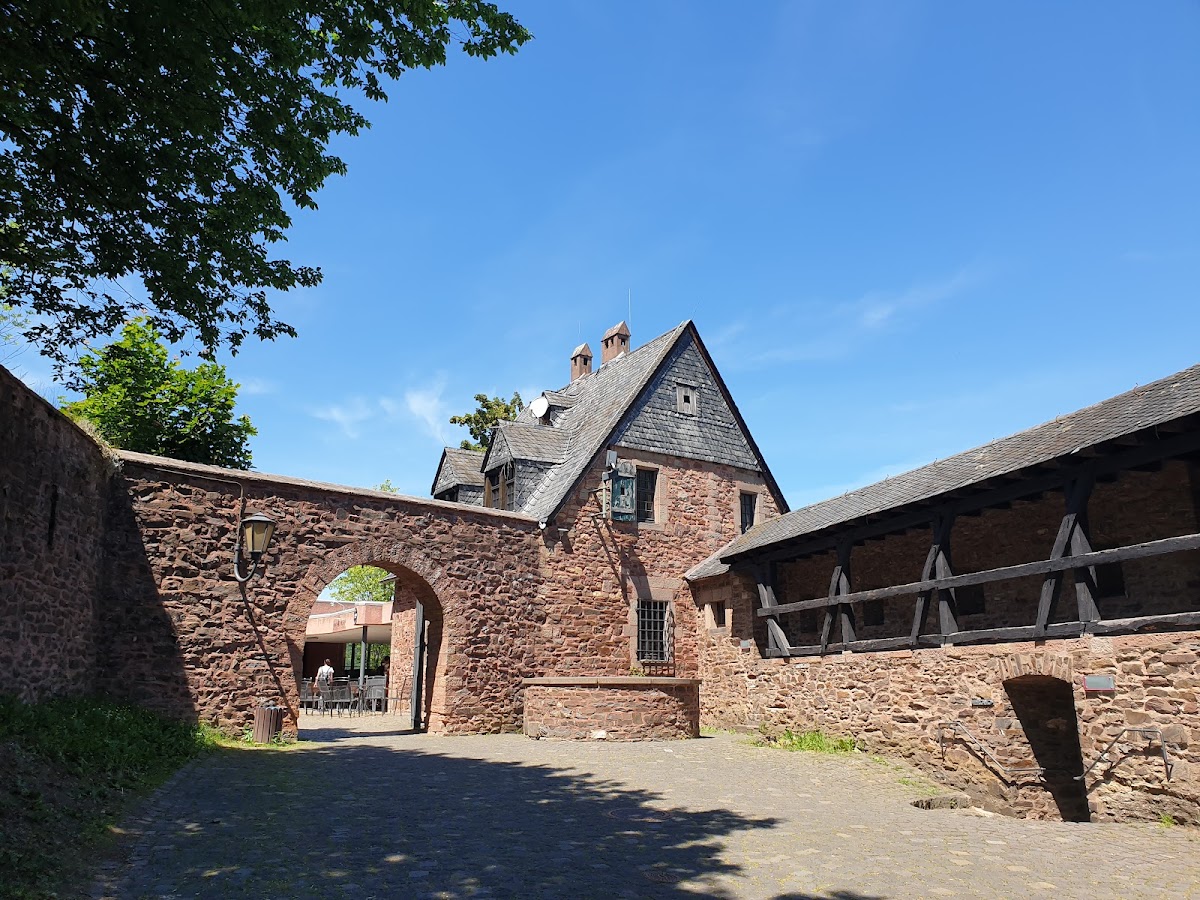
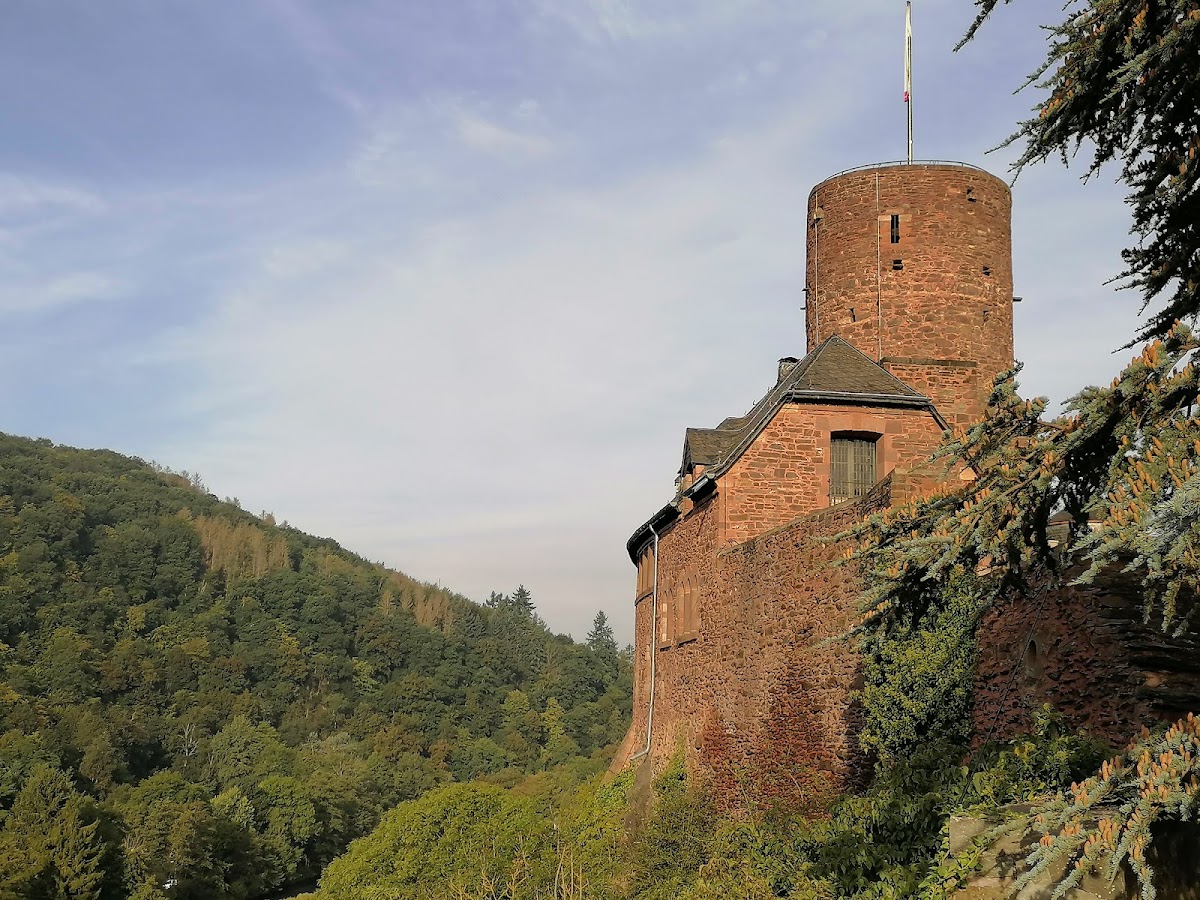
Burg Hengebach occupies a ridge at 216 metres above sea level, rising directly from the Rur valley. The oval ring-castle complex is built primarily of rubble stone, with surviving elements from the twelfth through the fourteenth centuries, later additions, restored historic masonry, and modern reconstruction work. Its spaces extend from a western core to fourteenth-century eastern and southern additions, with a later northern courtyard and buildings beside Hengebachstraße.
Western medieval core
The western courtyard forms the oldest principal part of the surviving complex and developed during the twelfth and thirteenth centuries. Its central feature is a combined keep and palas, joining the castle’s main fortified tower with its principal residential and representative building. This single architectural unit brought defensive and residential functions together within the western core.
Eastern and southern expansion
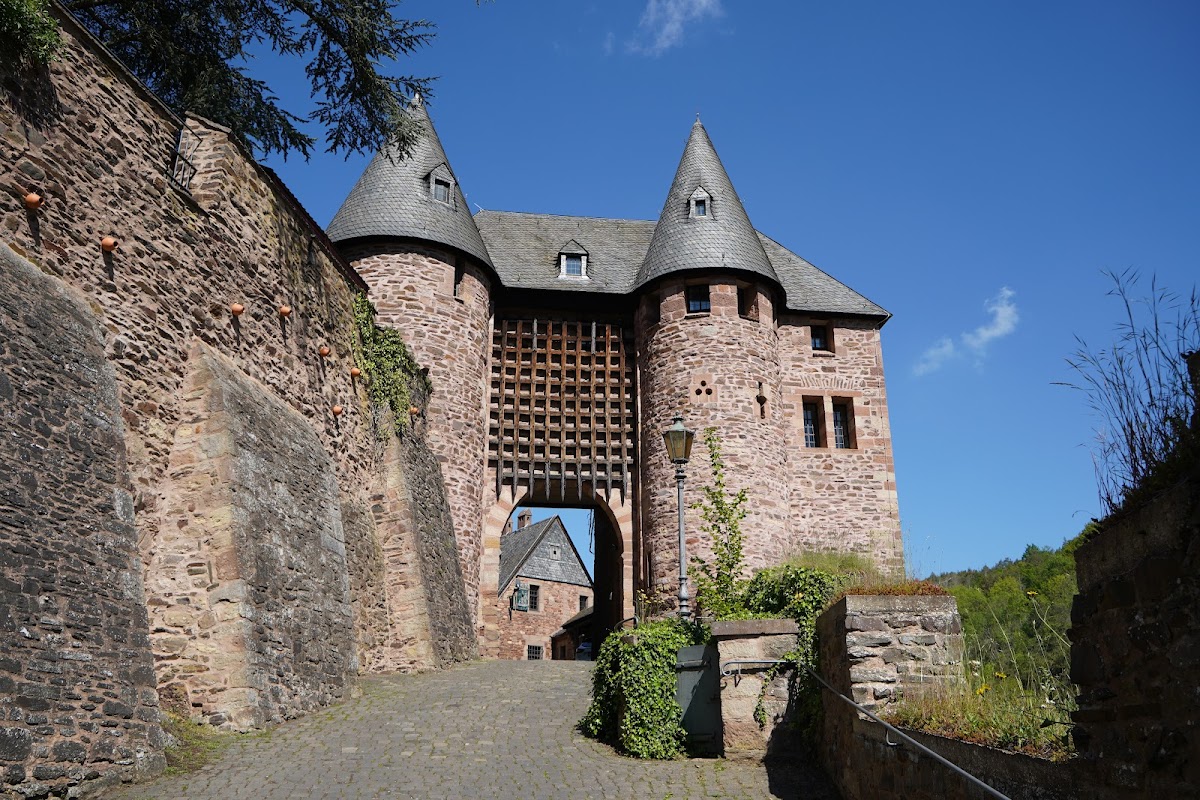
The eastern section was added in the fourteenth century. It contains the forecourt, a garden area, and a zwinger, an outer defensive enclosure beyond the main wall that helped defenders confront attackers approaching the inner fortifications. Residential buildings along the southern side, positioned above the Rur valley, also belong to this expansion. They were equipped for both habitation and defense.
Northern courtyard and later buildings
The northern courtyard and the buildings directly adjoining Hengebachstraße are later additions thought to have been erected no later than the eighteenth century. For several decades, these structures operated independently of the castle as a hotel, restaurant, and residences. In 2009, stairways and elevator installations connected them with the main castle complex, bringing them back into spatial association with the medieval parts. The present fabric consequently combines restored historic masonry with modern elements introduced during reconstruction and later renovation.