Burg Hausen: A Lowland Castle in Heimbach, Germany


Site at a Glance
- Rating
- 4.5
- Popularity
- Very Low
- Country
- Germany
- Primary era
- Early Modern
- Eras represented
- Medieval, Early Modern, Modern
- Civilizations
- Holy Roman Empire
- Site type
- Military
- Remains
- Castle
On this page12 sections
History
Burg Hausen is a lowland castle in Germany, located in the Hausen district of Heimbach above the Rur. Its origins reach back at least to the fourteenth century, when it formed part of a chain of Jülich ministerial castles, fortified residences held by service nobles of the Duchy of Jülich, between the territorial castles of Heimbach and Nideggen. The group helped protect the Rur valley.
The Lords of Hausen
The first known bearer of the name von Hausen was the squire Gerlach von Hausen, mentioned in 1348. The Lords of Hausen were connected with Dietrich Schinnemann of Aldenhoven, a Jülich hereditary provost and marshal, and also held Veynau Castle. Their position placed Hausen within the network of noble families serving and administering Jülich territory.
During the fifteenth century, the castle passed to the related von Berg family. The von Bergs also possessed Blens and Lüppenau, as well as the castles of Irnich, Berg, and Dürffenthal near Zülpich. They were a knightly ministerial family whose members served the dukes of Jülich in senior court offices, including councillor and steward.
The von Berg and Kolff families
Daniel von Berg, Lord of Hausen, Dürffenthal, Blens, Berg, and Irnich, made several gifts to Bürvenich Abbey, a religious institution that received endowments from the family. In 1450 he transferred half of a farm at Hausen from the inheritance of his aunt Johanna von Berg. His sons and grandsons later endowed Mariawald Monastery, and the penultimate Lord of Berg of Hausen was buried there.
In 1534, Daniel’s granddaughter Agnes von Berg transferred the knightly estate of Hausen to her husband, Johann Kolff, Lord of Vettelhoven, Heimersheim, and Winterburg. By the beginning of the sixteenth century, the property was no longer held by the Lords of Hausen but by the von Bergs of Blens. Through marriage and inheritance it subsequently came to the Kolff family. Dietrich Kolff married Ida Spies von Büllesheim of Bubenheim in 1571 and probably rebuilt much of the castle.
Ownership of Hausen gave the Kolffs a place within the Jülich knighthood and eligibility for the territorial assembly. Their estate at Winterburg ranked as a subordinate lordship. Members of the family held offices as senior officers, district officials, commanders of the Teutonic Order, chamber officials, court councillors, and jurists.
Later rebuilding and division
The eastern part of the castle was renewed during the seventeenth and eighteenth centuries. Around 1720, the draughtsman Renier Roidkin depicted the east wing, gate, fortified outer zone, and a manor house with at least two wings. His drawing preserves evidence for the arrangement of the complex at that time.
Carl Wilhelm Friedrich Freiherr von Kolff was the last noble owner of Hausen. He held senior offices in Jülich, Berg, and Electoral Cologne, eventually serving as privy councillor and judge of the court of appeal. He sold his estates west of the Rhine before his death in 1810. His two sons died without children, and the younger died in 1832.
Before 1820, a dividing wall separated the castle into a front courtyard, formerly the outer bailey, and an inner courtyard, formerly the main bailey. After the Kolff family died out in the male line, a new wing was built across the courtyard, dividing the property into two smaller farmsteads. A second entrance was made beside the church through the south gate.
Nineteenth-century changes included filling the intermediate and southern moats and adding residential and agricultural buildings. Severe damage during the Second World War led to the interior of the west wing of the manor house being renewed in a different form. The eastern half of the former moated castle now functions as a hotel and restaurant.
Remains
Burg Hausen stands at an elevation of 223 metres on the eastern edge of Hausen. Built in rubble stone, the complex retains a two-part arrangement of main bailey and outer bailey. Each part was formerly enclosed by its own moat system. The surviving buildings and walls preserve elements from the fourteenth-century castle, the later Kolff rebuilding, and nineteenth-century agricultural alterations.
Medieval core and defensive works
South gate and outer bailey
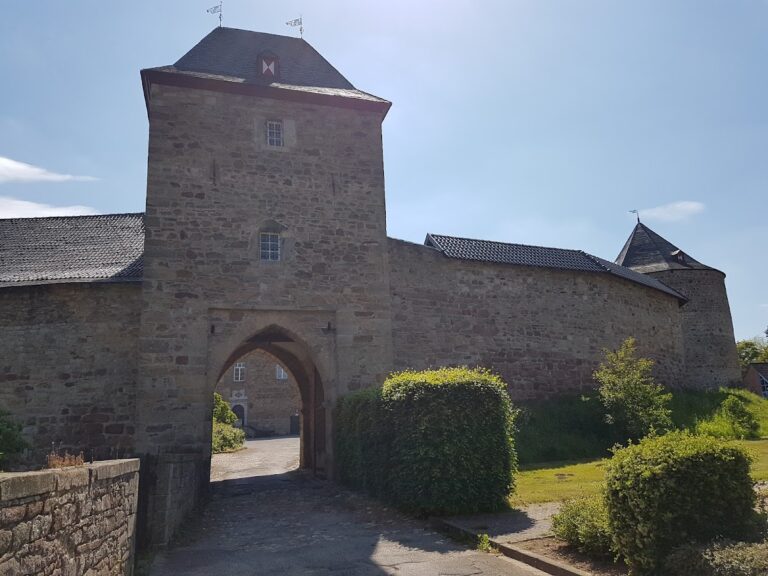
The southern gate occupies the position of the medieval entrance to the outer bailey. A gate tower with a roof turret apparently stood here and can be understood as the original access point. The southern wall and residential building are based on the fourteenth-century castle, while double-leaf masonry from the same period survives in the cellar of the north wing.
Valley-side outer defenses
Dietrich Kolff’s rebuilding created a four-wing castle in rubble stone. On the valley side, a fortified outer zone between the principal wall and an additional rampart and moat strengthened the approach to the inner defenses. Its walls form the basis of the north wall of the north wing. The former moats were water-filled and remained partly intact until the twentieth century.
Manor house and surviving wings
East wing and manor house
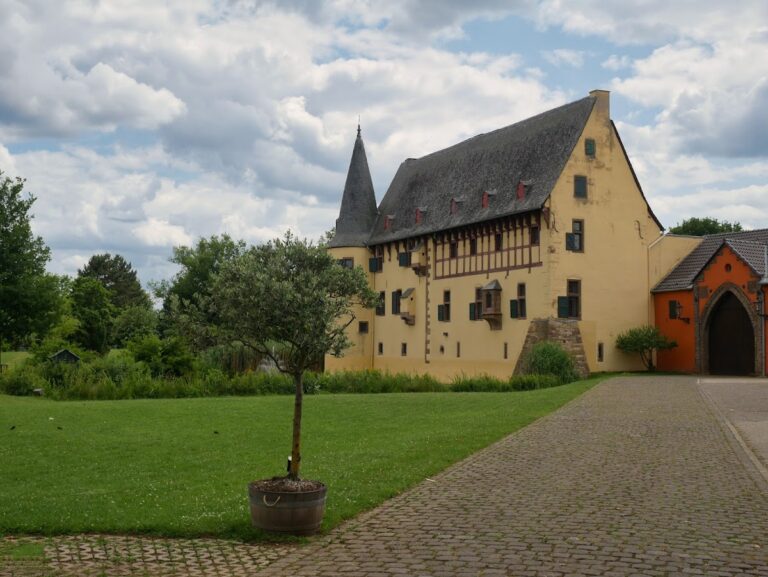
The east wing survives apart from its gate, together with much of the exterior walling and the two-storey manor house. A stair tower stood at the angle of the manor house’s wings. These elements are clearly identifiable in Roidkin’s drawing of around 1720 and correspond to the present remains. Much of the manor house’s building substance can still be recognized in the exterior walls, including earlier fabric incorporated into the southern exterior wall and the cellar of the north wing.
Courtyards and later buildings
The residential buildings in the former outer-bailey courtyard were rebuilt during the nineteenth century. In the inner courtyard, new farm buildings were erected against the old exterior walls or on the fortified outer zone, although their substance has since been almost completely replaced. The courtyard wall of the horse stable, using the dividing wall as its rear wall, is the surviving element of this nineteenth-century rebuilding phase.
South gate of 1853
The present south gate was installed in 1853. It is made of sandstone ashlar and carries a heraldic gable with the coats of arms of Nesselrode and Harff. The gate was transferred from the demolished Haus Rath near Mechernich. Together with the surviving walls and wings, it forms part of the castle’s later architectural history.