Paderborn Cathedral: A Carolingian Foundation and Gothic Cathedral in Germany


Site at a Glance
- Rating
- 4.7
- Popularity
- Medium
- Country
- Germany
- Primary era
- Medieval
- External website
- Open
- Eras represented
- Medieval, Early Modern, Modern
- Civilizations
- Carolingian, Holy Roman Empire
- Site type
- Religious
- Remains
- Cathedral
On this page34 sections
History
Paderborn Cathedral is a Roman Catholic cathedral in Paderborn, Germany, developed from a Carolingian religious and political center founded by Charlemagne above the springs of the Pader. The present building is principally thirteenth-century, with a late Romanesque and Gothic character that becomes more Gothic from west to east. Formally dedicated to Mary, Saint Liborius, and Saint Kilian, it is the cathedral of the Archdiocese of Paderborn and stands beside the reconstructed eleventh-century Ottonian imperial palace.
Carolingian beginnings
Charlemagne established a religious and political center beside the Pader springs on the site of a burned Saxon settlement. A church dedicated to Christ as Salvator Mundi, meaning “Saviour of the World,” formed part of the imperial palace. It measured about 9 by 20 meters and was destroyed when the palace was destroyed in 778. The church was rebuilt, destroyed again, and rebuilt once more.
A second Carolingian church, about 22 by 50 meters, was dedicated to Mary and Kilian. When Pope Leo III visited Paderborn in 799, he consecrated an altar to Saint Stephen and placed relics from Rome within it. The bishopric of Paderborn was probably established at this time, and the church became its cathedral, initially under the authority of Würzburg. Hathumar became the first bishop of Paderborn around 806.
The cathedral’s later religious identity was shaped especially by Saint Liborius, a late-antique bishop of Le Mans whose relics became the central object of Paderborn’s cathedral cult. In 836, during the reign of Emperor Louis the Pious, the relics were brought from France to Paderborn under the leadership of Archdeacon Meinolf. Bishop Badurad hoped that miracles associated with them would strengthen Christianity among the still partly pagan Saxons. The annual Libori festival and procession commemorate this translation, and the cult made Paderborn an important pilgrimage center.
Brigida of Kildare was a co-patron of the Carolingian Salvator Mundi church and appears as a co-patron of the cathedral in a medieval document, although she no longer holds that status. Mary and Kilian remain the other titular patrons alongside Liborius, who is also patron of Paderborn and its diocese.
Ottonian and eleventh-century rebuilding
Bishop Badurad enlarged the cathedral to accommodate the relics of Liborius. His work included a western transept and a circular crypt modeled on the Constantinian Basilica of Saint Peter in Rome. Under Bishop Rethar in the tenth century, an eastern choir and crypt were added for the Liborius shrine, while the western choir was replaced by a monumental westwork, an architectural block at the western end often containing towers, galleries, or entrances. A major fire destroyed the Carolingian building in 1000.
Rethar began rebuilding after the fire, but Bishop Meinwerk replaced his project with a three-aisled basilica. The new building had an eastern transept, an Ottonian westwork, western stair towers, and a modified crypt. A chapel was added on the southern side of the transept, probably for episcopal private use. The church was consecrated in 1015 to Mary, Kilian, Ulrich of Augsburg, and Liborius, but a city fire destroyed it in 1058.
Bishop Imad then rebuilt and greatly enlarged the cathedral. His church had eastern and western transepts, a broader nave, large eastern and western choirs, and a plan that already broadly corresponded to that of the present cathedral. The crypt remained beneath the eastern choir, and the building was consecrated on 22 July 1068. Around 1100, the crypt was remodeled into essentially its present form and the eastern choir was widened.
Another fire in 1133 destroyed the cathedral’s roof and ceiling. Bishop Bernhard I of Oesede strengthened the walls with pier reinforcements and added vaulting. The restored church was consecrated in 1144–1145. The Paradies porch probably originated in the second half of the twelfth century, adding a major entrance space to the southern side of the cathedral.
Thirteenth-century cathedral
The present cathedral is principally the result of a near-complete replacement of the church that began around 1210 for an unknown reason. The first phase included the western tower, the adjoining basilical choir bay, and the western transept. These portions retained mainly Romanesque forms, and the altar in the western choir was consecrated in 1231.
During the episcopate of Bernhard IV, from 1228 to 1247, construction continued as a hall church, in which the nave and side aisles are approximately equal in height. His nephew Simon I served as bishop from 1247 to 1277. The eastern choir and eastern transept were built alongside the western works, probably by another workshop. A crossing tower probably collapsed in 1233, destroying much of the eastern construction. A workshop trained in Gothic methods then continued the building, and the eastern parts acquired largely their present form during the second half of the thirteenth century.
The arms of the eastern transept were built around 1270–1280. The northern arm, the Hasenkamp, probably came last. Its polygonal termination gives it a distinctive form within the eastern complex. The eastern choir gable was renewed after a city fire in 1340, while many of the side chapels originated during the fourteenth century.
War, conservation, and modern history
The cathedral was heavily damaged and plundered during the Thirty Years’ War, the seventeenth-century conflict that devastated much of central Europe through military campaigns and religious-political struggles. Restoration and Baroque refitting followed. In 1895, Arnold Güldenpfennig undertook major conservation work that removed much of the interior’s Baroque architectural decoration and exposed Romanesque and Gothic forms.
Bombing during the Second World War caused the cathedral to burn out completely. Fourteen people died in the cloister during an air raid on 22 March 1945. Reconstruction continued into the 1950s, restoring the building while leaving the cathedral’s long sequence of medieval and later phases visible. Major restoration work followed from 1978 to 1981.
During the twentieth century, Paderborn Cathedral became the seat of the Archdiocese of Paderborn. Pope John Paul II visited Paderborn in 1996 and celebrated Mass in the cathedral, with representatives of other Christian denominations also attending. The cathedral chapter commemorated the 950th anniversary of the consecration of Imad’s cathedral in 2018. Modern work included restoration of the postwar bells in 2017–2018, the addition of two bronze bells, and the completion of a major redesign of the crypt in 2023.
Remains
Layout and setting
Paderborn Cathedral is approximately 104 meters long and is organized as a three-aisled hall church with a four-bay nave, two transepts, and two choirs. The nave is 32 meters wide excluding the side chapels, the main nave rises 19 meters, and the western tower reaches 93 meters. Its architectural sequence can be read from west to east, where mainly Romanesque forms give way progressively to Gothic work.
The cathedral stands directly above the spring basins of the Dielenpader and Rothobornpader, two of the seven spring branches of the Pader. Foundations of the Carolingian imperial palace are visible between the cathedral and the nearby Bartholomew Chapel. The former cathedral monastery’s cloister and the archiepiscopal vicariate lie to the east, the cathedral square opens to the south, and the diocesan museum stands to the southwest.
Western complex
Western tower and choir
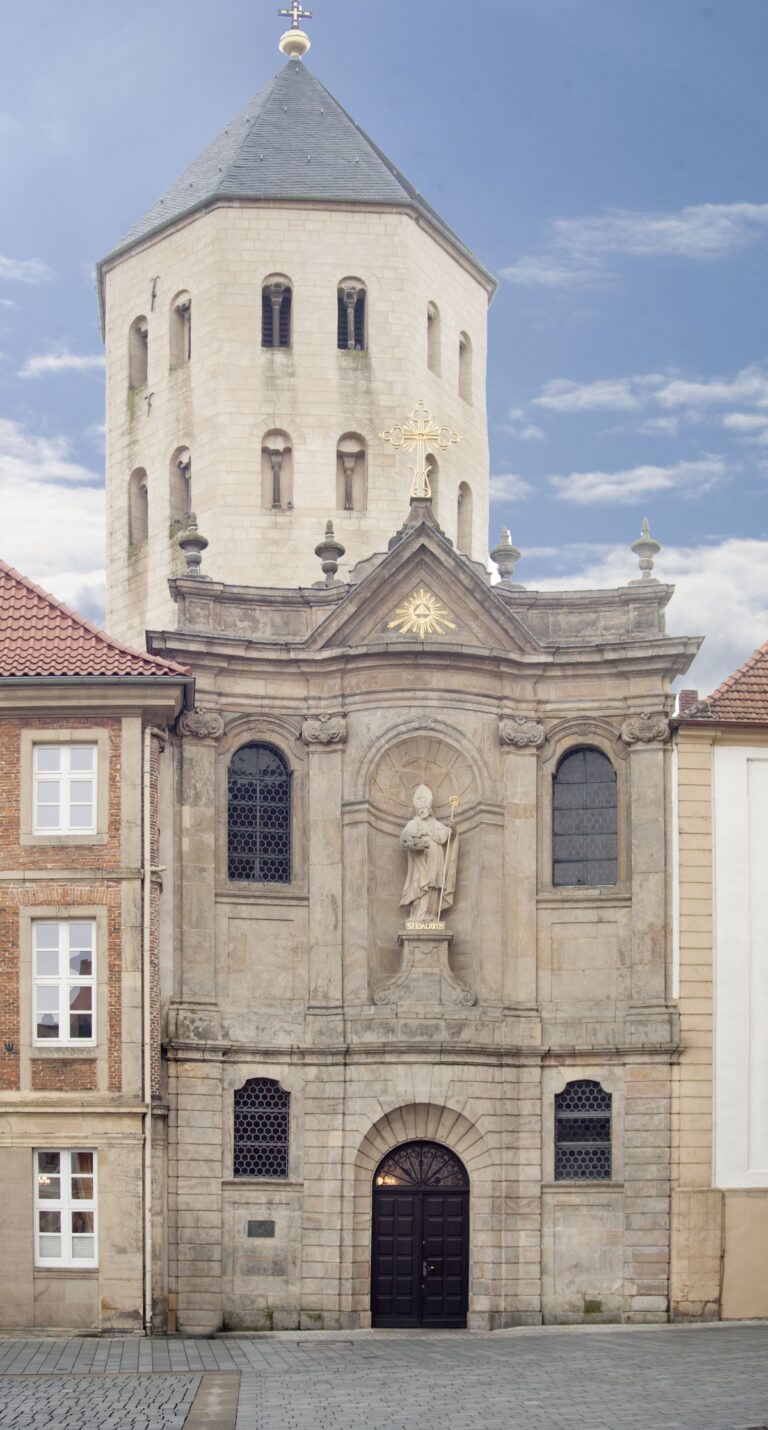
The massive Romanesque choral tower rises above the western choir and is flanked at its eastern corners by two lower circular stair towers. The lower portions preserve remains of the Meinwerk building, while the tower’s present form was largely established in the twelfth century. The west choir no longer serves as a liturgical altar space. Simple cornices mark the supports facing the choirs and the wall piers of this western area.
Paradies porch and portal
The Paradies porch extends the southern arm of the western transept. It probably dates from the second half of the twelfth century and was twice its present size until 1859. Its function is interpreted as a resting place for pilgrims traveling toward Santiago de Compostela, and its form resembles porches associated mainly with French pilgrimage churches on that route.
The Paradies Portal is the largest Romanesque portal in Westphalia. Because the cathedral’s double-choir plan does not provide a conventional monumental west facade, the elaborate entrance was placed on the south side. It began as a column portal and was completed as a figure portal under the influence of French Gothic architecture. The figure group dates to the first third of the thirteenth century and is unusually rare in Germany.
A standing Madonna and Child occupies the portal’s central pier. It is one of the earliest standing Madonna figures in Germany, and traces of pigment show that the medieval sculpture was painted. Twelfth-century figures of Kilian and Liborius stand beside the doors, while the tympanum, the area enclosed by the arch above the doorway, contains a cross flanked by two angels. Figures on the jambs represent Peter, James the Elder, Paul, probably John, a possible Julian of Le Mans, Saint Catherine, and other apostles or saints whose identities remain uncertain.
The portal capitals and impost zone are richly carved. Layered foliage ornament fills the left side, while the right side includes people at the margins of society, among them a man using hand crutches. The imposts contain plant tendrils, fantastic creatures, vines, winemaking scenes, and hunting scenes. Nearby, the Red Gate is a later Romanesque portal with a trefoil arch. Judicial proceedings were traditionally held in front of it.
Western transept furnishings
The southern bay of the western transept contains a baptismal screen made by Gerhard Gröninger in 1626 in the Mannerist style, an artistic style between the late Renaissance and the Baroque. It is decorated with twelve apostle figures, six of which were later renewed by Dietrich Gröninger. The present baptismal font dates from 1924.
The Fürstenberg tomb monument was created by Heinrich Gröninger between 1616 and 1622 for Prince-Bishop Dietrich von Fürstenberg. It is 14.24 meters high and now stands in the northern arm of the western transept, although it originally stood against the eastern choir wall. Its imagery includes the kneeling bishop, buildings associated with him at Schloss Neuhaus, the Paderborn Jesuit College, and Wewelsburg, as well as Meinwerk, Meinolf, the Vision of Ezekiel, the Resurrection of Lazarus, Christ, saints, and allegorical figures.
Nave and eastern choir
Vaults and piers
Except for the northern bay of the western transept, the vaults are pointed cross-vaults with raised ridge lines. The northwestern transept bay has strong roll ribs. The nave and eastern choir have early Gothic capital bands decorated with foliage. Some nave ribs are painted rather than structurally formed. Monumental apostle figures stand on the nave, western-crossing, and eastern-crossing piers. Arnold von Horst commissioned them from Heinrich Gröninger in 1608–1609, while Peter and Paul date from 1607. Inscribed panels above them contain articles of the Apostles’ Creed.
Eastern altar area
The two-bay eastern choir has a raised floor above the crypt. Its eastern altar area rises through broad platforms and flights of steps. The people’s altar stands before the eastern crossing, and a semicircular niche in the retaining wall contains the bishop’s cathedra, the official chair from which a cathedral takes its name. Further steps lead to the crossing and architectural choir. Modern choir screens separate the crossing from the eastern transept arms, while choir stalls stand in three rows on each side. The high altar and its reliquary retable occupy a two-step platform before the eastern wall.
Heinrich Gerhard Bücker made the people’s altar in 1982 from dark red basalt lava. An alabaster band with medallions encircles it. The front shows Jesus, Mary, and John the Baptist, while the rear depicts Liborius, Kilian, and the Holy Spirit as a dove with seven flames. Peter and Paul appear on the narrow sides. The white-marble cathedra stands one step above the other priestly seats.
Bücker also carved the twenty-three figures of saints and other important people from Paderborn’s church history that crown the choir stalls. They are arranged in two rows. The northern row begins with Charlemagne and ends with Jordan Mai, while the southern row begins with Julian of Le Mans and ends with Pauline von Mallinckrodt.
Tabernacle and east window
Bücker cast the octagonal tabernacle stele in 1982. Its reliefs show Old Testament scenes, including Abraham at Mamre, the sacrifice of Melchizedek, Noah’s burnt offering, Abel’s sacrifice, Elijah in the wilderness, Moses before the burning bush, Jacob’s ladder, and the sacrifice of Isaac.
The late-fifteenth-century reliquary retable is made of Baumberg sandstone and stands before the eastern choir wall. A retable is an ornamental structure placed behind or above an altar. Its lower open level once displayed the Liborius Shrine, while the upper level held other reliquaries behind gilded diamond-shaped grilles. Tracery and finials crown its gables, and the central ornamental superstructure rises 10.75 meters. A Madonna and Child occupies a niche below it, with the Child reaching toward a bird.
The present three-part east window was made in 1952–1953 by Otto Peters of Paderborn after a design by Walter Klocke. Its scenes include the Expulsion from Paradise, the Nativity, and the Crucifixion, producing a luminous wall at the eastern end of the choir.
Eastern transept and chapels
Transept arms and Atrium
The eastern transept is attached to the eastern end of the nave. Its rectangular southern arm, the Pfarrwinkel, held parish services from the eighteenth into the twentieth century. Its northern arm, the Hasenkamp, ends in a 7/12 polygon and is probably the youngest part of the cathedral. It takes its name from cathedral scholaster Johannes Georg Brüggeney, a scholaster being a cathedral official traditionally responsible for education and scholarly affairs. Brüggeney was known as Hasenkamp and installed a clock there.
The northern side of the eastern choir is linked to the former cloister by the Atrium. The Brigida Chapel stands at the Atrium’s eastern end. On the western side of the choir, a mosaic-decorated vestibule leads to the bishops’ crypt and contains Meinwerk’s grave slab. The bishops’ crypt lies farther west.
Marienkapelle
The Marienkapelle, south of the eastern choir, is the largest chapel. It was first mentioned in 1215, although its present exterior and interior are later. Its southern tracery windows, with ornamental stone framework characteristic of Gothic windows, cannot predate the middle third of the thirteenth century. The interior was renewed in the Baroque style in the seventeenth century.
Anton Willemssens made the painted Madonna-and-Child door, which is surrounded by angels and set against illusionistic architecture. Ludwig Willemssens created the ceiling stucco. The Rococo altar, installed in 1786 and moved to its present position in the twentieth century, shows the Immaculate Conception with figures of Liborius and John Nepomuk. The chapel also contains the tomb of Dean Kaspar Philipp von Ketteler.
Southern chapels
The side aisles each contain four chapels, most of them originating in the fourteenth century. From west to east, the southern chapels are the Hippolytus, Matthias, Joseph, and Vitus Chapels.
The Hippolytus Chapel, the westernmost southern chapel, was first documented in 1306 and rebuilt in 1688 for Matthias von der Reck. Its rectangular interior has three bays. Its portal, probably designed by Ambrosius von Oelde, is flanked by Ionic columns and crowned by Saint Hippolytus in armor with a halberd. The eastern altar depicts the Assumption of Mary.
The Matthias Chapel was built in the fourteenth century and rebuilt in the seventeenth century for Johann Wilhelm Wolff von Metternich zur Gracht by Heinrich Papen. Its cross-shaped plan has the altar in the southern niche. The portal is crowned by Saint Matthias and includes reliefs of his calling and martyrdom. The altar shows the Crucifixion, flanked by figures of Matthias and Andrew, while other niches contain reliefs of the Flagellation and Crowning with Thorns.
The Joseph Chapel originated in the fourteenth century under the patronage of the Three Kings and was rededicated to Saint Joseph in the seventeenth century. A surviving relief of the Three Kings is set into the southern pillar beside the steps to the high altar. The chapel has a Greek-cross plan, with the altar in the southern niche. Anton Willemssens painted the Marriage of Joseph and Mary and Saint Ursula with her companions.
The Vitus Chapel was founded in the fourteenth century by Heinrich III von Spiegel zum Desenberg, Bishop of Paderborn and former abbot of Corvey. Ferdinand von Plettenberg and his brother Bernhard renewed and refurnished it in the early eighteenth century. Heinrich Papen created its portal frame, crowned by Saint Vitus with a lion and an eagle. The alabaster-and-marble altar includes figures of Liborius, Charlemagne, Henry II, and Meinolf. Richard Sehrbrock’s 1988 altarpiece depicts Auxiliary Bishop Nils Stensen.
Northern chapels
The northern chapels, again from west to east, are the Meinolphus, Elisabeth, Trinity, and Angel Chapels.
The Meinolphus Chapel was built in 1377 by Werner Gerlaci as the Andrew Chapel and was rededicated to Saint Meinolf during its late-seventeenth-century Baroque renewal. Its rectangular plan has three bays, with a partition separating the western and middle bays. The portal bears the founder’s arms and a figure of Meinolf. The altar shows Andrew, Sebastian, and Meinolf in a painting by Richard Sehrbrock. An inscription calls it the “Shooters’ Chapel,” reflecting the Paderborn civic marksmen’s role in its rebuilding and later renovation.
The Elisabeth Chapel was built around 1376 by the priest Werner Gerlaci and renewed in 1687 under Prince-Bishop Hermann Werner von Wolff Metternich zur Gracht. Heinrich Papen created its sculptures. The alabaster portal has Ionic columns, cornucopias, and busts of the Crowned Christ and Mater Dolorosa, while Saint Elisabeth of Thuringia crowns the gable. The cross-shaped chapel has a northern choir niche with the altar, a tomb of Hermann Werner in the western niche, and a relief of the Holy Kinship.
The Trinity Chapel developed from an early-fourteenth-century Trinity Altar and was probably built around the middle of that century. Johann Wilhelm von Sintzig had it refitted in the Baroque style in the mid-seventeenth century, probably with the participation of the Franciscan Gerhard Mahler. Its rectangular plan has eastern and western niches. The eastern altar now bears a painting of Adolph Kolping by Richard Sehrbrock, while the western niche contains a relief of the Baptism of Christ. The vaults depict the four Evangelists, angels, and decorative motifs, including an Ave Maria inscription held by angels.
The Angel Chapel developed from a fourteenth-century Angel Altar. The chapel itself was built in the fifteenth century and remodeled in the late seventeenth century for Johann Adolph von Fürstenberg. Its rectangular plan has a western niche containing the tomb of Bishop Konrad Martin, with a kneeling sculpture by Georg Busch made in 1915. The portal is crowned by the Archangel Michael overcoming a dragon. Two reliquaries hang inside: Pauline von Mallinckrodt’s 1986 grapevine-shaped reliquary and Maria Theresia Bonzel’s circular reliquary, made by Matthias Engert in 2014.
Brigida Chapel
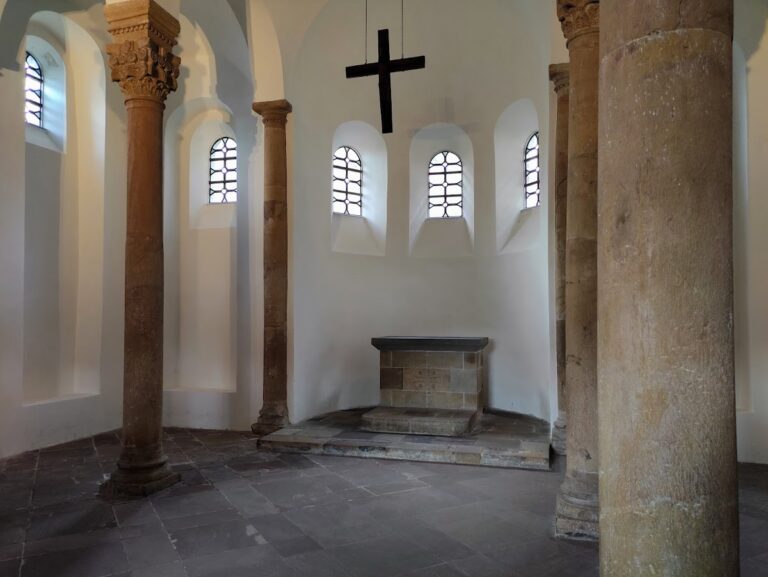
The Brigida Chapel incorporates remains of earlier Carolingian buildings revealed by excavation. Its present form derives from a structure commissioned by Bishop Meinwerk northeast of his cathedral. Two limestone-sinter columns in its corners probably survive from Badurad’s cathedral. Restoration from 1976 to 1987 laid a black-and-white tile mosaic from the Meinwerk cathedral, dating to around 1020.
Cloister and memorial spaces
Cloister and chapels
The cloister is a covered walkway surrounding an enclosed courtyard. It contains canon tombs, the Westphalen Chapel, and the Memorial Chapel for victims of the Second World War air raids. Its central court serves as the chapter cemetery. A bronze plate by the Winkelmann brothers covers a burial chamber containing bones from earlier graves and depicts Jonah being swallowed and later released by a whale. A peacock-decorated fountain stands on the northern side.
The Westphalen Chapel was built on the west wing of the cloister in the fourteenth century by Canon Johannes von Westphalen. It served as the burial place of three members of his family. Its principal monument is the 1517 epitaph of Dean Wilhelm von Westphalen by Heinrich Brabender, showing the Virgin with Liborius, Philip, and James the Younger. A drum and armor from the Turkish War were donated as votive offerings to Liborius in 1719.
Memorial Chapel
The Memorial Chapel commemorates the fourteen people killed in the cloister by the air raid of 22 March 1945. Agnes Mann designed its full-color mosaic, which depicts the Song of the Three Young Men in the Fiery Furnace from the biblical Book of Daniel. Fragments of the bomb that struck the cloister are displayed in the chapter cemetery. Its shape and proximity to the Three Hares Window led to the local name “British eggshell.”
Three Hares Window
The original Three Hares Window was made of red Weser sandstone around the beginning of the sixteenth century. It shows three running hares arranged in a circle and is set in the northern side of the cloister court. The original is now in the neighboring diocesan museum. The motif has been interpreted as a symbol of the Trinity or, more probably, of eternity and the cyclical passage of time.
Crypt and relics
Hall crypt
The three-aisled hall crypt beneath the eastern crossing and eastern choir is 32 meters long and among the largest hall crypts in Germany. A hall crypt has bays whose aisles are approximately equal in height. Its essential form dates from around 1100, although it was renewed and altered in the thirteenth century. An ebony shrine beneath the crypt altar contains the relics of Liborius.
The mosaic-decorated vestibule to the bishops’ crypt dates from 1935, with Meinwerk’s grave slab at its center. The bishops’ crypt lies farther west. Bishops since Caspar Klein are buried in wall niches, while the remains of earlier bishops lie in a communal grave.
Liborius Shrine
The present Liborius Shrine was made in 1627 by the goldsmith Hans Krako of Dringenberg after Imad’s earlier gold shrine had been damaged in the fire of 1058. The earlier shrine was melted down in 1622 after the cathedral was plundered by Christian of Brunswick, and part of its metal was struck into Pfaffenfeindtaler coins. Wilhelm von Westphal and his wife, Elisabeth von Loë, commissioned the present shrine.
The shrine measures 1.33 meters long, 0.52 meters wide, and 0.62 meters high. Its core consists of oak boards 8 centimeters thick, covered externally with 246 silver and sheet-metal parts. The silver weighs 55.64 kilograms. The fittings are fire-gilded, some figures are cast, and the interior is lined with red velvet. A central recess holds the ebony reliquary box, while carrying supports are fixed to the base. Conservation work decided on in 2009 included replacing missing parts, soldering, refixing, and repairing breaks.
Shaped like a single-nave church, the shrine is decorated with the Crucifixion, the Madonna and Child, apostles, Liborius, Kilian, evangelists, church fathers, numerous saints, thirty-two donor coats of arms, and scenes including the Coronation of Mary. Inscriptions and attributes identify the figures, although James the Younger and Matthew are transposed in relation to their inscriptions.
The shrine is carried through the city during the Libori procession and displayed in the high choir. It stood in the cathedral’s display altar until the middle of the nineteenth century. Except on special occasions, it is kept without its relic contents in the treasury of the neighboring diocesan museum. A peacock-feather fan accompanies it in processions and is displayed with it, reflecting the early Christian use of such fans as liturgical insect fans.
Altars, images, and monuments
Altarpieces and suspended images
The late-fifteenth-century Margarethenaltar by Gert van Loon is the cathedral’s only surviving winged altarpiece. Originally placed in the Pfarrwinkel and later moved to the tower hall, it depicts the Last Judgment in its central section. The opened wings show scenes from Christ’s life, while the outer wings show scenes from the life of Margaret of Antioch.
The suspended Double Madonna dates from around 1480. Mary appears as the New Eve crushing the serpent’s head, while the Child holds a bunch of grapes and two angels hold a crown above her. The figure hangs in the second bay of the nave. Opposite the pulpit stands a Gothic Pieta made in Hesse around 1360 and placed behind a seventeenth-century grille.
The white-and-gold pulpit dates from 1736 and is in the Regence style, an early eighteenth-century style preceding the mature Rococo. Members of the Fürstenberg family donated it on the 900th anniversary of the translation of Liborius’s relics. It depicts a pope and the four Evangelists.
Rotho monument and John Paul II sculpture
The Rotho tomb monument was commissioned around 1450 by Wilhelm von Buren-Beusichem and Irmgard zur Lippe for Bishop Rotho. It was moved from the choir to the Atrium in 1924 and to the Hasenkamp in 1959. The sarcophagus bears half-length figures including Meinwerk, Charlemagne, Pope Leo III, and Kilian. A large Christophorus figure made by Heinrich Gröninger in 1619 hangs above the eastern exit.
A sculpture of Pope John Paul II, about 110 centimeters high and 100 centimeters wide and weighing 50 kilograms, was made after a design by Thomas Duttenhoefer. Archbishop Johannes Joachim Degenhardt unveiled it in 1999 to commemorate the pope’s 1996 visit. Beneath the sculpture is a reliquary containing a blood relic of John Paul II, unveiled and blessed in 2017. Matthias Engert made the gilded reliquary with its crystal center.
Organs and bells
Organ tradition
An organ is recorded at the cathedral from 1348. The seventeenth-century organ was repeatedly moved and enlarged by Hans Heinrich Bader. Four monumental stone columns by Heinrich Gröninger, originally made to support it, now carry the western tower organ. By 1661, the cathedral had an organ with thirty-nine stops on three manuals and pedal, and a separate choir organ was added in 1666.
Johann Patroclus Moller renewed or rebuilt the choir organ in 1746 and the main organ in 1754. The Baroque organ was dismantled in 1923. A three-part tower, choir, and crypt organ was installed in 1926 with 109 stops, but it was destroyed when the cathedral burned in 1945. Postwar rebuilding produced the choir organ in 1948–1952 and the tower organ in 1958–1959, while the largely original crypt organ remained in use until 1971.
The present three-part organ has existed since 1979–1981. Siegfried Sauer built it, and it was enlarged in 2004–2005. With approximately 150 stops, it is among Germany’s largest organs. The tower and crypt organs have their own consoles, while the general console in the choir was technically renewed in 2018 and controls all three instruments. The crypt organ has fifteen stops and is concealed in two chambers beside the southern stairway, functioning as an echo and distant-work division.
Bells
Before 1886, at least seven bells hung in the tower, including the thirteenth-century Gloria and Clara. A sugarloaf-shaped bell from around 1150, known as the Vicar’s Bell, survived the destruction of the medieval peal. The remaining west-tower bells were melted down during the Second World War, except for a bell cast around 1560 by Joachim Trost, which is now in the diocesan museum.
The postwar peal consists of six cast-steel bells made by Bochumer Verein in 1951 and two small bronze bells made by Petit and Gebr. Edelbrock in 1984. The steel bells were cast in the V7 rib and were among the first large peals made with that newly developed form. They carry peace-related inscriptions and imagery designed particularly by Hilde Broer.
The steel bells and their contemporary frame were restored in 2017–2018. Two additional bronze bells, the large Christ Peace Bell and the Mary Bell, were cast in 2017 and 2018 by Eijsbouts. The larger bell was cast at Zaltbommel because the required sixteen-ton furnace was unavailable at Asten. The bells were consecrated on 2 April 2018, installed on 29 May, and first rung on 21 July 2018. Brody Neuenschwander designed them in continuity with the peace-themed bells of 1951.
Nearby sites