Saint Bartholomew’s Chapel: An Ottonian Palace Chapel in Paderborn


Site at a Glance
- Rating
- 4.9
- Popularity
- Very Low
- Country
- Germany
- Primary era
- Medieval
- Eras represented
- Medieval
- Civilizations
- Holy Roman Empire
- Site type
- Religious
- Remains
- Chapel
On this page9 sections
History
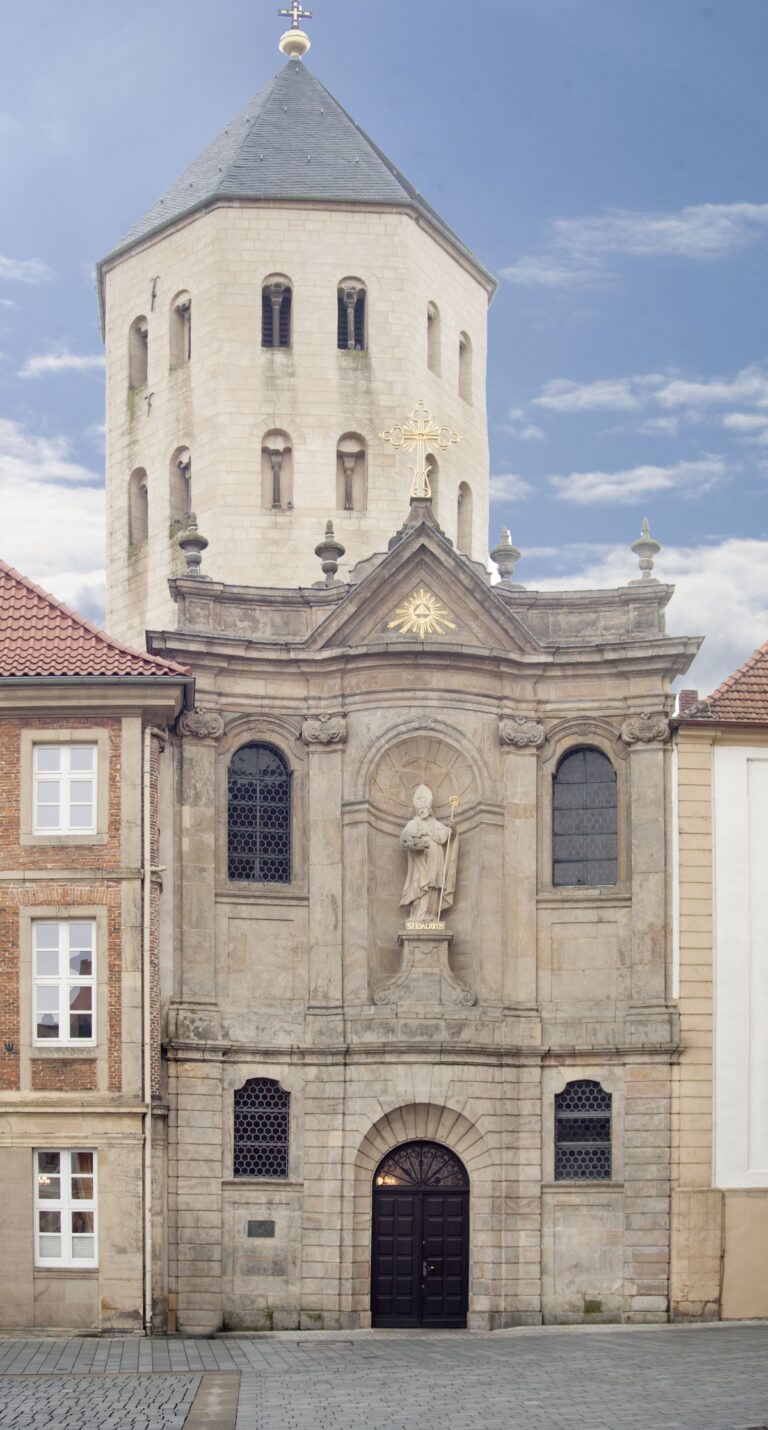
Saint Bartholomew’s Chapel is an Ottonian chapel in Paderborn, Germany, built around 1017 during the rebuilding of the royal palace for King Henry II. Bishop Meinwerk, who governed Paderborn from 1009 to 1036, commissioned it as part of the palace complex. Dedicated to the Apostle Bartholomew, it is regarded as Paderborn’s most important art-historical building and as the oldest known hall church north of the Alps.
Meinwerk and the Ottonian palace
The chapel’s date is linked to events of 1017 described in the twelfth-century Vita Meinwerci, although the precise construction date remains uncertain. Excavations established that the building was integrated into the royal palace and probably served as its chapel. Its original function within that complex is not fully known. The historian Manfred Balzer proposed that it may have been used for the king’s liturgical vesting before he entered the cathedral.
The Vita Meinwerci says that Meinwerk employed Greek craftsmen. These builders have generally been understood as Byzantine craftsmen whom the bishop may have encountered during journeys to Rome. That interpretation remains debated because no direct architectural model for the chapel is known in the Byzantine world. The building formed part of a wider sacred landscape created around Meinwerk’s new cathedral, together with the palace hall, the Busdorf Church, and the Abdinghof monastery.
One interpretation connects the chapel with the Myrelaion in Constantinople, a Byzantine church built before 922 by Emperor Romanos I as a court chapel. The two buildings have exactly corresponding dimensions, while the chapel’s hanging domes have been compared with those of the cistern beneath the neighboring palace. This reading gives the chapel and Meinwerk’s palace hall a symbolic association with the imperial seat at Constantinople, although the chapel’s overall form has no direct Byzantine counterpart.
Jesuit administration and changing ownership
Curial residences and other buildings were later constructed around the chapel. The Jesuits, members of the Catholic Society of Jesus, reached Paderborn toward the end of the sixteenth century. In 1591, Prince-Bishop Dietrich von Fürstenberg granted them the chapel’s benefice, an endowed ecclesiastical income assigned to support a church or cleric, after they had acquired properties nearby. During the first half of the seventeenth century, they sold the surrounding property to the cathedral chapter but retained the benefice.
After the suppression of the Jesuit order in 1773, administration passed to the newly established Paderborn Study Fund and, from 1802, to the Prussian state. In 1818 or 1819, a blacksmith acquired the farmstead beside the chapel and rented the adjoining curia. A slate roofer who sublet part of the property used the chapel as a workshop, placing the building’s survival at renewed risk.
Preservation and nineteenth-century religious use
From 1824, the newly founded Paderborn Antiquarian Society campaigned to preserve the chapel. Frederick William III commissioned renovation work between 1825 and 1828, followed by further privately funded conservation measures that continued intermittently until 1850. During the first renovation, Meinwerk’s grave slab was inserted into the east wall of the northern side aisle.
The cathedral chapter took possession of the chapel on 9 July 1857, although the land-register entry was not completed until 1883. From 1858, the chapter commissioned further renovations under Arnold Güldenpfennig, a nineteenth-century cathedral architect. From about 1862, the chapel served the girls’ school founded by Johanna Pelizaeus. Beginning in 1891, the Marian Congregation of Young Merchants used it for worship. Renovations from 1896 to 1909 coincided with the largely demolished curial buildings and later additions around the chapel. Meinwerk’s grave slab was transferred to the General Vicariate in 1912.
Twentieth-century worship and conservation
From 1920, Paderborn’s Quickborn group, a Catholic youth movement founded in Germany in the early twentieth century, celebrated Mass in the chapel, first monthly and later weekly. From 1922, the Catholic group known as the Crusaders held a monthly Mass there as well. Meinwerk’s altar was removed in 1923 and replaced by a new altar consecrated in 1926.
During the Nazi period, the chapel’s public role was reduced, but Catholic young people and soldiers on home leave continued to gather there for worship. From 1940, Polish forced laborers celebrated Sunday Mass in the building. The chapel survived the Second World War with limited damage, despite the severe destruction suffered by Paderborn Cathedral. The cathedral workshop established for the cathedral’s reconstruction undertook emergency repairs, and youth services resumed regularly soon after the war. Comprehensive renovation began in 1955.
Religious use declined increasingly toward the end of the 1960s, partly because the youth group had difficulty attracting new members. Since the 1980s, the Catholic University Community has used the chapel for Rorate Masses, candlelit Advent services, while other worship has remained occasional rather than regular. The cathedral chapter marked the chapel’s 1,000th anniversary in 2017 in a program associated with the 950th anniversary of the Imad Cathedral in 2018. The building is protected as an architectural monument of North Rhine-Westphalia.
Remains
Plan and structural form
The chapel stands in central Paderborn on the north side of Paderborn Cathedral, beside the Museum in the Imperial Palace. Its rectangular plan ends in an apse on the east. Six columns divide the interior into three aisles of equal height, creating a hall church in which the nave and side aisles read as one unified space. The building is described as the earliest known example of a three-aisled vaulted church and as an exceptionally early hall church.
The vaults take the form of hanging domes, meaning dome-like coverings carried above square or polygonal bays by curved transitional surfaces. Some interpretations regard these vaults as Byzantine in origin, even though the church’s complete architectural type has no direct Byzantine counterpart. The hall appears to have been conceived as a deliberate architectural principle rather than as a solution imposed by rooms above it.
Columns, capitals, and light
The columns are exceptionally slender, with pronounced entasis, a subtle swelling in the shaft that balances its appearance. The eastern and western pairs have stylized Corinthian capitals, while the central pair develops that basic form further. Their delicate proportions have no close relationship to other contemporary German building traditions and have therefore been associated with the Byzantine sphere.
A high ring of windows illuminates the hall. Together with the thin columns, the windows give the interior a visually weightless character that contrasts with the massive construction typical of the German architectural region in this period. The hanging domes also create unusually long reverberation times, making the chapel well suited to singing and instrumental music.
Later fittings and surviving works
The original form of the windows was restored in 1955. Heinrich Gerhard Bücker installed the present glazing in 1963 and later created the two bronze leaves of the west portal in 1978. The portal contains six biblical reliefs and sixteen relief heads representing people from the period around Bishop Meinwerk.
The altar associated with Meinwerk’s period was removed in 1923, and the replacement altar was consecrated in 1926. Six large wooden candlesticks were made in 1923, with some still used during services. Since 2019, the roof turret has held a bell cast as a replica of a beehive bell. It hangs from a wooden yoke modeled on historical fittings, forming a bell-ringing installation described as unique in Germany.