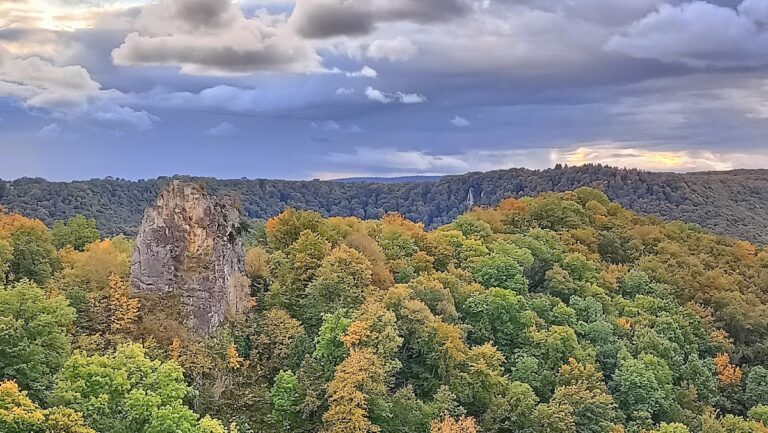
Burg Hohenwittlingen: A Medieval Hilltop Fortress in Germany


Site at a Glance
- Rating
- 4.5
- Popularity
- Very Low
- Country
- Germany
- Primary era
- Medieval
- Eras represented
- Medieval
- Civilizations
- Holy Roman Empire
- Site type
- Military
- Remains
- Castle
On this page11 sections
History
Burg Hohenwittlingen is a medieval hilltop fortress in Germany, built by the knight Burkhard von Wittlingen around the beginning of the eleventh century. A Burkhard de Witlingin appears in records from 1089 to 1090. Positioned on a projecting spur above the Erms near Wittlingen, now part of Bad Urach in Baden-Württemberg, the castle used elevated ground and surrounding slopes as part of its defensive setting.
Noble, ecclesiastical, and comital ownership
Ownership changed hands during the Middle Ages. The Counts of Achalm-Urach transferred the castle to Zwiefalten Abbey in 1100. This Benedictine religious institution was a major power in Swabia. In 1251, control passed to the Counts of Württemberg, linking Hohenwittlingen to a regional dynasty whose authority later shaped the surrounding territory.
During the sixteenth century, the castle retained a bailiff who also worked as a forestry officer. In 1548, it sheltered Johannes Brenz, a leading Lutheran reformer in Württemberg, while he fled troops of Emperor Charles V. The emperor had occupied the Protestant city of Hall as part of his efforts to enforce religious conformity within the Holy Roman Empire.
Religious imprisonment and wartime defenses
Between 1560 and 1617, Anabaptists were imprisoned at Hohenwittlingen because of their religious beliefs. Among them were the Hutterites Paul Glock and Matthias Binder. The Hutterites were members of an Anabaptist communal movement.
A fire severely damaged the castle in 1576, and repairs restored only part of the damaged complex. During the final period of the Thirty Years’ War, a three-man Württemberg garrison occupied Hohenwittlingen to control access to the Erm Valley from the Swabian Alb plateau. The Thirty Years’ War, fought from 1618 to 1648 amid religious and dynastic struggles, brought military occupation and insecurity to the region.
At the same time, soldiers were recruited from nearby villages by ducal order and assigned to police duties against marauding troops. Hohenwittlingen and Hohenneuffen consequently opposed neighboring Hohenurach, which was held by imperial forces under the control of Archduchess Claudia until the war ended.
Decline and agricultural transformation
After the war, Hohenwittlingen became a prison for poachers and other offenders before falling into decay. Even as an abandoned fortress, it offered farmers from Wittlingen refuge from enemy troops into the eighteenth century. Local tradition says that the farmers trained their cattle to find the castle without guidance.
A forestry house was built near the castle in 1705 on farmland known as Langwiese. The property is now called Hofgut Wittlingen, and Hohenwittlingen ceased to serve as the forestry seat. During the reforms of King Wilhelm, the state-owned estate was sold in 1828 to Johann Brändle of Würtingen for 2,210 gulden. The pastor August Weinland later bought it after retiring, and ownership passed to his son David Friedrich Weinland in 1857. David Friedrich built the manor house in 1864 and wrote the juvenile novel Rulaman for his sons around 1877. Hofgut Wittlingen remains in the Weinland family.
Remains
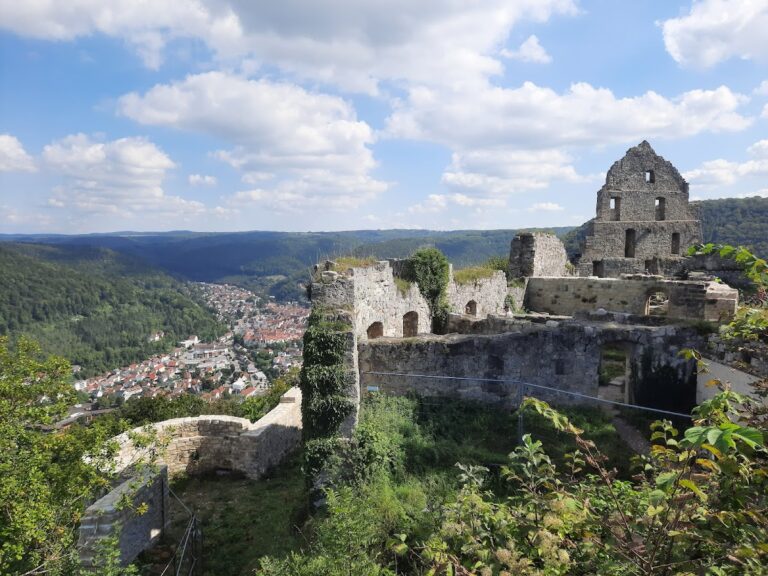
Hohenwittlingen follows the ideal form of a shield-wall castle, a fortress protected by an especially massive wall on its most vulnerable side. The complex occupies a projecting spur for approximately 100 metres along its length and 24 metres across. Two ditches defend the approach, including a foreditch and a neck ditch that cuts across the land connection to the higher ground. The neck ditch is about 9 metres wide and 14 metres deep.
Defenses and access
Shield wall and outer defenses
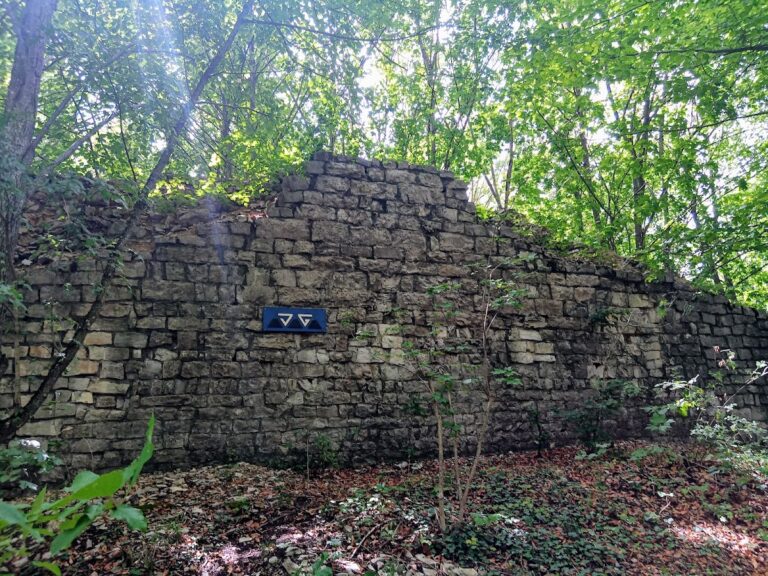
The largely preserved shield wall closes the southern end of the castle. In the area of the zwinger, a fortified space outside the principal wall, it reaches approximately 5.3 metres in thickness. The wall narrows toward its upper part and has a pronounced stepped base on the western side. A smaller projecting building and the zwinger stood in front of it, with the smaller building surviving in fragmentary form.
Baileys and entrance route
The castle is divided into an outer bailey and an inner bailey. Its access road follows the eastern mountain flank, beginning on level ground before rising as a ramp. It passes between the two baileys and then turns around the northern side toward the west. A castle gate stands beside the remains of a round tower at the ascent. Along the eastern side, an enclosing wall approximately 1.8 metres thick preserves parts of the original complex.
Buildings and masonry
Palas and upper courtyard
The lower level contains the ruins of the palas, the principal residential and representative building of a medieval German castle. Sections of its enclosing wall survive, together with six steps on the southern side and the lower half of a portal. Steps cut into the rock lead to the upper castle courtyard.
Construction phases
Three phases can be distinguished in the surviving masonry. Small ashlar blocks belong to the founding period, while bossed ashlar dates from around 1200. Plastered rubble masonry represents work carried out after 1250. Together with the enclosing walls, these remains preserve the former arrangement of the outer and inner baileys, the palas, the shield wall, the zwinger, and the neck ditch.
Nearby sites