Flamersheim Castle: A Medieval Stronghold and Country Residence
Site at a Glance
- Popularity
- Medium
- Country
- Germany
- Primary era
- Early Modern
- Eras represented
- Medieval, Early Modern, Modern
- Civilizations
- Duchy of Jülich, German, Holy Roman Empire, Kingdom of Prussia
- Site type
- Domestic
- Remains
- Castle
On this page9 sections
History
Flamersheim Castle is a former moated castle and country residence in the centre of Flamersheim, Germany, beside the local church. It developed from a medieval stronghold and was transformed into a Baroque residence, a style associated especially with 17th- and 18th-century European art and architecture. The castle was held as a fief, land held under obligations to a superior lord, of the Duchy of Jülich, a historic territory in the lower Rhine region.
Medieval estate and castle
A chronicle by Abbot Reginor of Prüm records a royal estate at Flamersheim in 870, but its connection to the present castle site is uncertain. It may have occupied the same location, or the reference may concern Hockebur at Kirchheim. The estate later passed to the counts palatine, high-ranking nobles with administrative authority in the Holy Roman Empire. Around the middle of the 11th century, they transferred it to the collegiate church of St. Maria ad Gradus in Cologne, a church served by a community of clergy. Noble bailiffs managed the church’s manor farm and built an early castle to protect the property.
A document dated 1 June 1358 records Emelrich von Ringsheim confirming that his house at Flamersheim, with its outer bailey, or outer fortified enclosure, and fortifications, was an open house of the Duke of Jülich. This status meant that the fortified residence was made available to its territorial ruler. The castle then had both an outer bailey and an inner castle, and its status secured representation at the territorial assembly, a meeting of a territory’s estates, until the 18th century.
From 1429 the castle was a Jülich fief held by the Krümmel von Eynatten family. It passed to the von Palant family in the early 16th century through Sophie von Krümmel’s marriage to Gerhard von Palant, then to the Quadt von Landskron family in 1564 through Sophia von Palant’s marriage. The Quadt family retained the estate into the 18th century. The castle was probably remodelled in the 15th century and had become a palace by the 17th.
Baroque residence and changing ownership
In 1713, Dietrich von Quadt had the medieval residential building adapted as a more comfortable and representative Baroque residence. A depiction in the Codex Welser shows the castle as a two-part complex surrounded by water, though the image is imprecise. Josina Christina von Quadt, the family heiress, married Johann Otto Ferdinand von Dalwigk zu Lichtenfels in 1746. When the male line of the Quadt family ended in 1776, the estate passed to the von Dalwigk family.
During the last quarter of the 18th century, Josina and Johann’s son Friedrich Wilhelm and his wife, Wilhelmine Frederike Charlotte von Calcum, known as Lohausen, remodelled the castle as a late-Baroque country residence. The architect may have been Johann Georg Leydel, whose work at Schloss Miel from 1768 to 1772 used similar forms. The heiress Eberhardine Franziska married Baron Ernst von Vincke in 1796, transferring the estate to him. They lived at Flamersheim at least part of the time. Their daughter Charlotte later sold it to property speculator Franz Georg Weckbecker, who kept Flamersheim and Ringsheim together before selling them to the Kaufmann brothers of Cologne.
The Kaufmann brothers sold the estate in 1861 to Caroline Bemberg, née Wülfing, the widow of factory owner Julius August Bemberg. By 1863 she had substantially remodelled the castle in the Neo-Baroque style, a later revival of Baroque design. Her son Julius inherited the estates and was raised to the hereditary Prussian nobility in 1884. At Flamersheim he began the present park, shaped the forecourt and widened part of the moat into a pond.
Twentieth-century changes and repairs
Julius’s son Robert took over the estate in 1903, and a single-storey kitchen wing was added to the manor house in 1923. The outer bailey was damaged during the Second World War. After Robert’s death, his son Jürgen undertook repairs, including work on the east tower and a barn. Jürgen’s son Robert succeeded him in 1988, refurbished the manor house for his family and modernised its building systems. The west tower was secured and repaired in 1991, and the manor-house facade was renovated.
From 1993, the two buildings beside the forecourt were converted into apartments, and earlier temporary repairs to wartime damage were completed. Further work repaired and modernised the former farm tenant’s house in 1998–99 and renewed the gatekeeper’s house timber framing by 2003. The von Bemberg-Flamersheim family continues to own and live on the estate.
Remains
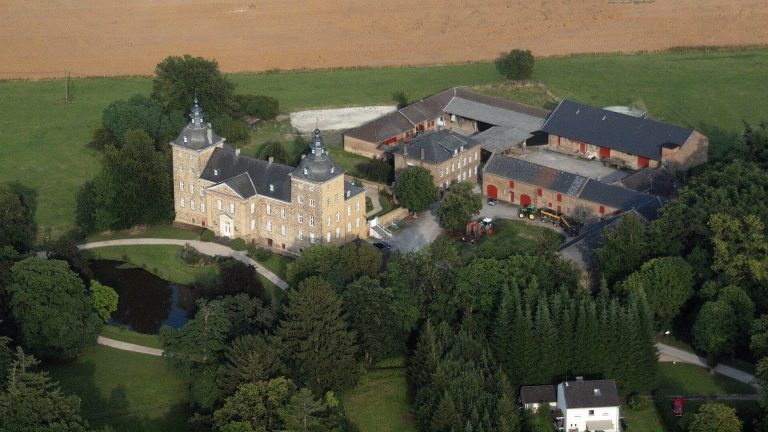
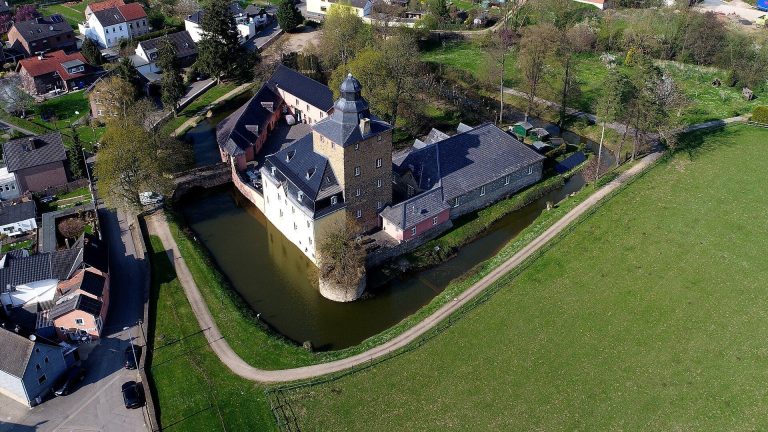
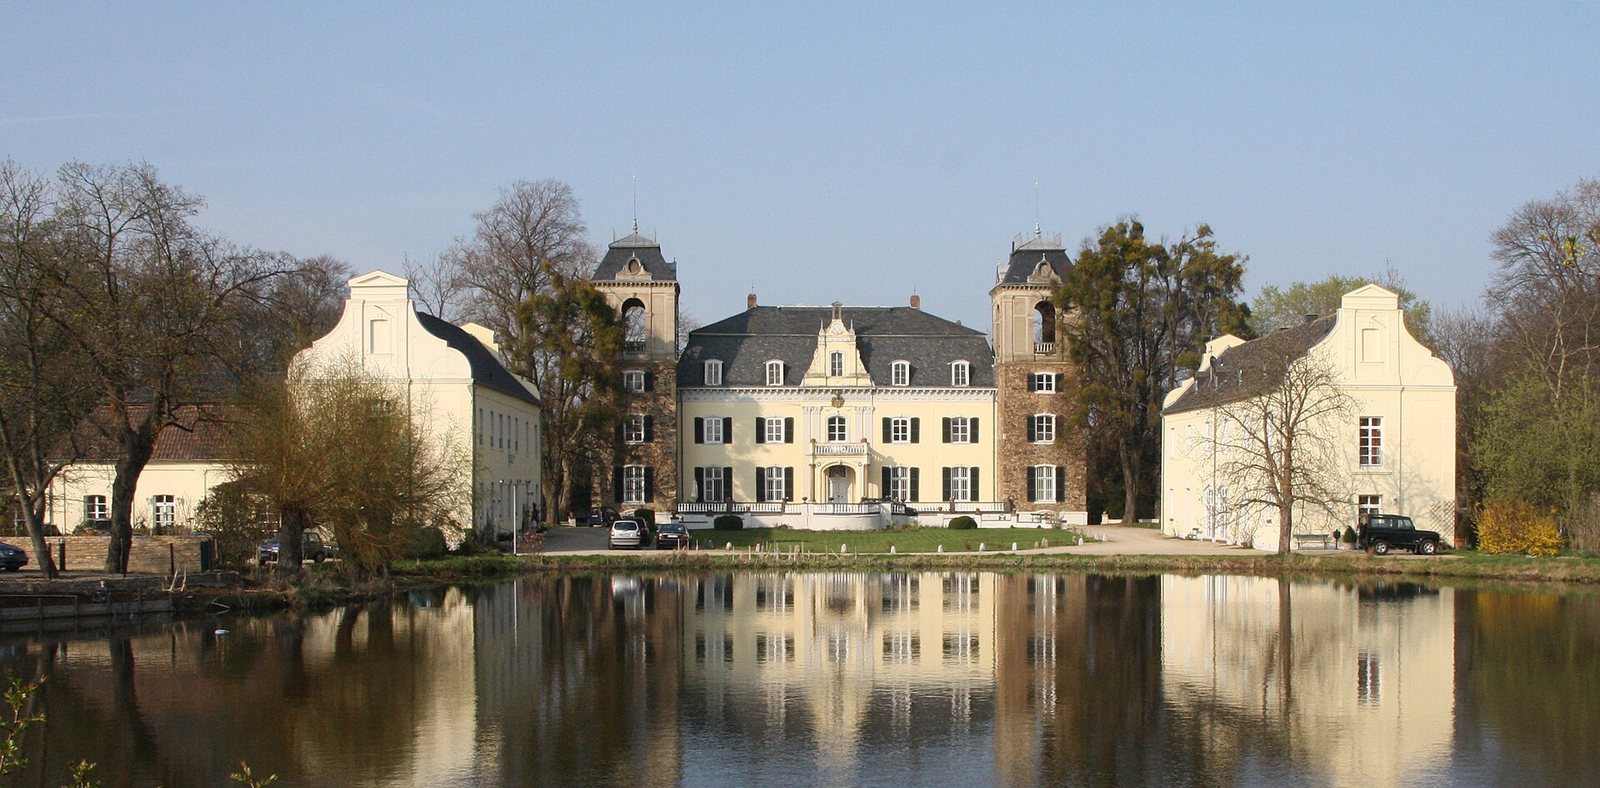
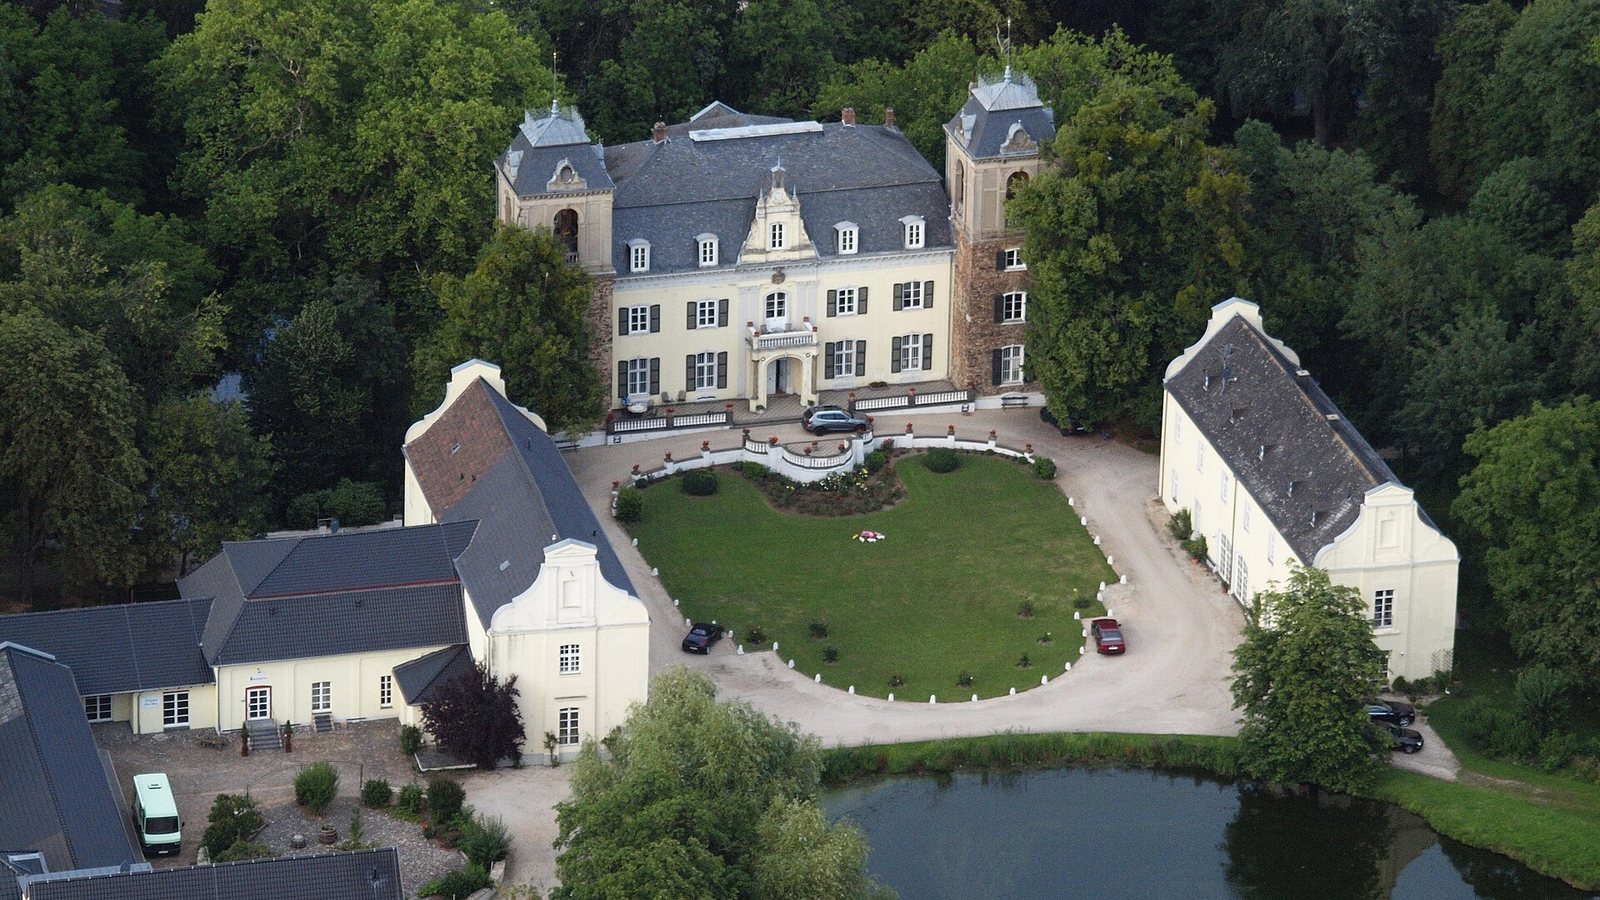
The estate combines a two-storey manor house with buildings around a forecourt and the grounds of a former moated castle. The main approach runs from the southwest, passing the former estate farm before reaching the forecourt south of the house. Ditches and ponds preserve the water features associated with the site’s origins as a moated stronghold.
Park and garden
A small landscape park extends north, east and southeast of the buildings. It contains exotic trees, ditches and ponds, and is enclosed by a high wall with wrought-iron gates. On its north side, remains of a geometrically laid-out garden include yew hedges and very large trees trained on supports.
Forecourt and outer bailey
Two two-storey buildings flank the forecourt. They formerly served as stables and coach houses, and wall anchors date the western building to 1704. Both have 19th-century doors and windows with shallow arching, Baroque-style stucco details and tall blind gables, shaped like gables but without openings. The former outer bailey also included a southeast wing, demolished in the 19th century. The moat between the manor house and outer bailey was filled in during the late 18th century.
Manor house exterior
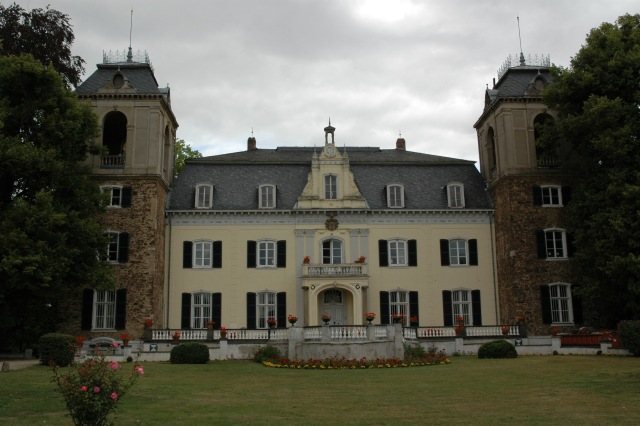
The rectangular manor house is built of rubble stone, using irregularly shaped stones, and has two storeys beneath a mansard roof, whose lower slopes are steeper than the upper ones. On the south side, the rendered facade has five vertical sections, with a projecting centre topped by a raised gable. Paired pilasters, shallow vertical features resembling columns, frame the central section; a roofed entrance structure supports a balcony. Square corner towers project strongly from either side. Their upper storeys, added in the 18th century in place of Baroque tower caps, have large round-arched openings between pilasters rather than windows, and both towers have mansard roofs. A narrow defensive opening survives in the east tower. The east wall also retains the surround of a late-Gothic window divided by intersecting stone bars, preserving evidence of the building’s medieval fabric.
North side and interior
The north facade has a three-part central projection and a terrace reached from the park by a double-flight staircase. The terrace railing bears the arms of the von Dalwigk and von Calcum families. An 18th-century round stair tower projects from the east side of the house.
Much of the late-Baroque interior design survives, including decorated plaster ceilings in several rooms, the vestibule, the double-flight staircase and fittings in the ballroom. In the ground-floor rooms of the corner towers, wall panelling from the last quarter of the 18th century carries plaster reliefs depicting musical instruments, hunting equipment and game.