Burg Adolfseck: A Medieval Hilltop Castle in Germany


Site at a Glance
- Rating
- 3.3
- Popularity
- Very Low
- Country
- Germany
- Primary era
- Medieval
- Eras represented
- Medieval
- Civilizations
- Holy Roman Empire
- Site type
- Military
- Remains
- Castle
On this page8 sections
History
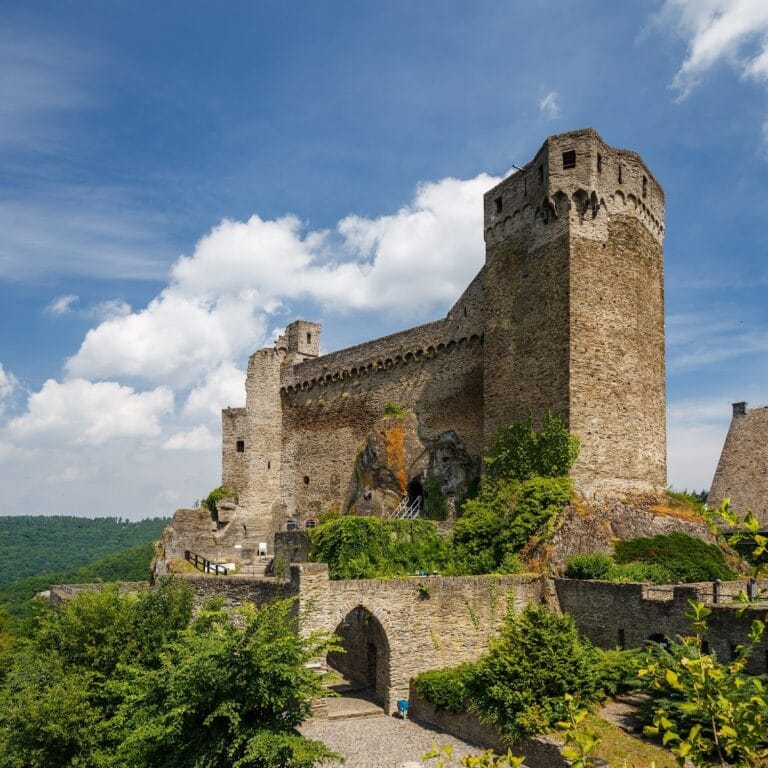
Burg Adolfseck is a former medieval hilltop castle in Germany, built by Count Adolf I of Nassau-Wiesbaden-Idstein in the fourteenth century, with a probably Romanesque main castle. Its purpose was to secure the Bäderstraße, or Spa Road, and to help protect Nassau territory from the County of Katzenelnbogen, a medieval lordship in the central Rhine region that controlled Hohenstein Castle several kilometres to the north.
Foundation and Nassau succession
A feudal charter dated 18 February 1356 states that Adolf I was building the castle and received it as a fief from Archbishop Gerlach of Mainz. A fief was property held from a superior lord in return for service or allegiance. In this case, Mainz referred to the ecclesiastical territory ruled by the archbishops of Mainz, who also exercised considerable secular authority. Adolfseck received town rights eleven years later, strengthening its role within the surrounding territory.
After Adolf I died in 1370, the castle passed to his son Walram IV. In 1386, Walram transferred it to his younger brother Johann. Johann established a chapel inside the castle dedicated to Saint Valentine, the Christian saint traditionally commemorated on 14 February. When Johann became Archbishop of Mainz in 1397, ownership passed to his nephew Adolf II, the son of Walram IV.
Later medieval and early modern history
During the fifteenth and sixteenth centuries, Burg Adolfseck sometimes served as a residence for widows or as a dower property. These uses connected the castle with the inheritance and household arrangements of the Nassau family beyond its original military function.
The Nassau-Wiesbaden-Idstein line died out in 1605, leading to a legal dispute over the castle. In 1612, the decision favored Mainz, although the defeated heir retained authority to dispose of the property. The dispute therefore continued into the second half of the eighteenth century.
By 1612, the castle was in poor condition. It was probably besieged during the Thirty Years’ War, a major seventeenth-century conflict that combined religious and political struggles across much of central Europe. The attack may have been directed from the Adolfseck redoubt to the north, but the damage appears to have been limited. Count Johann of Nassau-Idstein stayed at the castle during a cure in Bad Schwalbach in 1653 and 1654. By 1679, however, Burg Adolfseck was described as a collapsed heap of stones.
Burg Adolfseck is a protected cultural heritage monument in Hesse, and the entire castle complex has monument protection. The designation preserves the remaining fabric and the archaeological outline of the former castle and settlement.
Remains
Castle layout and surviving fabric
Main castle
The castle occupied an isolated hill formed by a loop of the Aar, at the southern edge of Adolfseck, approximately 312 metres above sea level. This position created a hilltop spur castle, with the landward approach separated by a neck ditch, a ditch cut across the connecting ridge. The probably Romanesque main castle had an oval ground plan measuring about 55 by 40 metres. A polygonal curtain wall, an enclosing defensive wall, surrounded it, with walls between 1.3 and 1.5 metres thick.
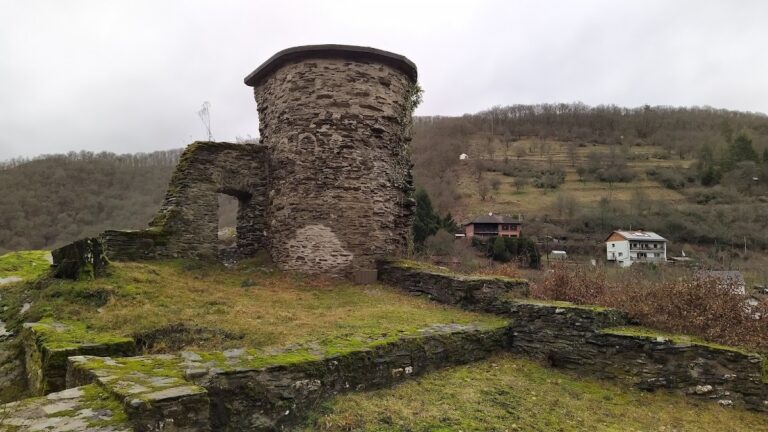
Only small sections of the wall and a well survive. The oval main castle can now be recognized chiefly through its ground plan. The surviving fragments therefore preserve the basic form of the enclosure even though most of its buildings have disappeared.
Outer defenses and approach
In the west, south, and east, a loop of the Aar was originally dammed to create a lake. A road passed east of the outer bailey, the fortified area outside the main castle, running parallel to a channel cut through the Aar and beside the dry neck ditch. It then continued south toward the gate tower of the main castle.
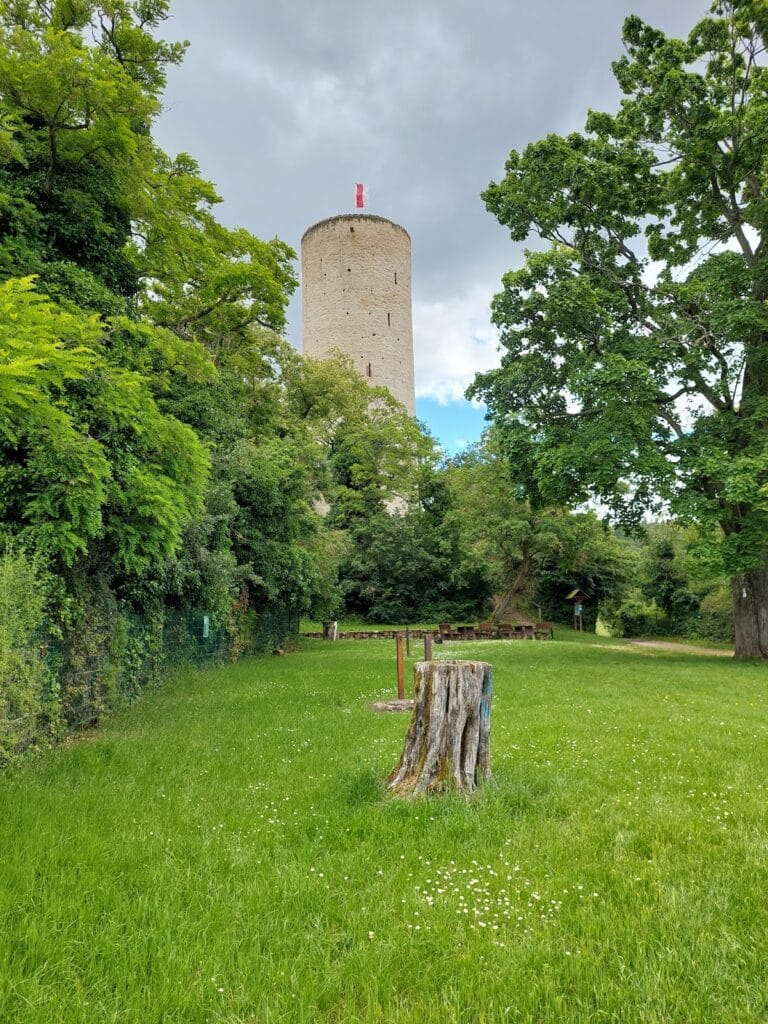
Access began at a gate tower within the fortifications of the settlement in the valley. From there, a straight path connected with the gate tower of the outer bailey. A defensive enclosure six to eight metres wide was added in the middle of the fourteenth century, and on the northern side it joined the neck ditch. These features show how the castle’s defenses extended from the valley settlement across the approach to the main enclosure.
Gate tower and residential buildings
A depiction made by Valentin Wagner in 1631 shows the gate tower and the palas, the principal residential and representational building of a medieval German castle. The palas included an oriel, a projecting windowed structure extending from the wall. In front of these buildings, the image shows a group gathered around a table beneath a lime tree, offering a view of the castle’s surviving architectural appearance before its later collapse.
Nearby sites