Burgruine Wasdow: A Medieval Lowland Castle Ruin in Germany


Site at a Glance
- Rating
- 3.4
- Popularity
- Very Low
- Country
- Germany
- Primary era
- Medieval
- Eras represented
- Medieval
- Civilizations
- Holy Roman Empire
- Site type
- Military
- Remains
- Castle
On this page5 sections
History
Burgruine Wasdow is the ruin of a medieval lowland castle in Germany, in the village of Wasdow within the municipality of Behren-Lübchin. Built in the thirteenth century during the German eastward colonization, the medieval expansion of German-speaking settlement and lordship into parts of northeastern Europe, it protected a nearby trade route and the navigable Trebel River. The castle was a fortified residence of the lower nobility, a social group of lesser nobles who held estates and exercised local authority.
The castle initially belonged to the Hobe family. Its ownership is securely associated with Hobe the Black, lord of Wasdow, who died in 1379. The site stood beside the Warbel, whose position gave the castle an effective defensive setting. The Hobe family also held estates in Quitzenow, Groß Methling, and Klein Methling, neighboring settlements that formed part of the family’s wider property interests.
In 1779, Klein Methling was sold to the Duke of Mecklenburg and became a ducal domain. Quitzenow, Bobbin, and Wasdow passed to the Blücher family. Wasdow was sold again in 1895, while the estates of Quitzenow and Bobbin remained in Blücher ownership until the Second World War. The Schmettau Directorial Survey Map, a historical map made for land surveying and administrative records, depicts only the castle tower.
Remains
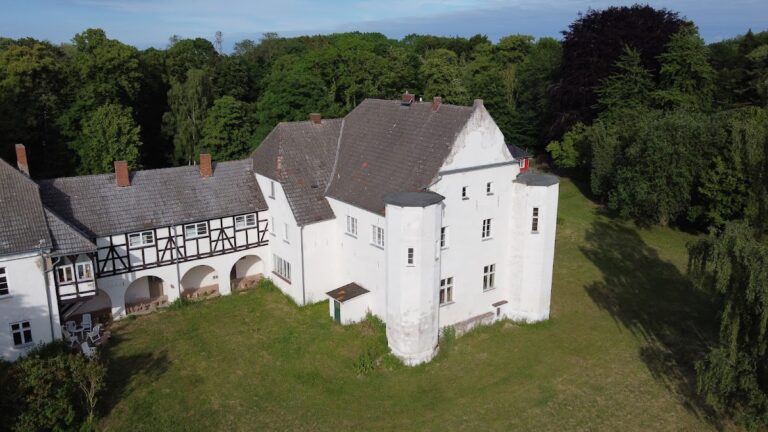
Burgruine Wasdow occupied a lowland position beside the Warbel, in a flat-to-hilly ground-moraine landscape at the edge of the Trebel valley. The castle was enclosed by a ring wall and a broad ditch. Its main complex contained a residential and service building, while a fore-castle extended to the south and held smaller service structures. Only the foundations of the principal residential and service building survive, together with a substantial portion of the castle tower.
Castle complex
Main castle and fore-castle
The principal building combined residential and service functions, but its surviving remains are limited to foundations. South of the main castle, the fore-castle formed a separate part of the complex and contained smaller service buildings. The ring wall and broad ditch defined the fortified enclosure within the surrounding landscape.
Castle tower
The surviving tower, also described as a prison tower, was built from brick and fieldstone. Fieldstones of different sizes were incorporated into the outer walls between the bricks. The surviving masonry is locally more than two metres thick, and the bricks measure between 28 by 14 by 9.5 centimetres and 30 by 14 by 9 centimetres.
The tower remains reach 8.26 metres on the exterior and 10.26 metres on the interior. Its diameter was approximately 3.40 metres. The cellar room lay at ground level toward the residential building, on a mound about two metres high, while the lower rooms probably served as storage spaces. Access was several metres above ground level and was reached by ladder. This defensive tower could therefore provide secure accommodation and storage, while its later description as a prison tower reflects an alternative interpretation of its use.
Nearby sites