Buildwas Abbey: A Twelfth-Century Cistercian Monastery in England
Site at a Glance
- Rating
- 4.5
- Popularity
- Low
- Country
- United Kingdom
- Primary era
- Medieval
- External website
- Open
- Eras represented
- Medieval
- Civilizations
- English
- Site type
- Religious
- Remains
- Monastery
On this page15 sections
History
Buildwas Abbey is a former monastery near Buildwas in the United Kingdom, founded in 1135 by Roger de Clinton, Bishop of Coventry and Lichfield. Dedicated to St Mary and St Chad, it was established on diocesan land as a Savigniac monastery, a reforming branch of the Benedictine tradition centred at Savigny in Normandy. The community probably came from Furness Abbey. When the Savigniac houses adopted Cistercian observance in 1147–1148, Buildwas became a Cistercian abbey and later belonged to the affiliation governed by Clairvaux.
Foundation and expansion
The new monastery began with limited resources. Its first grants included Buildwas manor and woodland, land at Meole, dues from Condover and Wrockwardine, and the services of a man named Edric. Later benefactors added estates, mills, pasture, and other property. These endowments allowed the community to develop beyond its modest beginnings.
Expansion accelerated under Abbot Ranulf, who was in office by 1155 and died while travelling to the Cistercian general chapter in 1187. During his abbacy, Buildwas acquired substantial property, developed its library, and became involved in royal and church affairs in Ireland and Wales. The abbey received responsibility for St Mary’s Abbey in Dublin in 1156–1157 and for Basingwerk Abbey in Wales in 1157. It was also linked with proposed or later dependent houses including Dunbrody, Kilbeggan, Whitland, and Strata Marcella. Buildwas eventually withdrew its claim over Dunbrody in 1354.
Ranulf himself travelled to Ireland on royal business and represented Henry II at the Synod of Cashel in 1172. The abbots of Buildwas continued to serve Plantagenet monarchs as agents in Ireland, Wales, and Cistercian affairs. From 1228, Stephen of Lexington involved the abbot in efforts to reform Irish Cistercian houses. Later abbots were summoned to the English Parliament and travelled under royal protection.
Estates, wool, and learning
From the middle of the thirteenth century, Buildwas acquired broad estates, particularly during the 1240s and 1280s. Its holdings formed a concentrated belt of granges along the Severn and Worfe and near the Shropshire–Staffordshire border. Larger grazing estates extended towards the Welsh border and Derbyshire. The abbey’s economy relied chiefly on livestock rearing, land rents, and wool, and its wool production reached markets on the European mainland.
Buildwas was also a centre of learning. At least 57 medieval books were associated with the abbey, including works by Augustine, Bernard of Clairvaux, Jerome, Aelred of Rievaulx, and other ecclesiastical writers. A scriptorium, or tradition of producing books within the monastery, probably developed during Ranulf’s abbacy. The library and book production formed part of the intellectual life supported by the abbey’s growing resources.
Conflict and decline
The monastery suffered from warfare and financial pressure. During the baronial revolt of about 1264–1265, Robert de Ferrers, 6th Earl of Derby, extorted 100 marks from Buildwas. Falling population, agricultural problems, sheep disease, political instability in the Welsh Marches, and the Black Death further weakened the community. The chapter may have had only six members in 1377 and four in 1381.
The abbey was also troubled by the uncertain death of one of its abbots. During a royal visitation journey to Ireland in about 1342, the abbot was murdered, or was alleged to have been murdered. Thomas of Tonge, a monk of Buildwas, was accused but maintained his innocence, and the circumstances were never resolved. Rival factions subsequently divided the abbey, disrupting its finances and worship until royal intervention.
In 1350, raiders from Powys abducted the abbot and monks and plundered the church and claustral buildings. They took jewels, vestments, chalices, and books. Welsh attacks damaged the abbey’s estates again during the rebellion of Owain Glyndwr. In 1406, Henry IV allowed Hugh Burnell, 2nd Lord Burnell, to grant the advowson and tithes of Rushbury church to Buildwas, partly to compensate for losses caused by the rebels.
During the fourteenth and fifteenth centuries, the abbey increasingly leased its estates rather than managing them as directly cultivated farms. Its income consequently depended more heavily on rents and market activity. Paid workers also replaced many of the lay brothers who had formerly managed and worked the estates.
Dissolution and later care
A Cistercian visitation in 1521 found serious failures of discipline, and Abbot Richard Emery was deposed. In 1535 the abbey’s net income was assessed at about £110, below the threshold used for the dissolution of the lesser monasteries. Twelve monks were still resident late that year, but only eight remained by April 1536. Henry VIII’s government dissolved Buildwas Abbey in 1536 as part of the Dissolution of the Monasteries, the suppression of England’s religious houses and transfer of their property to the Crown or lay owners.
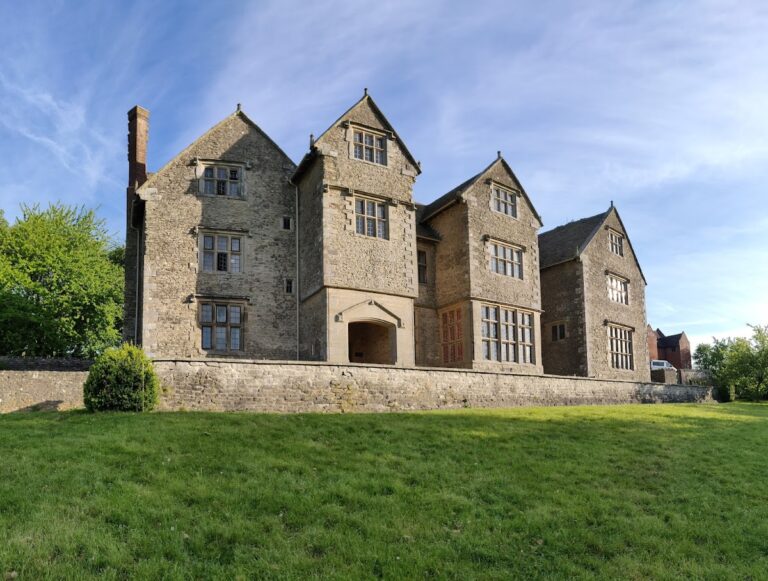
In July 1537, the Crown granted Buildwas and its estates to Edward Grey, 3rd Baron Grey of Powis, while the last abbot, Stephen Green, received a pension. After Grey’s death, parts of the abbot’s lodging and infirmary were adapted as a private residence called Abbey House. The property later passed through the Grey, Herbert, Chamberlayne, Egerton, Acton, Whitmore, and Moseley families. By the seventeenth century, Abbey House served as the Moseley family’s dower house.
The ruins became a scheduled monument in 1915. In 1925, the site was placed in the care of the Commissioners of His Majesty’s Works, and responsibility later passed to the Ministry of Works and English Heritage. Conservation has continued, including repairs to the south wall of the presbytery in 2019. The surviving church and claustral buildings are regarded as among the best-preserved examples of a twelfth-century Cistercian church in Britain.
Remains
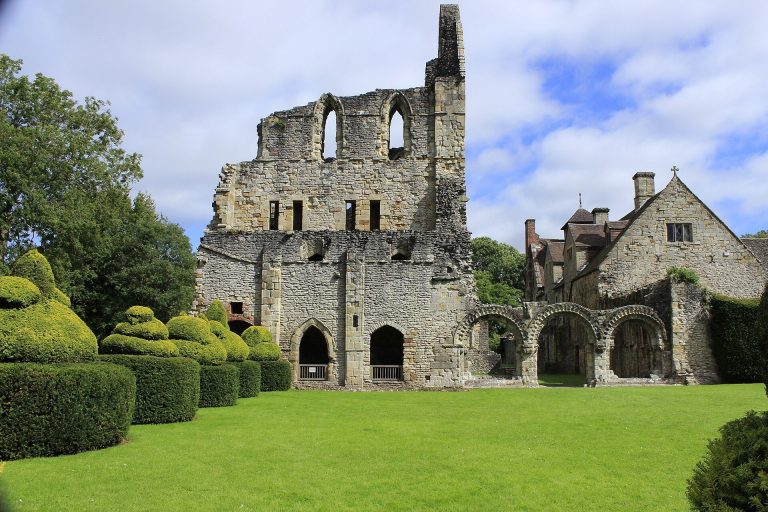
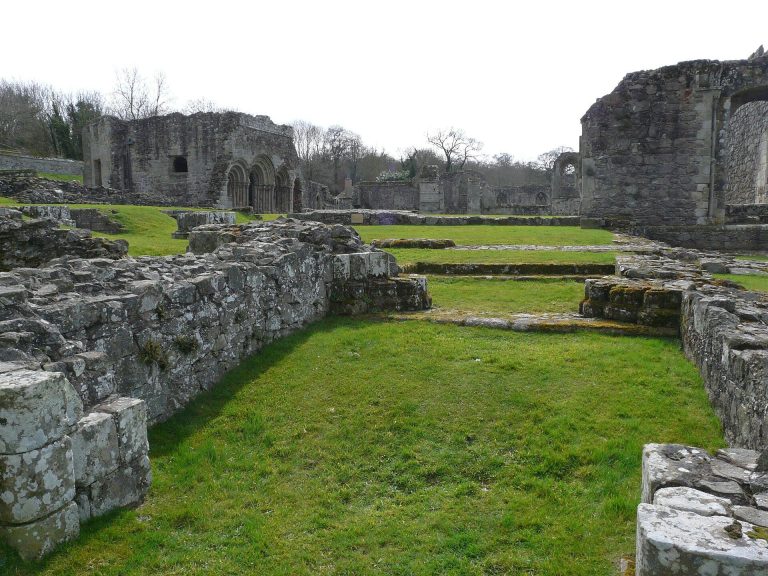
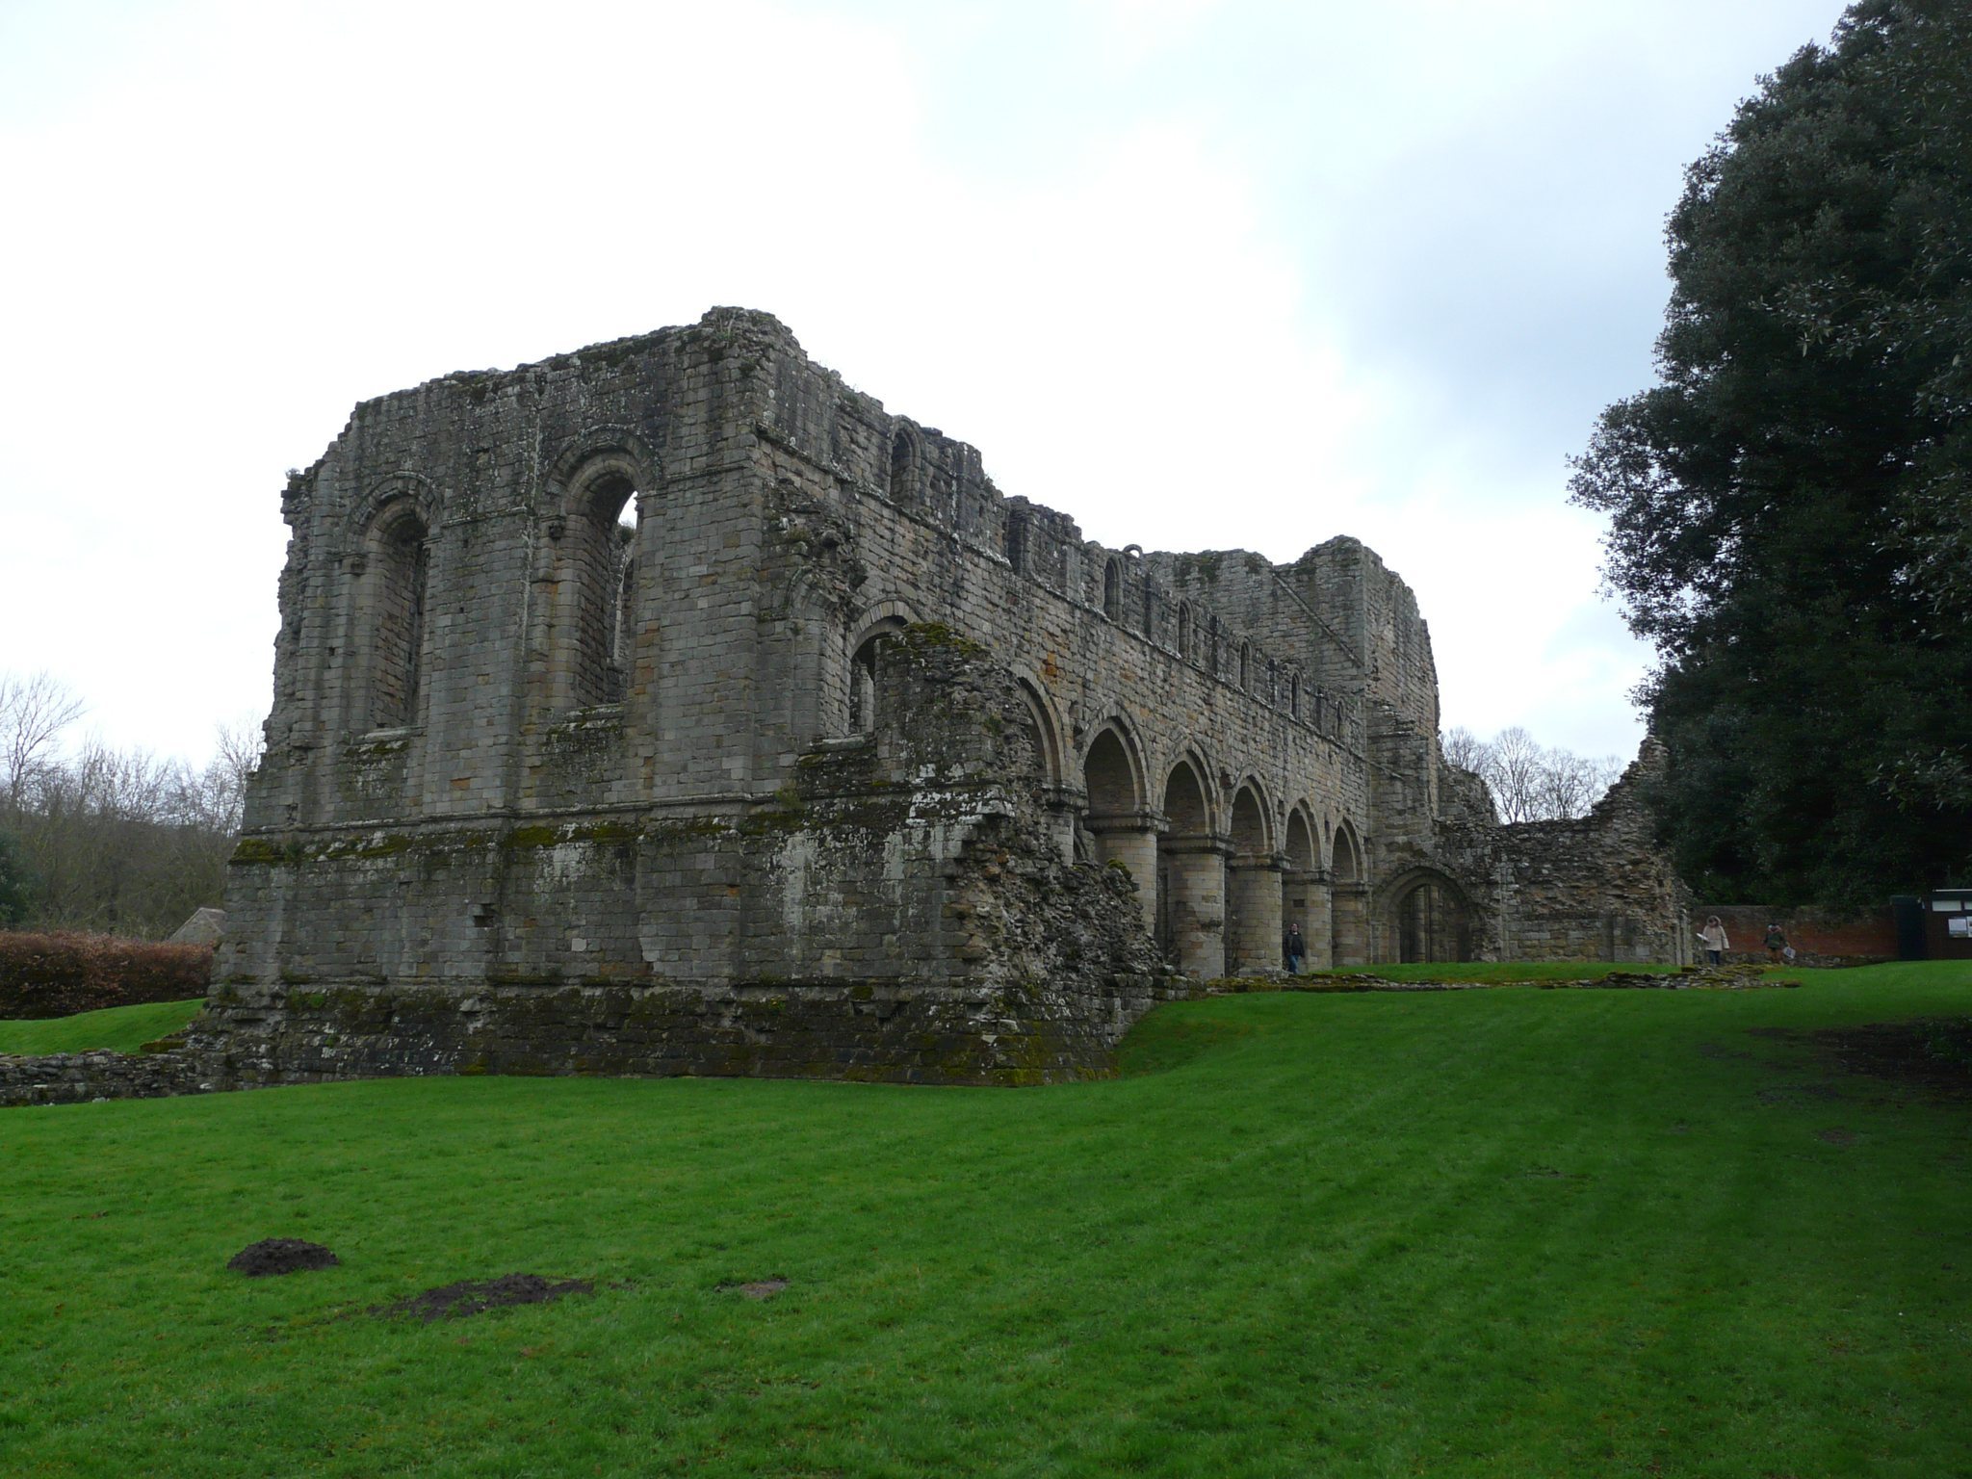
Buildwas Abbey stands on the south side of the River Severn, about 3 kilometres west of Ironbridge. The church runs approximately parallel to the river and broadly east–west. The claustral buildings lie to its north, at a lower level where the river provided drainage. Local sandstone forms the surviving buildings, while the original wooden elements have disappeared. The roofless church, surviving arches, eastern ranges, and fragmentary subsidiary buildings preserve the principal arrangement of the monastery.
The abbey church
The church is an originally cruciform Romanesque building about 50 metres long. Its aisleless, square-ended presbytery occupies two bays, while a crossing with a low rectangular central tower connects the nave and transepts. Each transept contains two chapels. The nave has seven bays and narrow aisles, with the western five bays measuring about 21 metres. The eastern two bays and the crossing formed the monks’ choir. The transepts extend the church to about 26 metres at its widest point.
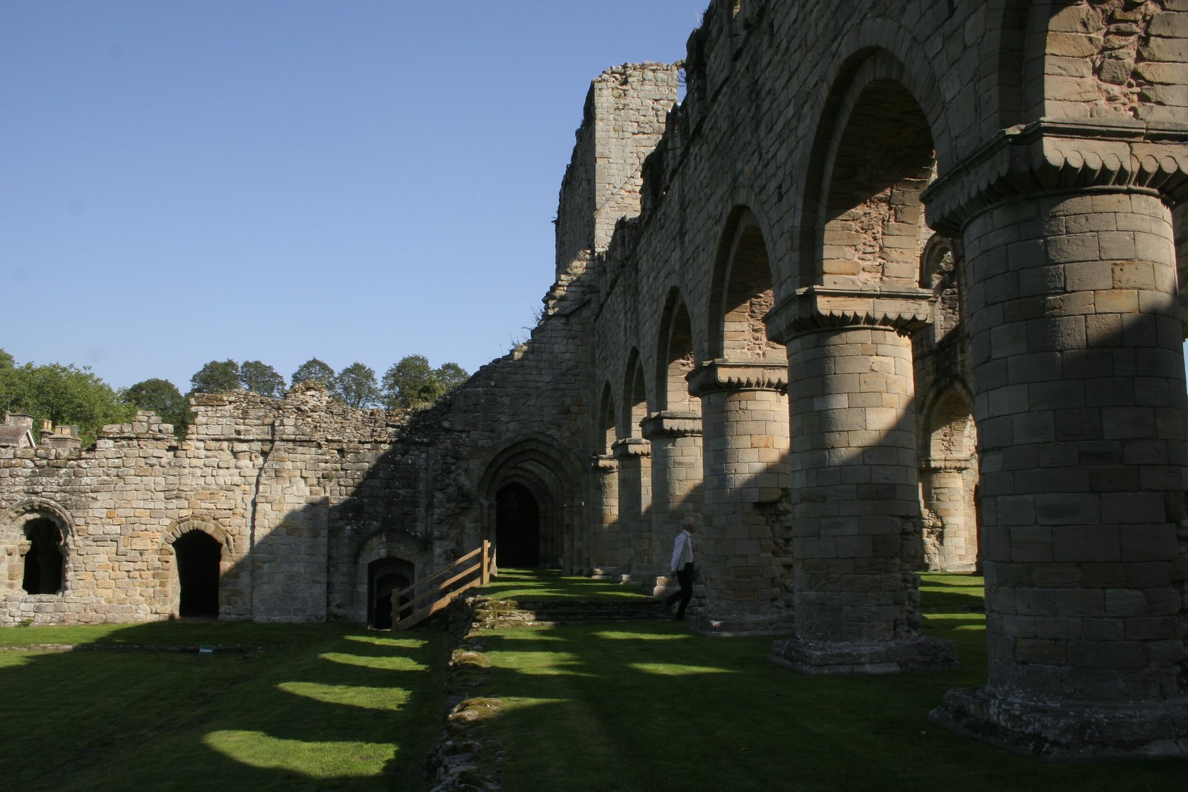
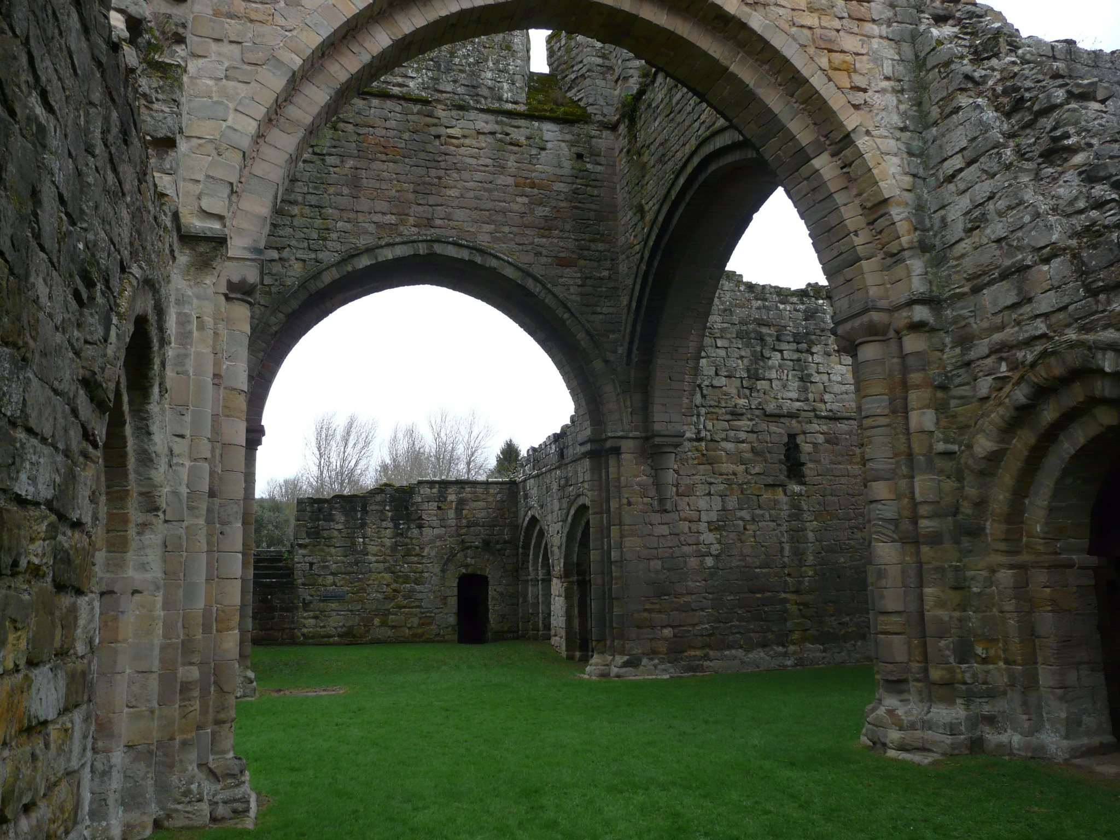
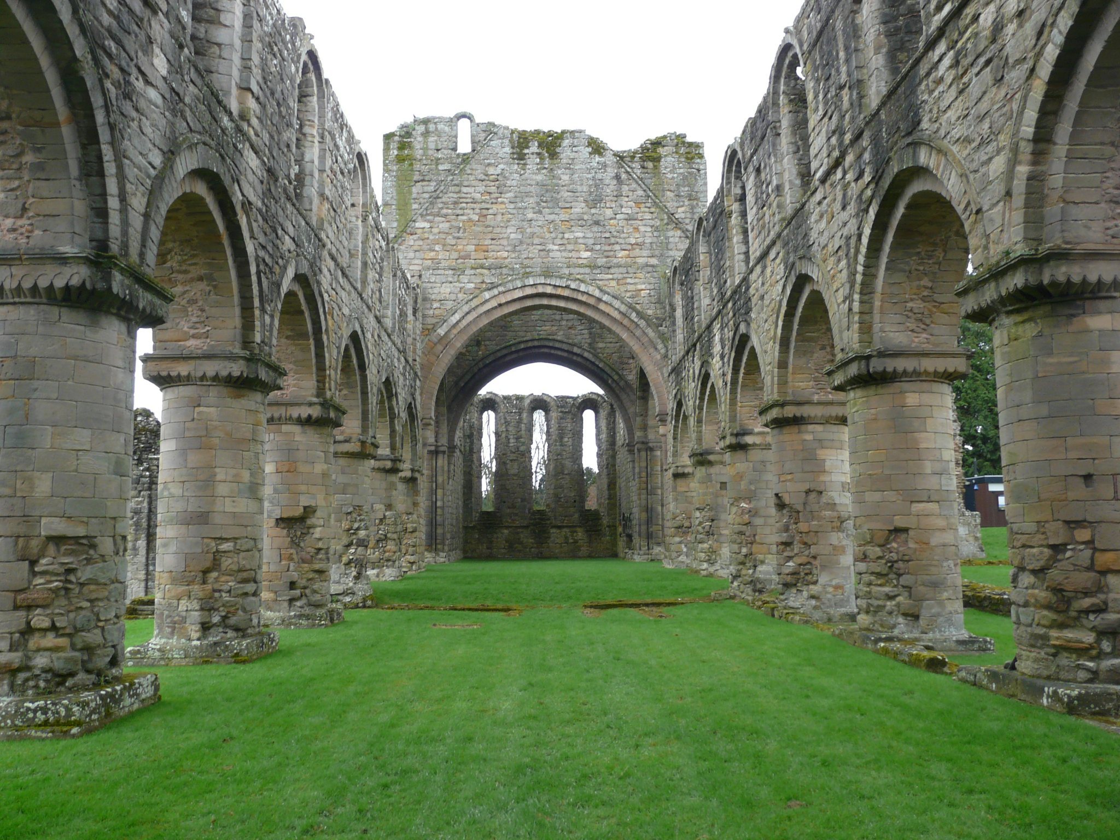
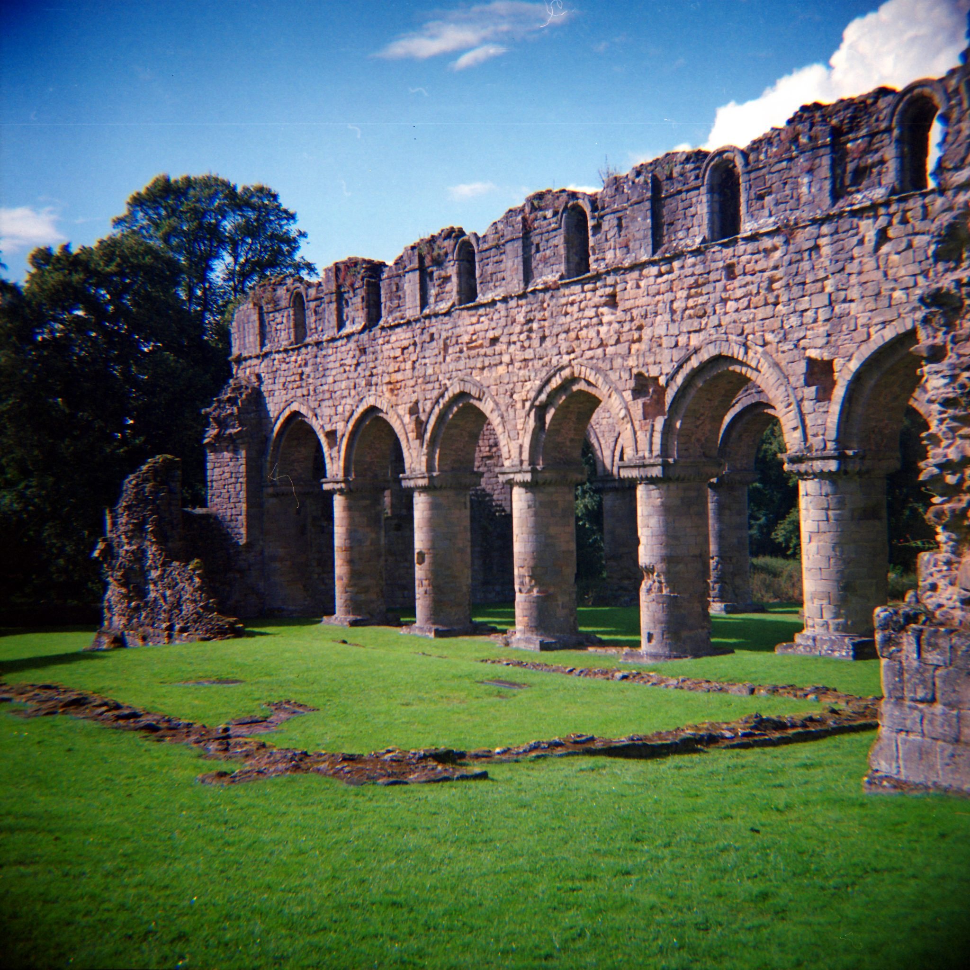
The nave is distinguished by massive round columns set directly on square plinths. The eastern pair has different plans, one octagonal and the other partly semicircular and semi-octagonal. Their capitals are simply scalloped, and some bases carry claw ornament. Bluntly pointed arches stand alongside late Romanesque treatment of the capitals, bases, and windows, creating a building that also anticipates Gothic forms.
The nave aisles originally had wooden ceilings rather than stone vaults. Above the main arcades, a tall clerestory, an elevated range of windows, rises without a triforium or internal gallery. Several of its semicircular-headed windows retain decorated side shafts and capitals. Two high windows at the west end were built without a west doorway beneath them because the ground falls sharply outside.
The church roofs are gone, as are almost all the aisle walls and the walls of the later south chapel. The surviving fabric includes the nave arches, part of the south-west wall, the supports of the central tower, much of the south transept, and the eastern parts of the church. A large chapel was added on the south side around 1400, probably for lay servants who had increasingly replaced the lay brothers.
Choir and eastern church
Monks’ choir and central tower
The monks’ choir occupied the two eastern nave bays and the crossing. The foundation of the rood screen survives between the second pair of nave piers, with traces of altars beside the former entrance. High corbel arches supported the central tower, which had two small windows on each side. Stairs at the south-east corner led to the tower through the transept chapels.
Transept chapels and presbytery
Each of the four transept chapels contained an ambry, a recessed cupboard for liturgical objects, and a low piscina, a stone basin or drain used in ritual washing. These spaces supported the repeated celebration of chantry masses, prayers and services endowed for the dead. The presbytery was screened from the rest of the church. Its original eastern windows were replaced by a group of three, while triple sedilia, or seats for the officiating clergy, remain in the south wall beside a plain round-headed piscina about 0.91 metres wide.
Cloister and east range
The cloister court lies north of the church at a lower level. Foundations survive on three sides, although the cloister arcade has disappeared. The east range is the most complete part of the monastic complex. Its lower floor retains the sacristy, chapter house, parlour, and entrance to a crypt. The upper storey, which housed the monks’ dormitory, has gone.
Sacristy
The sacristy is a narrow room about 3.2 metres wide, covered by a two-bay vaulted roof. Two semicircular-headed ambry recesses in its north wall held vestments, Eucharistic vessels, books, and other objects used in worship. A doorway connected the room with the north transept, while another opening, originally a window, led towards the cemetery.
Chapter house
The chapter house opens from the cloister through a semicircular-headed doorway and lies below cloister level, reached by five steps. It measures about 12.6 by 9.6 metres. Four internal columns support nine areas of ribbed vaulting, and three windows remain in the east wall. The floor was removed after the Dissolution and has been partly restored with decorated tiles.
Parlour and crypt
The parlour, the room where conversation was permitted under monastic rules, has two bays of ribbed vaulting. Its semicircular-headed entrance opens onto the cloister, while other doorways lead eastwards outside and northwards towards the undercroft.
A crypt beneath the north transept is reached from the south end of the east range by a doorway and stair. Its three-bay roof is groin-vaulted. The original purpose of the room is uncertain, with storage, private conversation, and preparation of corpses among the proposed uses. It now contains a small collection of objects found during excavations.
Other monastic buildings
The north range probably contained the frater, or refectory, with the kitchen likely at its western end. The west range housed the lay brothers and was separated from the cloister by a lane. Because of the change in ground level, this range could rise to three floors, although its substantial basement, or undercroft, is the principal surviving part.
The infirmary court and abbot’s lodging survive mainly north and east of the site and were incorporated into a private residence. These buildings were constructed in local sandstone. The infirmary and abbot’s lodging were still being built, or had not yet begun, around 1220, when Buildwas gained access to the quarries and timber of nearby Broseley.
The church and monks’ quarters were completed during the twelfth century but required later maintenance. In 1232, Henry III granted thirty oak trees from Shirlett Forest specifically for repairs to the church. After the Dissolution, the removal of lead roofing and recyclable metals contributed to the decay of the surviving fabric. By the eighteenth century, most aisle walls and much of the cloister had disappeared, while the roofless church retained unusually extensive twelfth-century architectural detail.