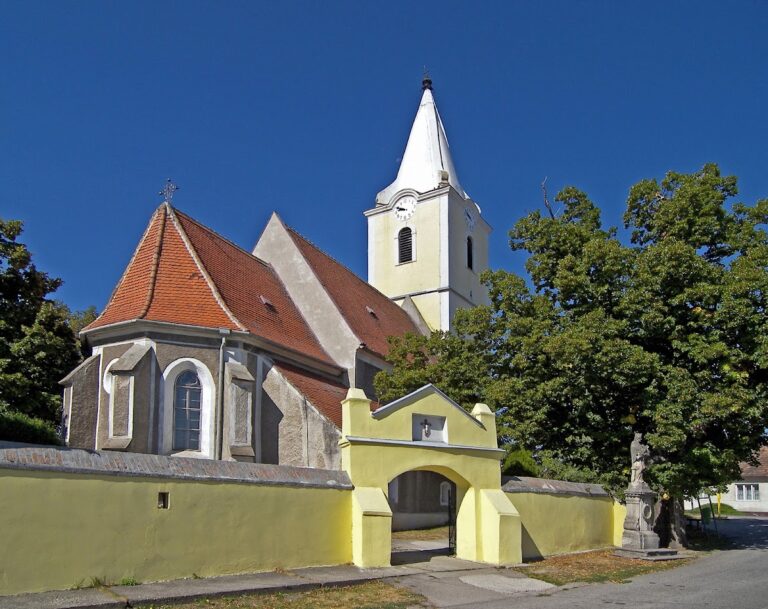
Church of St. Anne: A Renaissance Parish Church and Fortified Complex in Slovakia


Site at a Glance
- Rating
- 4.6
- Popularity
- Very Low
- Country
- Slovakia
- Primary era
- Early Modern
- Eras represented
- Medieval, Early Modern
- Civilizations
- Habsburg, Hungarian
- Site type
- Religious
- Remains
- Fortified Church
On this page7 sections
History
Church of St. Anne is a Roman Catholic parish church in central Šenkvice, Slovakia, whose origins are presumed to date to around 1350. The present building is principally Renaissance in character, and its history reflects the changing settlement and defensive needs of the community. The parish belongs to the Bratislava Archdiocese, a large Roman Catholic jurisdiction, and to the Pezinok deanery, which groups several local parishes.
Medieval Origins
The first recorded reference to the parish dates from 1390, when Leonard de Pensauro, a vicar of the Archbishop of Esztergom, mentioned Šenkvice under the contemporary name Sankawych. The settlement later endured a period associated with abandonment between 1462 and 1557. Settlers from the area around Kostajnica in Croatia, displaced by Turkish raids, subsequently established a larger church on the ruins of the earlier building.
Parish Formation and Renaissance Rebuilding
Šenkvice became a parish in 1584, and its first priest was probably Matej Sosič. The church underwent Renaissance rebuilding in 1614–1619 and again in 1662. Renaissance architecture revived classical forms and proportions, and the rebuilding transformed both the church and its surrounding defenses.
The work initiated by Ján Janič around 1618 enlarged the church, added a tower, and created fortification walls approximately 4 metres high. These defenses protected the population from sudden raids by Turkish military units that were plundering villages in southwestern Slovakia. During the later Renaissance rebuilding, a new nave was constructed, while the original nave was adapted into the presbytery, the part of the church containing the main altar and clergy area, and the sacristy, the room used to store liturgical objects and prepare for worship.
The church was consecrated and dedicated to St. Anne by the bishop of Csanád on 3 April 1672. St. Anne is traditionally identified in Christianity as the mother of the Virgin Mary. Later alterations mainly concerned furnishings, including the addition of an organ and the production of new liturgical implements and vestments.
Fire, Restoration, and Protection
A major fire damaged the church in 1766. Restoration followed in 1783 and produced the form that the complex has today. The church and its fortification have been protected as a national cultural monument since registration on 17 July 1963. They are recorded as separate protected components within the wider complex.
Remains
Church Building
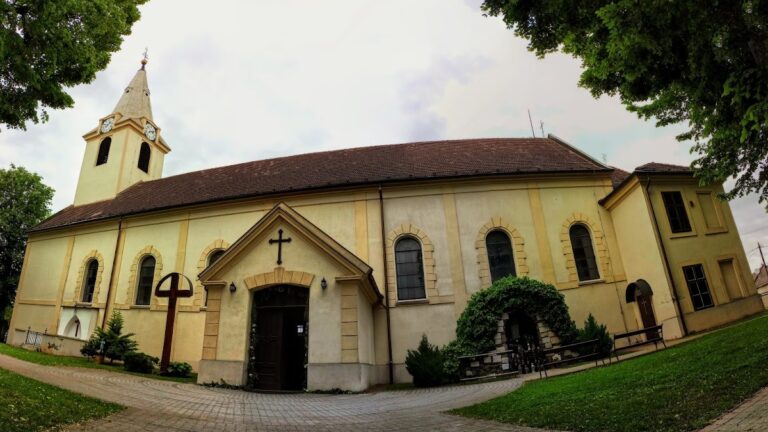
The church is a single-nave Renaissance building with a rectangular presbytery and a prismatic tower at the opposite end. Its facades are articulated by lisene frames, shallow vertical strips that divide a wall without projecting as columns, together with semicircular-headed windows set in stone surrounds. A gabled roof covers the nave, supported by a rafter-and-collar-beam structure.
Inside, the nave is divided into three bays covered by barrel vaulting, a continuous curved ceiling resembling a lengthwise half-cylinder. Lunettes, curved recesses formed where the vault meets the walls, rest on the capitals of engaged piers. A triumphal arch separates the nave from the presbytery. The presbytery has two bays of barrel vaulting, while the sacristy adjoining its rear has three bays of cross vaulting.
In the western part of the nave, a portal opens into the space beneath the tower. Stairs from this area lead to the tower and to the space above the sacristy. That elevated space may have served as accommodation for the priest during periods of danger. The tower is topped by an octagonal helmet.
Fortification
The fortification surrounding the church has a rectangular ground plan with bastions at the corners. A bastion is a projecting defensive structure built into a fortification wall. The masonry walls contain numerous loopholes, narrow openings through which defenders could observe or use weapons from behind the wall. These openings are accessible from ground level.
Each loophole is formed by an internal recess in the wall, from which three openings spread radially toward the exterior. The corner bastions are open toward the interior, rise slightly above the curtain wall, and contain a second defensive level. On the outside, the wall has a brick socle cornice and battlements whose parapet is formed by swallowtail-shaped gables.