Church of the Holy Trinity, Žilina: Parish Church and Cathedral


Site at a Glance
- Rating
- 4.6
- Popularity
- Low
- Country
- Slovakia
- Primary era
- Early Modern
- External website
- Open
- Eras represented
- Medieval, Early Modern, Modern
- Civilizations
- Hungarian
- Site type
- Religious
- Remains
- Cathedral
On this page16 sections
History
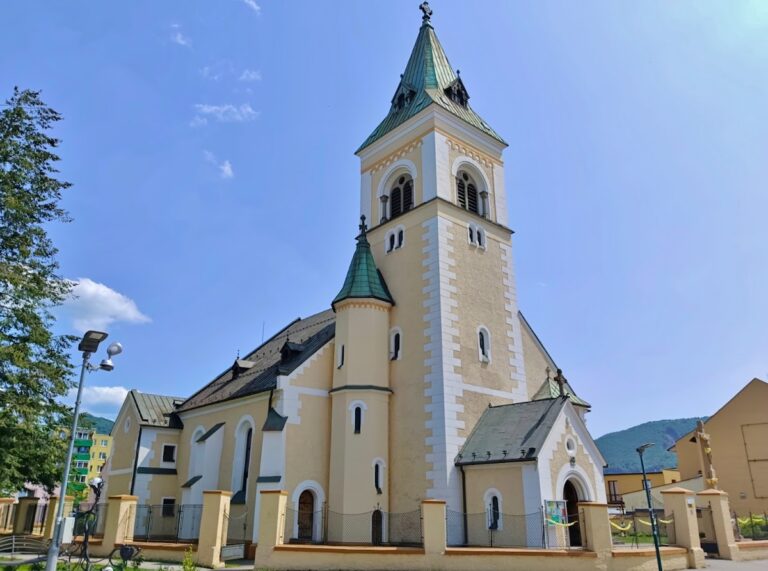
The Church of the Holy Trinity in Slovakia is a Roman Catholic parish church with a Renaissance architectural character and medieval origins. Standing on Horný Val above Andrej Hlinka Square at the eastern edge of Žilina’s historic centre, it became the cathedral of the Diocese of Žilina in 2008, when that Roman Catholic diocese was established as the principal seat of the local bishop.
Medieval origins
A predecessor church probably occupied the site from the thirteenth century. The present church probably already existed in the fourteenth century, although the building is first explicitly documented in 1400 and is mentioned again in 1423, when it was dedicated to the Virgin Mary. Žilina Castle probably stood in or near the same site from the thirteenth century and is documented between 1318 and 1454.
The church was rededicated to the Holy Trinity during the sixteenth century, after it had been used for defensive purposes. This change followed a turbulent period in Žilina’s history, including the occupation and burning of the town by the armed followers of Ján Podmanický and his brother Rafael in 1540 and 1548.
Fortification and rebuilding
Around 1530, Burian Světlovský of Vlčnov, then the owner of Žilina, built a fortified tower beside the church. Rafael Podmanický completed it in 1540. It was initially called the New Tower and later became known as Burian Tower. During the mid-sixteenth century, the church itself was converted into a fortress. Mikuláš Dersffy later arranged its rebuilding for ecclesiastical use, and Zachariáš Rohožník-Mošovský, the resident bishop of Nitra, consecrated it as the Church of the Holy Trinity.
A fire in 1678 completely destroyed the church and melted the bells of the New Tower. Palatine Pavol Esterházy supported restoration in 1687, and the Jesuits began further work in 1690. In 1762, the Chapel of Saint John of Nepomuk was added to the west side, chiefly to house a representation of the Holy Sepulchre. The church tower and New Tower then received matching Baroque roofs, and a cross was placed on the church tower.
Fire, earthquake, and nineteenth-century reconstruction
On 21 June 1848, a major fire that destroyed almost all of Žilina burned the church roof, both towers, and the entire interior. The building was left in ruins, while three of the largest bells in the New Tower melted. A cross fell through the roof and vault into the crypts, where coffins caught fire. Two small bells in the church’s clock tower survived. An earthquake on 15 January 1858 caused further damage.
A statue of the Virgin Mary was rescued from the fire and moved first to the church at Rosina and soon afterward to the Church of Saint Nicholas at Višňové. It remained there, and Žilina’s annual pilgrimage to the statue developed from this relocation.
Dean and parish priest Andrej Lemeš organized the church’s reconstruction with substantial assistance from Juraj Tvrdý, Štefan Tvrdý, and Juraj Budatínský. The work followed plans by the painter and natural scientist Jozef Božetech Klemens, whose altar paintings remain in the church. Another fire in 1886 burned the roof and damaged the recently reconstructed building, although the parish bells were saved. Both towers received new roofs in 1888, and the church tower was rebuilt in 1890 into essentially its present form. The separate belfry was then named Burian Tower after its largest bell, which weighed 2,336 kilograms.
Twentieth-century changes and cathedral status
In August 1917, all three bells of Burian Tower were requisitioned to manufacture military material. Six new bells were installed in 1924 and consecrated on 15 August by Andrej Hlinka. The parish acquired a new organ in 1936, made by the Rieger Brothers company of Krnov.
Structural work on Burian Tower in 1941 and 1942 included a new viewing gallery. Its columns were connected by a series of arches, and a memorial plaque records the church’s reconstruction in 1942. In 1941, a marble statue of Saint Anne by the sculptor Fraňo Štefunko was installed on the church facade.
The church and belfry were registered as Slovak national cultural monuments on 5 November 1963 under separate monument numbers. On 14 February 2008, the Holy See established the Diocese of Žilina, and the Church of the Holy Trinity became its cathedral.
Remains
The surviving complex consists of a three-aisled basilica, meaning a longitudinal church with a central nave and lower side aisles, together with an eastern polygonal presbytery and a western church tower. A presbytery is the part surrounding the main altar and sanctuary. The separate Burian Tower stands beside the church as a prismatic, multi-storey Renaissance belfry and former fortified structure. The church tower is stated to be 51 to 53 metres high, while Burian Tower reaches 46 metres.
Archaeological foundations
Earlier sanctuary
Archaeological investigations south of the sanctuary in October and November 2000 and from April to November 2001 examined a trench measuring 5.5 by 11 metres. The foundations of the present church stand directly on those uncovered during the research. Beneath and beside the present polygonal presbytery, the excavations identified an earlier rectangular sanctuary. Its southern half projected beyond the present sanctuary, while the other half lay within it.
The earlier church probably originated in the mid-thirteenth century as a single-nave building with a rectangular sanctuary. After the destruction of Žilina recorded for the period after 1270, the building was expanded southward by 100 to 110 centimetres. A semicircular apse, a curved sanctuary end, was added between the late thirteenth and early fourteenth centuries. The earlier sanctuary had a crypt, which was filled with cast masonry when the present polygonal sanctuary was built.
Sanctuary buttresses and reused stone
Damage to the southern wall led to reinforcement with massive buttresses. One buttress had a foundation more than 100 centimetres deeper than the sanctuary wall, and a second similar support was added at the middle of the southern wall. A clear construction break separates the wall from the buttresses, showing that the structures were built at different times. The later apse joined the eastern side of the rectangular sanctuary, and the massive buttress also strengthened that junction.
Fragments of a red limestone altar table were reused in the filled crypt. A large stone architectural piece with sculptural decoration, possibly from an earlier portal, was found at the corner of the second buttress. Another fragment with Romanesque profiling was embedded in the southern sanctuary wall. Sixty-three graves were excavated around the earlier foundations. Coins date some burials from the beginning of the seventeenth to the end of the eighteenth century, while older west-to-east burials contained pottery fragments dated to the fifteenth century. The deepest graves lay over the destroyed southern wall, indicating that its damage probably occurred before the fifteenth century, most likely during the fourteenth century.
Medieval wall painting
A band of fleurs-de-lis, lily motifs associated with the Anjou dynasty, survives on the northern wall of the present sanctuary about 50 centimetres below the surviving wall crown. The paintings were probably produced during Angevin rule in Hungary, between 1308 and 1387.
Church interior and associated sculpture
Altars and organ
The main altar image represents the Holy Trinity and was painted by Jozef Božetech Klemens in 1870. Klemens is also associated with the image of the Virgin Mary on the left side altar, which includes statues of Saint Joseph and Saint Florian. The right side altar bears an image of the Crucifixion. The church’s organ, installed in 1936, was made by the Rieger Brothers company in Krnov.
Saint Anne and Saints Cyril and Methodius
A marble statue of Saint Anne by Fraňo Štefunko stands at the church entrance. In 2000, a sculptural group of Saints Cyril and Methodius by Ladislav Berák was unveiled beneath the parish church. Cyril and Methodius were ninth-century Christian missionaries associated with the Slavic lands and the development of Slavic Christian culture.
Church tower and Burian Tower
Church tower
The western church tower forms one half of the complex’s pair of towers. Its present general form dates from the rebuilding of 1890, following the fires and earthquake that damaged the church during the nineteenth century. Its Baroque roof, installed in 1762 and replaced after the 1886 fire, matches that of the separate Burian Tower.
Burian Tower
Burian Tower is a separate Renaissance belfry with several storeys and a prismatic form. Its elevations are divided by small windows with Gothic cornices. Built as a fortified structure around 1530 and completed in 1540, it later became the church belfry. Its bells are rung three times daily and before services.
The tower received a matching Baroque roof in 1762, new roofing in 1888, and its present general character during the rebuilding of 1890. The viewing gallery added in 1941 and 1942 has columns joined by arches. Together, the church tower and Burian Tower form a prominent visual pair associated with Žilina, and Burian Tower has appeared in depictions of the city, including a 1997 postage stamp.
Nearby sites