Buchlovice Castle: An Italian Baroque Residence in Czechia
Site at a Glance
- Popularity
- High
- Country
- Czechia
- Primary era
- Early Modern
- Eras represented
- Early Modern, Modern
- Civilizations
- Austrian Empire, Habsburg, Holy Roman Empire, Margraviate of Moravia
- Site type
- Domestic
- Remains
- Elite Residence
On this page11 sections
History
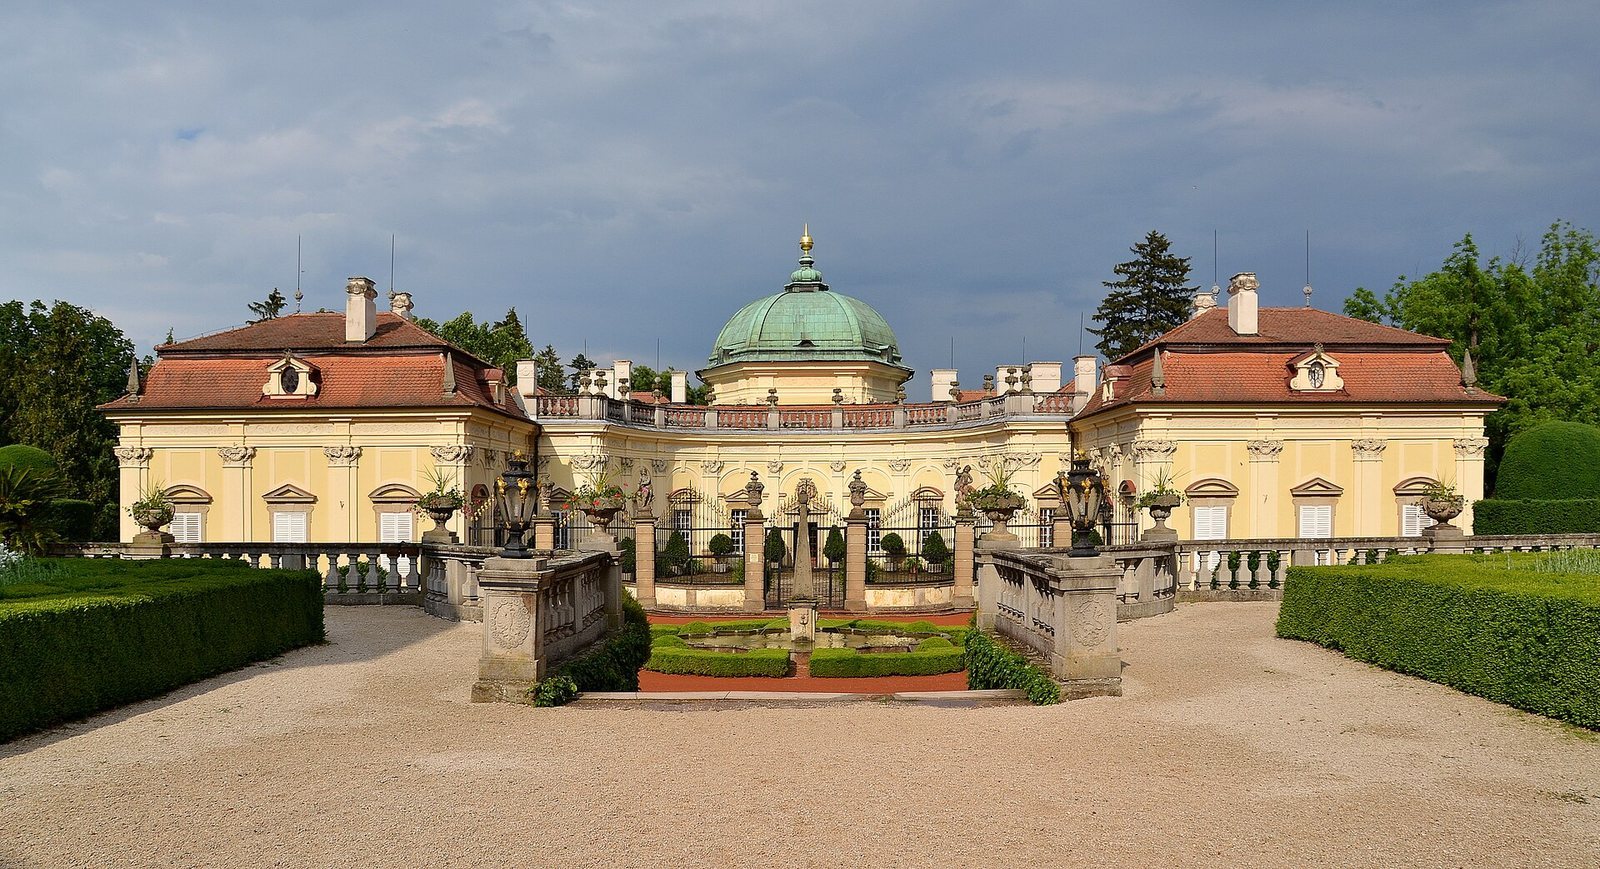
Buchlovice Castle is an Italian Baroque residence in Czechia, commissioned by Moravian nobleman Jan Dětřich of Petřvald and built from 1707 to 1738 as a more comfortable and prestigious alternative to nearby Buchlov Castle. Designed by Italian architect Domenico Martinelli, it features the elaborate forms and ornament associated with Baroque architecture.
Before the Castle
People inhabited the surrounding area during the Stone Age, and the district’s earliest written records date to 1270. In 1540, Buchlovice became part of the estate of nearby Buchlov Castle.
Building a New Residence
In the first half of the 18th century, Jan Dětřich commissioned a residence to provide the comfort and prestige he felt Buchlov Castle lacked. Construction of the Upper Château, a service building for estate administration and servants, took place from 1710 to 1738.
The Berchtold Estate
Theresia, Baroness Petřvaldský of Petřvald, brought the estate into her marriage to a member of the Berchtold family. The Berchtold counts owned it from 1763 until Czechoslovakia expropriated it in 1945.
In 1807, during the Napoleonic Wars, a series of conflicts involving Napoleon’s France and other European powers, Leopold I Berchtold established a military hospital in part of the castle. The stables were decorated with drapery. During the first half of the 19th century, the estate’s gardens were enlarged and reshaped as an English landscape park, designed to evoke a natural rather than a geometrically formal setting.
Diplomacy and Later Changes
On 16 September 1908, Count Leopold II Berchtold, then the Austro-Hungarian ambassador in Saint Petersburg, hosted Russian Foreign Minister Alexander Izvolsky and Austro-Hungarian Foreign Minister Alois Lexa von Aehrenthal at the castle. Their meeting produced the Buchlau Agreement: Austria-Hungary was to receive Bosnia-Herzegovina in return for supporting Russia’s effort to secure broader passage rights through the Dardanelles, a strait linking the Aegean and Sea of Marmara and providing a route toward the Black Sea, in opposition to the Ottoman Empire. The agreement preceded the Bosnian annexation crisis, which arose from Austria-Hungary’s 1908 annexation of Bosnia-Herzegovina.
Architect Dominik Fey altered the castle during the first two decades of the 20th century, shaping its present form, and carried out a restoration in the 1920s. Following its expropriation in 1945, the castle was opened to the public.
Remains
The Château Complex
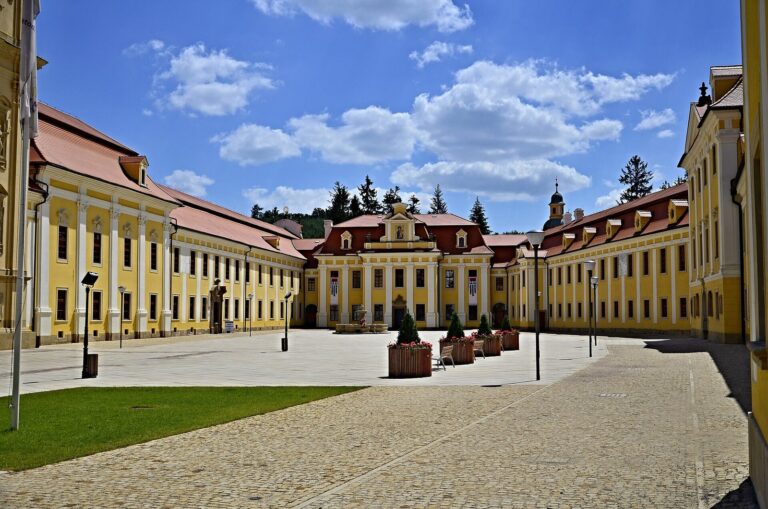
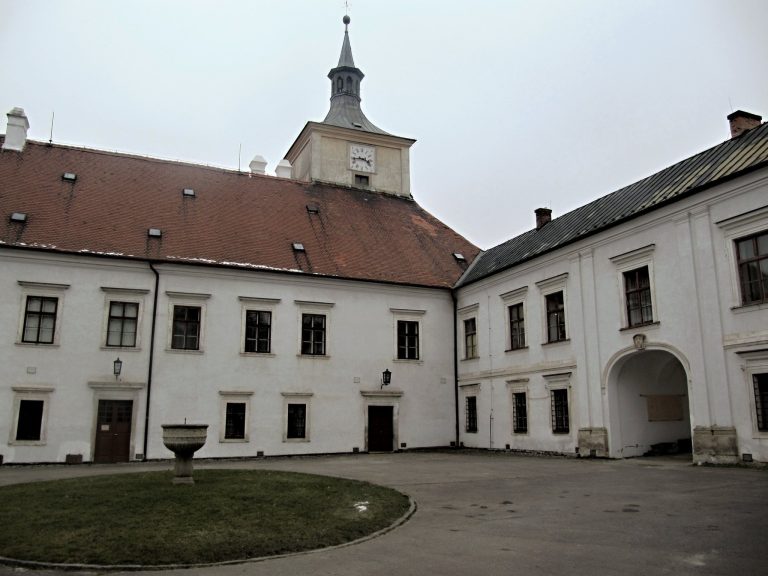
The complex is arranged around a courtyard with a central fountain, between two opposing buildings: the Lower Château, the main residence, and the Upper Château, a service building also known as Flora.
Lower Château
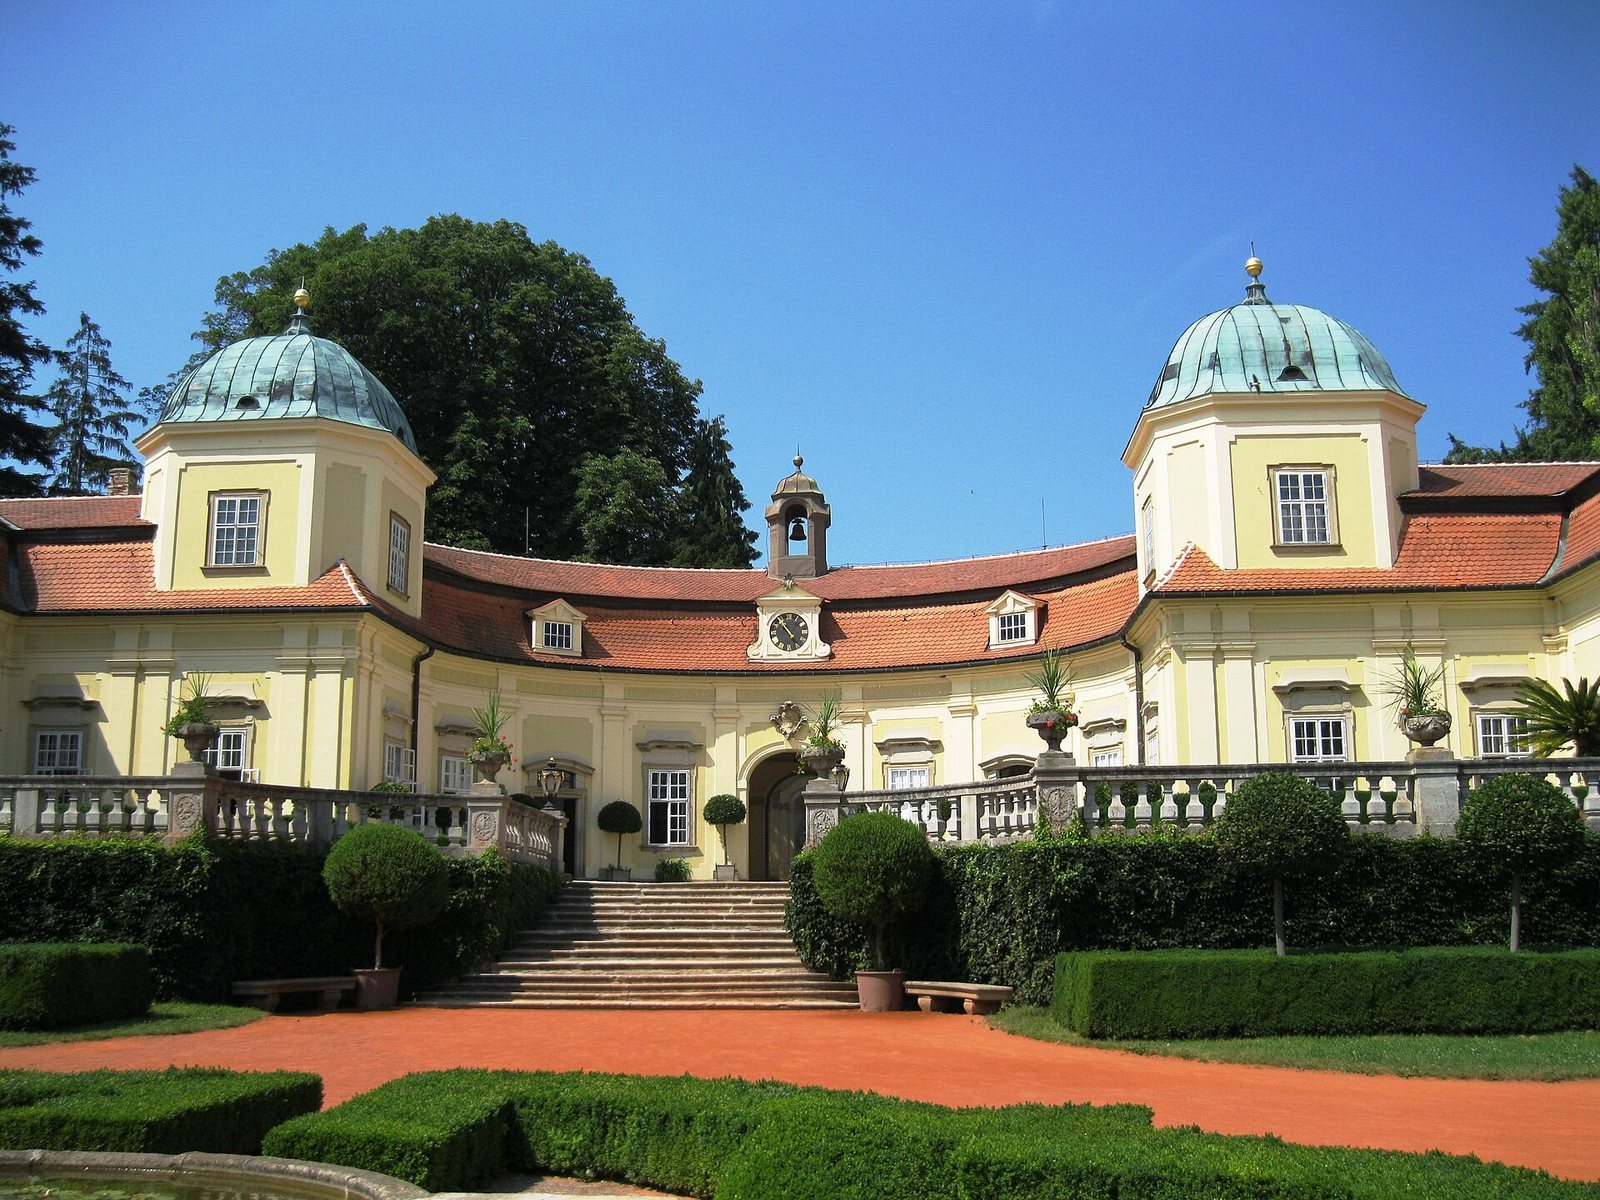
The Lower Château is a three-winged Baroque building whose main wings form a semicircular arrangement. It rises one storey on the courtyard side and two storeys on the side facing the lower garden.
Upper Château
The Upper Château repeats the three-winged form of the main residence. It served estate functions, including housing stables, and was later adapted for guest rooms.
Garden
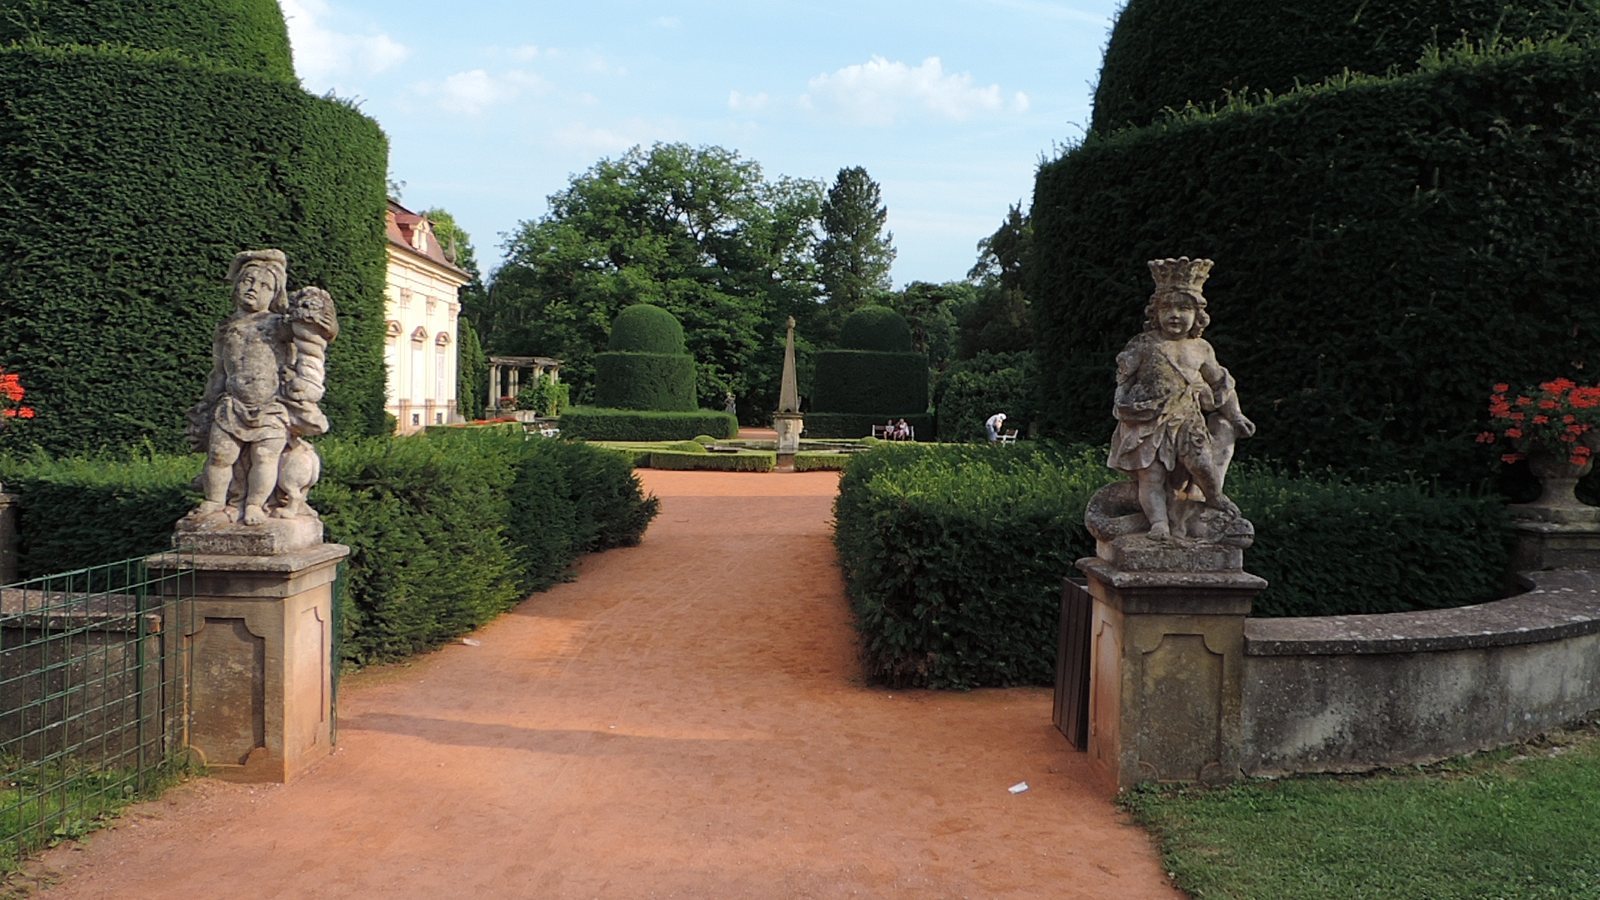
The garden covers 18 hectares and includes rare trees, sculptures of ancient gods, vases, and fountains. Its English landscape design contrasts with the earlier Italian-style garden.
Interiors and Decoration
Baldassare Fontana created the castle’s stucco, a plaster-based material molded into decorative forms, in 1708. A ceiling fresco in the ceremonial hall depicts the patron, Jan Dětřich, with his wife, Anna Eleonora von Colonna-Fels. The ground-floor Sala Terrena, or garden hall, has elaborate stucco and mosaic ornament. Original stucco ceilings survive inside, alongside historicist furnishings, which draw on earlier styles, from the turn of the 19th and 20th centuries. The rooms also contain fine furniture, ornate stoves, paintings, and Italian, French, and Dutch prints.