Palace in Glinka: A Late-Baroque Residence in Poland
Site at a Glance
- Popularity
- High
- Country
- Poland
- Primary era
- Early Modern
- Eras represented
- Early Modern, Modern
- Civilizations
- German, Kingdom of Prussia
- Site type
- Domestic
- Remains
- Manor House
On this page8 sections
History
The Palace in Glinka, Poland, is a late-Baroque residence built in the second half of the 18th century for the German noble Zobeltitz family. The estate was later held by the German noble Stosch family before passing to the Zobeltitz family in 1831.
Eighteenth- and nineteenth-century ownership
Helene, daughter of Baron von Stosch, married Gottlob von Stein (1772–1844). Their daughter Maria von Stein-Kochberg (d. 1876) owned the Glinka estate from 1840 and married Carl von Zobeltitz (1792–1878). Their son Otto von Zobeltitz (1825–1882) had taken over the estate by 1872. In 1874 he married Elisabeth von Sommerfeld (1845–1917). After Otto’s death, Elisabeth married Fedor von Zobeltitz (1819–1896).
One of Otto’s sons, Walther von Zobeltitz, was named as the owner in 1898, 1902, and 1912. His wife, Erna von Lekow, held the estate until 1926, when Friedrich von Zobeltitz became its heir. Zobeltitz descendants retained the estate until at least 1937.
Twentieth-century changes
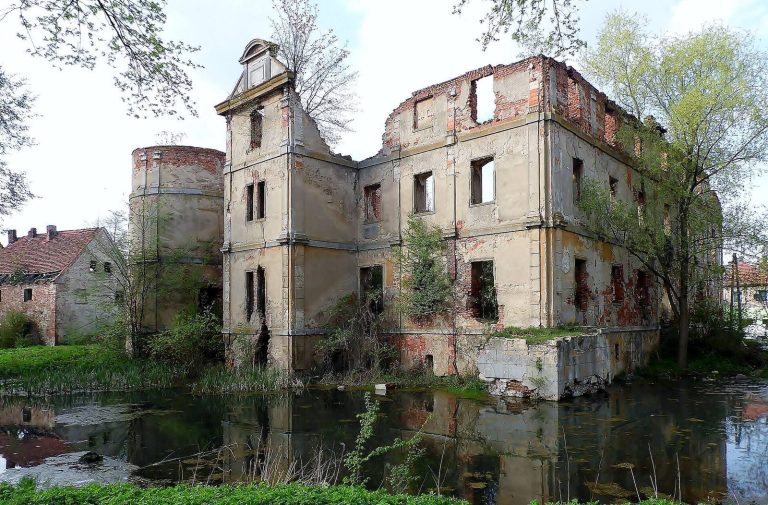
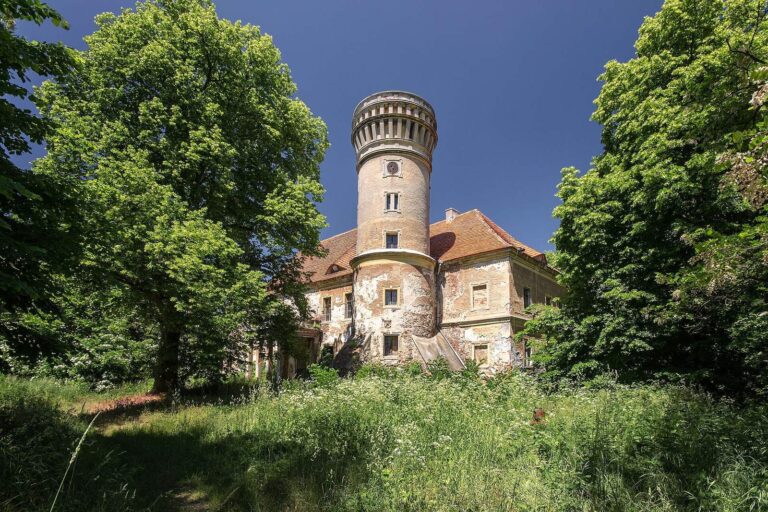
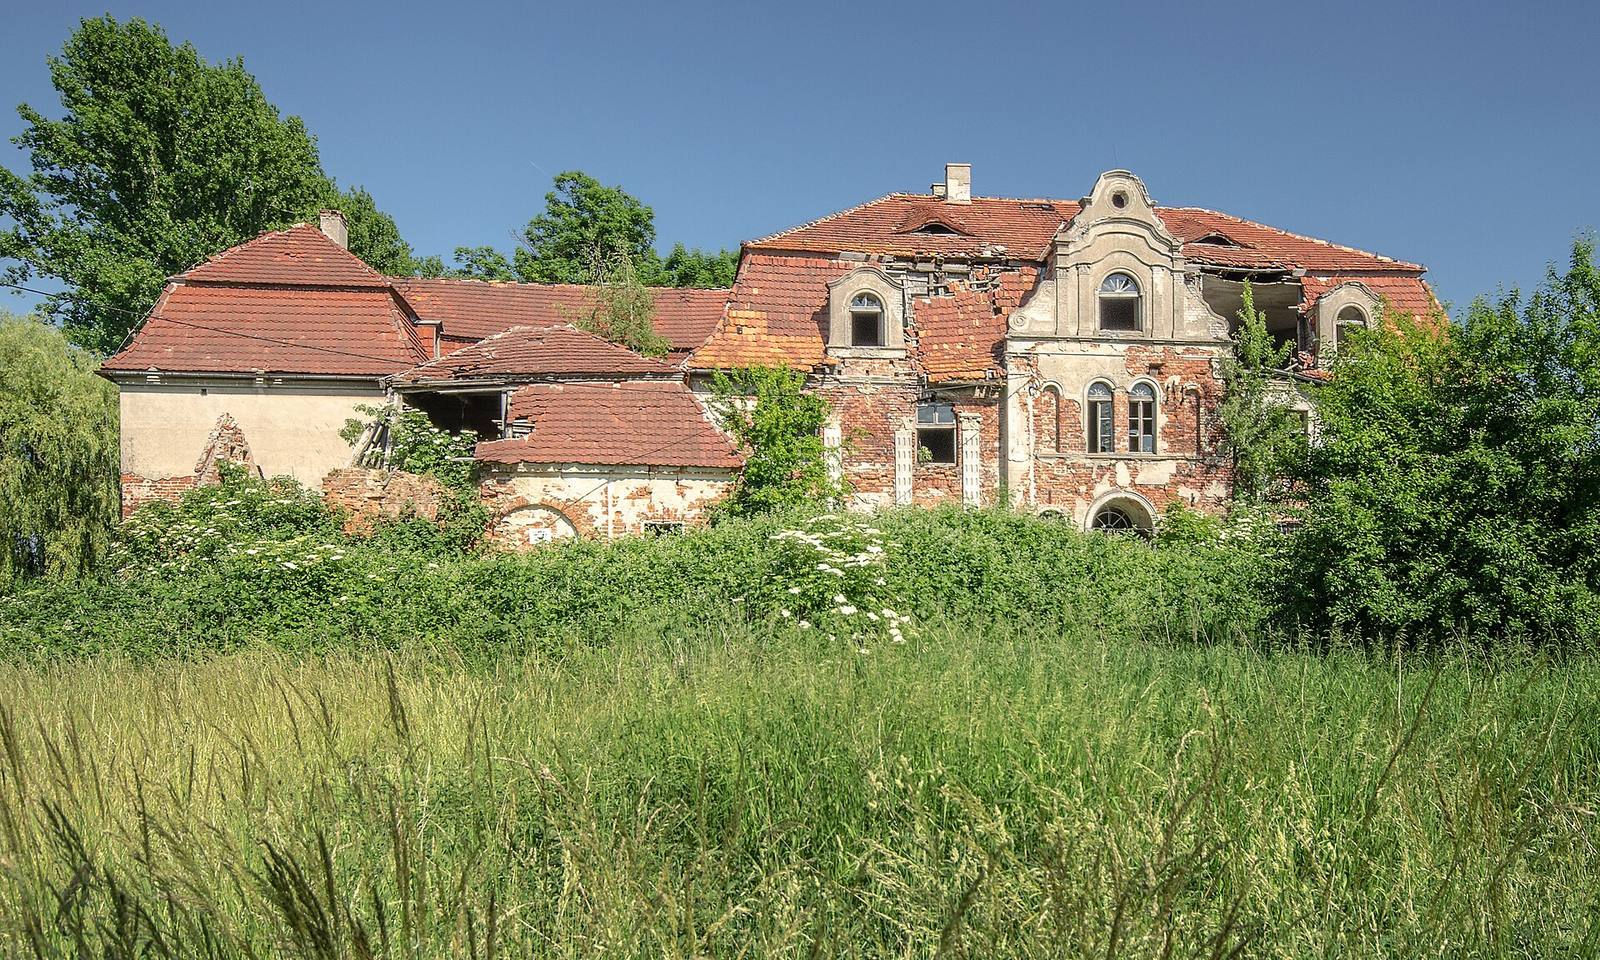
In the early 20th century, the palace was remodeled in the Neo-Baroque style, a later revival of Baroque forms. After the area passed to Poland in 1945, the property was nationalized and renovated in 1961–62. It was later left unused and deteriorated. A matching outbuilding south of the palace was demolished in 1977.
Remains
Estate layout and buildings
The complex comprises the main palace, a manor farm to its west near the village church, and the remains of a landscape park behind the palace to the east. The park dates from the 18th to the 20th century. The buildings and grounds together preserve the layout of the estate around its principal residence.
Main palace
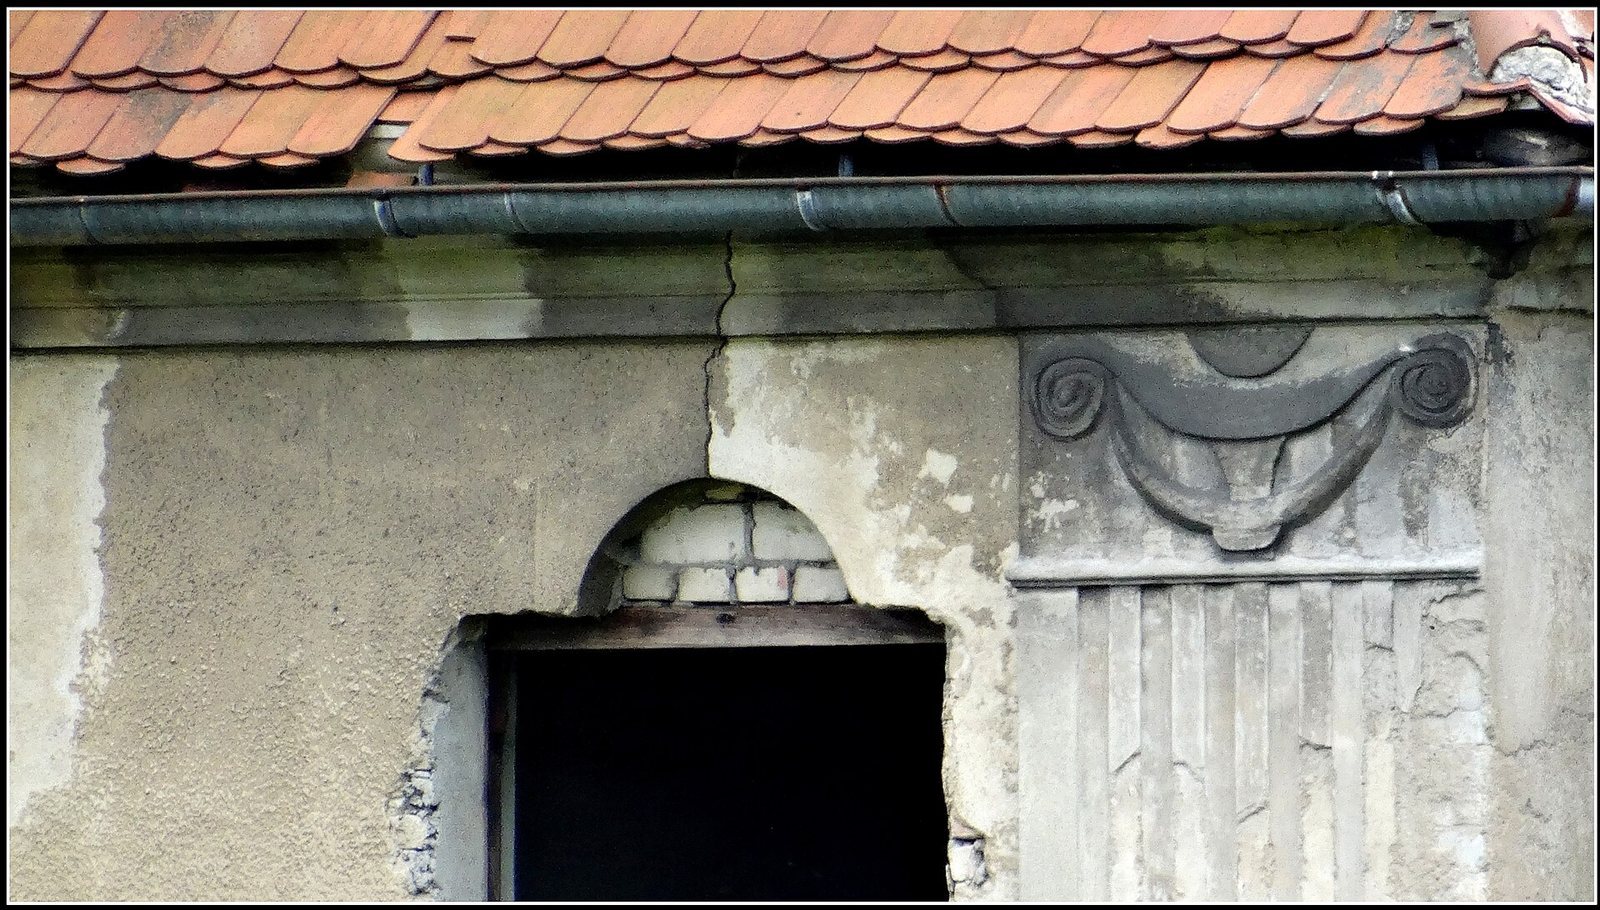
The two-storey residence has a rectangular central block beneath a mansard roof, which has two slopes on each side, with the lower slope steeper than the upper one. It began as a compact building and was later enlarged with additional wings. Shallow, column-like pilasters articulate the facades and connect with arcades, or sequences of arches.
The west facade is divided into seven bays, or vertical sections. Its central projecting portion is three axes wide and rises to a decorative gable with scroll-shaped ornaments called volutes, with further volutes at its sides.
Ancillary buildings
Two ancillary buildings date to the second half of the 18th century and were remodeled in the early 20th century. The northern building is joined to the residential block by a linking structure. A separate small outbuilding stands in front of the northern part of the main facade. It has one storey, a rectangular plan, and a mansard roof.
Entrance gate
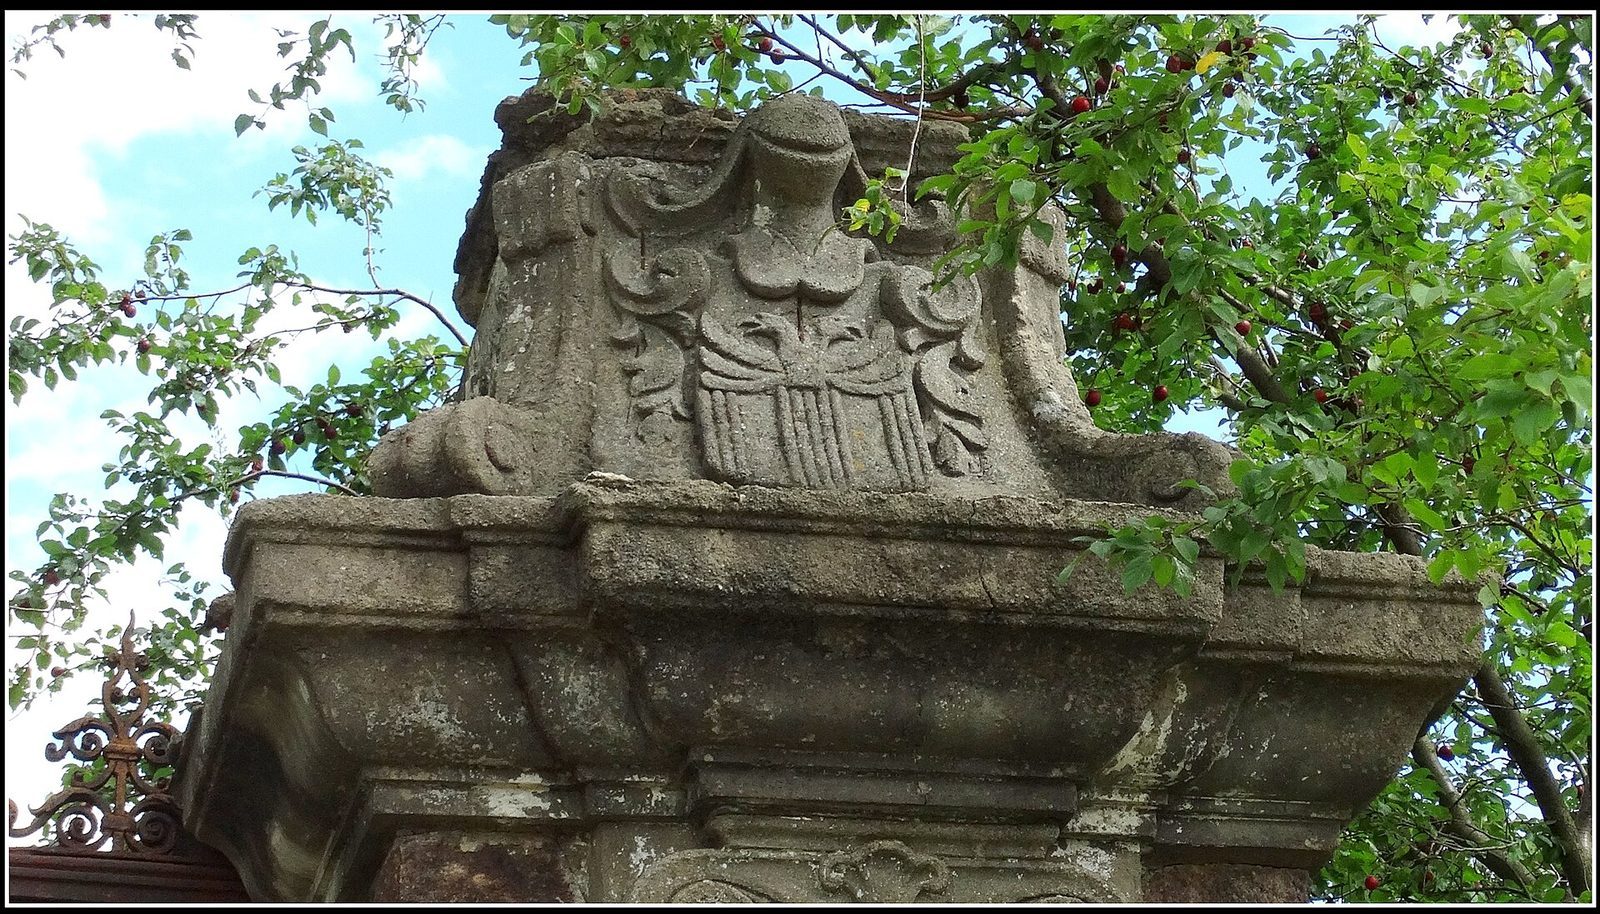
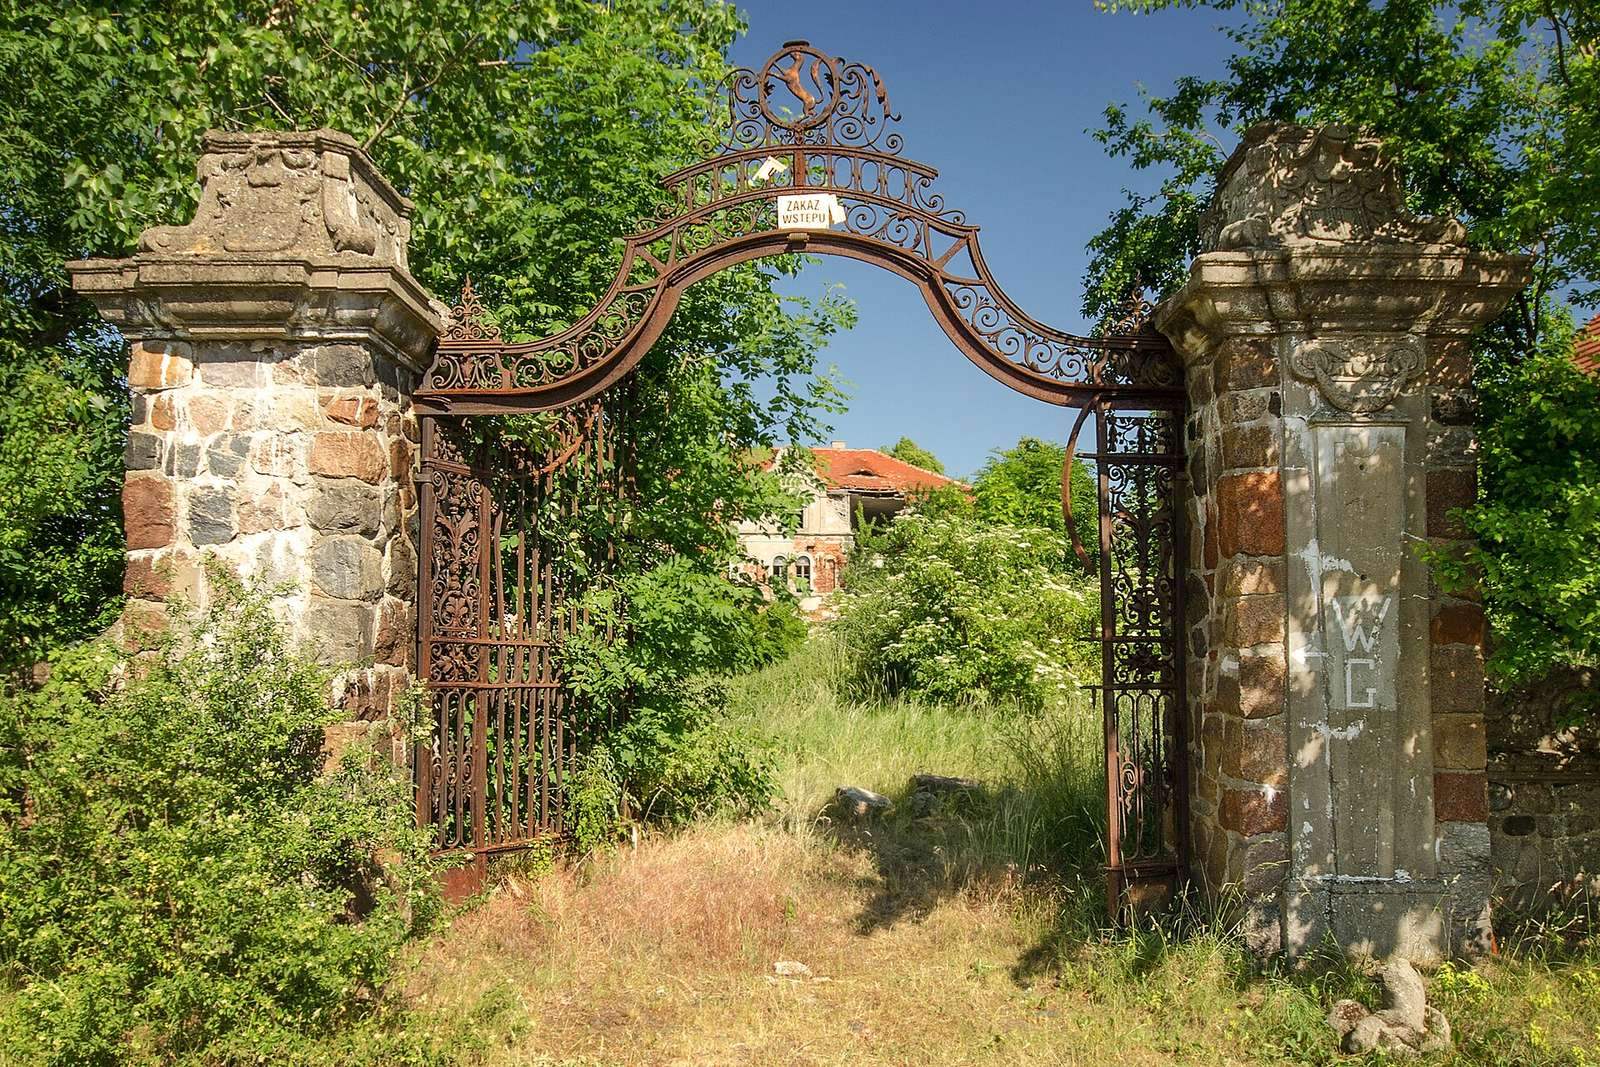
The entrance gate, dating to the second half of the 18th century, aligns with the palace’s central axis. Its two leaves form a steel grille between gate piers bearing the von Zobeltitz family’s coats of arms.