Brunton Turret: A Roman Observation Post on Hadrian’s Wall

Site at a Glance
- Rating
- 4.5
- Popularity
- Very Low
- Country
- United Kingdom
- Primary era
- Classical
- External website
- Open
- Eras represented
- Classical
- Civilizations
- Roman
- Site type
- Military
- Remains
- Wall
On this page6 sections
History
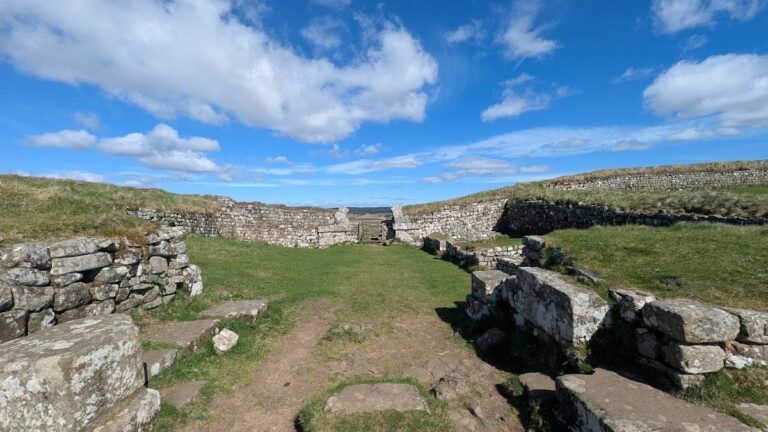
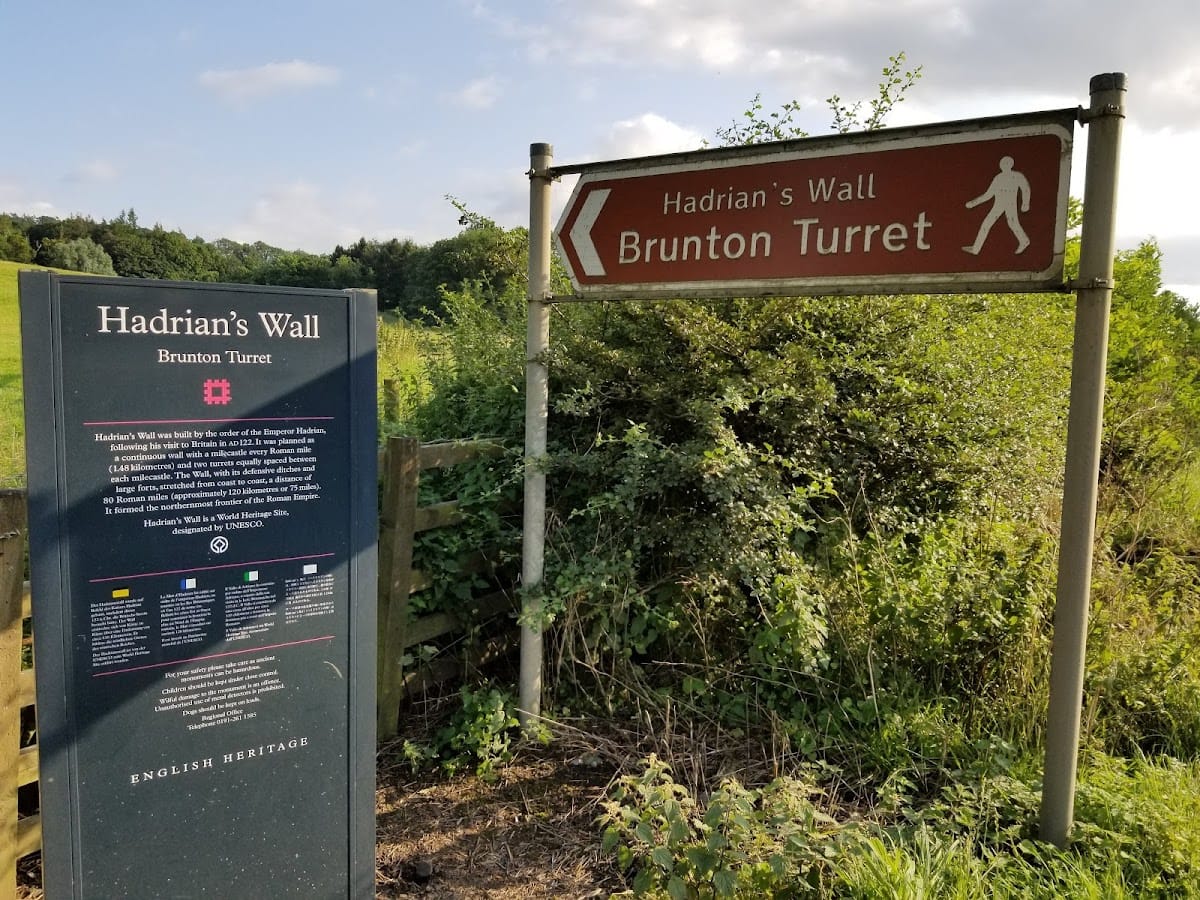
Brunton Turret is a Roman observation and shelter post in the United Kingdom, near Hexham, built around AD 122 as part of Hadrian’s Wall. The Roman army constructed it during the establishment of the frontier ordered by Emperor Hadrian, whose policy emphasized securing the empire’s existing borders. The Wall defined the north-western boundary of Roman rule in Britain.
The Roman Frontier
Hadrian’s Wall was planned as a continuous curtain wall, meaning the main defensive barrier, accompanied by a V-shaped ditch. It extended for 80 Roman miles, approximately 117.5 kilometres, between Wallsend in the east and Burgh-by-Sands in the west. Around 160 turrets and 80 milecastles formed part of this frontier system. A turret was a small observation and shelter structure incorporated into the Wall, while a milecastle was a larger fortified enclosure placed between pairs of turrets and capable of housing up to about 30 soldiers.
Turrets stood two to each Roman mile. Small groups of soldiers used them to watch the surrounding landscape and patrol the frontier. They also provided space for cooking, sleeping, and relaxation. Gaming counters and cooking utensils found in turrets elsewhere along Hadrian’s Wall indicate aspects of this daily military life.
Construction and Later Investigation
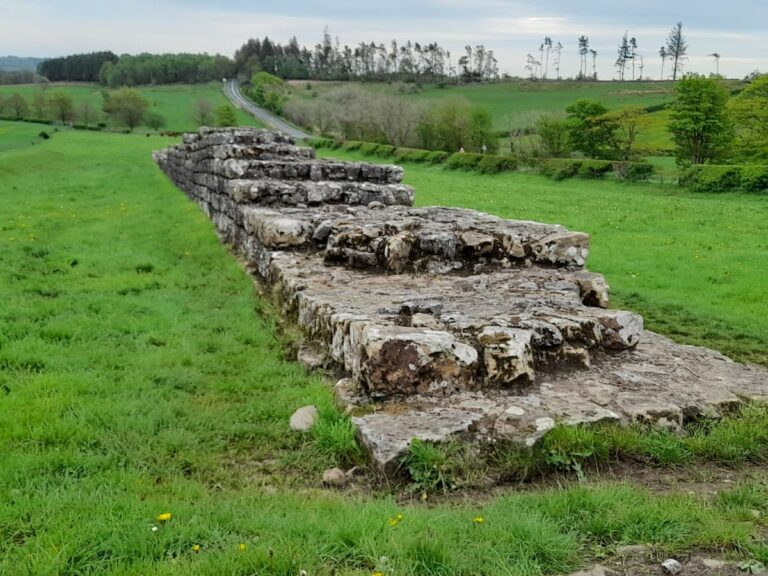
Brunton Turret was built before the adjoining curtain wall. During construction, the planned thickness of the Wall was reduced from 3 metres to 1.8 metres, leaving part of the turret’s original broad eastern wing wall exposed. The Wall section around Brunton was built by the Roman army. A centurial stone identifies the century of Paulus Aper, of the Ninth Cohort, as responsible for the work. A century was a military unit of approximately 80 soldiers commanded by a centurion, and the cohort belonged to the Twentieth Legion.
When large forts were added to the frontier, Chesters Roman Fort was built approximately 1 kilometre west of Brunton. Its cavalry garrison patrolled the North Tyne valley and protected a nearby bridge. A surviving length of Hadrian’s Wall at Planetrees lies approximately 0.8 kilometre east of the turret. John Clayton first excavated Brunton in 1873, and T. Hepple investigated it in 1930. The remains were later consolidated and are preserved within a 69-metre section of the Wall near Chesters Roman Fort.
Remains
The Turret Structure
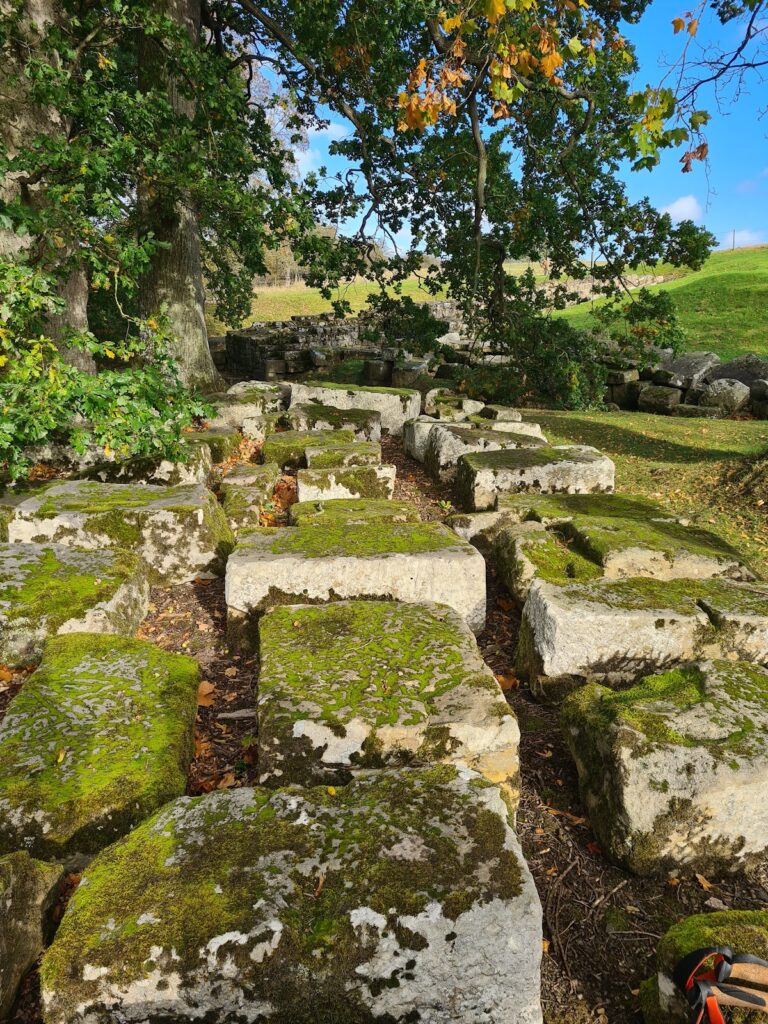
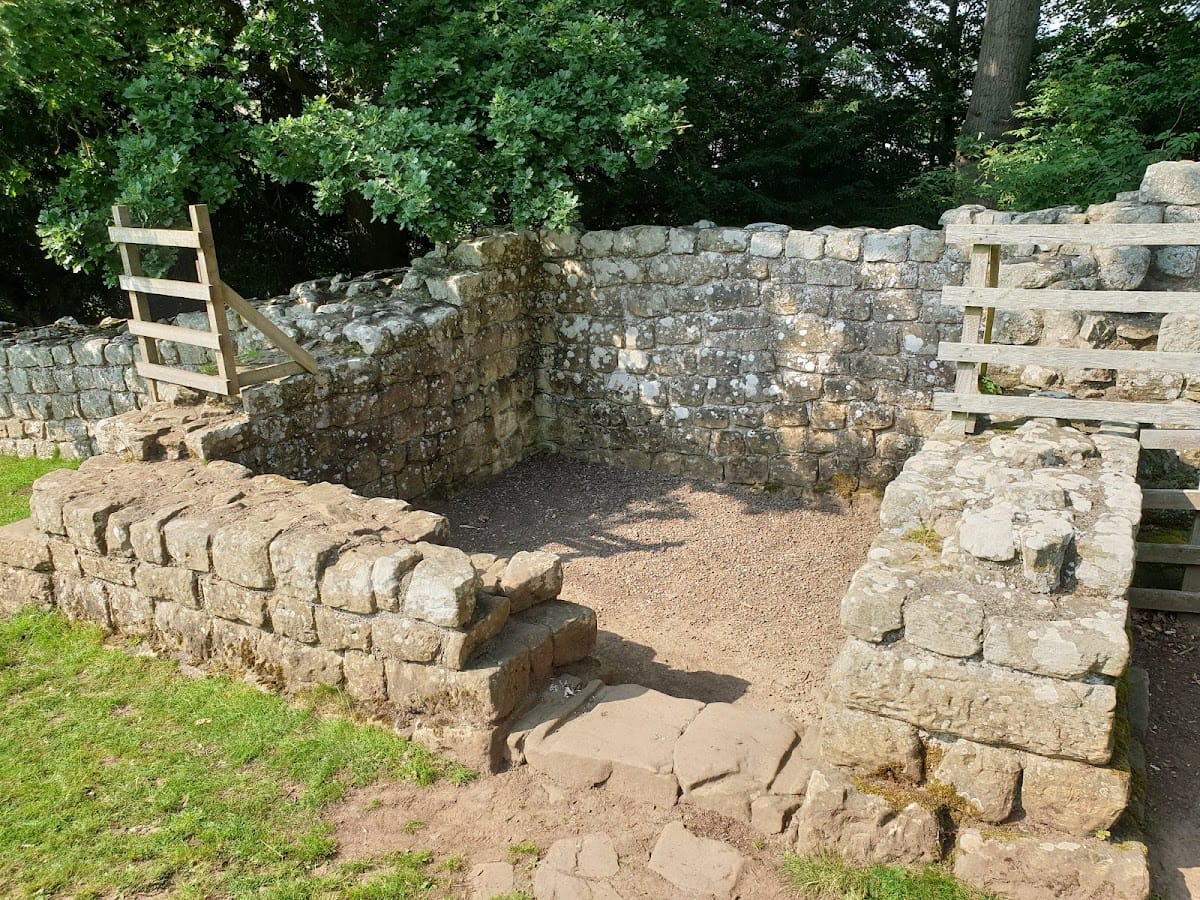
Brunton follows the standard turret plan and is recessed into Hadrian’s Wall, which forms its north wall. The internal space measures approximately 3.88 by 3.5 metres, while the structure extends about 1.22 metres into the Wall. Its side walls are approximately 0.84 metre thick, and the doorway is nearly 1.22 metres wide. The surviving masonry reaches about 2.5 metres in places.
A small doorway in the south wall led into the ground-floor room, with steps giving access to another floor. The worn threshold, door pivot, and grooves for the door jambs remain visible. The south wall survives to nearly 1.22 metres high. The upper walls have not survived, although the turret probably provided access to the Wall-walk, the walkway along the top of the frontier wall. Its original upper form is uncertain and may have included an open observation platform with a parapet or a roof. Roofs elsewhere along the Wall may have used tiles, thatch, or shingles.
Wall Junction and Inscribed Evidence
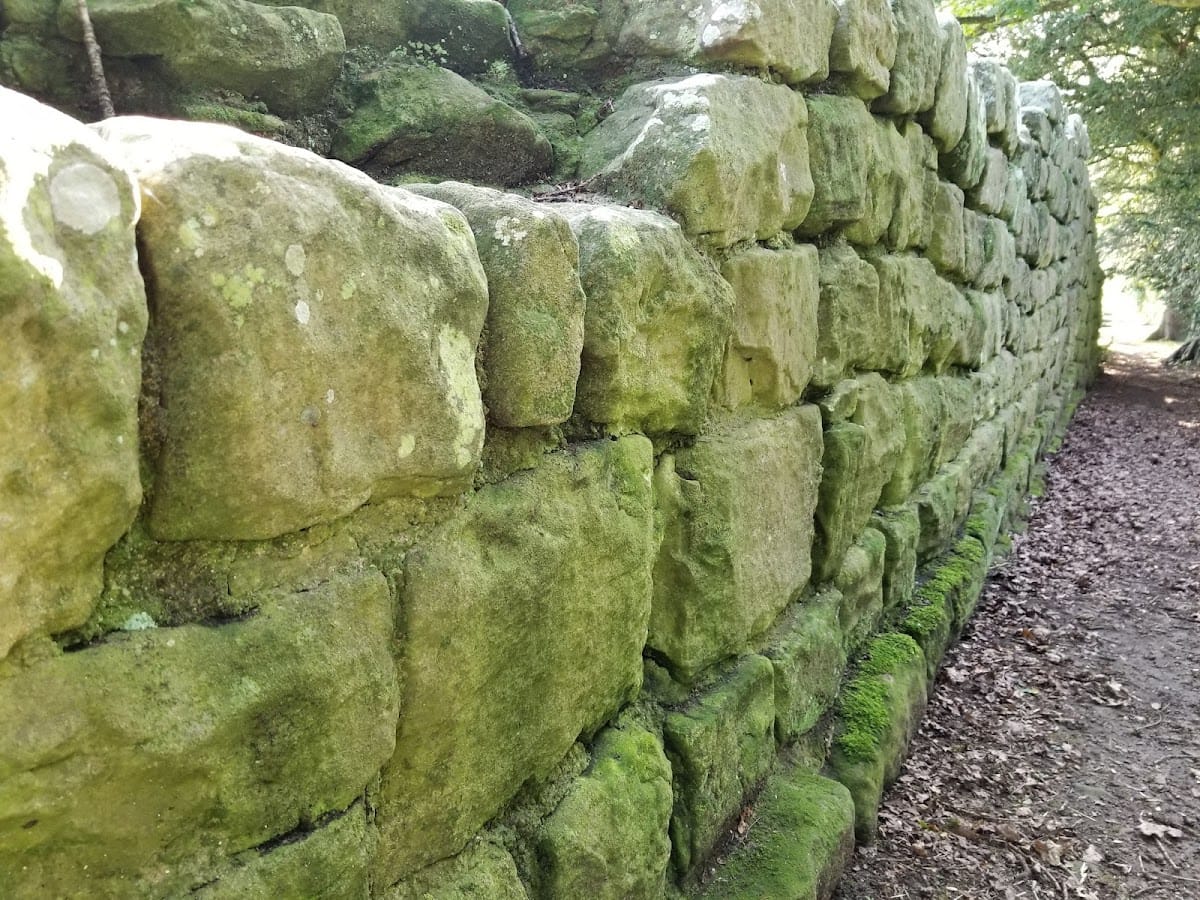
On the east side, a broad wall wing joins a narrower section of curtain wall. The junction preserves the building sequence, with the turret and its wing walls constructed first and the adjoining Wall added afterward. At the turret, Hadrian’s Wall was recorded as standing eleven courses high in 1947.
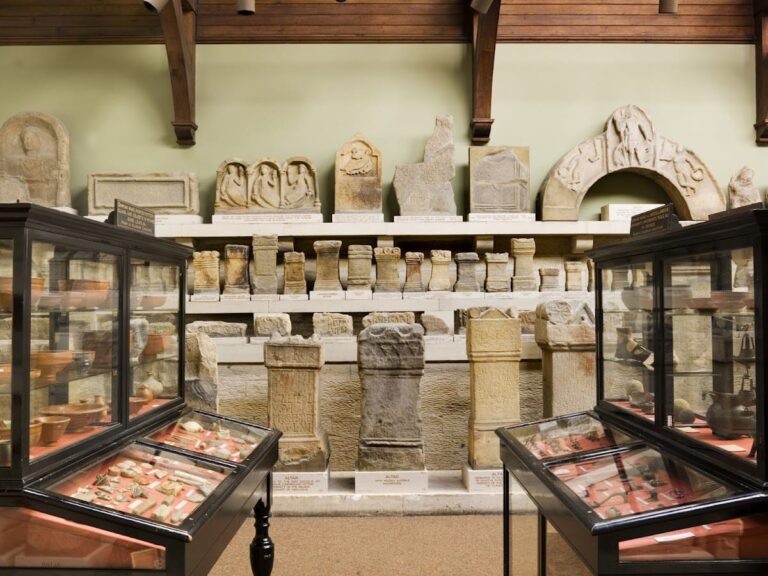
A free-standing altar stands inside the turret. Near the structure, a centurial stone found in its original position bears the inscription “COH IX > PAV.APRI.” It identifies the construction century commanded by Paulus Aper of the Ninth Cohort. The stone is displayed at Chesters Museum.