Lydney Park: A Historic Country Estate and Roman Archaeological Complex
Site at a Glance
- Rating
- 4.8
- Popularity
- Very Low
- Country
- United Kingdom
- Primary era
- Classical
- External website
- Open
- Eras represented
- Classical
- Civilizations
- Roman
- Site type
- Sanitation
- Remains
- Baths
On this page10 sections
History
Lydney Park is a seventeenth-century country estate in the United Kingdom, centred on Lydney House in Gloucestershire and incorporating an Iron Age hill fort and Roman archaeological complex. The estate was acquired by Benjamin Bathurst in 1719 and has remained in the Bathurst family.
The estate and its houses
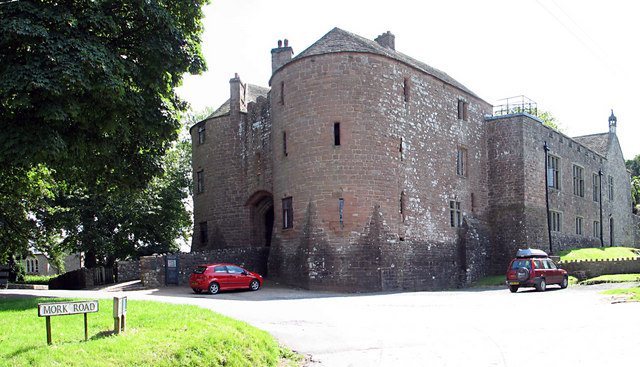
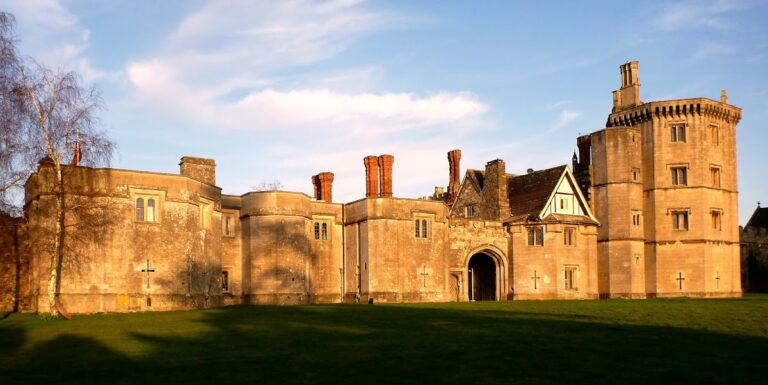
The original house stood beside the main road, with a large deer park extending behind it. The park had previously formed part of the White Cross Manor estate. In 1875, the Reverend William Hiley Bathurst commissioned a new house in the centre of the deer park, overlooking the River Severn. C. H. Howell was its builder. The earlier house was subsequently demolished, although some associated buildings survive and are now occupied by the Taurus Crafts centre.
Charles Bathurst, who later became the first Viscount Bledisloe, made further alterations to the gardens. During the Second World War, the new house was first used to accommodate the Dutch royal family and was later used as a girls’ school. After 1950, the second Viscount Bledisloe and his family developed the present gardens, with Betty Fairfax Horsfall involved in redesigning many of their areas.
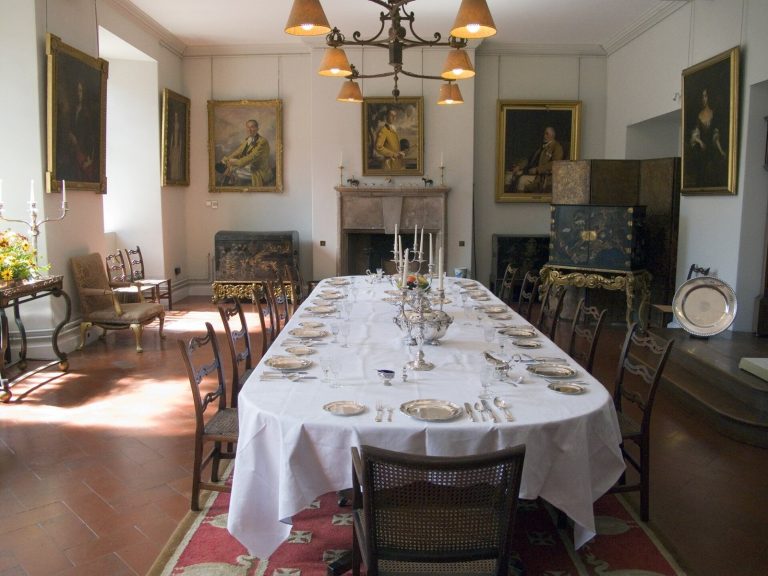
The house contains a museum displaying objects from the Roman complex and artefacts collected in New Zealand by the first Viscount Bledisloe. The estate’s long association with the Bathurst family has therefore connected the later country house with both local archaeology and overseas collections.
Iron Age and Roman occupation
Lydney Camp is an Early British Iron Age promontory fort, a defended settlement on projecting high ground, covering approximately 4.5 acres, or nearly two hectares. The Romans later exploited the hill for iron ore, probably during the third century AD. The workings appear to have been abandoned because they were considered unproductive.
In the late fourth century AD, around AD 364, a Romano-Celtic temple was constructed on the hill. This type of temple combined Roman architectural forms with the religious traditions of Iron Age Celtic communities. The sanctuary was dedicated to Nodens, a Celtic deity associated at Lydney with healing. The complex also contained a large courtyard guest house, a long building interpreted as dormitory accommodation, and a substantial Roman bathing complex.
The Roman remains stood on a hill popularly called Dwarf’s Hill. Around the time Benjamin Bathurst acquired the estate, the ruins were overgrown with bushes and rose about three feet above the surrounding ground. A portion known as Dwarf’s Chapel contained many large coins and other ancient objects. Local traditions connected the ruins with fairies or other small legendary people, imagined either as their builders or inhabitants.
Investigation and interpretation
Charles Bathurst investigated the ruins in detail at the beginning of the nineteenth century, preparing plans and drawings of the rooms and descriptions of the villa and temple. Tessa and Mortimer Wheeler excavated the site in 1928 and 1929, followed by further excavations in 1980 and 1981.
The excavations produced more than 8,000 coins, including more than 700 large coins dating from the reign of Augustus to that of Arcadius. A hoard of imitation Roman coins was once assigned to the fifth century, but these pieces are now regarded as fourth-century artefacts. Other discoveries included a curse tablet, a bronze plaque showing a woman, more than 300 bracelets and pins, a bronze object depicting a god in a chariot, and several dog sculptures or model dogs.
Mortimer Wheeler commissioned the philologist and author J. R. R. Tolkien to examine the etymology of the name Nodens in 1929. Tolkien’s essay, The Name “Nodens”, appeared as an appendix to the excavation report. Later speculation has considered whether the site and its finds influenced Tolkien’s fiction. The possible relationship between Nodens and the figures of Nuada in Irish mythology and Nudd or Lludd in Welsh mythology has also been discussed, with the name Lludd connected in the material to the place-name Lydney.
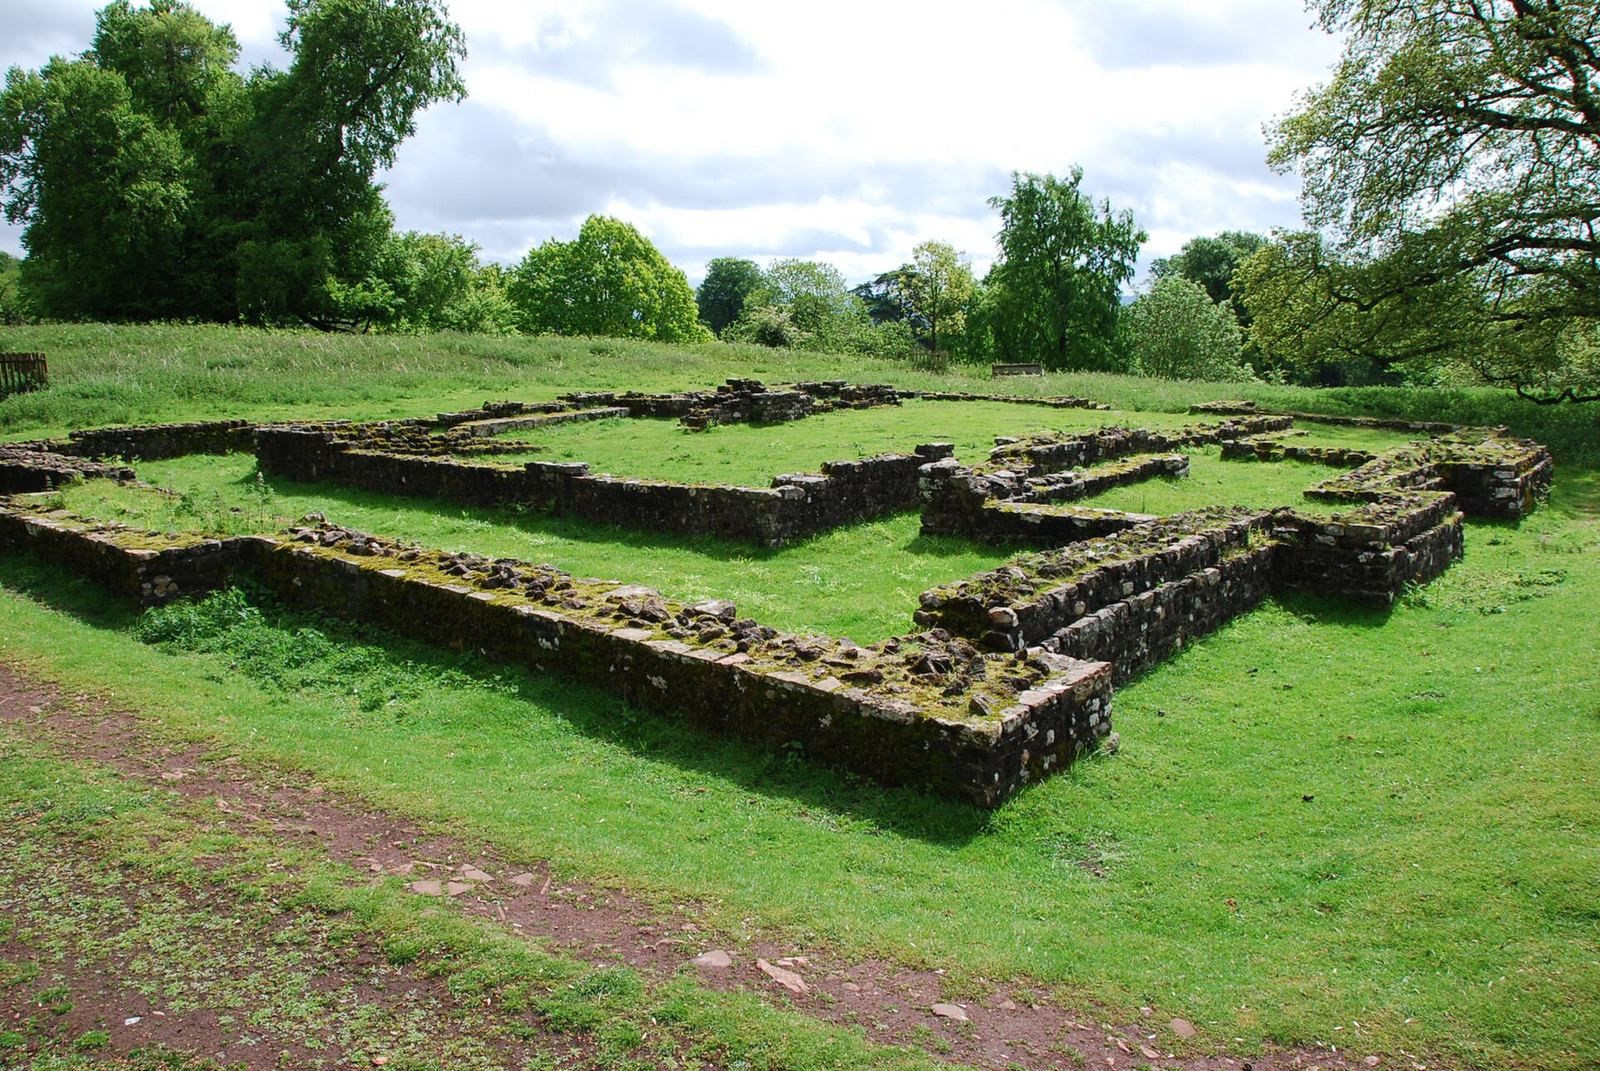
The archaeological complex is included in the National Heritage List for England as “Camp Hill promontory fort and Romano-British temple complex, Lydney,” under number 1017373. The protected complex includes the foundations of the Roman bathhouse.
Remains
Lydney Park combines the present country-house landscape with archaeological remains spread across the hilltop of the former deer park. The physical evidence includes the promontory fort, open-cast iron workings and tunnels, the temple dedicated to Nodens, associated accommodation, and the foundations of a Roman bathhouse.
House and gardens
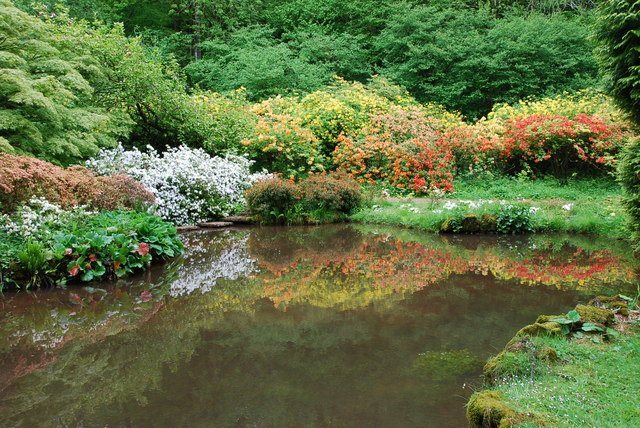
Lydney House occupies the centre of the former deer park and faces views over the River Severn. Its grounds include a formal garden, shrubberies, a paved terrace, further formal garden areas, and a woodland garden extending along a secluded valley. The woodland planting includes magnolias, rhododendrons, azaleas, and other flowering shrubs, while the formal gardens are particularly associated with spring daffodils.
Hill fort and iron workings
Lydney Camp occupies a hilltop promontory and covers approximately 4.5 acres, or nearly two hectares. Roman iron extraction altered the hill through open-cast workings, locally called scowles, together with tunnels that remain across the site. These workings relate to the Roman exploitation of iron ore, probably during the third century AD.
Temple and Roman buildings
Nodens temple
The Romano-Celtic temple was rectangular, measuring approximately 80 by 60 feet, rather than square like the usual form of this temple type. Buttresses supported the structure and contained small internal niches, probably intended for statues. The entrance was on the south-eastern side. Opposite it, the cella, the enclosed central sanctuary, was divided by stone walls into three sections, possibly representing three attributes of Nodens.
The cella originally had arched colonnades. A geological fault beneath the building caused it to collapse almost completely, after which the cella was rebuilt with solid walls. A mosaic showed fish, fishermen, or a sea deity and included an inscription referring to “Victorinus the Interpreter,” probably an interpreter of dreams.
Several small dog sculptures or model dogs were found within the complex. Their presence supports the interpretation of the temple as a healing shrine, since dogs were associated with such sanctuaries and may have been kept to lick wounds. A relief identifying Nodens was found inside the temple but was later destroyed. The finds also included a bronze dog sculpture and a bronze object showing a god in a chariot.
Guest house, dormitory, and baths
The temple complex included a large courtyard guest house, a long building interpreted as dormitory accommodation, and a substantial bath suite, or thermae, meaning a Roman bathing complex. The foundations of the bathhouse form part of the protected archaeological complex. Excavated objects associated with the wider site included more than 300 bracelets and pins, a bronze plaque bearing the image of a woman, and a curse tablet, a small inscribed object intended to invoke supernatural punishment or assistance in a dispute.