Bruntál Castle: A Medieval Stronghold and Baroque Residence
Site at a Glance
- Popularity
- Medium
- Country
- Czechia
- Primary era
- Early Modern
- Eras represented
- Medieval, Early Modern, Modern
- Civilizations
- Austria-Hungary, Austrian Empire, Habsburg, Habsburg Austria, Holy Roman Empire, Kingdom of Bohemia
- Site type
- Domestic
- Remains
- Castle
On this page12 sections
History
Bruntál Castle in Czechia has a late-Gothic, or late-medieval, core built in the 15th century. The lords of Vrbno later made it a Renaissance residence, a style associated with renewed interest in classical art and architecture, before it took on its Baroque form, an ornate architectural style. It became a residence of the Teutonic Order, a medieval Christian religious and military order, and later served military, administrative, and cultural purposes.
Medieval origins and Renaissance rebuilding
Settlement in the castle area dates to the second half of the 13th century. An earlier fortress may have stood there, but its beginnings are uncertain. A late-Gothic urban castle was built in the 15th century, and its earliest recorded mention dates to 1506. In the mid-16th century, the lords of Vrbno rebuilt it as a representative residence. Hynk the Elder of Vrbno was associated with the work and built a new palace. In 1608 and 1611, Emperor Matthias Habsburg received declarations of loyalty from nobles of Opava at the castle.
The Teutonic Order and Baroque reconstruction
After the Battle of White Mountain, a major 1620 conflict in the Bohemian phase of the Thirty Years’ War, the Vrbno family lost the property because it had opposed the Habsburgs. The Thirty Years’ War was a European conflict fought from 1618 to 1648; the castle passed to the Teutonic Order. Swedish forces occupied Bruntál and the residence several times during the war. In 1648, fighting destroyed two-thirds of the north wing and damaged its arched galleries. The building received new interiors and furnishings afterward, but was in severe disrepair by the war’s end, and demolition was considered in the mid-18th century.
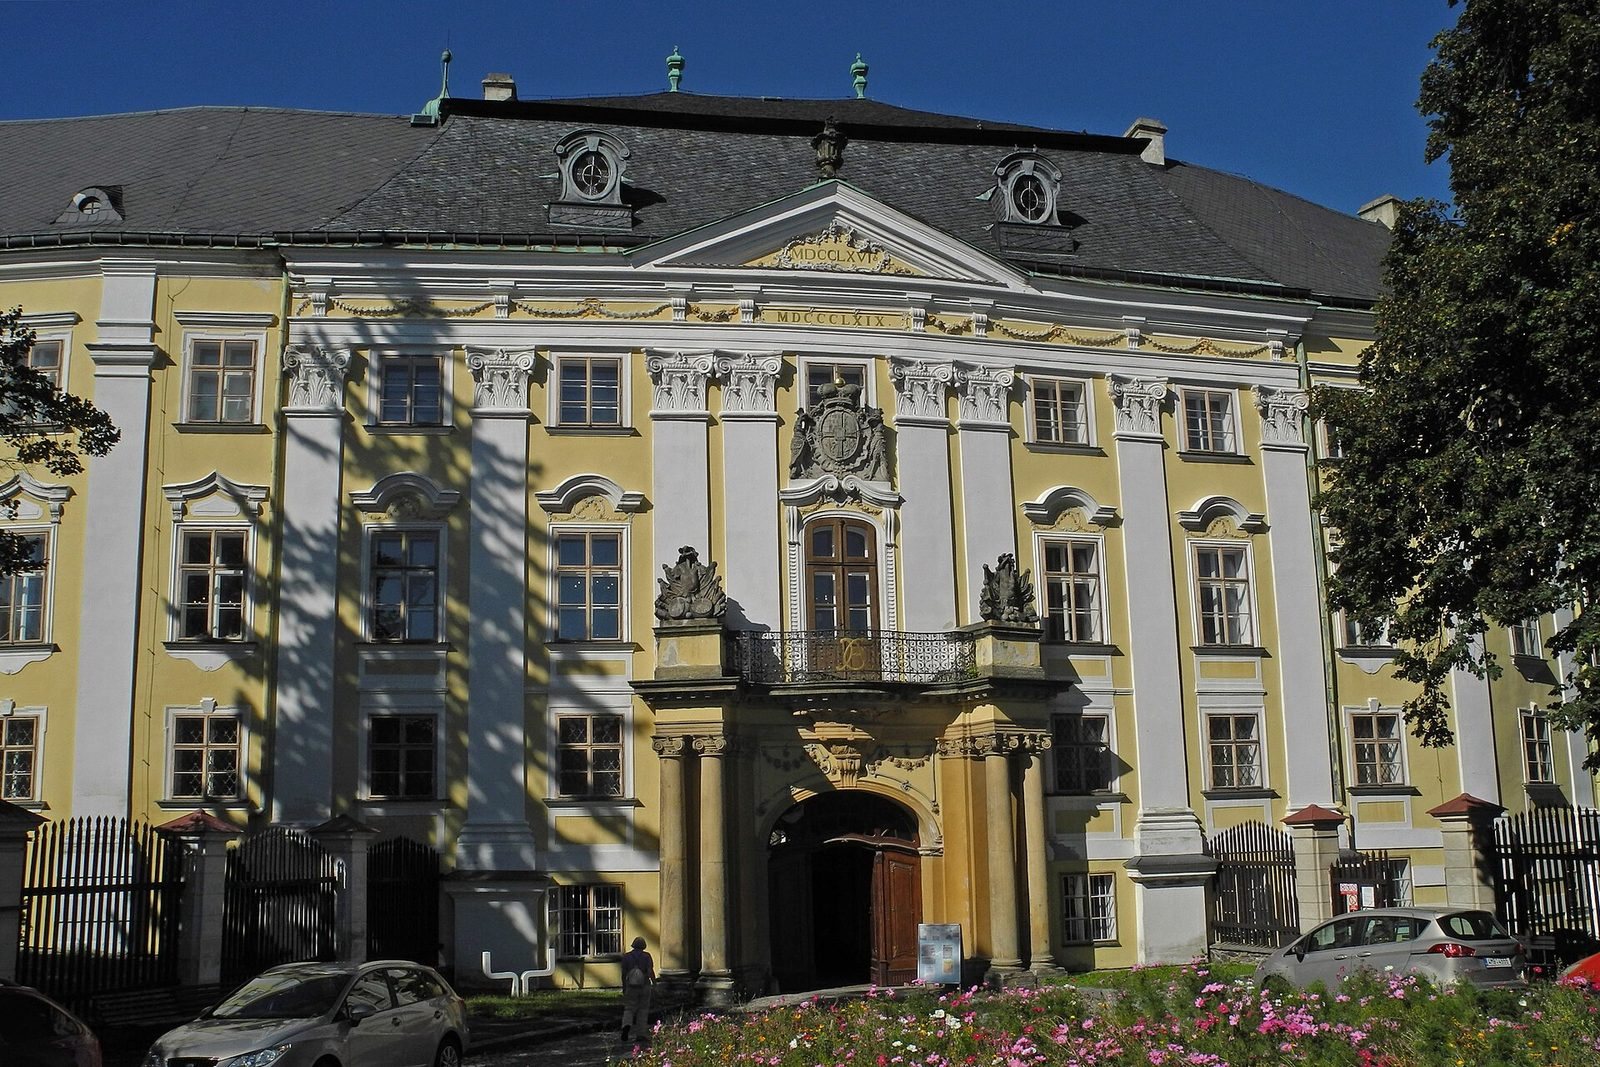
Work from 1766 to 1769 gave the residence its Baroque form, while the Teutonic knights retained some Renaissance features. Emperor Joseph II visited in 1778, and a library was established in the palace in 1801.
Repairs and changes in the 19th and early 20th centuries
Building work from 1810 to 1819 included roof repairs and wall strengthening with metal anchors. Crown Prince Ferdinand, later Emperor Ferdinand I, visited in 1814, and Emperor Francis I came in 1818. Two staircases were added between 1838 and 1840, and Emperor Francis Joseph I visited in 1880. During Prussia’s occupation of Bruntál in 1866, the palace served as a military hospital. The Teutonic Order maintained the park from the 17th century; in 1894, Archduke Eugene directed major changes to it.
At the start of the 20th century, the interiors were renovated, the painting and library collections grew, and the residence was comprehensively inventoried. An association formed in 1898 to establish a museum in the palace. Its first exhibition opened in 1913 during celebrations marking 700 years since Bruntál’s foundation.
Confiscation, state use, and museum
After the Habsburg state collapsed, Czechoslovakia took over the Teutonic Order’s properties. The palace and estate were returned to the Order in 1924, and the building again served as the Grand Master’s residence. Part of it was converted into apartments. After Bruntál became part of the Third Reich, German authorities seized the palace in 1939 and transferred it to the Nazi Party, which used it as an administrative centre. In 1940 it was assigned to the forestry service and opened to the public.
The Czechoslovak state confiscated the palace in 1945 and assigned it to the Ministry of Agriculture; it initially housed administrative offices. It entered cultural use in 1958 and opened to the public from 1960. Further repairs and reconstruction followed, including major work in the 1980s. The palace now houses a museum whose exhibitions cover the building’s history, the area’s natural environment, and local traditional arts and crafts. It is protected as a Czech cultural monument, with registration dating to 1958.
Remains
Plan and exterior
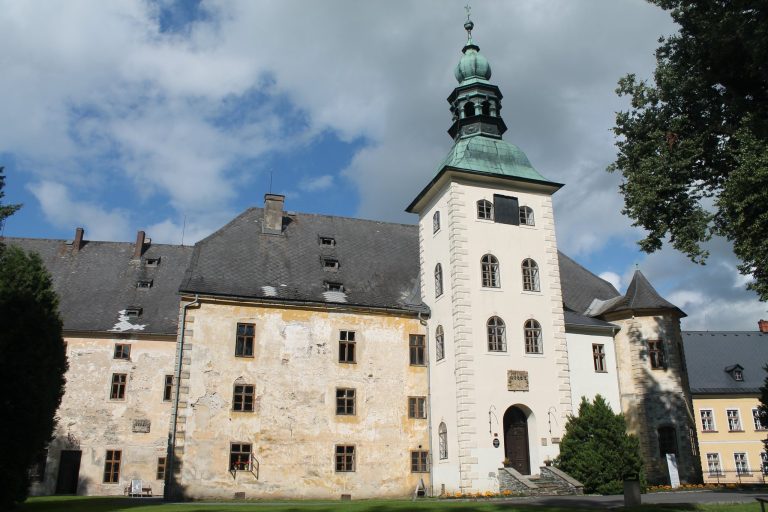
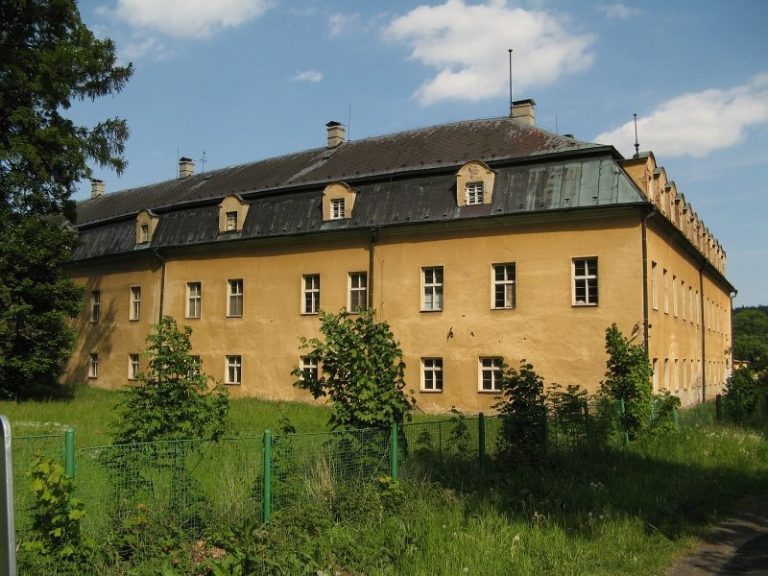
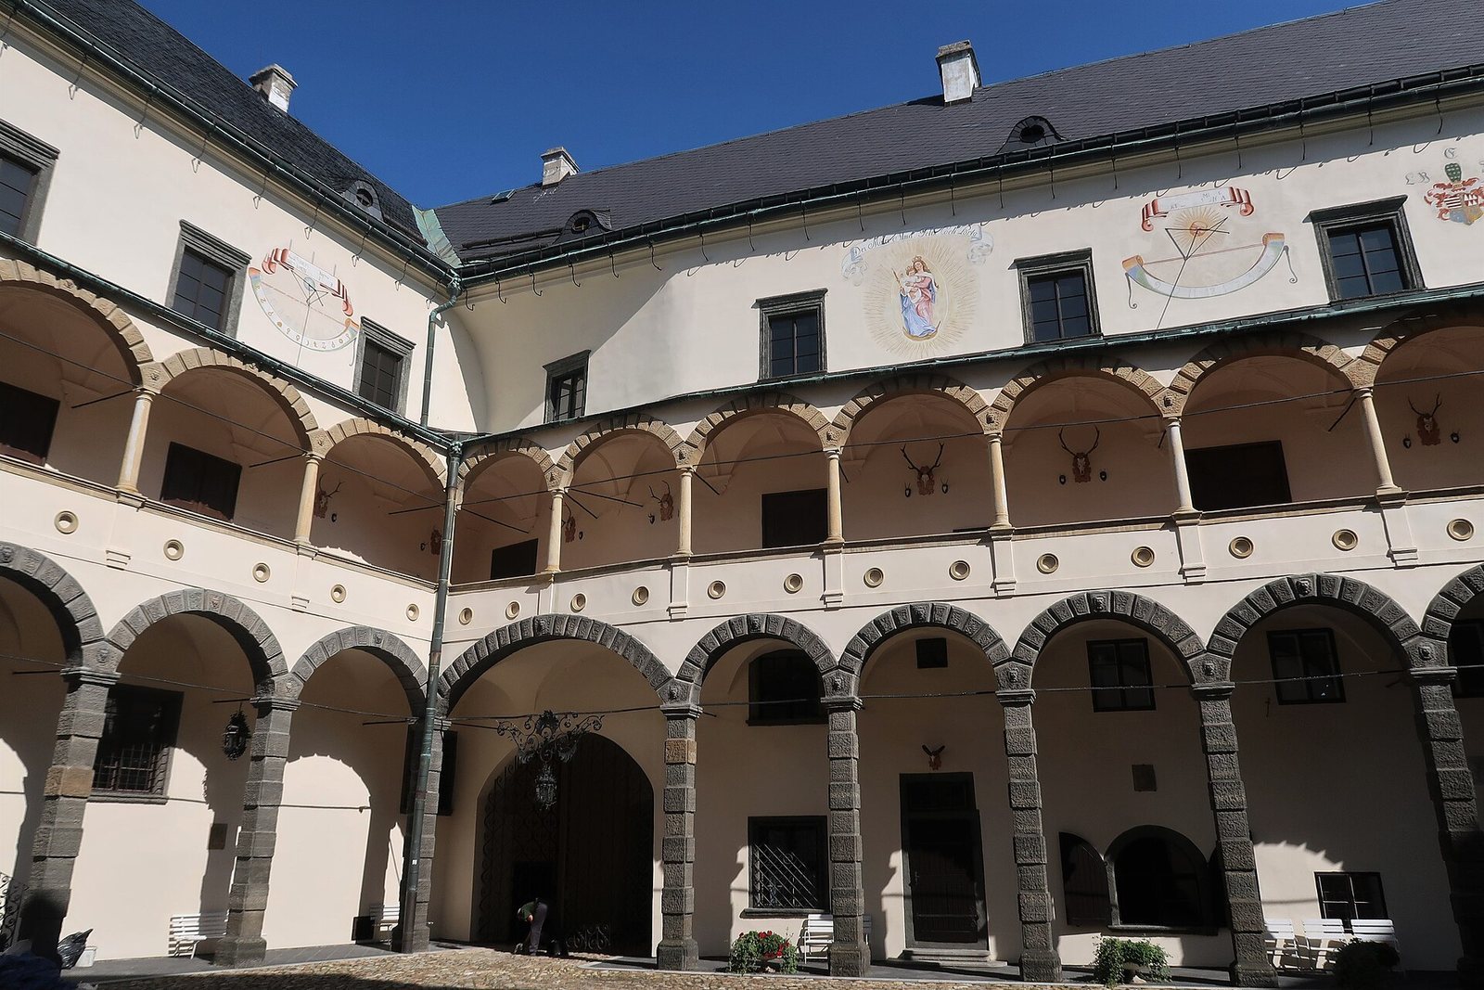
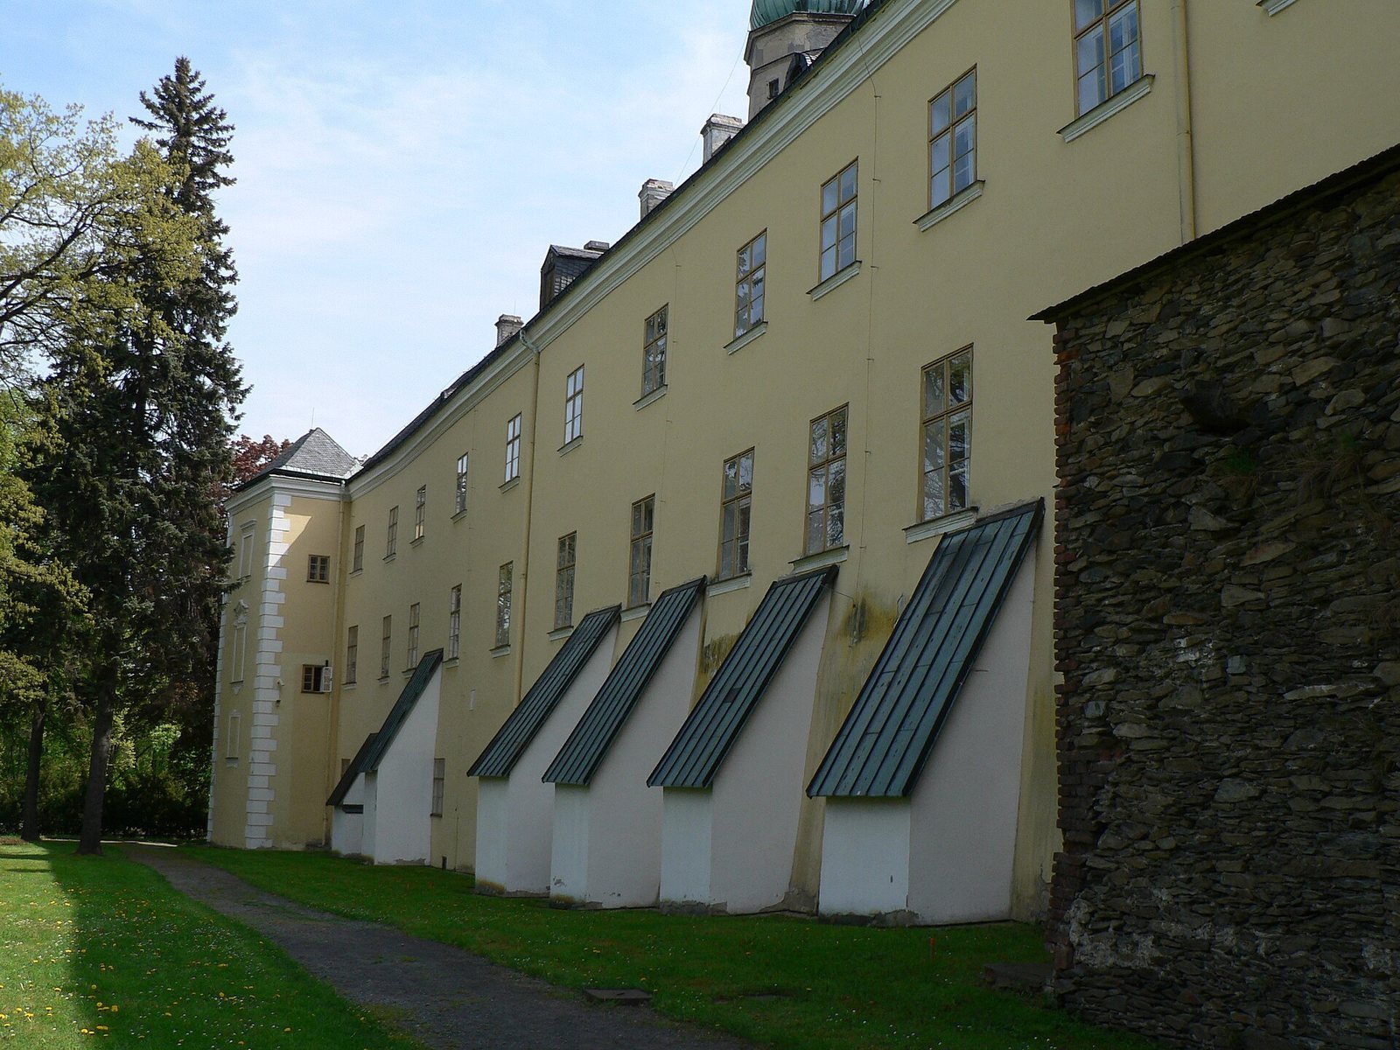
The surviving structure incorporates a medieval core and follows an approximately triangular plan. Its slightly curved frontage faces the city, while a triangular courtyard is enclosed by single-storey galleries whose arches open onto the court. A medieval defensive wall around the earlier complex followed a similar plan. Decorative wall fronts on the facade and north wing are articulated by narrow projecting strips, in contrast to the plain west wing. A prominent keep, the principal defensive tower, is associated with the Renaissance rebuilding; a clock tower is among the Renaissance features retained in the palace.
Palace interiors and collections
First-floor rooms
The first-floor rooms are furnished mainly with pieces from the 18th and 19th centuries. They include an Oriental salon, a Green Room in Viennese Rococo, an ornate decorative style, and a Dutch salon once used for coffee drinking, furnished in Dutch Baroque style and hung with paintings by Dutch artists. A Baroque dining room displays portraits of the imperial family. The Grand Master’s bedroom contains Baroque furnishings, a small altar, and personal-care items. Archduke Eugene’s study combines historicist furnishings, drawing on earlier styles, with the formal Empire style of the early 19th century.
Hall, chapel, and staircases
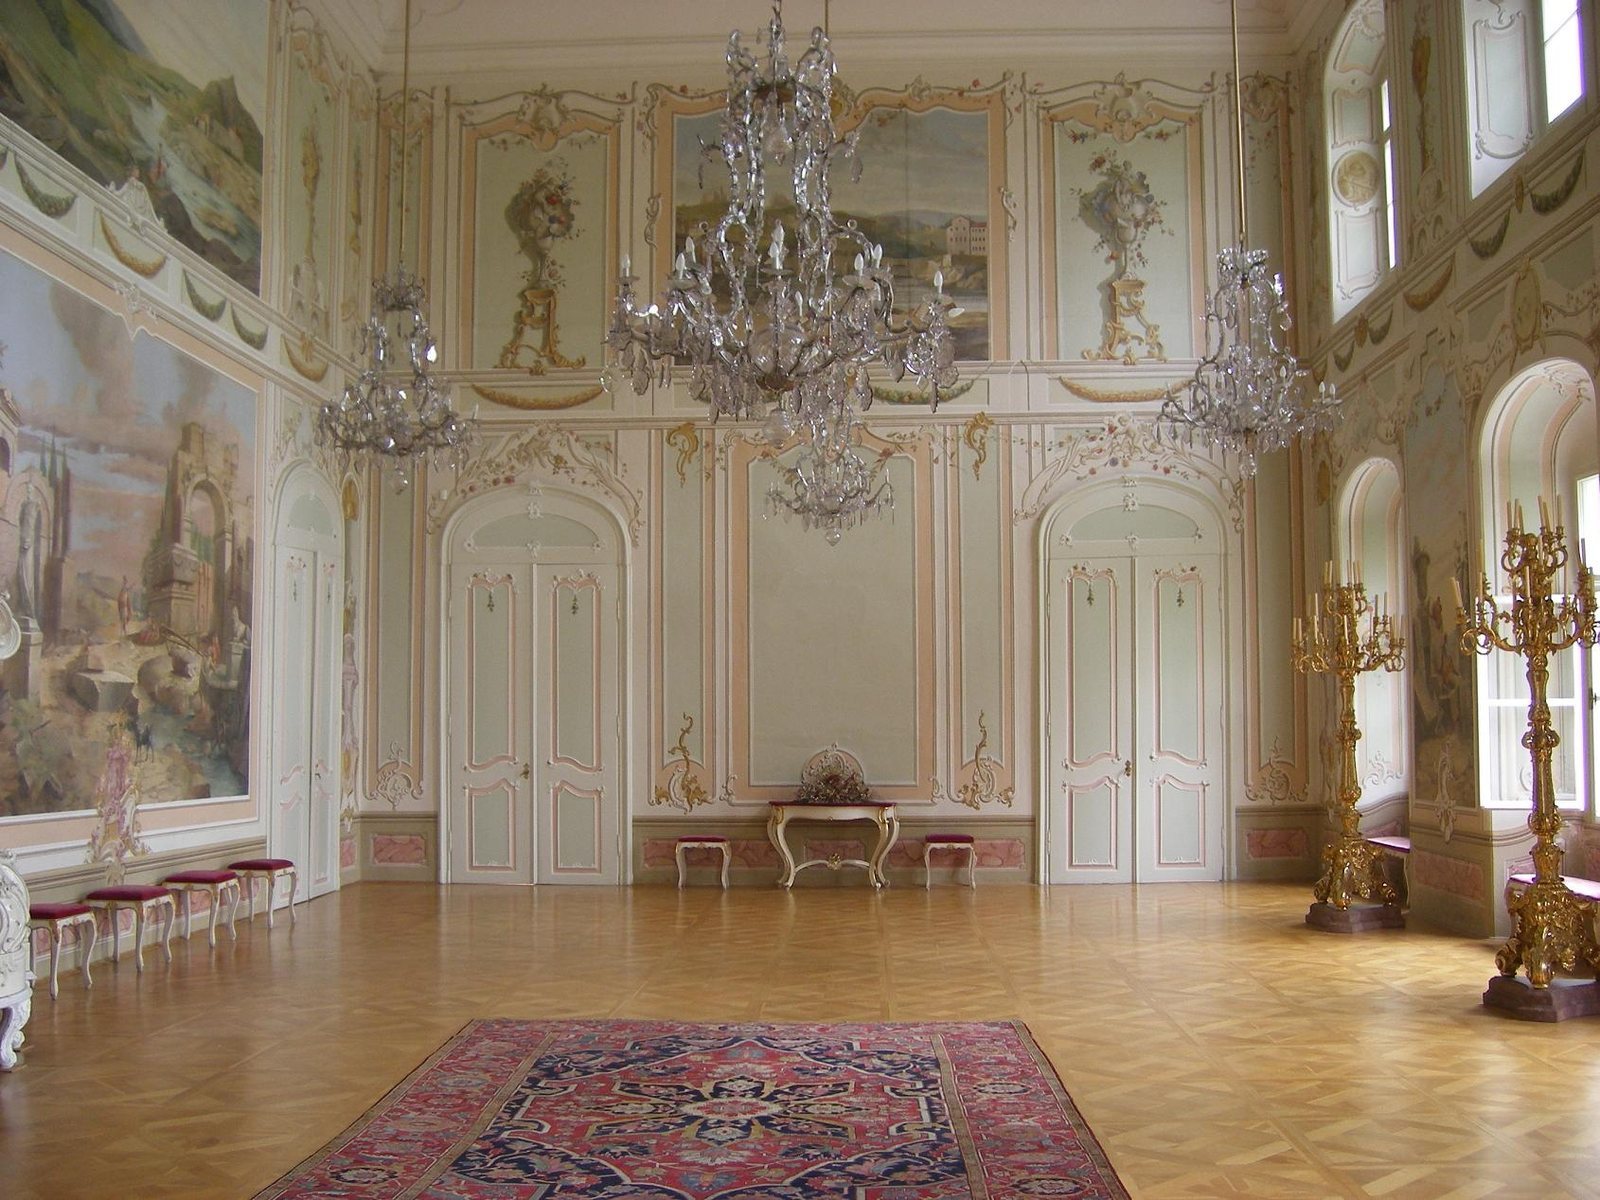
The largest room is the two-storey main hall, created in the 18th century in Rococo style and repainted between 1890 and 1900 by Asmann, a painter from Opava, with classical and pastoral motifs. The ground floor contains a chapel whose present appearance dates to the 18th century, as well as remains of the former stables. The staircase in the main entrance hall dates from 1766 to 1799, while two additional staircases were built between 1838 and 1840. A 1904 automobile is displayed in front of the hall staircase.
Library, paintings, and weapons
The palace library holds 20,000 books. Its painting gallery includes works by German, Dutch, and Italian artists, and the palace also has a weapons collection associated with Archduke Eugene’s interest in hunting.
Park
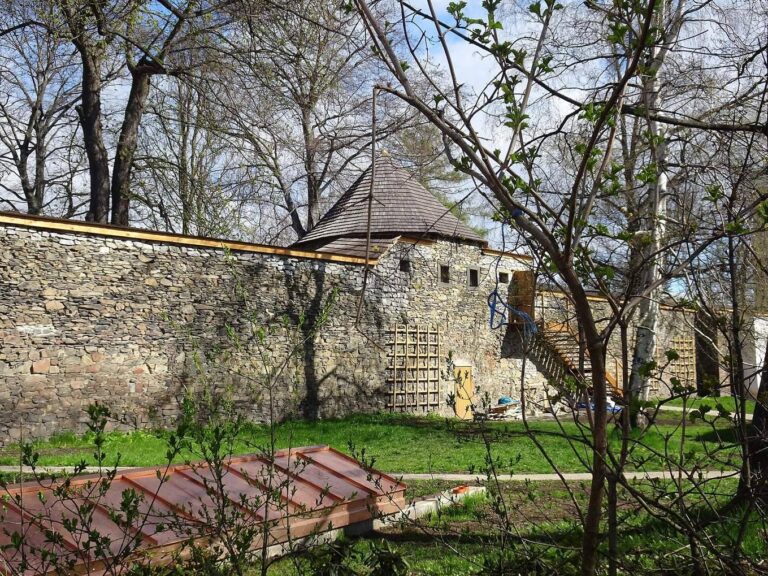
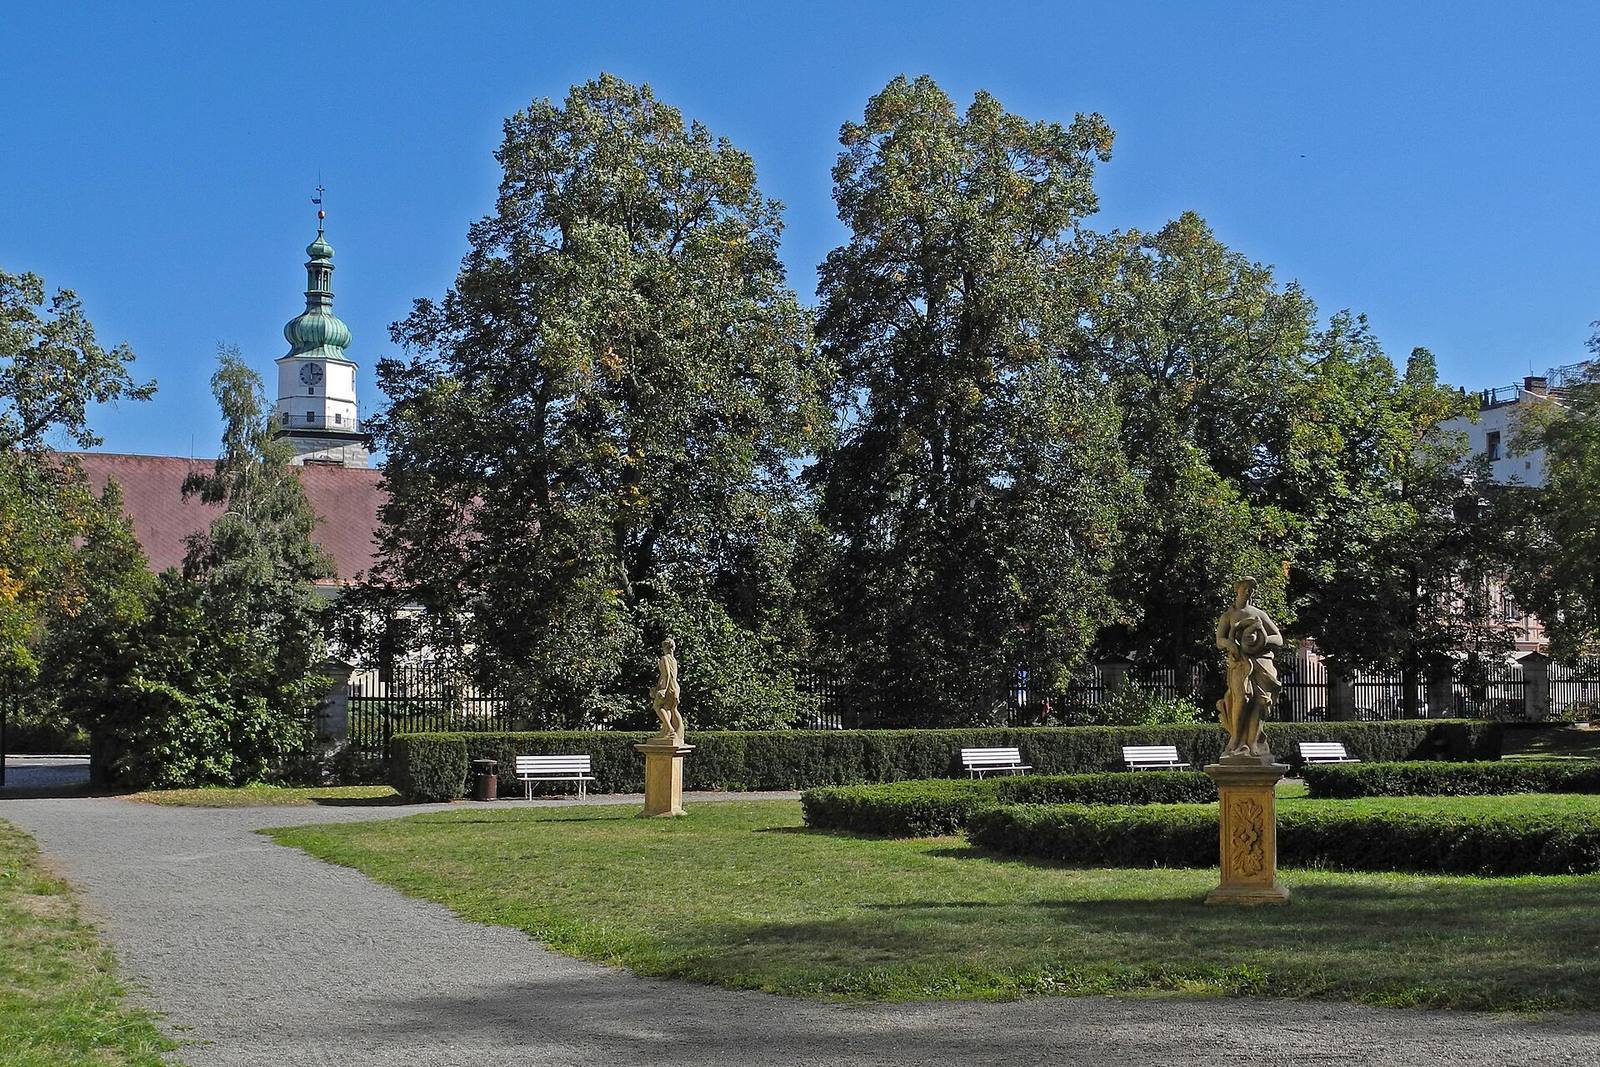
The 2.5-hectare park combines a Baroque layout in its front section with a naturalistic landscape in the remainder. Its features include fragments of the old town walls, a bastion, and a sala terrena, a ground-floor pavilion opening onto the garden, built in 1894. Eleven sculptures stand in the park; most are sandstone and date from the late 18th or early 19th century.