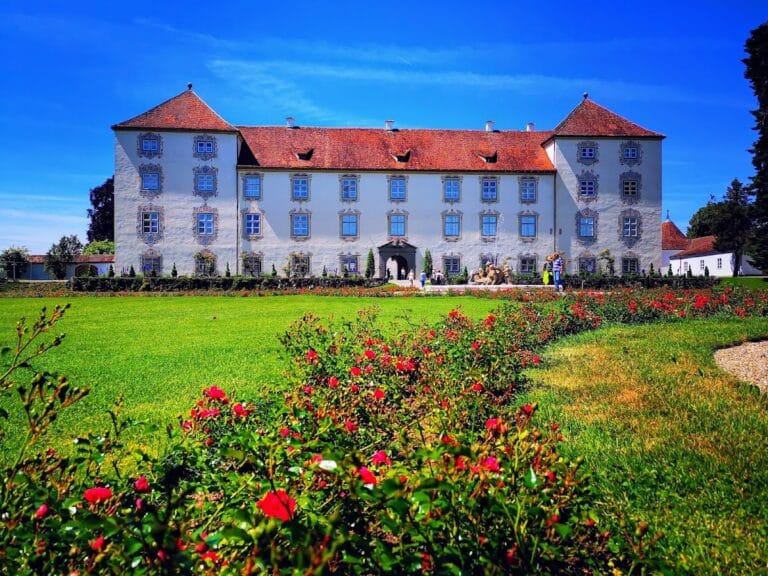
Hohes Schloss: A Medieval Castle in Bad Grönenbach, Germany


Site at a Glance
- Rating
- 4.4
- Popularity
- Low
- Country
- Germany
- Primary era
- Medieval
- External website
- Open
- Eras represented
- Medieval, Early Modern
- Civilizations
- Holy Roman Empire
- Site type
- Military
- Remains
- Castle
On this page8 sections
History
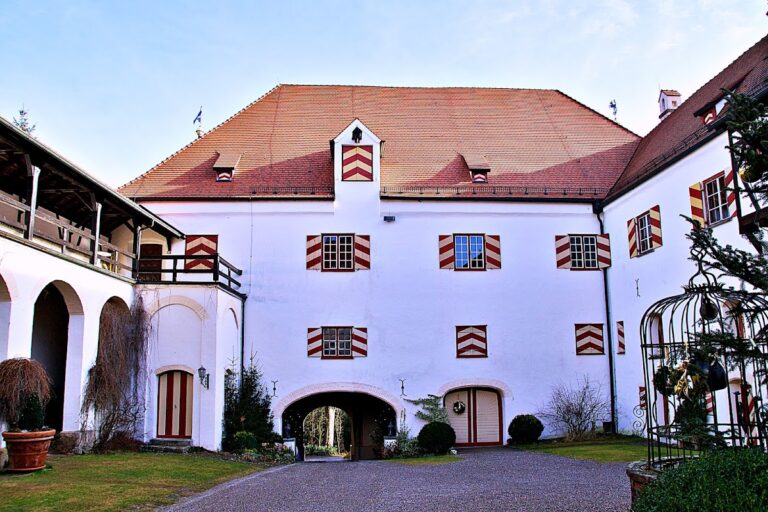
Hohes Schloss is a medieval castle in Bad Grönenbach, Germany, probably established around 1280 when Heinrich Ludwig von Rothenstein built its oldest part on the site of an earlier refuge castle. The earlier stronghold had served as the seat of the Lords of Grönenbach until 1260. The first building phase stood two storeys lower than the present castle, which developed through several later additions. Hohes Schloss remains a landmark of Middle Swabia.
Rothenstein and Pappenheim Ownership
The castle belonged to the Rothenstein family until the death of Ludwig von Rothenstein in 1482, when it passed to the Pappenheim family. The Pappenheims were a prominent noble family of the Holy Roman Empire. During the German Peasants’ War, a major uprising in 1525 against social, economic, and religious conditions, Hohes Schloss was besieged and damaged.
A renovation carried out in the 1940s identified three building phases on the western side. These comprised a twelfth-century structure made from Nagelfluh, a conglomerate rock formed from rounded stones cemented together, a fourteenth-century brick structure, and an extension associated with the Prince-Abbey of Kempten from around 1700.
Fugger and Kempten Rule
Inheritance transferred the castle to the Fugger family of Kirchberg-Weißenhorn in 1612 or 1613. The Fuggers were a major Swabian merchant and aristocratic family. Paul Fugger commissioned a northeastern extension in 1690. Five years later, Hohes Schloss returned to the Prince-Abbey of Kempten, an ecclesiastical principality whose abbot exercised both religious and territorial authority and had previously granted the castle as a fief.
Bavarian and French troops stormed Hohes Schloss in 1703 during the War of the Spanish Succession, a European conflict over the succession to the Spanish monarchy. The castle’s early eighteenth-century alterations belong to the period when the Prince-Abbey controlled the property.
Judicial and Modern Uses
In 1803, the Royal Bavarian district court of Grönenbach moved into the castle. A district court was a local judicial and administrative authority of the Bavarian state. By that time, the castle’s interior furnishings had already been sold or auctioned. The district court remained until 1878, when it moved to Memmingen.
Wilhelm Cronenberg, a court photographer from Hesse, acquired Hohes Schloss in 1881. Dominikus Ringeisen, a Catholic priest associated with charitable institutions at Ursberg, purchased it in 1901. From 1947 to 1951, the Sisters of the Congregation of St Joseph from Ursberg carried out renovations to the interior and exterior. The sisters belonged to a Catholic religious community based at Ursberg.
After the sisters left, the municipality of Bad Grönenbach acquired Hohes Schloss on 20 December 1996. The castle is used for exhibitions, guided tours, concerts, lectures, celebrations, and civil weddings. A district teaching garden was established around it in 1998. Hohes Schloss is also included on the Bavarian State Office for Monument Protection’s list of protected monuments.
Remains
Hohes Schloss stands on a steep promontory at the western edge of the settlement, built around a Nagelfluh rock formation. The natural rock forms part of the structure, with individual building elements carved from it and exposed rock surviving as a visible wall on the first upper floor. The castle has a surrounding moat 9 to 10 metres deep. Its south-side entrance is reached by a modern bridge, and the height from the bridge to the roof is 21 metres, while the entire castle reaches 40 metres.
Western and Southern Elevations
The five-storey west front is 37.5 metres long and arranged in seven window axes. Its appearance reflects the principal construction phases. The twelfth-century Nagelfluh section has three rows of windows, the fourteenth-century brick section adds three further rows, and the extension associated with the princely abbey from around 1700 has one row. The south front measures 25 metres and is divided into a western section of five storeys and an eastern section of four.
Towers and Northeastern Extension
A round tower stump stands on the eastern side. At the southwestern corner, a tower rises 35 metres. It is round as far as the third storey and octagonal above that level. The northeastern Fugger extension from 1690 measures 20 metres in length and 10 metres in width. It has three storeys and a hipped roof, which slopes down on all sides.
Interior Rooms and Chapel Area
The cellar beneath the Fugger extension contains two groin vaults, vaulted ceilings formed by the intersection of two barrel vaults. The castle chapel was originally situated in the northern part of the basement. A room inside the castle has a stucco ceiling created around 1710 to 1720, decorated with foliate tendrils and a large shell motif. The staircase and its wooden baluster railing, formed from a series of small supporting posts, also date from between 1710 and 1720.
Several grand rooms on the first upper floor have stucco ceilings and fanciful landscape views. A washing facility associated with the period of the Sisters of the Congregation of St Joseph from Ursberg is also preserved inside the castle.
Nearby sites