Cathedral of the Dormition, Volodymyr: A Medieval Episcopal and Princely Church
Site at a Glance
- Rating
- 4.8
- Popularity
- Low
- Country
- Ukraine
- Primary era
- Medieval
- External website
- Open
- Eras represented
- Medieval, Early Modern, Modern
- Civilizations
- Grand Duchy of Lithuania, Kievan Rus, Polish–Lithuanian Commonwealth, Russian
- Site type
- Religious
- Remains
- Cathedral
On this page11 sections
History
The Cathedral of the Dormition is a 12th-century stone church in Volodymyr, Ukraine, built in the architectural tradition of Kievan Rus, the medieval East Slavic state and cultural sphere centered on Kyiv. Prince Mstislav II Izyaslavich, ruler of Volodymyr and later Grand Prince of Kyiv, founded it during the period associated with 1156 to 1160. The Laurentian Chronicle places the foundation on 8 April 1158, while the Avraamka Chronicle gives 8 May. The church was painted in 1161 and consecrated after its decoration.
Episcopal and princely centre
After its consecration, the cathedral became the seat of the Volodymyr-Volynskyi diocese. This continued the history of the first episcopal see of the Volyn Diocese, established in the region in 992. The church served as the principal religious centre of the Principality of Volodymyr and as a burial place for princes, boyars, bishops, and other members of the nobility. Mstislav II was buried there, and six grand-princely tombs and two episcopal tombs remain associated with the church. One burial probably contained the remains of Prince Volodymyr Vasylkovych.
Rebuilding in the 12th and 13th centuries
A fire damaged the cathedral in 1185. It was restored and reconsecrated in 1189, during an enlargement and decorative campaign associated with Prince Vsevolod. A major fire in 1193 probably left the church unharmed, although the building was whitewashed in 1194. Further princely burials took place during the 13th century, and additional decorative and painting work was carried out in 1237.
When Mongol forces captured Volodymyr in 1238, the cathedral was looted and burned. It remained unrepaired for an extended period, until Metropolitan Kyrylo covered it with tin in 1280. The city and church were looted again in 1293. Repairs and reconstructions continued during the 14th century, while new paintings were produced in 1408 by Andrei Rublev and Danylo Chorny, two prominent medieval painters associated with Orthodox church decoration.
Later medieval damage and reconstruction
The cathedral suffered further looting and fires, followed by repeated repairs. It was looted during the first half of the 15th century and rebuilt toward the end of that century through the efforts of Bishop Vasian of Volodymyr. These later interventions formed part of the building’s long process of adaptation after warfare and neglect.
In 1596, after Bishop Hypatius Pociej accepted the Union of Brest, the cathedral became Uniate. The Union of Brest was an agreement through which part of the Ruthenian church entered communion with Rome while retaining the Byzantine rite. A fire that devastated Volodymyr in 1683 severely damaged the church, and restoration was not completed until 1753. The building fell into disrepair in 1772 and was converted into a state warehouse.
Ruin, study, and revival
By 1829 the cathedral was a complete ruin, with its vaults and dome collapsed. Major repairs were undertaken in 1725 to 1734 and again in 1888 to 1891. During the latter campaign, architect K. O. Karabut restored ancient forms of the building. The St. Volodymyr Brotherhood, founded in Volodymyr in December 1887 for religious education and church-organizational work, promoted the cathedral’s revival.
Archaeological and architectural investigations in the late 19th century led to plans for recovering the cathedral’s presumed original form. Adrian Prakhov proposed retaining a later western addition and reconstructing a five-domed church based on 12th-century Greek-Rus forms. A more detailed project by Grigory Kotov called for the removal of later additions and layers. The archaeological commission approved it in 1896, and the Holy Synod entrusted Kotov with the restoration. The cathedral was reconstructed between 1896 and 1900 in a pseudo-Byzantine style under projects by Prakhov and Kotov, then reconsecrated during a large public celebration.
The cathedral was excavated in 1951 by archaeologist A. V. Stoletov. His work clarified the arrangement and construction of the original foundations and the foundations created during the 12th-century rebuilding. A commemorative cross was erected beside the church in 1992 for the thousandth anniversary of the Volyn diocese. Public celebrations marked the cathedral’s 850th anniversary on 11 May 2010.
Recent ecclesiastical history and protection
From 1944 until 2025, the cathedral was used by the Russian Orthodox Church. From 1996 to 2025, it served as the cathedral of the Volodymyr-Volynskyi eparchy of the Ukrainian Orthodox Church of the Moscow Patriarchate. In October 2025, following a court decision, the building came under state ownership. After representatives of that church attempted to obstruct entry, state officials and police removed them from the building. In January 2026, the cathedral was transferred to the Volodymyr-Volynskyi eparchy of the Orthodox Church of Ukraine.
The cathedral is state property and an immovable monument of national significance of Ukraine. It is listed in the State Register of Immovable Monuments of Ukraine under reference number 030024/1. A separate state cultural-heritage listing identifies it as Mstislav’s Church under registration number 803. Together with the bishop’s residence, the bell tower dated to 1494, and 17th-century walls and a gate, it forms the fortified episcopal residence known as the “little castle.”
Remains
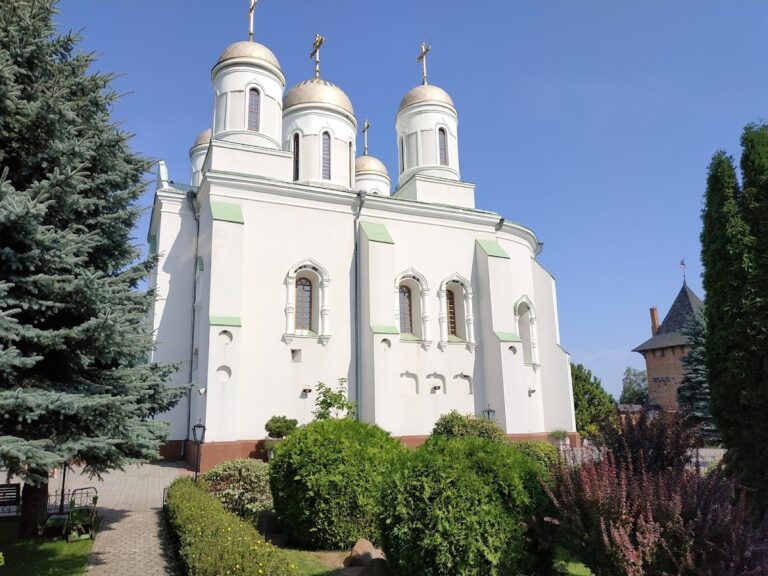
The cathedral stands near the ancient city ramparts in central Volodymyr. The present building is a stone, six-columned, cross-domed church with three naves, three apses, and one central dome. A narthex, or entrance vestibule, occupies the western end and is separated from the main interior by a wall. The church is approximately 34.7 metres long and 20.6 metres wide, with an azimuth of 79 degrees. Its under-dome space measures about 8 metres along the church and 7.45 metres across, while the walls are 1.5 to 1.7 metres thick. The height to the top of the central zakomara, the curved external termination of a medieval vault, is about 18.5 metres.
Layout and construction
Three portals enter the building, each formed with a two-step profile. The windows are narrow and generally semicircular-headed. In groups of three within the central zakomaras, only the middle window has a semicircular head, while the side windows end in quarter-circular forms. Flat corner lesenes, or shallow vertical wall strips, alternate with intermediate lesenes that incorporate powerful half-columns. An arcature belt, a horizontal band of small arches combined with columns or half-columns, runs beneath the zakomaras on three facades, excluding the eastern facade. Pilasters and half-columns further divide the exterior.
The walls are built of well-fired brick laid in even courses. The bricks measure approximately 4.5 by 22 to 23 by 32.5 to 35.5 centimetres, with trapezoidal bricks and narrow wedge-ended bricks also used. Some bricks carry wavy parallel marks, while others bear large princely bident signs, dynastic marks used by rulers of the period. The joints are approximately as thick as the bricks. The lime mortar is pink because it contains crushed brick. Channels from decayed wooden ties occur in the walls, and acoustic jars were incorporated into the vault masonry.
The foundations are strip foundations between 2 and 3 metres deep, formed from rubble and topped by several courses of mortared brick. Excavation in 1951 showed that the earliest foundation consisted of stones without binding material, above which lay small limestone set in strong lime mortar containing fragments of charcoal. Beneath the northern wall of the northern narthex, the foundation was about 1.9 metres deep and included oak sleepers at its base. The foundation of the 1185 to 1189 rebuilding used limestone, with roughly worked stones below, tightly fitted stones above, and a carefully hewn upper course. It was 1.78 metres deep and set in lime mortar, with oak sleepers also reported beneath the northern part of the church.
The original 12th-century church
Archaeological and architectural evidence indicates that the first cathedral was a six-columned, single-domed church with three naves and three apses. It was approximately 17.6 metres wide and 27.5 metres long, with an azimuth of 53 degrees. The under-dome square measured about 6.5 metres on each side. A large drum with twelve windows supported the dome through a structural combination of pendentives and eight transverse arches resembling squinches, which are arches or corbelled constructions that transfer a square room into a dome or drum. The church also had cylindrical vaults and western choir lofts supported by vaults.
Carved cornices beneath the choir arches carried stylized acanthus leaves, while cornices beneath the transverse arches bore paired lions. Flat pilasters with adjoining half-columns shaped the exterior, whose columns were gilded. Frescoes covered the decorative belt between them. The chronicles describe three richly decorated original portals. Carved stones also formed part of the facade decoration, and some were incorporated into the walls during the later rebuilding. The zakomaras probably carried gilded images. Carved drainage outlets with traces of gilded-copper fittings have been found, while the massive original drum had 24 columns with carved capitals. Its cornice combined serrated triangles, decorative brickwork, and a finishing band of small arches, and the spaces between its windows and dome were covered with gilded copper.
Foundations for a narthex were uncovered in front of the northern portal of the original church, suggesting that vestibules may have stood before all three portals. The western part contained a choir loft. Its side divisions were supported by cross vaults, while the central division may have rested on wooden beams. Access to the loft appears to have been through second-floor doors in the southern facade, probably reached by a passage from the bishop’s palace. Foundations north of the northwestern part of the original church indicate passages that connected the cathedral directly with the palace.
The 1185 to 1189 enlargement
The rebuilding after the 1185 fire added divisions to the north, west, and south and placed four new domes at the corners. The church thereby became a five-nave, five-domed structure. Wide openings were cut through the full height of the original outer walls, with two tiers of openings above and below the choir loft in the western area. The original wall piers were strengthened with pylons linked by arches to the new outer walls, and the first apses were replaced by larger apses projecting farther east.
With the new additions, the cathedral measured 31.3 metres wide and 37.8 metres long including the apses, while the outer walls were 1.7 to 1.8 metres thick. The choir lofts extended by one bay to both the north and south, supported by cross vaults. Because the vaults of the additions were lower than those of the original structure, the upper part of the church became stepped. The eastern pair of side domes stood above elongated rectangular rooms rather than square compartments and required additional transverse arches to support their drums.
The rebuilt exterior generally repeated the forms of the first church. Two-stage pilasters with half-columns divided the walls, and an arcature-columnar belt ran around the middle of the facades and the upper parts of the apses. Alongside the three main portals, the western facade had two side portals and several smaller entrances. All the portals were perspective in profile. Lower-level windows were simple slit-like openings, complemented by windows in a second tier. Stone carving decorated the portals, pilaster capitals, column capitals, and consoles of the arcature-columnar belt. Some carved stones were reused from the earlier building, and the belt was once painted.
The rebuilt cathedral used well-hewn limestone blocks with an inner core of unworked stones set in mortar. Oak ties were incorporated into the walls, and porous tuff was used in the dome masonry. During late 19th-century repairs to the central dome covering, many copper sheets were found to be ancient and marked with sequential numbers. The crosses were made of bar iron and covered with openwork sheets of gilded copper.
Interior decoration and burials
Glazed ceramic tiles covered the church floors, including the floors of the side additions and apses. The interior was decorated with frescoes. Before the modern restoration, fragments remained in the central apse and on window slopes, while other fragments and individual images survived from earlier decorative schemes. Arched burial niches were built into the cathedral, and later attached divisions functioned as burial galleries. Their walls contained additional arched tomb niches and were probably painted in 1237.
The cathedral’s religious objects include the Bratska Icon of the Virgin Mary, a venerated icon of the Theotokos, the Virgin Mary, associated with Pochaiv. It also contains a 14th-century Cross-Golgotha and an ark holding part of the relics of Thaddeus Uspensky, Archbishop of Tver and Bishop of Volodymyr-Volynskyi. These objects remain part of the church’s religious and historical character.
Nearby sites