Bramburg: A Medieval Hill Castle Ruin in Germany


Site at a Glance
- Rating
- 4.2
- Popularity
- Very Low
- Country
- Germany
- Primary era
- Medieval
- Eras represented
- Medieval
- Civilizations
- Holy Roman Empire
- Site type
- Military
- Remains
- Castle
On this page13 sections
History
Bramburg is a medieval hill castle ruin in Germany, probably constructed in the eleventh century on the western slope of the Hünenkopf above the Weser valley. It was likely founded by Widukind of Spiegel, abbot of Corvey, a Benedictine imperial abbey whose possessions extended across the surrounding region. The castle helped secure the monastery’s holdings around Hemeln and was already established for several decades when it first appears in written evidence in 1224.
From Corvey possession to Brunswick-Lüneburg administration
Before 1342, Bramburg passed to the Duchy of Brunswick-Lüneburg, a major territorial principality within the Holy Roman Empire. The duchy established an administrative and judicial seat at the castle. Members of the Stockhausen family served there from the beginning of the fourteenth century as castle men, pledge holders, fief holders, and officeholders. A castle man combined military or administrative duties with rights connected to the defense and management of the fortress. The ruin and tower have remained in Stockhausen possession since that period.
Sieges and destruction
In 1458, Duke William III of Saxony, supported by several counts and towns, besieged Bramburg over robberies attributed to the Stockhausen family. The attackers captured and burned the castle, but did not demolish it. Bramburg nevertheless stayed in Stockhausen hands. It was taken again in 1494, probably in response to further highway robbery, and was reportedly destroyed for a third time under Eric I, Duke of Brunswick-Calenberg-Göttingen.
By the middle of the seventeenth century, Bramburg’s administrative and judicial functions had moved to Münden. During the Thirty Years’ War, a European conflict fought mainly from 1618 to 1648 through religious, dynastic, and territorial struggles in the Holy Roman Empire, the castle was reportedly plundered in 1623. After that event, Bramburg disappears from the historical record as an active administrative centre.
Legends of the castle
Two related traditions portray the occupants of Bramburg as robber knights who stopped ships travelling along the Weser. According to the legends, they stretched a chain beneath the water and attached a bell to it. The bell warned the castle men, even at night, when vessels were passing and could be plundered.
One tale concerns a princess travelling by ship from Münden toward Corvey on pilgrimage. The castle men robbed her, prompting Duke Eric I to besiege Bramburg and swear that no male defender would escape alive. After the garrison surrendered, he allowed the castle’s lady to leave with whatever she could carry in her apron so that she could build a house below the hill. She carried out her only son. When Eric saw the child, he was moved to tears and spared the boy’s father, although he kept the knight prisoner in Münden.
A variant says that Eric himself was travelling by ship from Münden to Hameln when bolts were fired from the castle. One struck a large button on his coat and rebounded without injuring him. He then captured Bramburg and ordered its male occupants killed, while granting the castle’s lady and her son safe departure.
Later preservation
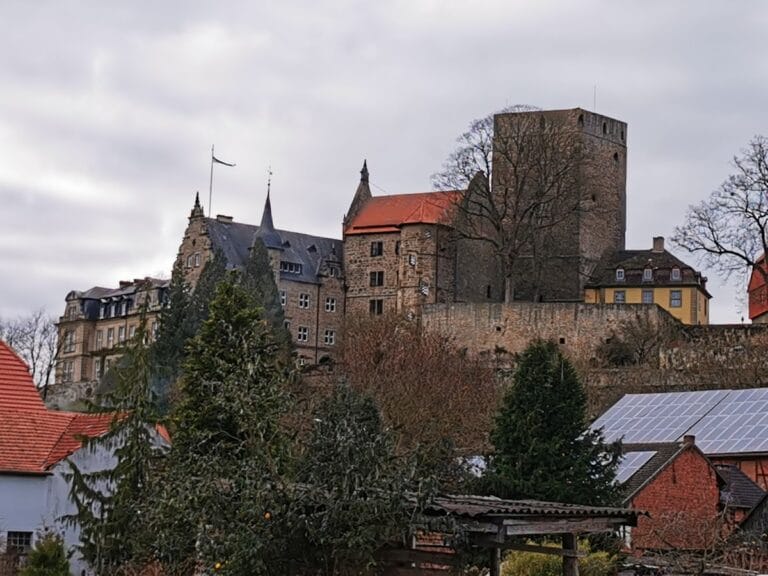
Bramburg survives as an open ruin. Extensive masonry repairs to the keep were carried out in 2020 and 2021 by the Stockhausen family, with support from the Lower Saxony State Office for Monument Protection and the German Foundation for Monument Protection.
Remains
Bramburg occupies a rectangular plateau measuring 44 by 27 metres at about 210 metres above sea level, almost 100 metres above the Weser valley. The site lies on the western edge of the Bramwald, on the right bank of the Weser in the Oberweser valley. Natural slopes protected the eastern and western sides, while a deep defensive ditch separated the southern side from the approach. The surviving complex consists chiefly of the keep, fragments of the ring wall, the ditch and ramparts, terraces, and traces of internal buildings.
Defensive works
Keep
The ruined keep is 21.37 metres high and 10.20 metres in diameter. Its entrance stands 9.17 metres above ground level, with a dungeon below it. Three storeys above the entrance could also have offered temporary accommodation during sieges. The lower third probably belongs to the period around the castle’s first appearance in written evidence, at the end of the first quarter of the thirteenth century. The upper section dates from the second half of the fourteenth or the fifteenth century, reflecting later rebuilding. The round-arched entrance to the dungeon collapsed in the nineteenth century and was subsequently walled up. The keep has been repaired but cannot be climbed.
Ring wall and section ditch
Interlocking fragments of the former ring wall survive along the plateau edges, except on the eastern side. The lower parts of the wall were once between 1.45 and 1.80 metres thick. On the southern approach, a section ditch, meaning a ditch cut across the approach to isolate a fortified area, measures about 20 metres wide and was more than 8 metres deep. It has partly filled over time but remains clearly visible.
Internal buildings and terraces
Plateau buildings
Sunken cellars survive in the northwest and northeast parts of the main plateau. Wall fragments run parallel to the outer fortifications, preserving traces of buildings arranged within the defended area. These remains, together with the keep and ring wall, show the division between the castle’s central buildings and its perimeter defenses.
Northwestern terrace
A terrace measuring 45 by 20 metres projects from the northwest side of the castle, about 10 metres below the main plateau. At its northwestern corner are the remains of a basement building measuring 35 by 12 metres. The terrace and this structure extend the surviving archaeological layout beyond the rectangular castle core.
Related earthwork
About 500 metres south-southeast of Bramburg are the remains of Hünenburg Hemeln, a separate triangular earthwork. Built chiefly from banks, ramparts, and ditches rather than standing masonry, it is regarded as a refuge or defensive enclosure for the local population. The approximately seven-hectare enclosure may have originated during the first centuries AD and remained in use until about 800. Frankish mounted-warrior equipment, consisting of arms or gear associated with the early medieval Franks, contributes to that interpretation, while the interior has yielded no evidence of settlement.
Nearby sites