Burg Adelebsen: A Medieval Hilltop Castle and Palace in Germany

Site at a Glance
- Rating
- 4.4
- Popularity
- Low
- Country
- Germany
- Primary era
- Medieval
- External website
- Open
- Eras represented
- Medieval, Early Modern, Modern
- Civilizations
- German, Holy Roman Empire
- Site type
- Domestic
- Remains
- Castle
On this page11 sections
History
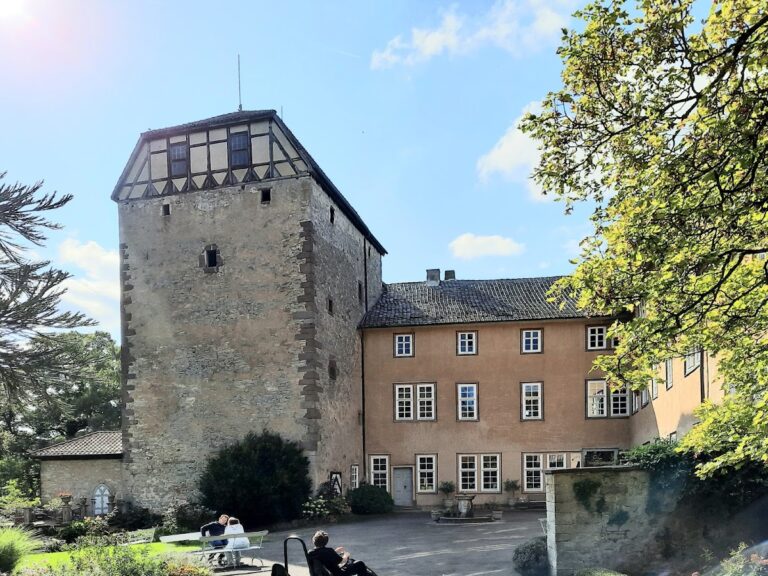
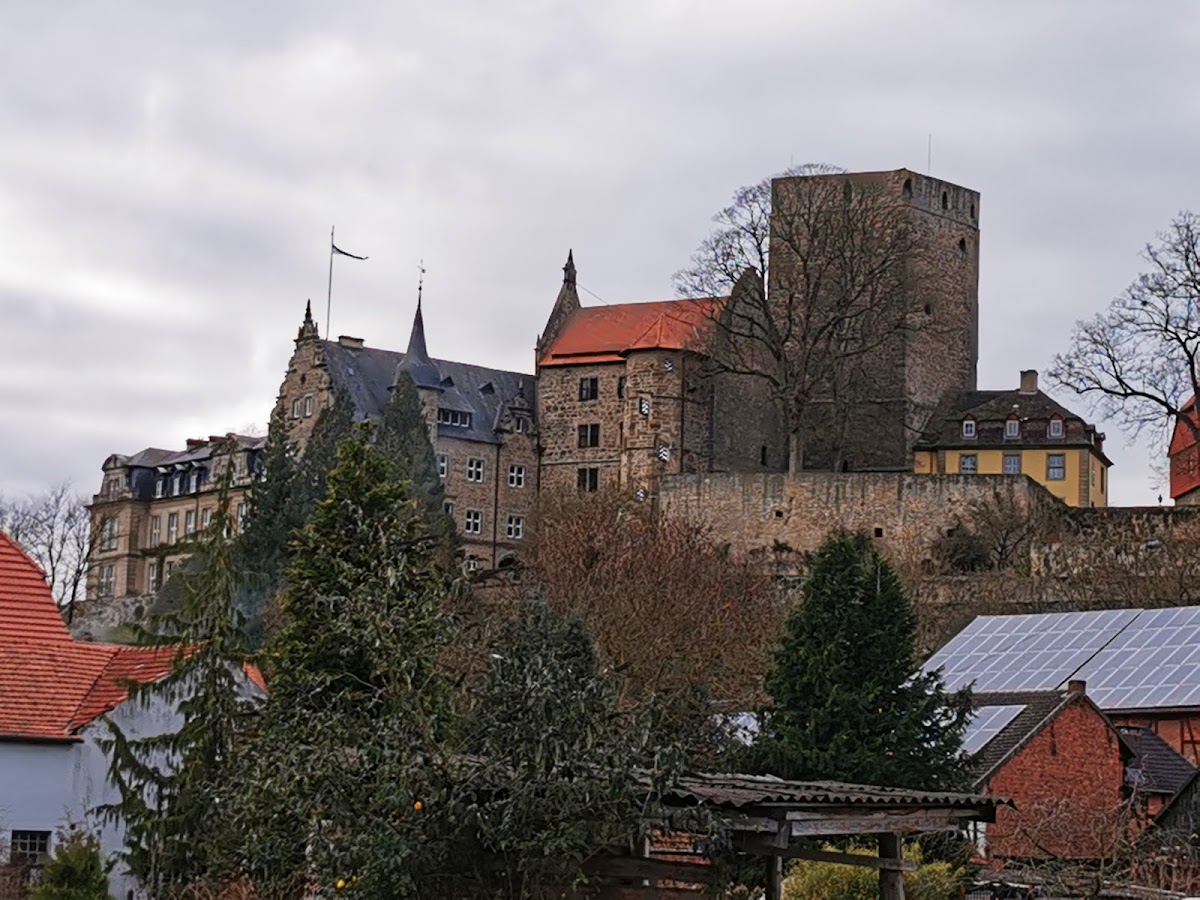
Burg Adelebsen is a medieval hilltop castle and later palace in Adelebsen, Germany, established by the Lords of Wibbecke in the early thirteenth century. Built on a sandstone spur above the village, it became the seat of the baronial von Adelebsen family for approximately 800 years.
Origins and medieval development
Adelebsen was first documented in 990, when King Otto III, a medieval German king and Holy Roman Emperor, donated land associated with the settlement, then called Ethelleveshusen, to his sister Sophie. At the beginning of the thirteenth century, the Lords of Wibbecke moved from their nearby ancestral seat to the sandstone crag above the village and established the castle there. The family appeared under the name de Adelevessen in 1234, while a fortified house on the spur was mentioned in 1253 and the castle itself in 1295.
The complex expanded through several building periods during the fourteenth century. By the end of that century, it comprised an upper castle, a northern outer bailey, a terraced hill garden, and an economic courtyard in the valley. This arrangement combined the family residence and defensive stronghold with agricultural and administrative functions.
Destruction and transformation into a palace
In 1466, the Bishop of Hildesheim set fire to the castle. The castle and the settlement of Adelebsen were later heavily damaged during the Thirty Years’ War, a seventeenth-century conflict that caused widespread military destruction across the German lands.
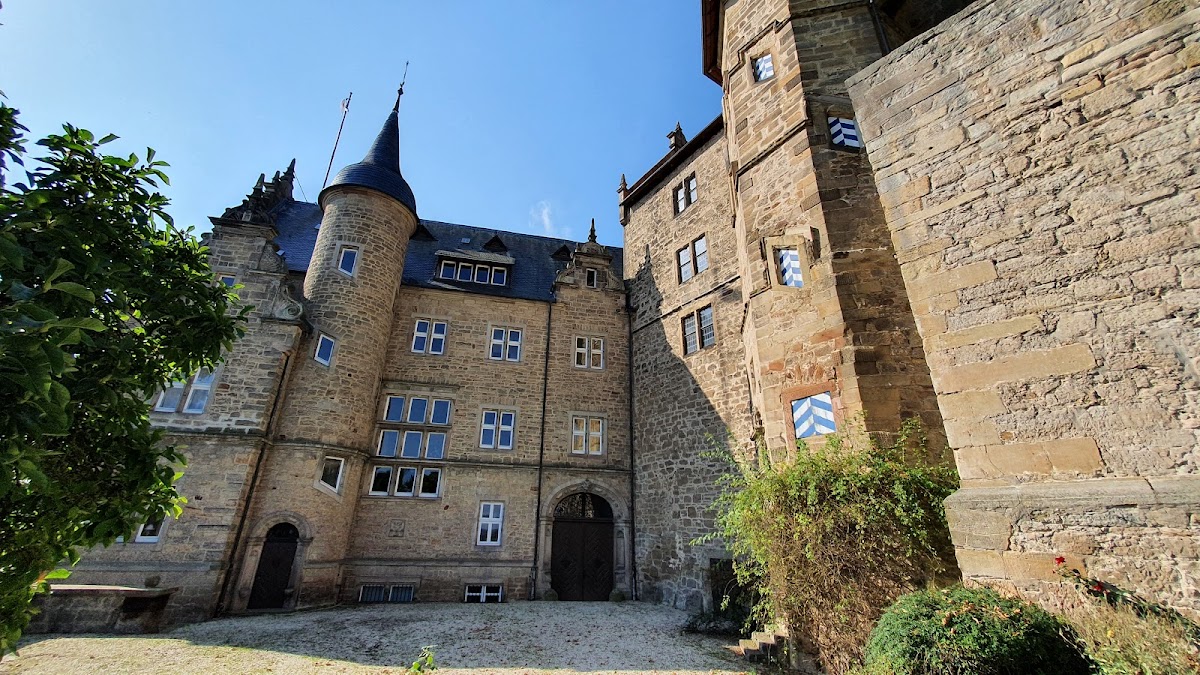
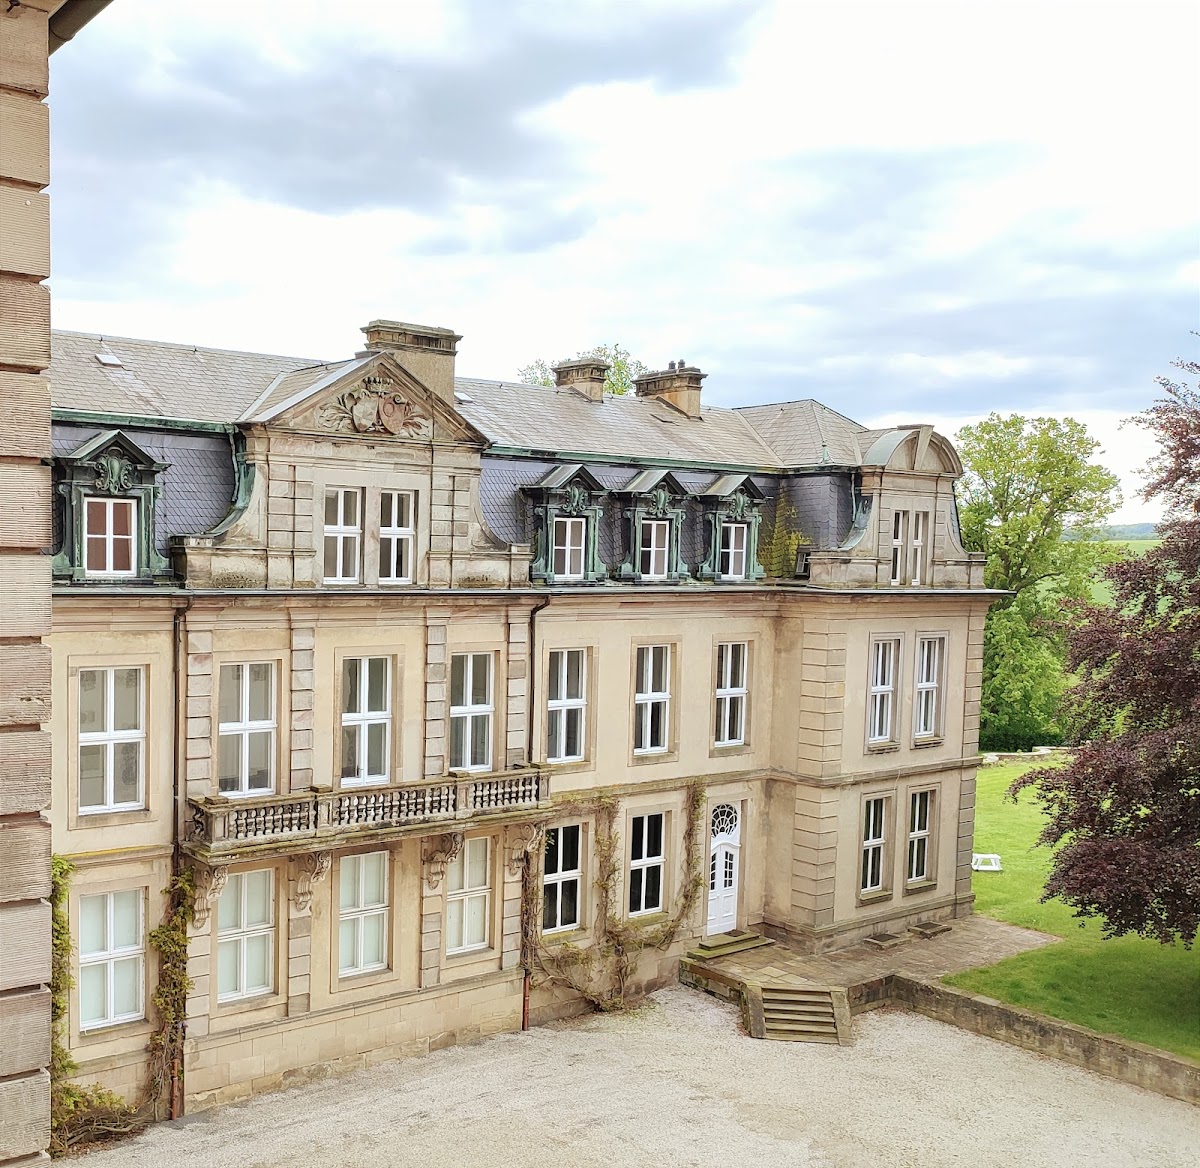
Reconstruction began around 1650. Further expansion gradually changed the medieval fortress into a palace, a transformation completed by about 1740. The moat between the main castle and the outer bailey was filled, and new estate buildings included a forester’s house from 1685 and a rent office from 1748 to 1750. A mansard roof, formed by two slopes on each side with the lower slope steeper than the upper, was added around 1900.
Foundation and present ownership
Georg Freiherr von Adelebsen, whose title is traditionally translated as baron, established the Stiftung Burg Adelebsen in 1947. He died in 1957, when the male line of the family became extinct. The foundation is a legally independent civil foundation whose purpose is to preserve the castle complex and the estate below it. Its income comes from associated agricultural and forestry operations and rented housing, and it is administered by Simeon Graf Wolff-Metternich, a great-grandson of Georg Freiherr von Adelebsen.
Burg Adelebsen is recognized as an architectural heritage monument, and the castle complex belongs to the Stiftung Burg Adelebsen.
Remains
The castle occupies a sandstone hill spur on an offshoot of the Solling, southeast of Adelebsen. The Burgberg consists of Bunter sandstone and falls about 30 metres in a steep slope toward the Schwulme valley. The surviving complex is arranged around a central upper castle and a northern outer bailey, with the terraced hill garden and economic courtyard extending below and around the main fortification.
Upper castle
Residential and defensive tower
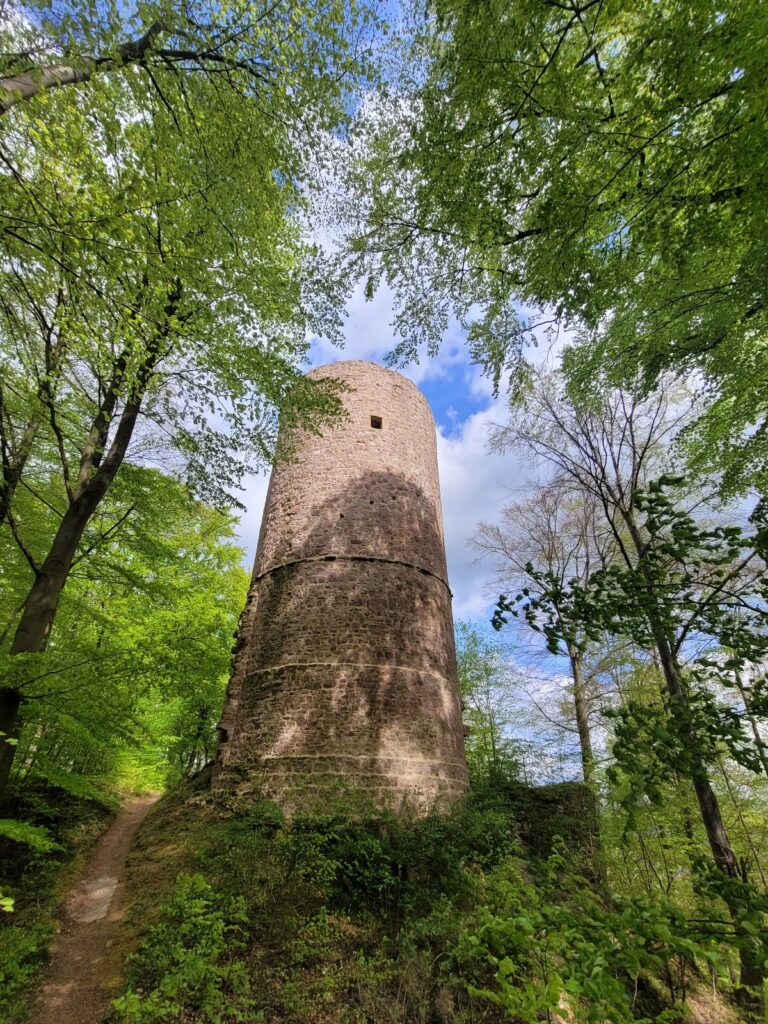

The oldest datable part of the castle is a nine-storey residential and defensive tower, a structure that combined domestic accommodation with military functions. Its dating has been placed in the mid or late fourteenth century. The first building phase, approximately 1370 to 1380, comprised the lowest three storeys, while a second phase from about 1420 to 1440 added the seven upper storeys, of which six survive.
The tower rises 38.75 metres on its rock-facing side and has a partly pentagonal and hexagonal plan. Its walls measure about 4.30 metres thick at the base and narrow to as little as 1.70 metres higher up. The entrance is elevated four metres above courtyard level, and fireplaces survive in rooms on the second and third storeys. Dating evidence includes the masonry, roof-tile fragments set into mortar joints, masons’ marks, and a Gothic window on the west side. The tower is currently empty and provides habitat for the largest colony of building-nesting jackdaws in southern Lower Saxony.
Medieval residential buildings
The late-fourteenth-century castle stood within a ring wall measuring approximately 47 by 32 metres. Its residential buildings included the tower, then still a truncated structure, and the Moishus in the southeastern corner, which served residential and economic purposes. Fifteenth-century building stock also included the Hinterhaus, or rear building, and the Mittelkemenate, a central residential chamber or building.
The eighteenth-century rent office occupies the site of the former Vorderhaus, or front building, on the north side of the tower. A 38-metre-deep castle well equipped with a treadwheel forms part of the surviving built fabric.
Outer bailey and estate grounds
Gate and administrative buildings
The northern outer bailey is separated from the upper castle by the former moat and contains the only surviving castle gate. The moat on the south side was filled, creating the area known as the lower castle. The outer bailey contains the forester’s office built in 1685 and the rent office constructed from 1748 to 1750 in the Rococo style, an eighteenth-century architectural style characterized by light and ornate forms.
Former service buildings
The outer bailey also retains slight remains of the Neue Haus. Its earlier complex included two barns, a round tower, and a gate. Below and around the main fortification are the terraced hill garden and the economic courtyard in the valley, which formed part of the castle’s medieval organization and estate functions.