Borromeo Castle: A Renaissance Fortified Residence in Italy


Site at a Glance
- Rating
- 4.3
- Popularity
- Low
- Country
- Italy
- Primary era
- Medieval
- External website
- Open
- Eras represented
- Medieval, Early Modern
- Civilizations
- Duchy of Milan, Holy Roman Empire, Spanish
- Site type
- Domestic
- Remains
- Castle
On this page18 sections
History
Borromeo Castle is a fortified historic residence in Peschiera Borromeo, Italy, created from a rural farm complex and formally established as a castle in 1432 under the Visconti government. Its development connected the rising Borromeo family with Milanese political power, while later rebuilding transformed the defensive complex into an aristocratic residence.
From Hospital Estate to Borromeo Castle
The site began as a rural farmstead, probably a fortified farm complex, associated with the Black Friars, Augustinian monks traditionally identified by their dark clothing and leather belts. In the Middle Ages, the surrounding properties of Mirazzano and Fiorano belonged to Milan’s Ospedale Nuovo, a charitable hospital founded in 1262. The date and circumstances of the hospital’s acquisition of the Mirazzano nucleus are unknown.
During the early fifteenth century, the hospital borrowed 180 gold florins from Vitaliano I Borromeo, a wealthy Milanese banker. He initially received lifetime leaseholds over several hospital properties. He later acquired those properties after transferring four other leasehold rights in the Milanese territory to the hospital. This arrangement brought the Peschiera estate into Borromeo possession.
On 10 November 1432, Filippo Maria Visconti, Duke of Milan from 1412 to 1447, authorized Vitaliano to fortify the “farmstead of Peschera.” The permission covered bastions, a moat, drawbridges, and towers, and is treated as the formal foundation of the castle. Vitaliano probably intended the work to strengthen the prestige of his family and protect its members rather than to create a major military stronghold.
Sforza Associations and Military Conflicts
Borromeo Castle may have been used by Francesco Sforza during the campaigns connected with the Ambrosian Republic, the Milanese government that opposed him between 1448 and 1450. He may have stayed there as a guest of Filippo Borromeo while waiting for the Milanese delegation that offered him the duchy. A late-sixteenth-century allegory in the great hall preserves this tradition. Luis XII, King of France, was also associated with the castle and is recorded as having stayed there after entering Milan as a victor at the end of the fifteenth century.
On 25 May 1450, after becoming Duke of Milan, Francesco Sforza granted Filippo Borromeo permission to renew the fortifications. He also confirmed Filippo’s fiefs, immunities, and title as Count of Arona. On 12 May 1461, he granted Filippo the additional title of Count of Peschiera.
The castle’s military importance remained limited by its modest size, marshy surroundings, and weak strategic and offensive position. Its setting could make approach difficult, but the complex was not suited to sustained major operations. After the Spanish occupation of the Duchy of Milan, its military use ended completely. The four corner towers were probably reduced because Spanish authorities ordered the demolition of fortifications that might become centers of resistance.
The conflicts between France and Spain brought confiscations and occupations to properties associated with the Borromeo family’s alliances. On 3 May 1502, a force of about 1,500 Gascons attacked the castle and renewed the assault during the following two days. The defenders held the gates, raised the drawbridge, and resisted the attack. About eight local peasants and many attackers were killed, although the castle was not captured.
In spring 1522, the French commander Lautrec halted at Paullo and then established his troops at Borromeo Castle. On 19 July 1526, forces from Melegnano surrounded it under Francesco Maria della Rovere, Duke of Urbino and commander of the League of Cognac, a sixteenth-century alliance formed against Emperor Charles V. The surrounding country was described as strongly defended by marshland and difficult to cross. The castle was attacked and left partly destroyed during this period of conflict.
Residential Transformation and Later History
San Carlo Borromeo, the cardinal and archbishop of Milan who was canonized in 1610, owned the castle from 1562 until 1567. He then renounced it in favor of his uncle Giulio Cesare Borromeo. During the final two decades of the sixteenth century, Giulio Cesare’s son Renato Borromeo carried out a comprehensive restoration. After marrying Ersilia Farnese in 1579, Renato made Peschiera his preferred residence, giving the complex the residential character that defines much of its surviving interior.
The castle was sold to the Besostri family in 1870 and returned to the Borromeos in 1926. By then, two centuries of erosion, neglect, additions, and alterations had affected the complex. Restoration initiated by Giancarlo Borromeo included work undertaken in 1927. Stone cannonballs discovered in the moat during works to restore its water in 1929, and in the courtyard during grading in 1968, provide material evidence of the castle’s involvement in armed activity.
Borromeo Castle remains privately owned and has Italian national heritage status. Its historical interpretation also depends on the relationship between its medieval and Renaissance fortifications, its later residential decoration, and the evidence preserved in paintings of structures that have since changed or disappeared.
Remains
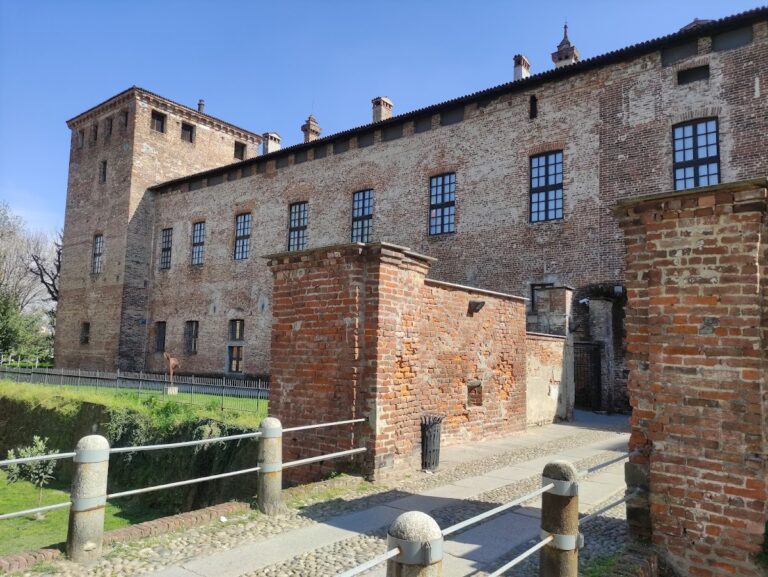
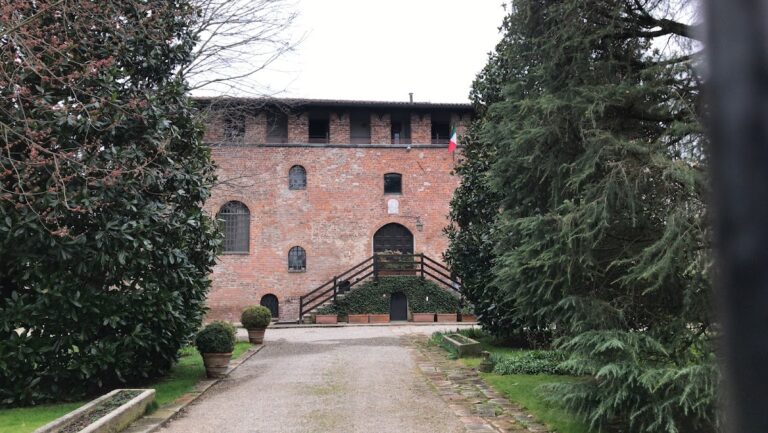
Borromeo Castle has a quadrangular plan aligned from north to south. Built in brick, it consists of four ranges surrounding a central courtyard. Raised earthworks protect three sides, while the eastern range descends directly in a sloping base toward the moat. The surviving fabric combines a fortified outer structure with an interior organized for aristocratic residence and ceremonial display.
Fortifications and Approaches
Western Entrance Tower
A square tower projects from the western entrance range and occupies its full depth. It contains the principal entrance and originally supported a drawbridge. Holes in the entrance wall preserve the positions of the drawbridge beams. The tower served local security, distant observation, and the transmission of alarms. The principal entrance therefore remained on the western side, despite later interpretations based on traces at the east facade.
Ravelin and Covered Bridges
A low projecting ravelin, a detached fortification placed before a vulnerable entrance, once stood in front of the central tower. Its foundations survive at ground level, and it still appeared on Maria Theresa’s cadastral map of 1722. The structure was demolished or collapsed during the seventeenth century. A painted representation and the later Sala del Castello preserve evidence of its former shape.
A Borromeo family archival drawing shows a covered bridge crossing the moat on the eastern side. It resembles the covered bridge traditionally associated with Ludovico il Moro, the name commonly used for Ludovico Sforza, Duke of Milan from 1494 to 1499. A second movable footbridge connected the western side with an Italian-style garden containing steps, mature trees, flowers, basins, and water fountains.
Corner Turrets and Earthworks
Low round turrets project over the moat at all four corners. Their bases are rounded and truncated-conical, and each turret is detached from the main building. This form is unusual in Lombardy, where rounded towers were not typical of the Visconti period and became more common after firearms were introduced under Spanish rule. The turrets were later reduced to belvederes with stone stairways and iron railings.
The northeast turret contains a small covered boat dock reached from the earthwork by three steps. The turrets may originally have risen only slightly above the roof. Their independent construction suggests that later fortifications were superimposed on the earlier rural complex. Internal walkways on the eastern side led toward the corner turrets, while the western turrets were linked through the earthworks and formerly protected by a strong wall. Projecting remnants of that wall remain attached to the turrets.
The eastern facade retains an irregular surface of old, damaged, and falling bricks, together with blocked doors and windows, reinforcement work, and traces of repairs. It was never frescoed. These surviving irregularities preserve the visible effects of alteration and deterioration on the side facing the moat.
Courtyard and Principal Interior
Courtyard and Armour Hall
The four building ranges enclose the courtyard. One side has a portico of nine arcades supported by ten columns, while the small aristocratic Chapel of San Carlo occupies another part of the courtyard complex.
The entrance opens into the Sala delle Armature, or Armour Hall. This vestibule has a floor of stone slabs, a coffered ceiling decorated with lobed floral panels in white, red, and blue, and a large stone fireplace. Lances, swords, and other ancient arms and armor are displayed in the room.
Sala delle Grottesche and Great Hall
A decorated staircase leads to the upper-floor Sala delle Grottesche, a chamber named for grotesques, ornamental compositions combining foliage, animals, figures, architectural forms, and imaginary creatures. Its late-sixteenth-century decoration includes imaginary landscapes, floral motifs, and a painted balustrade from the nineteenth century. Investigations in rooms with later painting have revealed older grotesque decoration beneath the visible layers.
The room’s ornamental program includes torches, braziers, sacrificial temples, vessels, lamps, anthropomorphic and plant-like figures, and animals. The imagery may contain esoteric or late-Renaissance alchemical symbolism, although that interpretation remains hypothetical. Above the doorway to the main hall is the gold monogram ERFB beneath a crown, within a shield bearing six Farnese lilies. It identifies Renato I Borromeo and Ersilia Farnese, who commissioned the decoration.
The principal hall is a large rectangular room with three windows on each side, a richly frescoed stone fireplace, and a coffered ceiling. Eight moralizing allegories occupy painted octagonal frames on the walls, each accompanied by a Latin caption. Grotesques, multicolored friezes, and landscapes complete the decoration. A watermill appears above the entrance beside the ERFB monogram.
One allegory traditionally associated with Francesco Sforza shows two hands drawing a chestnut, understood as Milan, from a prickly husk. The paintings in the great hall and related rooms are attributed to Cesare Baglione, a painter associated with late-sixteenth- and early-seventeenth-century court decoration. The attribution remains a hypothesis because no signed work or documentary proof connects him conclusively with the castle.
Painted Rooms and Galleries
Mill and San Carlo Rooms
The Sala del Primo Mulino contains a mill with two waterwheels in a wooded landscape, accompanied by mountains, castles, and forests painted in dark green tones. Its seventeenth-century decoration covers earlier grotesques commissioned by Renato I Borromeo, a sequence revealed by an exploratory opening in one corner.
The Sala di San Carlo is traditionally identified as the room where San Carlo Borromeo slept, although the tradition has no conclusive proof. Its upper wall band retains well-executed sixteenth-century grotesques and landscapes, while the lower sections have later decoration. Velvet and draperies formerly covered the lower walls, which were redecorated after the textiles were removed. A sixteenth-century iron bed, acquired in Milan around 1930, was kept in the room and regarded as a notable example of wrought-iron craftsmanship.
Landscape and Borromeo Property Rooms
The Sala dei Laghi contains Baroque paintings of imaginary landscapes with trees, houses, broad expanses of water, small boats, open sky, branch supports, and foliage festoons. The Sala delle Proprietà Borromeo has three painted views in octagonal frames. They show Isola Bella on Lake Maggiore with cultivated terraces but without the later palace associated with Carlo Fontana, Arona with its fortress before its destruction by the French in 1801, and the Borromeo villa at Cesano Maderno.
The inclusion of Cesano Maderno indicates that these views were painted after 1652, when the property entered Borromeo possession through the marriage of Renato II Borromeo and Giulia Arese. The Sala del Secondo Mulino contains frescoed arches resting on pillars. Through them appears a landscape with a mill driven by an overhead waterwheel, together with water, fields, and trees. The Sala del Mare has faded maritime paintings around a fireplace, framed by foliage festoons and pilasters.
Castle View and Pastoral Landscapes
The Sala del Castello di Peschiera contains late-eighteenth-century frescoes depicting Borromeo Castle with its central tower, drawbridge, and crenellated ravelin. A painted tablet above the room’s single window gives the date 1763. Although the representation is imprecise, it preserves rare evidence for the castle’s appearance before the ravelin disappeared. Traces of a fireplace cutting diagonally across the painted facade allowed the missing feature to be reconstructed accurately.
The room also contains architectural views of urban scenes with buildings, columns, balustrades, riders, pedestrians, and episodes of ordinary activity. Their commission is attributed to Renato III Borromeo, who owned Peschiera after the division of the family’s two branches. The room is regarded as the principal space of the castle’s second decorative phase.
The Sala dei Paesaggi faces the forecourt and contains framed pastoral scenes with water, hills, houses, trees, clouds, and birds. The well-executed paintings have stronger affinities with seventeenth-century works than with late-eighteenth-century decoration. The room does not communicate with the other chambers.
Gallery and Chapel Access
A double gallery behind the sequence of rooms is decorated with stylized foliage and birds in flight. It functions as a circulation passage and provides access to two tribunes from which the Borromeo family could attend services in the chapel.
Chapel of San Carlo
The Chapel of San Carlo was probably built or converted for chapel use between the late sixteenth and early seventeenth centuries, perhaps during Renato I Borromeo’s restoration or under his descendants. Another interpretation places an earlier structure on the site, possibly with a different function or within an earlier tower.
The chapel walls and suspended false vault are covered with frescoes of grotesques and putti. Its lunettes and pilasters contain liturgical and musical objects. The decoration is stylistically close to that of the great hall and may also be attributable to Cesare Baglione, although this attribution is uncertain.
Two scenes by a different and less accomplished artist depict the Baptism of Christ and Saint Francis Receiving the Stigmata. The altar painting, probably from the first half of the seventeenth century and set in a period frame, shows the Virgin and Child between Saints Christopher and John, with a warrior to the Virgin’s right. The tribunes allowed the Borromeo family to watch and hear religious services without descending to the courtyard.