Tower of Arroyomolinos: A Late-Medieval Castilian Keep in Spain


Site at a Glance
- Rating
- 4.3
- Popularity
- Low
- Country
- Spain
- Primary era
- Medieval
- External website
- Open
- Eras represented
- Medieval
- Civilizations
- Crown of Castile
- Site type
- Military
- Remains
- Castle
On this page12 sections
History
The Tower of Arroyomolinos is a late-medieval Castilian keep in Arroyomolinos, Spain, constructed as part of a seigneurial fortress between the fourteenth and fifteenth centuries, with the surviving tower more specifically dated to the 1470s. It is the remaining central structure of the Castle of Pan, also called the Tower of Pan or the Castle of Arroyomolinos. Built as both a defensible residence and the lord’s household seat, the complex combined military protection with civilian and domestic functions.
Construction during the Castilian succession conflict
The fortification took shape amid the civil and dynastic conflict fought in Castile from 1475 to 1479, known as the Castilian War of Succession. The war helped establish Isabella I and Ferdinand II, later called the Catholic Monarchs, and contributed to the dynastic union of Castile and Aragon. During the reign of Henry IV of Castile, Fernando Pareja, a senior royal official responsible for Galicia, held the lordship of Arroyomolinos. He later abandoned the title when he left to support the king of Portugal during the succession conflict.
The origins of the surviving fortress are disputed. A 1476 account attributes its construction to Juan de Oviedo, a former secretary of Henry IV, and says that Gonzalo Chacón besieged and captured it because raiders and other armed men were using it to attack Casarrubios. Queen Isabella was said to have maintained, however, that Chacón had possessed Arroyomolinos before the fortress was built. Pedro López de Ayala took possession of Arroyomolinos on 13 November 1470, while the relationship between the fortress attributed to Oviedo and the one associated with Chacón remains uncertain.
Gonzalo Chacón and the completed fortress
References to building work being completed around 1476, together with the arms of Gonzalo Chacón and his wife on the structure, suggest that Chacón may have promoted and completed the surviving fortification. Chacón was lord of Casarrubios and chief steward to the infanta Isabella before she became queen. The arms of the Catholic Monarchs also appear on the building. In 1478, Chacón took possession of Arroyomolinos, Casarrubios, El Álamo, Valmojado, and the inns of Cabeza Retamosa.
The tower has been stylistically associated with the Castle of La Mota at Medina del Campo, and the two buildings are considered likely to have shared a master builder. Chacón may also have employed the builder connected with the Castle of Arévalo, whose family relationship with that castle’s governor belongs to the historical tradition surrounding the site.
Conversion and modern preservation
The fortress eventually lost its original residential and defensive functions. During the nineteenth and twentieth centuries, the tower was adapted as a granary, pigeon house, and storehouse. Its first two floors became storage areas, while the upper three were altered to accommodate more than 4,000 pigeon nests. These changes also included the removal of the original roof parapet and battlements and the opening of a new entrance in the north facade.
Restoration took place during the first years of the twenty-first century, and the tower is now in good condition. It is protected in Spain as an Asset of Cultural Interest.
Remains
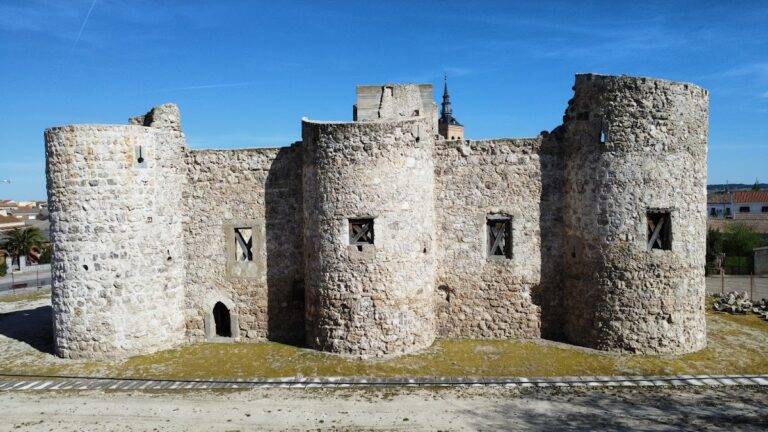
The surviving fortification is organized around a five-storey central keep built mainly of brick on stone foundations. The square tower has rounded corners and is crowned by eight projecting corner turrets, arranged as two at each corner. An outer defensive enclosure once surrounded it, with a ditch beyond the wall. The space between the enclosure and the keep formed a circulation and fighting area known as a lists space, or liza, which also contained two rooms for domestic servants.
Outer defenses and entrance
Enclosing wall and ditch
Only part of the outer wall survives. Its defenses included a circular tower, a polygonal projecting gun platform, and two towers protecting the main entrance. Narrow loopholes, openings through which defenders could fire weapons, were set in these structures. Around much of the southeastern approach, the ditch has a flat bottom and a U-shaped plan. It is approximately 5 meters deep and 10 meters wide, with an inner sloping wall made from brick, stones, and mortar.
Southeastern gate
The principal entrance stood at the southeastern corner. Its two openings were offset rather than aligned, and the original inner opening was large enough for carts and people. A bridge, probably made mainly of wood and likely operated as a drawbridge, crossed the ditch. The entrance was later narrowed by a brick wall attached to the wall containing the original opening.
Two matching small towers flanked the gate. Each had two opposing loopholes and could be reached from inside the fortification by steps. After the entrance was remodeled, one tower ceased to serve its original purpose when its doorway was sealed with brickwork. Two additional entrances were provided on the north side and in the northwest tower.
Central keep
The central tower was a keep, or Tower of Homage, meaning the principal and usually most defensible tower of a medieval castle. It also served as the lord’s residence and contained important domestic spaces. Its brick construction was technically modest but robust. Large projectiles made limited impact on its surface, while the use of brick avoided reliance on costly stone from distant quarries and reduced the likelihood of systematic removal of building material. The masonry and building technique have been compared with those of the Castle of Casarrubios.
The original roof terrace had a parapet and battlements, but these were removed during the tower’s agricultural conversion. The later north entrance was opened to facilitate use as a granary, pigeon house, and storehouse. The upper three floors were modified for pigeon breeding, with more than 4,000 nests installed across them.
Service and domestic rooms
West room
The west room is a rectangular space aligned from north to south and measuring approximately 22 by 5 meters. It probably served as a stable, although its mixed paving also indicates storage and animal housing. Quartzite stones cover the western half, while bricks or adobe set in mortar occupy the eastern half. A wooden roof covered with tiles probably sheltered the room. Porches stood on its northern and southern sides, with the southern porch added later, and a smaller doorway opened through the western wall.
Mangers were built along the eastern wall, and a deep well was cut into the floor to provide water. Two further pits lay outside the room’s southwestern corner. One was probably another well and the other a silo. Nearby are the remains of an undated circular structure made from reused materials, whose function is uncertain.
East room
The smaller east room is also rectangular and north-south in orientation, measuring approximately 14.5 by 4.5 meters. Built of brick bonded with mortar, it probably served as a kitchen. Its roof divided the room into two functional areas: the southern section had a vaulted covering, while the northern section either had no roof or a fragile covering that left no substantial remains.
Two openings provided access, with the principal entrance on the south. A well on the western side, a hearth, a storage area, and an external silo that may have held grain indicate the room’s domestic and provisioning functions. A probable opening in the southwestern part once led to an underground cellar. The opening was blocked during the sixteenth century, after which a well was installed through the former cellar area. The room was finally abandoned in the seventeenth century, when its entrance was sealed with roof tiles, mortar, and fragments of storage jars.