Thielle Castle: A Medieval Fortress Guarding the Zihl Bridge


Site at a Glance
- Rating
- 4.7
- Popularity
- Very Low
- Country
- Switzerland
- Primary era
- Medieval
- External website
- Open
- Eras represented
- Medieval
- Civilizations
- Holy Roman Empire
- Site type
- Military
- Remains
- Castle
On this page7 sections
History
Thielle Castle, also called Zihlbrücke Castle, is a medieval fortress in Gals, Switzerland, commissioned in 1261 by Berchtold of Neuchâtel to protect the Zihl Bridge. Construction followed between 1270 and 1300, when the previously open bridge was closed. The castle formed part of the region’s defensive and administrative history for more than five centuries.
Foundation and medieval lordship
Berchtold of Neuchâtel appointed his son Rudolf as Baron of Thielle. David Guillaume Huguenin also recorded that Count Henri of Neuchâtel was installed at the castle as Baron of Thielle. A local tradition, explicitly unverified, holds that Rudolf of Habsburg attempted to seize the castle by surprise in 1269 but abandoned the effort after meeting strong resistance. Rudolf later became King of the Romans in 1273.
The castle appears in a record from 1311 as the chastel du pont de Tele. Between 1320 and 1325, it was rebuilt, with Late Gothic and Baroque additions forming part of its later architectural history. In 1476, during the Burgundian Wars, it belonged to the Swiss Confederation’s defensive line against the invasion led by Duke Charles the Bold of Burgundy.
Administrative use and later changes
Thielle Castle remained the seat of a Neuchâtel castellany until 1807. A castellany was a territorial district governed from a castle by an appointed official. After 1807, the building served as a prison until 1848, and it entered private ownership from 1861.
The castle’s surroundings changed substantially in the nineteenth century. It originally stood on the left bank of the Zihl near Thielle, guarding the bridge. Construction of the Zihl Canal in 1883 placed it on the canal’s right bank, while a boundary agreement in 1895 assigned the castle to the Bernese municipality of Gals. Extensive restoration followed during the 1960s and 1980s.
Remains
Courtyard and defensive entrance
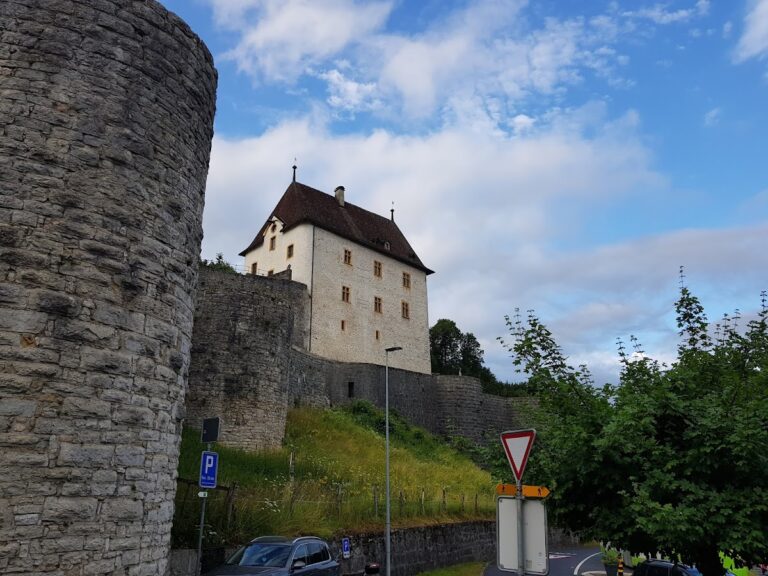
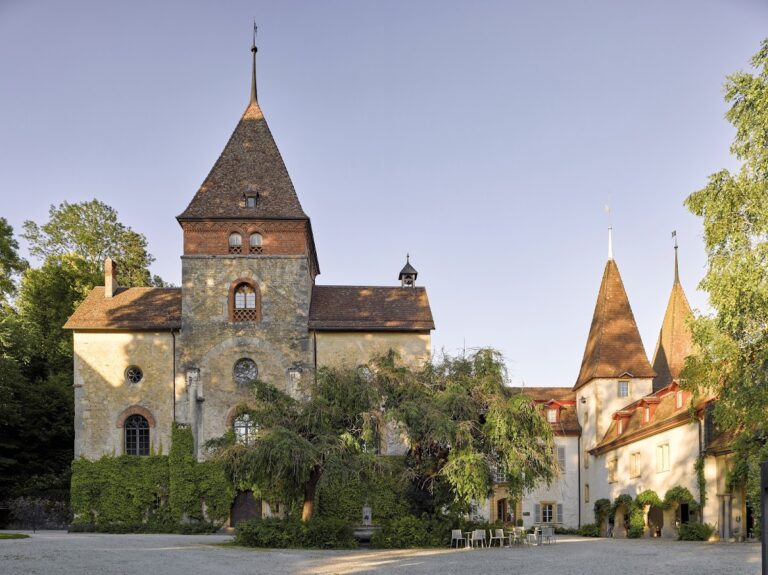
The former curtain walls, meaning the defensive walls enclosing a castle, surround a spacious courtyard with an almost rectangular plan aligned from northwest to southeast. Two round tower stumps stand beside a Baroque entrance portal near the former road. Together, these surviving elements mark the fortified approach and the enclosure that once protected the castle’s inner space.
Main castle building
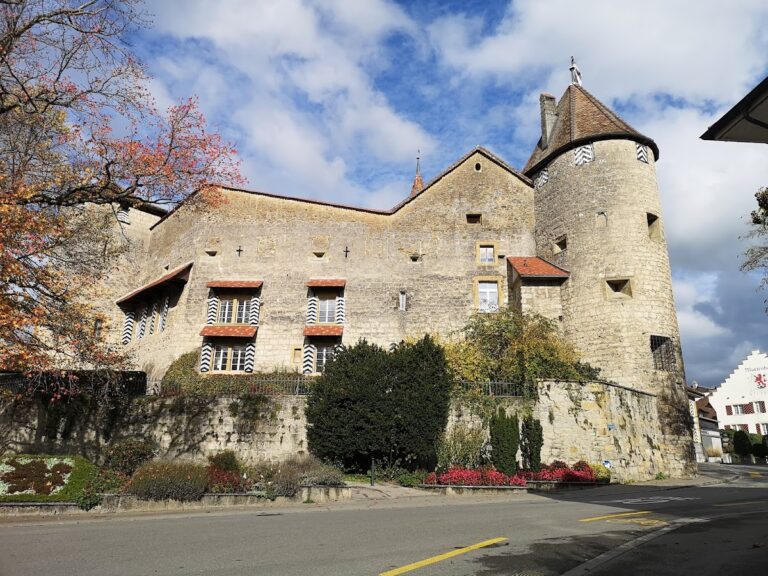
At the opposite end of the courtyard is the main rectangular building. It rises three or four storeys beneath a half-hipped roof, whose sloping sides meet a partially enclosed end. Two narrow, raised stair towers are built into its outer corners, each finished with a conical roof.
Tall, narrow windows in the Romanesque style punctuate the exterior of the main building. The first upper storey contains the associated knights’ hall, a high-ceilinged room that forms part of the castle’s principal interior arrangement.
Park
A park of approximately 5,300 square metres surrounds Thielle Castle. It contains a mature stand of large trees and forms the landscape setting for the surviving buildings, courtyard, and entrance remains.