Great Mosque of Mahdia: A Fatimid Congregational Mosque in Tunisia


Site at a Glance
- Rating
- 4.6
- Popularity
- Low
- Country
- Tunisia
- Primary era
- Classical
- Eras represented
- Classical, Medieval, Early Modern
- Civilizations
- Fatimid, Ottoman
- Site type
- Religious
- Remains
- Mosque
On this page18 sections
History
The Great Mosque of Mahdia is a Fatimid congregational mosque in Mahdia, Tunisia, founded in 916 by Abdallah al-Mahdi, the first Fatimid imam and caliph. It was built when the Fatimids established Mahdia as a new capital and fortified city in Ifriqiya, within the walls and near the caliphal residence. The mosque’s architecture developed earlier Ifriqiyan forms while giving exceptional prominence to the imam’s religious and political presence.
Foundation of the Fatimid capital
The Fatimids were an Ismaili Shi’a dynasty and caliphate that ruled Ifriqiya before expanding into Egypt. Mahdia probably served partly to separate the Fatimid rulers from the Sunni population of Kairouan and to provide a more secure political and military base. The city was officially inaugurated on 20 February 921, although building work continued afterward. As the city’s congregational mosque, the Great Mosque formed part of the new capital’s political and religious centre.
The building was conceived as the mosque of the Fatimid imam and as a setting for Abdallah al-Mahdi’s public appearances and ceremonial functions. In Fatimid religious doctrine, the imam was regarded as divine and infallible, so the mosque’s association with the caliph-imam carried both religious and political meaning. Its monumental entrance and covered route toward the prayer hall probably helped regulate direct contact between the imam and the wider congregation.
Changes under the Fatimids, Zirids, and later powers
Mahdia was relatively abandoned after the Fatimids transferred their capital to al-Mansuriyya in 948. The Zirids moved their capital back to Mahdia in 1057, and the mosque underwent major changes during the 11th century. Sea erosion destroyed the original qibla wall, the wall indicating the direction of prayer toward Mecca, and a replacement was built 6.2 metres farther north. This reduced the prayer hall. The hall was later extended northward at the expense of the courtyard, probably in response to population growth and possibly in connection with the Pisan-Genoese raid of 1087. Crusaders captured Mahdia in 1088.
The mosque was modified again during the Ottoman period after Spanish forces destroyed Mahdia in the mid-16th century. The prayer hall was largely demolished, and a smaller, roughly built hall was erected in the courtyard. The former prayer hall was then used temporarily as a cemetery. Earlier restoration work included an intervention undertaken by the Tunisian prime minister Yusuf Sahib at-Taba around 1798.
Reconstruction and architectural influence
Between 1961 and 1965, the French architect and archaeologist Alexandre Lézine completely renovated the mosque. The work recovered the building while preserving the essential arrangement and architectural conception attributed to the 10th-century Fatimid structure. The monumental entrance and northern portico were retained, while most of the remaining fabric was reconstructed.
The mosque is regarded as an important experiment in western Islamic architecture. Its formal and symbolic principles influenced later Fatimid and Berber dynastic architecture, including Zirid and Hammadid traditions. They were also adapted in Norman Sicilian religious and civic buildings of the late 11th and 12th centuries. The projecting entrance and elevated central axis influenced or resembled features of the al-Hakim Mosque and possibly al-Azhar in Cairo, while the mosques of Ajdabiya and Baibars shared selected planning or exterior features.
The covered ceremonial corridor has been interpreted as an architectural representation of Fatimid processions, although that interpretation remains uncertain. The elaborate court ceremony associated with the dynasty after its transfer to Egypt in 969–972 may not yet have developed at Mahdia. The mosque was officially catalogued as a Tunisian monument on 3 March 1915.
Remains
Setting, enclosure, and entrance
Fortified enclosure
The mosque stands on the southern side of the peninsula occupied by the old city of Mahdia, within the former caliphal walls. It was built on an artificial platform reclaimed from the sea, creating a level surface on the peninsula’s irregular terrain. The building forms an irregular quadrilateral measuring approximately 85 by 55 metres. Its southern side, where the mihrab indicates the qibla, is slightly longer than the northern side.
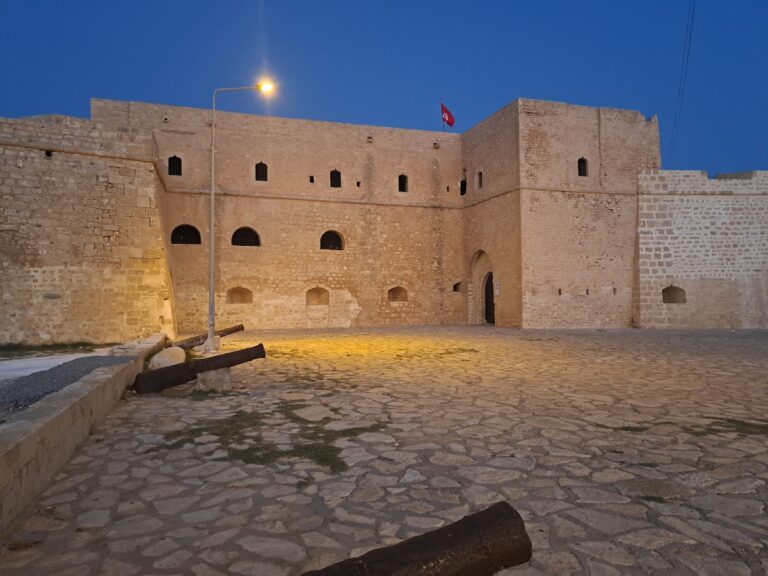
Massive perimeter walls made largely from regularly dressed stone give the exterior a fortress-like appearance. The north façade contains the principal entrance and two smaller openings. Two truncated square towers project from its northeastern and northwestern corners. These towers contain domed cisterns that collected rainwater from the roof. They may for a time have received water from the conduit serving al-Mahdi’s palace, which drew on underground sources at Miyyanish, about 6 kilometres from the city.
Monumental entrance
The main entrance is centred in the north wall and projects beyond the surrounding façade. A broad horseshoe arch rests on substantial piers and is flanked by two smaller openings. Above it is a short attic or narrow entablature. Blind horseshoe arches decorate the lower façade, while deeper mihrab-like niches in the upper zone frame the arch moulding.
The entrance was probably inspired by Roman triumphal arches in Tunisia, including the Arch of Antoninus Pius at Sbeitla. It may also reflect entrances to Umayyad palaces or desert castles and the entrance of the Ribat of Sousse. The original design reused architectural elements from earlier buildings in the prayer-hall colonnades. This spoliated material, meaning reused architectural fabric, served as both a practical resource and a mark of prestige. Marble once faced much of the mosque, and material removed during periods of ruin may have been reused in the Pisan church of San Sisto.
Courtyard and porticos
Central courtyard
A large courtyard, or sahn, occupies the centre of the mosque and is surrounded on all four sides by porticos, or riwaqs, which are arcaded galleries. Two symmetrically placed mihrabs are visible from the courtyard in the entrance portico. Their position indicates that prayer space extended around the interior perimeter rather than being confined to the covered prayer hall.
Northern and southern porticos
The northern portico preserves stone pillars and original pointed groin-vaulted construction attributed to the Zirid period in the 11th century. The other porticos were reconstructed with horseshoe arches supported by Corinthian-inspired columns. The columns stand singly on the east and west sides and in pairs on the south side.
The southern portico also forms the façade of the prayer hall. Its central arch is larger than the lateral arches and rests on square piers flanked by columns. The lateral supports are doubled, and a refined frieze of mihrab-like niches appears above the spaces between the arches. Seven broad, round-headed portals lead from this portico into the prayer hall. Their wooden doors carry geometric designs, while two smaller entrances lie at the southern ends of the east and west porticos.
Prayer hall and ceremonial axis
Hypostyle hall
The reconstructed prayer hall is a hypostyle space, meaning a large interior supported by many columns. It contains nine aisles running perpendicular to the qibla wall and four bays. Its columns draw on the Corinthian order, and arches generally separate the aisles while resting on paired columns.
The central nave is higher and wider than the side aisles and receives light through a small clerestory. Thick paired arches supported by groups of four columns, called tetrastyle supports, emphasize a longitudinal axis leading toward the mihrab. A transverse aisle of equal breadth runs parallel to the qibla wall and crosses the central nave in front of the mihrab, producing the T-shaped plan associated with the mosque. Because the original prayer hall had collapsed and disappeared, parts of this arrangement depend on archaeological reconstruction.
Covered ceremonial corridor
A covered corridor formerly extended from the main entrance across the courtyard and continued through a gallery, or entrance hall, into the central nave. The route ended at the mihrab and was divided by vaulted sections, including groin vaults, a triumphal horseshoe arch, and unusually large bundled piers made from groups of supports. This arrangement created a strong processional axis through the building while linking the public entrance to the central prayer space.
Central dome
The central crossing is marked by a hemispherical dome resting on an octagonal drum, the polygonal structure that supports a dome. The drum is pierced by 24 windows fitted with green glass. Curved pendentives transfer the dome’s weight to the square crossing, while bundled piers composed of columns and half-columns define its angles. A band of dark or black marble, decorated with Qur’anic inscriptions, marks the transition between the dome’s supports and the lower crossing.
Mihrabs and devotional features
Principal mihrab
The principal mihrab is a horseshoe-arched niche supported by two dark green marble columns. It is made from pale Keddal stone and is a modern replica of an 11th-century Zirid mihrab discovered in place during archaeological work before the reconstruction.
Its sculptural decoration is arranged in two registers separated by a white-marble band carrying Qur’anic verses in Kufic script, an early angular form of Arabic writing often used for monumental inscriptions. The lower register contains nine vertical grooves ending in five- and nine-lobed shell forms, above which are clover-like reliefs. The upper grooves narrow toward a sculpted rosette at the apex of the arch.
Secondary mihrab
A second, smaller horseshoe-arched mihrab is set eccentrically in the west wall of the prayer hall. It is undecorated. Its position has been connected with the historical Shi’a-Sunni controversy over the correct direction toward Mecca, since the mosque’s qibla differs from the great-circle direction toward Mecca.