St. Martin Church in Ćwiklice: A Historic Wooden Parish Church in Poland


Site at a Glance
- Rating
- 4.7
- Popularity
- Low
- Country
- Poland
- Primary era
- Medieval
- External website
- Open
- Eras represented
- Medieval, Early Modern, Modern
- Civilizations
- German, Holy Roman Empire
- Site type
- Religious
- Remains
- Church
On this page13 sections
History
St. Martin Church in Ćwiklice is a Roman Catholic parish church in Poland, dedicated to St. Martin of Tours and situated in the town of Ćwiklice. Its construction belongs to the Gothic period and dates to 1464–1466, according to dendrochronological analysis of timber from the roof structure. The church belongs to the Katowice Archdiocese and the Miedźna deanery, and remains in use as the parish church of St. Martin.
Medieval foundation
A church at this location was first mentioned in 1326. The present building was erected on the foundations or site of an earlier sanctuary. For many years, it was thought to have been built around the turn of the sixteenth and seventeenth centuries. Dating the roof timbers by their annual growth rings placed its construction much earlier, in the mid-fifteenth century. Together with the church at Łaziska, it is probably among the oldest wooden log-constructed churches in Silesia.
Later alterations
The church was originally Gothic, but major changes in the eighteenth century altered its appearance and interior. Further remodeling during renovations at the turn of the nineteenth and twentieth centuries distorted much of its original form. The furnishings now present inside the building largely belong to the mid-eighteenth century and create a relatively unified ensemble from that period.
Flood, reconstruction, and protection
Flooding in 2010 destroyed the foundation timbers and floor. Reconstruction continued from 2010 to 2014, followed by conservation of the polychrome decoration until 2015. Fragments of an earlier ceiling painting were restored and returned to their original position on 26 January 2015. The church is protected as a Polish cultural monument under registrations dating from 1948, 1960, and 2021. It also forms part of the Silesian Voivodeship Wooden Architecture Trail.
Remains
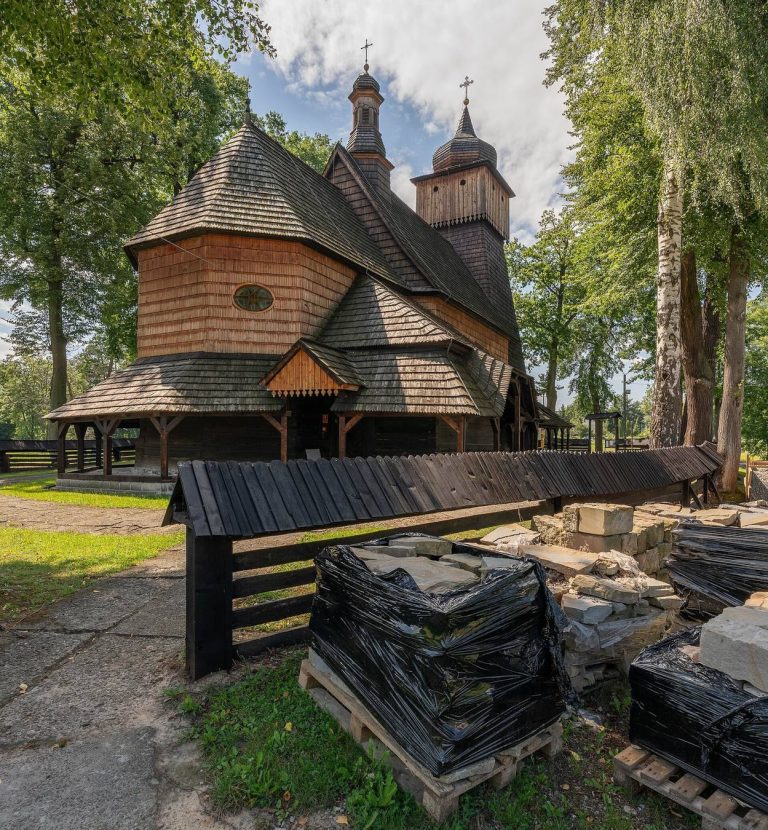
St. Martin Church is an oriented, single-nave wooden building made with a log framework, in which horizontal interlocking timbers form the walls. The quadrangular nave is joined by a straight-ended presbytery, while a later chapel projects from the south side. The nave and presbytery are covered by gabled roofs clad in shingles. At the west end, a square-plan tower built with posts is incorporated into the church. Its lower section forms part of the main body, and its upper section ends in a bulbous cupola with a lantern, a small raised structure above the cupola.
Presbytery and chapel
The presbytery has a former sacristy on its north side, now used as a porch. A later sacristy made with a skeletal timber structure stands on the south side. The south chapel contains a fifteenth-century triptych showing the Virgin and Child. Beneath the tower is an altar dedicated to St. Barbara. The doors leading into the chapel retain historic metal fittings and locks.
Interior furnishings
Altars and baptismal font
Three late-Baroque altars form the principal altar group. The high altar carries an image of St. Martin of Tours, the fourth-century Christian bishop associated in Western Christianity with charity and the sharing of his cloak with a beggar. The two side altars are dedicated to the Virgin Mary and the Crucifixion. A Rococo font is shaped as an angel supporting an urn. The pulpit is also Rococo and is currently dismantled.
Polychrome decoration
Painted decoration from the end of the seventeenth century covers the walls. In the presbytery, the scenes present episodes from the life of St. Martin alongside images of the Apostles. The nave contains scenes from the Passion, with Apostles represented in the lower sections. The presbytery, the east wall, and the wall dividing the nave from the chancel are currently covered by modern boarding. Additional paintings uncovered during restoration bear inscriptions suggesting a date of 1726.
Ceiling paintings
The former nave ceiling was removed in the 1970s and replaced with a coffered ceiling divided into recessed panels. Its painted decoration included a representation of the Coronation of the Virgin. Some fragments were found on the tower floor during reconstruction. After restoration, the decoration was returned to its original position on 26 January 2015.
Organ and crypt
Organ
The present organ was built in 1982 by the organ builder Zasada of Kobiór. It replaced an instrument made around 1880 in the workshop of Heinrich Dürschlag. The earlier organ is now in the Silesian Organ Museum at the Academy of Music in Katowice, where it was reconstructed from surviving parts and comparative research.
Burial crypt
Removing the terracotta floor beneath the altars revealed a crypt containing the remains of thirteen people. One identified burial belonged to Mikołaj Kozłovski, described as the owner of Ćwiklice, who died on 27 December 1670.