Birger Jarl’s Tower: A Sixteenth-Century Defensive Tower in Stockholm
Site at a Glance
- Rating
- 4.4
- Popularity
- Low
- Country
- Sweden
- Primary era
- Early Modern
- Eras represented
- Early Modern, Modern
- Civilizations
- Swedish
- Site type
- Military
- Remains
- Tower
On this page9 sections
History
Birger Jarl’s Tower is a brick defensive tower on Riddarholmen in Stockholm, Sweden, built around 1530 under King Gustav I to reinforce and modernize the capital’s fortifications. It replaced timber defenses destroyed by a fire in 1525 and formed part of a defensive line on the shore of Lake Mälar.
Construction and Early Defenses
The tower was built after Gustav I, also known as Gustav Vasa, established the Vasa dynasty and introduced major political and military reforms in Sweden. A wall originally connected it with the southern tower of what is now Wrangel Palace. These two towers are the only surviving structures of Stockholm’s sixteenth-century defensive system.
Masonry examination in 1917 showed that the tower incorporated reused bricks from St. Clare’s Priory, demolished from 1527, together with bricks from churches on the ridges around Stockholm. Construction probably made use of material recovered during the priory’s demolition, which began in the autumn of that year.
The tower’s present name reflects a seventeenth-century tradition rather than its origins. Birger Jarl was a thirteenth-century Swedish statesman traditionally associated with the foundation of Stockholm, but he lived roughly three centuries before the tower was built. The idea that the structure is Stockholm’s oldest building is likewise closely connected with this later tradition.
Transformation into a Palace District
During the reign of King John III, the original crenellated top was replaced by a third level and a conical roof. The change formed part of the tower’s transition from an active defensive work to a structure integrated into the developing urban fabric.
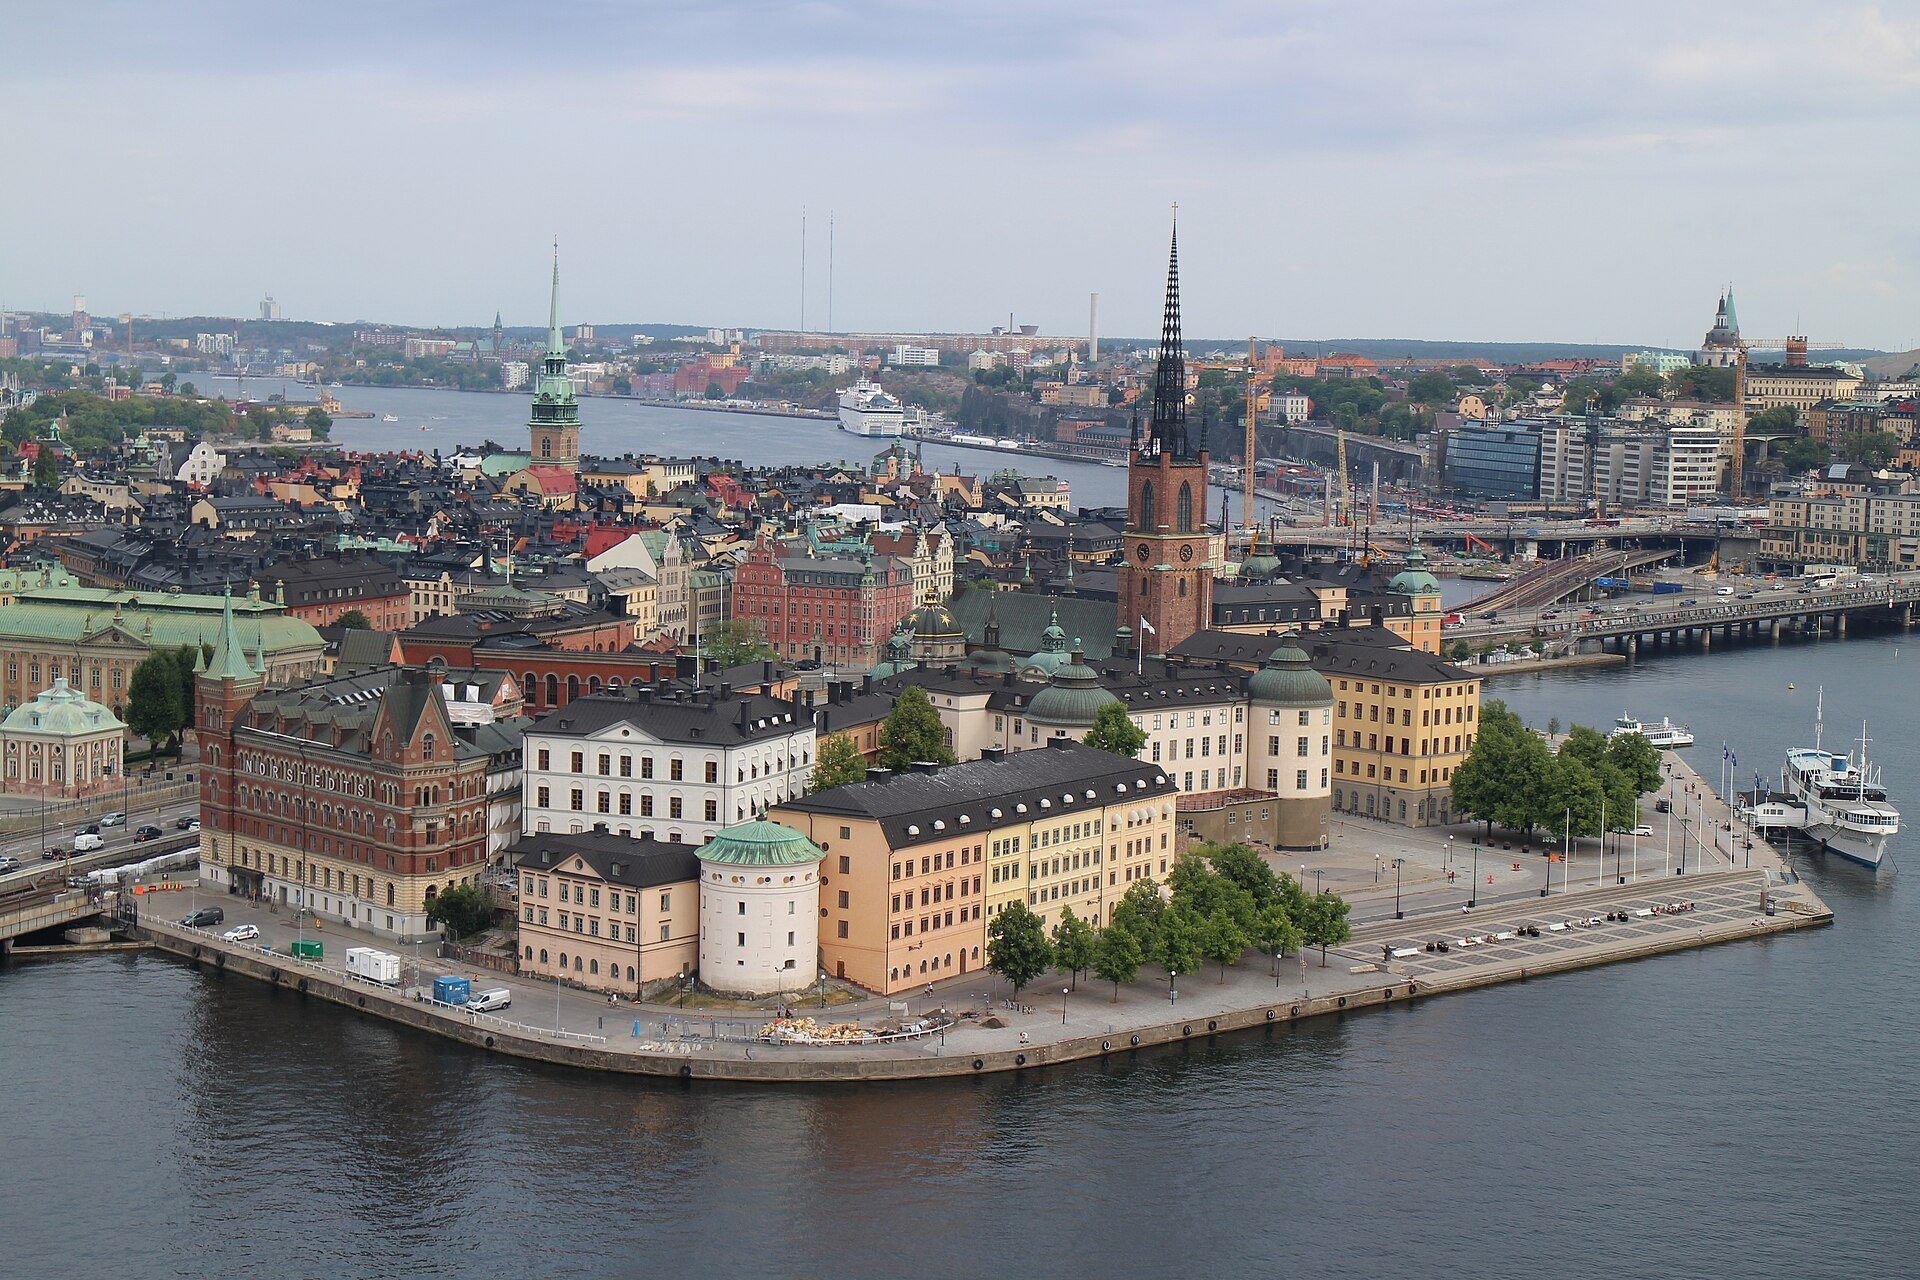
In the 1620s, King Gustavus Adolphus began granting parcels on Riddarholmen to prominent Swedish nobles. From the middle of the seventeenth century, the tower, then called the Round Tower, was progressively enclosed by adjoining buildings as the islet became a district of noble residences and palaces.
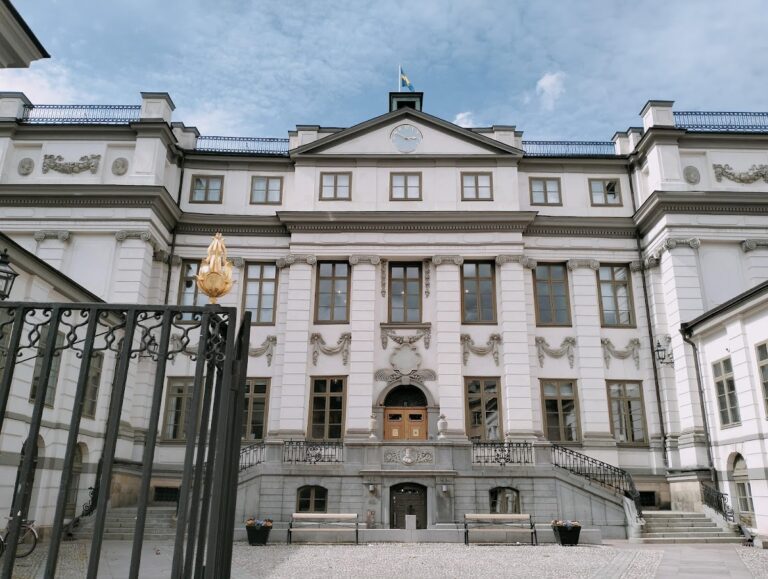
The tower and its neighboring buildings were thoroughly rebuilt in the mid-eighteenth century. Its earlier openings were changed into windows, a fourth floor was added, and a new roof crowned by a gilded sphere was installed. The work, including the two flanking buildings, is attributed to Carl Hårleman, an eighteenth-century Swedish architect.
Institutional Use and Conservation
During the nineteenth century, the tower and its two adjoining buildings were rebuilt repeatedly for changing institutional uses, including a pawnshop and the city archives. The complex was reconstructed again in the 1950s, and its interiors were renovated in 1953.
The building was repainted in 1995. Before it housed the offices of Sweden’s Chancellor of Justice, the complex underwent detailed documentation and restoration in 2006. Later additions were removed, some earlier alterations that had been discontinued were reinstated, and new installations and accessibility measures were adapted to the historic structure.
Birger Jarl’s Tower is associated with the present headquarters of the Chancellor of Justice, a Swedish state office that supervises the legality of public administration and represents the state in certain legal matters. The tower is used as a meeting space in the Överkommissarie’s House, the adjoining building with which it has long been connected. In 2007, its lower part was intended for restaurant use as part of an effort to reduce Riddarholmen’s isolation and make the islet more attractive to Stockholm residents.
Remains
Tower and Defensive Line
Birger Jarl’s Tower
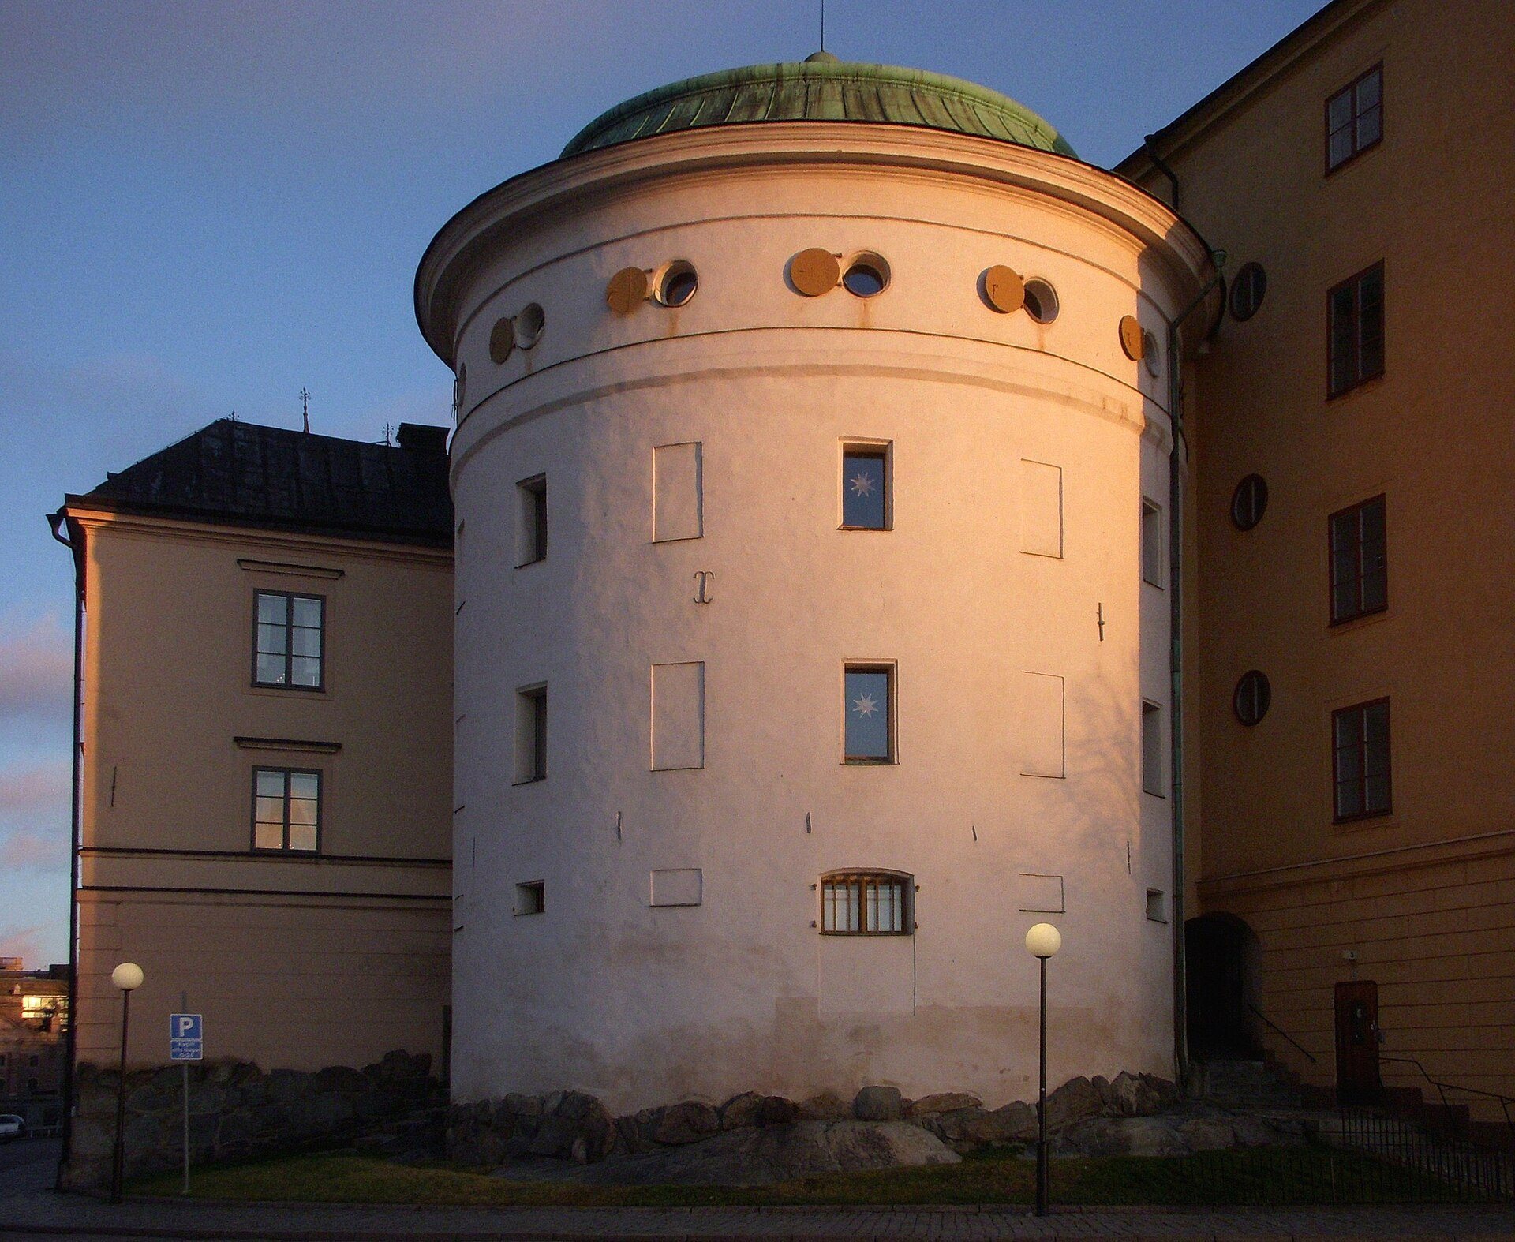
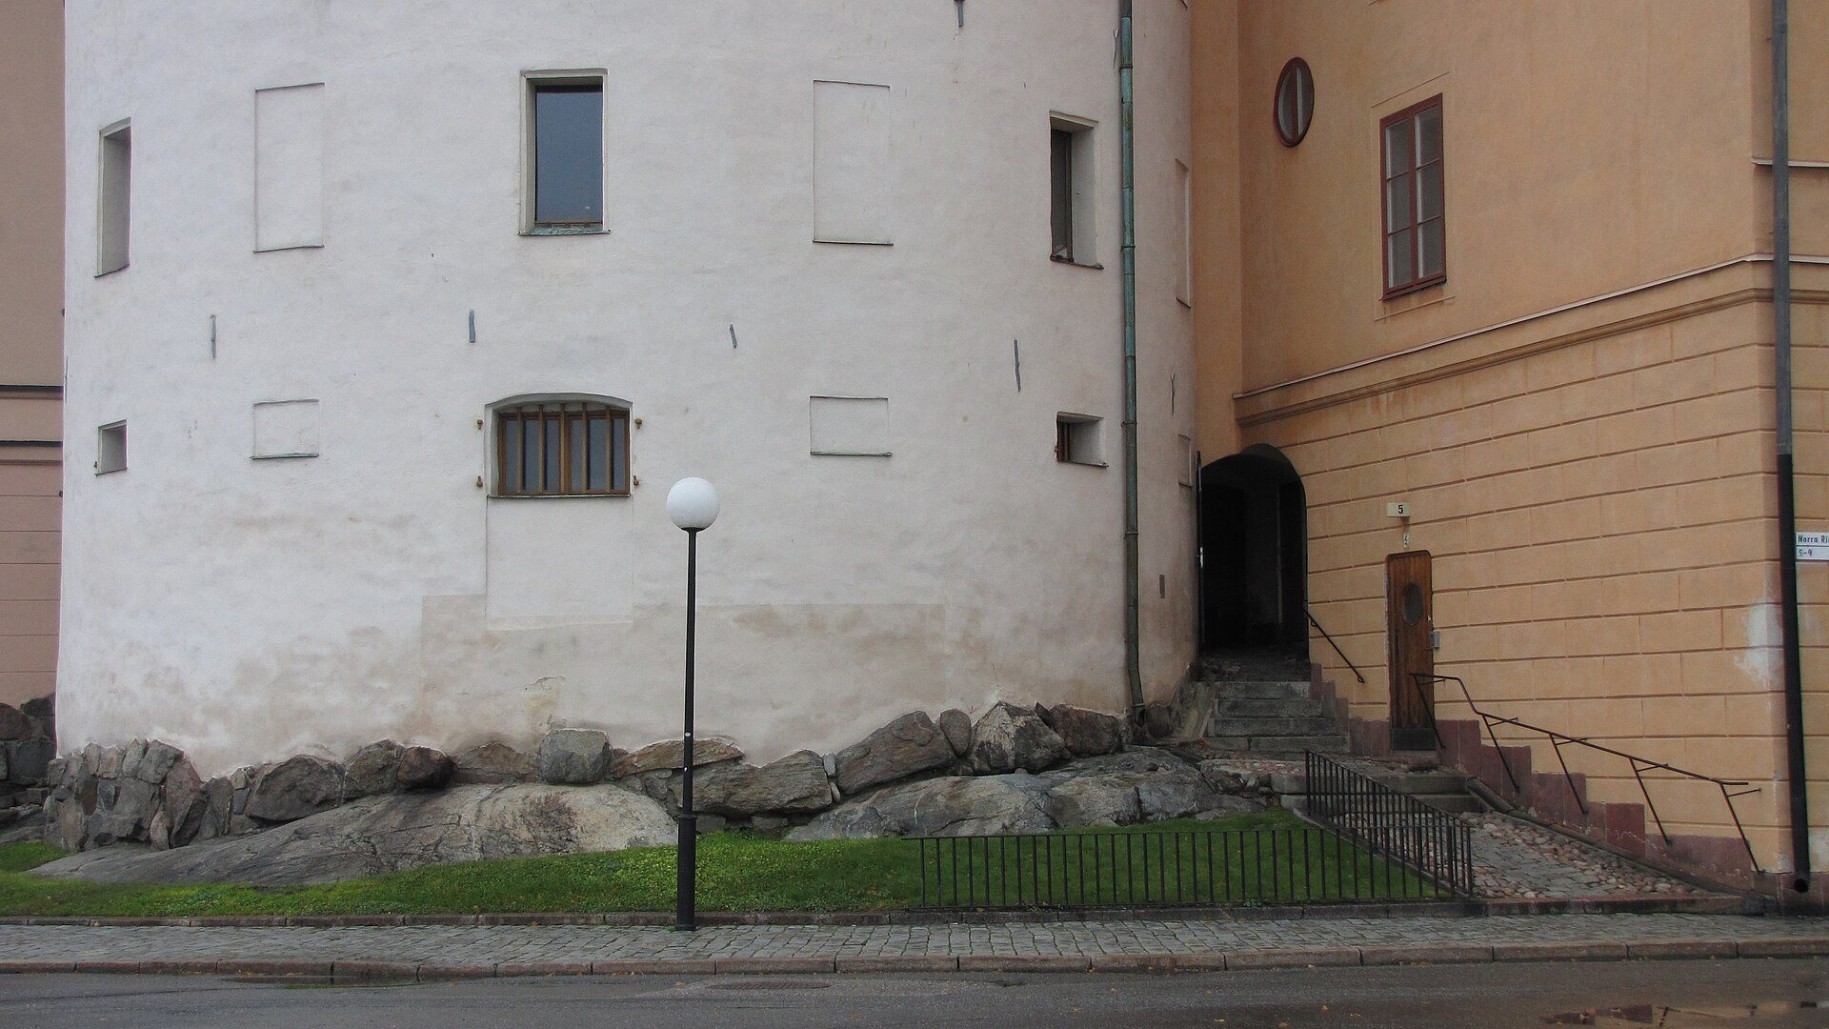
The tower is built of brick and has a diameter of 12.9 metres. On the side facing Lake Mälar, it rises 14.4 metres to the eaves. Its original form had two stories, a crenellated top, and a particularly thick wall facing the waterfront. At the base, this wall was nearly 2.5 metres thick, while the opposite side was thinner and had much larger openings.
The tower originally stood at the northern tip of Riddarholmen, with its base rising from the waters of Lake Mälar. Post-glacial rebound has since left it somewhat farther from the lake. The structure’s defensive character is also reflected in its former openings and in the surviving relationship between the tower and the walls that extended from it.
Defensive Walls and Adjoining Buildings
Historical depictions show defensive walls extending from the tower toward the northwest and south. The northwestern wall now forms part of the southern façade of the Överkommissarie’s House. In the sixteenth century, the tower and the southern tower of Wrangel Palace stood on the lakeshore, with wooden houses between them and the church of Riddarholmen behind.
The tower is flanked by two buildings that were repeatedly altered as Riddarholmen developed into a palace district. During the reconstruction of the 1950s, old wooden joints were replaced with concrete joints, barred iron windows were added, and a separate spiral staircase was installed.
Later Architectural Form
In 1589 and 1590, the crenellated top was rebuilt as a third floor with a conical roof, and the façade received the white pointing visible today. The original openings were later converted into windows. The present roof belongs to the rebuilding of the 1750s and is topped by a gilded sphere.
The entire top floor is now arranged as a circular conference room with an oval table and surrounding round windows. The tower appears in a 1570s engraving by Frans Hogenberg and in a detail of the Vädersolstavlan dated 1535, which shows the defensive line, the lakeshore houses, and the church of Riddarholmen.