Fossés Manor: A Fortified Medieval Residence in France
Site at a Glance
- Popularity
- Very Low
- Country
- France
- Primary era
- Medieval
- Eras represented
- Medieval, Early Modern, Modern
- Civilizations
- Duchy of Brittany, French
- Site type
- Domestic
- Remains
- Manor House
On this page15 sections
History
Medieval foundations
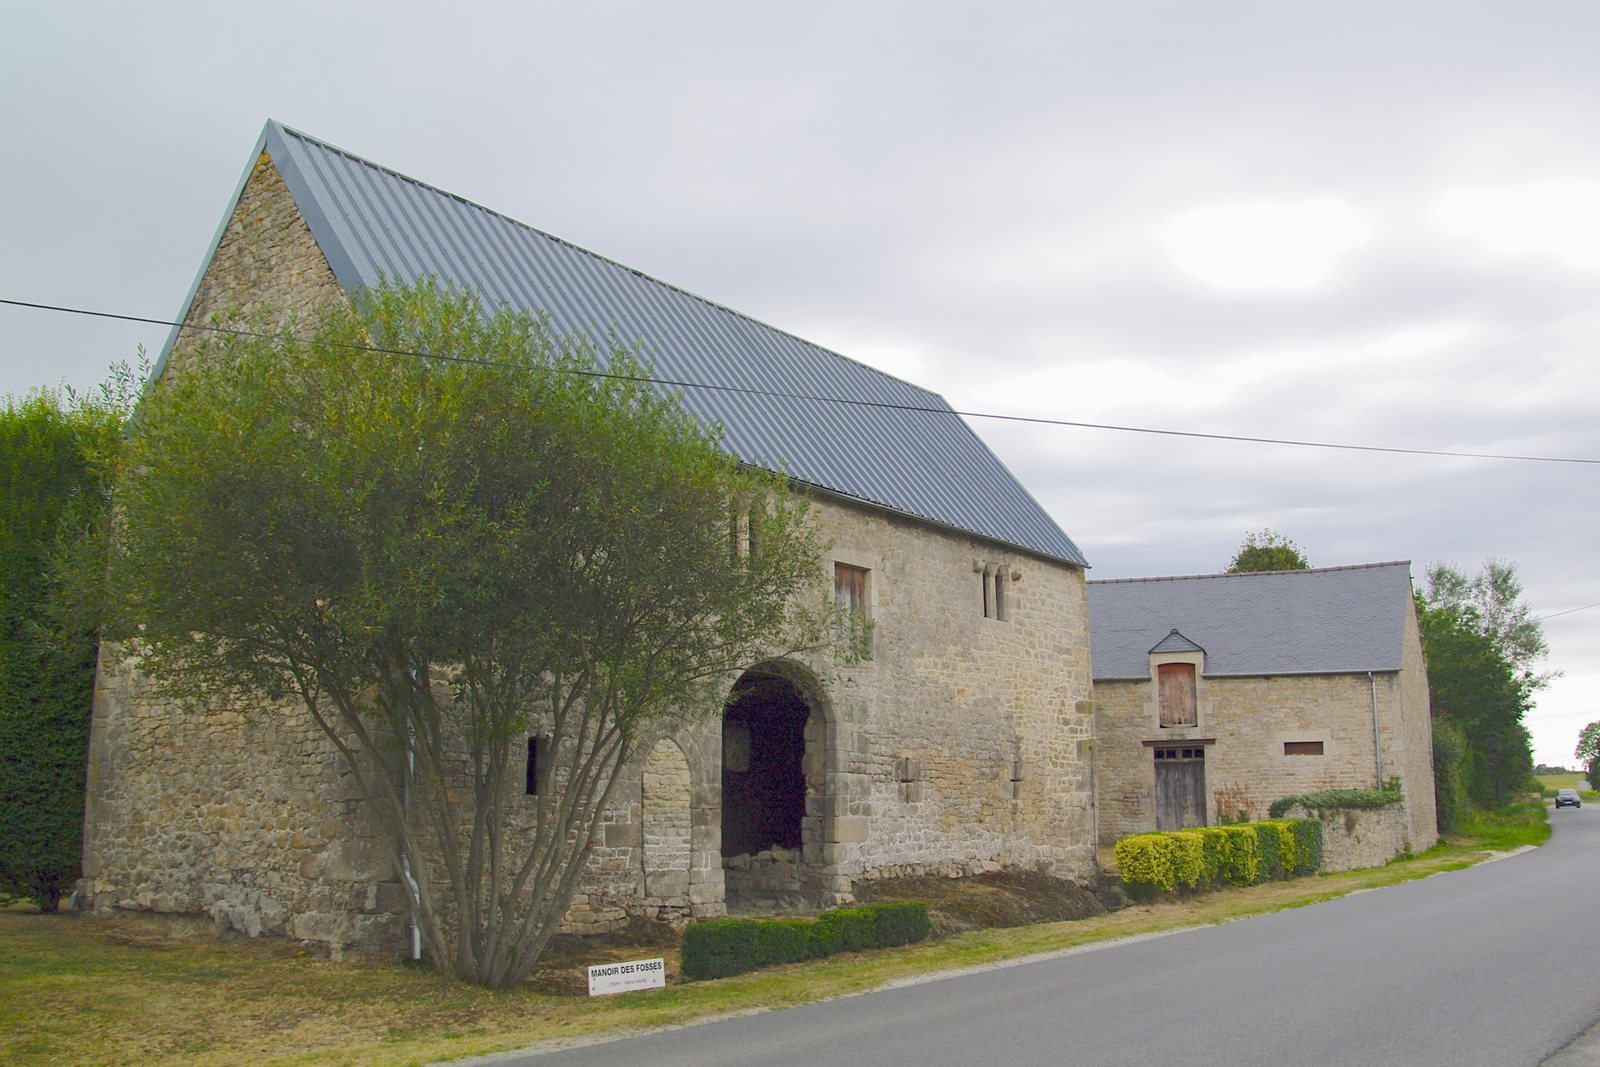
Fossés Manor, also known as Manoir des Fossés, is a fortified medieval residence at Les Fossés in Plélan-le-Petit, France. Built in the mid-fourteenth century, it was a gate-house residence, combining living space with a principal entrance or passage. It was the oldest building in the complex and formed only part of the original manor.
A description from 1497 portrays a courtyard nearly enclosed by buildings. It names a gate with a dwelling above it, a lower hall, a chamber, a kitchen and a chapel in the courtyard.
The estate and its later development
Families associated with Fossés included Le Borgne in the fourteenth century and de La Bouexière in the fifteenth and sixteenth centuries. DesNos and Le Doyen were associated with the estate in the seventeenth and eighteenth centuries, followed by de Guergorlay, also spelled de Kergorlay, from 1710 until Year III of the French Republican calendar, which was used during the French Revolution. The Fossés estate was a feudal holding whose lord had high justice, jurisdiction over serious offences, including cases carrying severe penalties, across several surrounding communes.
The manor stood within a large meadow, a characteristic setting for this kind of medieval residence. During the fifteenth and sixteenth centuries, landholders assembled extensive estates around it. A new residence later became the principal house. Buildings around the courtyard were altered and added over the centuries, with especially extensive changes in the mid-nineteenth century. The manor was listed as a French historic monument in 1992.
Remains
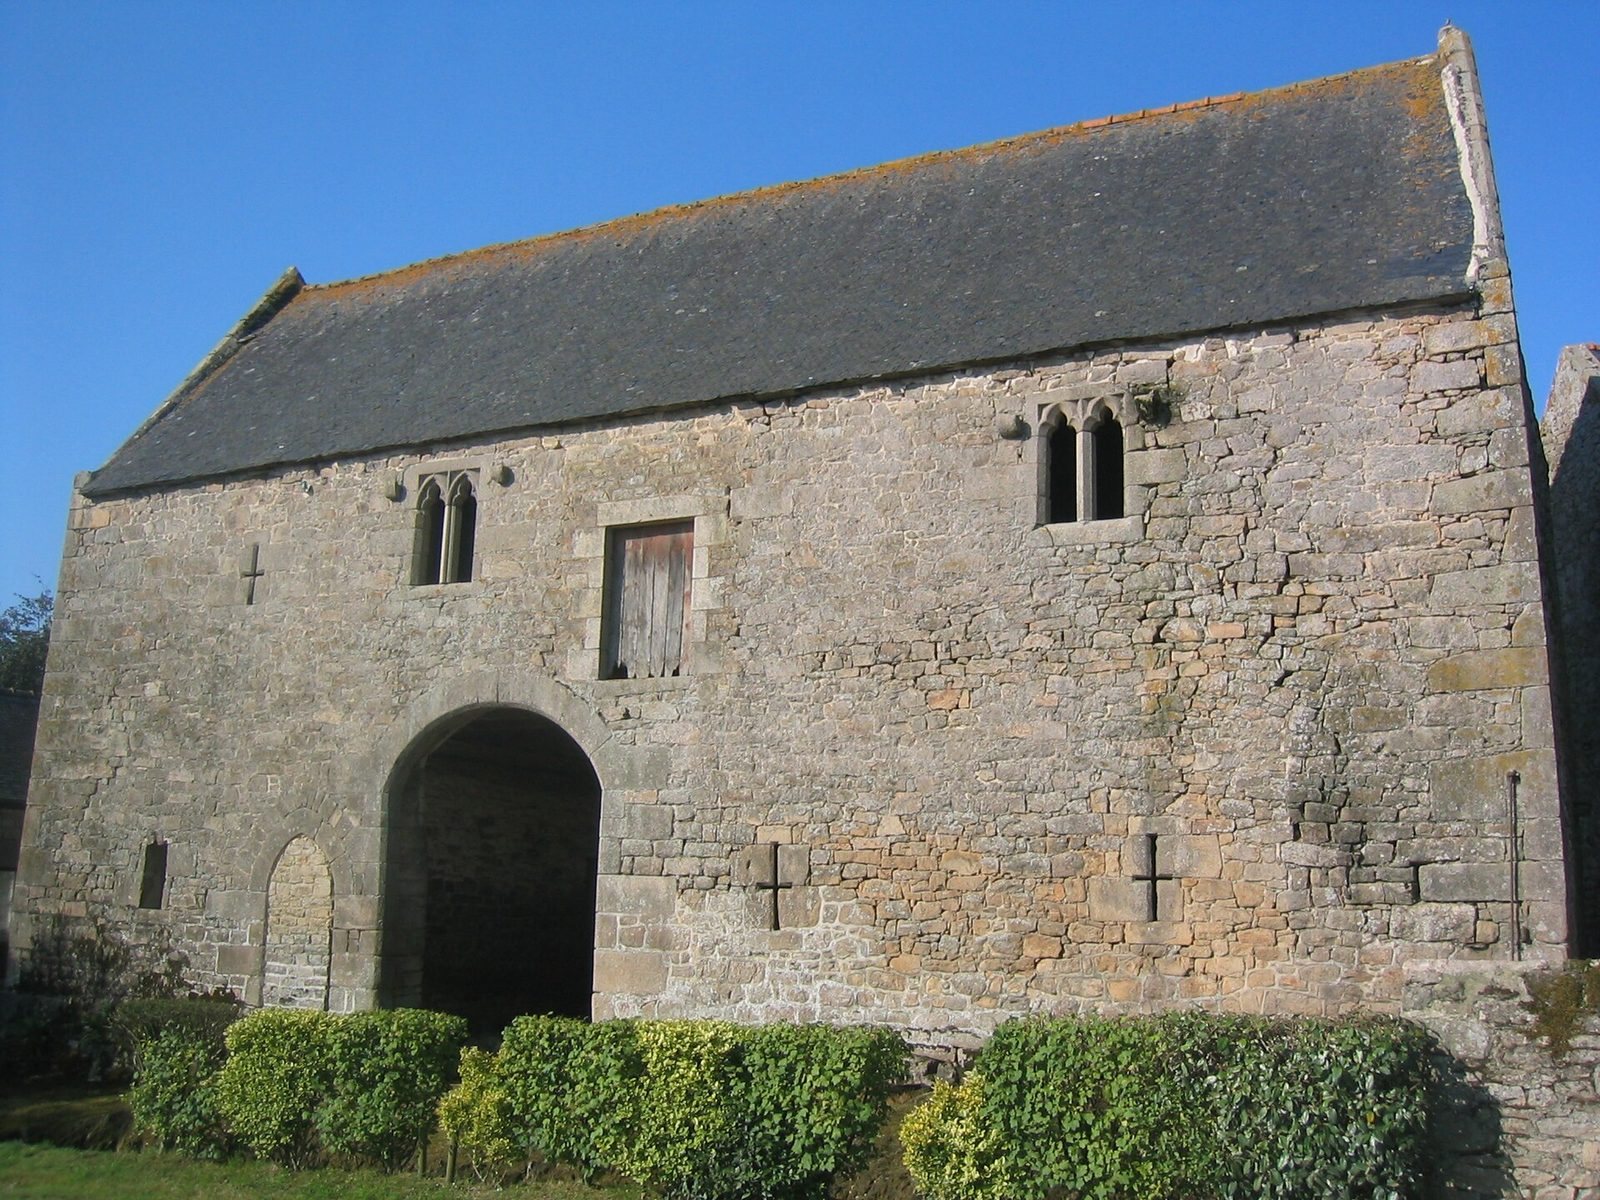
The complex occupies a schist outcrop near the head of the Montafilan valley. The outcrop provided a firm, dry foundation; the Montafilan, a tributary of the Arguenon, lies a few hundred metres away, and springs rise from nearby plateaus and hills. Meadowland and flowing water were available both upstream and downstream. The main building is a rectangular, two-storey gate-house, about 18.5 by 8 metres and aligned roughly north to south, with a Gothic timber roof frame. The courtyard and its surrounding buildings reflect the manor’s development over time.
The central manor
East façade
The outward-facing east façade has five crossbow loopholes, narrow openings for firing weapons. Three are at ground level, including one converted into a small opening; two are upstairs, and a nineteenth-century grain-loading opening partly occupies one of them. A round-arched carriage entrance preserves stone notches for fittings and an iron hinge. The pedestrian entrance is blocked. Two pointed windows are each divided into two narrow openings with three-lobed heads. Projecting supports, or corbels, carried wooden shutters that could pivot.
West façade
The courtyard-facing west façade has a carriage entrance nearly five metres wide, now blocked. Its position is arranged symmetrically with the carriage and pedestrian entrances on the east. A doorway on either side of the passage leads to the two ground-floor rooms. A single Gothic window lights the upper hall from this side.
Upper hall and roof
The upper hall is reached through a doorway near the north end wall, about five metres above ground. A movable wooden ladder or stair probably gave access. The hall occupies the upper floor; its floor appears to rise by about 20 centimetres toward the fireplace, perhaps marking a distinction within the room. At the south end, projecting supports for the fireplace survive. The hall has seven openings: one small rectangular opening in each end wall, two loopholes, two Gothic windows on the east and one on the west. The eastern windows retain traces of interior shutters and exterior hanging shutters supported by corbels. The outer shutters could be closed for protection or opened to defend the main entrance and wall base.
Four substantial frames form the roof structure. Many-sided crossbeams rest on column-shaped posts with moulded bases and cartouche-shaped panels that may once have been decorated. Higher crossbeams meet the posts about two-thirds of the way up, forming pointed arches that supported paneling.
Other courtyard buildings
Sixteenth-century residence
A separate residence stands about 50 metres northwest of the courtyard. Its surviving features include a hexagonal stair tower and an adjoining house, which was heavily altered in the mid-nineteenth century. This house evidently became the principal residence.
Longhouse
West of the courtyard is a seventeenth-century longhouse nearly 30 metres long, with a porch. It was altered in the 1980s. Until recently, it had a roof sloping on all four sides, short changes of pitch at the eaves and swallowtail dormers with forked roof profiles.
Bakehouse and watermill
South of the courtyard, near the edge of an area thought to have been marshy, a sixteenth-century bakehouse covers the remains of a watermill. The bakehouse was altered in later years. Mill remains were uncovered in 2003 beneath more than two metres of fill and sediment.
Ditches and evidence of earlier activity
Ditches
Removing layers of fill in the 1990s exposed two sections of ditch cut into the schist. The outer section, in front of the east façade, is roughly circular, about three metres wide and two metres deep, and served a protective purpose. The smaller section at the foot of the west façade, inside the courtyard, is about one metre wide and one metre deep. Their positions indicate that the ditches predate the manor, raising the possibility that an earlier, ditch-protected structure stood on the site.
Nearby prehistoric and Roman evidence
A prehistoric site several hundred metres from the manor is dated to the Neolithic and possibly the Paleolithic. Finds from it include scrapers, microliths, cores and a polished stone axe. Roman pottery fragments have been collected from plots adjoining the buildings during ploughing and earthworks. The complex lies about 400 metres from the Roman road between Corseul and Vannes; Corseul, a Gallo-Roman centre of the ancient Gallic people known as the Coriosolites, is about seven kilometres away.