Sabayil Castle: A Medieval Port Fortress near Baku


Site at a Glance
- Rating
- 4.6
- Popularity
- Very Low
- Country
- Azerbaijan
- Primary era
- Medieval
- Eras represented
- Medieval
- Civilizations
- Shirvanshah
- Site type
- Military
- Remains
- Castle
On this page14 sections
History
Sabayil Castle is a medieval fortress in Azerbaijan, on an island or rocky elevation in Bayil Bay near Baku. Built under Fariburz III, a Shirvanshah, during 1232–1235, it belonged to the Shirvan-Absheron architectural school, a regional tradition of stone construction and carved decoration. The castle served as a port fortress within Baku’s maritime defenses and also as a residence of the Shirvanshahs, the hereditary rulers of Shirvan.
Foundation and medieval functions
Construction took place during a politically and militarily difficult period shaped by Mongol incursions into the Near East. An inscription calling the site “Bander Castle,” meaning “port fortress,” supports its connection with the harbor and maritime defense. The southern gate and nearby buildings were associated with maritime trade, while the northern gate and adjoining structures were linked with the Shirvanshah residence near the rulers’ new capital.
The project is attributed to Zeynaddin ibn Abu Rashid Shirvani, while inscriptions identify Abdul-Majid Masud oglu, son of Ustad Zeynaddin Abd al-Rashid oglu Shirvani, as the architect. Abdul-Majid is also associated with the round fortress at Mardakan, part of the defensive system north of Baku and Bayil Castle.
The castle’s precise original function remains uncertain. Some twentieth-century scholars interpreted it as a khanqah, a Sufi religious complex for worship, residence, teaching, and devotion, with defensive features. Other interpretations describe it as a caravanserai, customhouse, monastery, or defensive castle. A central structure has likewise been understood as an Absheron tower, a fire temple or other temple, or a large palace. The proposal that the castle replaced a pre-Islamic complex related to the fire-temple tradition of the Absheron Peninsula remains an interpretation rather than an established fact.
Destruction and submergence
A major earthquake in 1306 caused the castle to collapse or destroyed it. It was not rebuilt. Later, the Caspian Sea rose and covered the island and its remains, leaving the fortress submerged for several centuries.
Medieval writers preserved references that may relate to the ruined fortress. The geographer Abd al-Rashid al-Bakuvi described a sea fortress near Baku whose upper parts had been destroyed, and the historian Sara Ashurbeyli identified it with Sabayil Castle. In his 1369 poem Farkhad-name, the poet Arif Ardebili described a “new city fortress” in the sea near Baku, probably another reference to the site.
Rediscovery and archaeological investigation
Russian cartographers marked the submerged remains on a map of Baku harbour in 1782, when the stones of Bayil were emerging from the water. In 1848, the scholar I. N. Berezin and the Azerbaijani historian Abbasgulu Agha Bakikhanov added information about architectural remains in the sea near Bayil.
Lower Caspian water levels exposed parts of the castle again in the late 1930s, the mid-1960s, and the 2000s. Archaeological work carried out from 1939 to 1969, organized by the Institute of History of the Azerbaijani Academy of Sciences and led by Professor Y. Pakhomov with I. Jafarzade and O. Isimzade, recovered more than 700 inscribed stone panels from beneath the walls and seabed. Their inscriptions named 15 Shirvanshahs, supplied construction dates and other information, and helped clarify the castle’s date and probable functions. Recovered architectural fragments are displayed in the courtyard of the Palace of the Shirvanshahs museum complex in Baku.
Remains
Sabayil Castle occupied an island or rocky rise about 350 metres offshore in Bayil Bay. Its walls followed the irregular outline of the rock, producing a strongly elongated quadrilateral about 175–180 metres from north to south and approximately 35 metres wide, with some descriptions allowing a maximum width of 40 metres. The foundations rested directly on the island, while the enclosure combined thick stone walls, circular and semicircular towers, gates, stairways, and a paved central square.
Fortifications and central structures
Walls and towers
The enclosing walls were approximately 1.2–1.8 metres thick, with another description giving a maximum thickness of 2 metres. They were connected by 15 towers spaced roughly 16–28 metres apart. Twelve towers were semicircular, while descriptions differ over whether two or three were circular. Hollow circular towers are identified at the northwest and southern parts of the enclosure in one account, while another describes three circular corner towers with entrances.
Three circular corner towers had doorways about 1.3 metres wide. Other doorways, each approximately 1.6 metres wide, opened through the southern wall between the eighth and ninth towers and through the northwest wall between the fourteenth and fifteenth towers. Some towers contained stone steps leading to their upper levels. Quadrangular openings or spaces appeared along the walls at intervals of about 15–20 metres.
Central square and building
Near the center of the enclosure was a stone-paved square containing the remains of a substantial building. Its original form and purpose are uncertain. Interpretations have included a tower, a temple, and a large palace, reflecting the unresolved question of how the central part of the castle functioned.
Inscribed stone decoration
Carved panels and reliefs
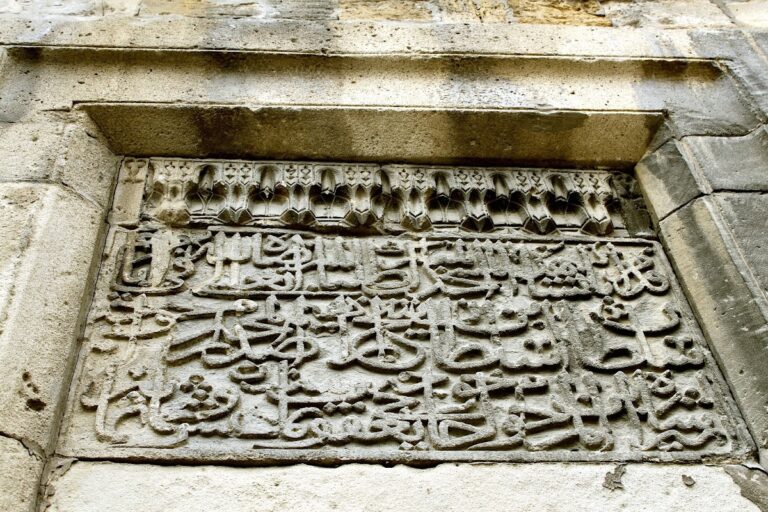
Rectangular stone panels were set into the outer faces of the walls. Each measured approximately 70–71 centimetres in height, 25–50 centimetres in width, and 12–15 centimetres in thickness. Arranged side by side, they formed a continuous frieze, or horizontal decorative and inscribed band. More than 700 recovered panels carried deeply carved monumental inscriptions and sculptural decoration in Arabic and Persian.
The reliefs show people, animals, birds, plants, mythical creatures, and chain-like ornament. Twelve portrait images represent people who may have been prominent figures of the period, and one stone depicts a Shirvanshah associated with the castle’s construction. Some stones carry a date equivalent to 1232–1235. The panels are rare examples of monumental calligraphy and stone sculpture from the Shirvanshah period, and their carved decoration can be compared with that of other Shirvan defensive monuments, including the fortresses of Derbent, Shamakhi, Baku, Gulistan, and Galei-Bugurt.
Condition and preservation
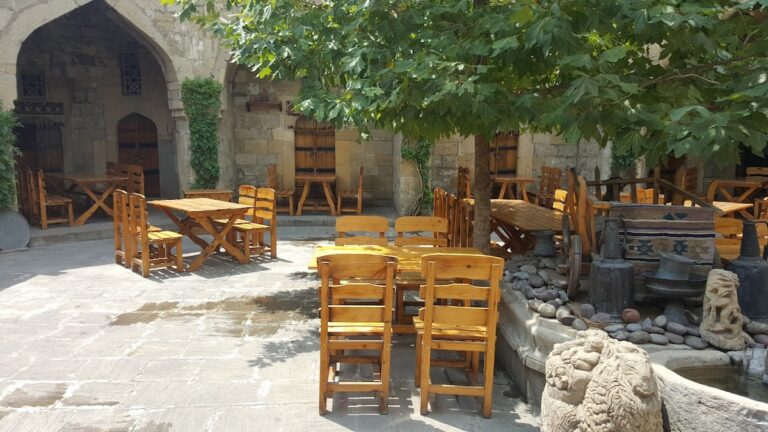
Centuries beneath the Caspian Sea protected the carved stones from exposure and weathering. Wave action nevertheless damaged up to 30 percent of the recovered panels, erasing portions of their inscriptions and images. The panels are kept in the courtyard of the Palace of the Shirvanshahs in Baku, where the surviving sculpture and inscriptions provide physical evidence for the castle’s design and historical interpretation.
Associated archaeological interpretations
Coins and dating evidence
Copper coins found at the site in 1939 bear the names of Shirvanshah Gushtasp Farrukhzade and Caliph al-Nasir, with dates given as 1180–1225. Together with the dated stone panels, these finds form part of the evidence used to place the castle within the medieval history of Shirvan.
Possible mainland passage
A nineteenth-century underground passage rediscovered in Baku’s Walled City has been interpreted as one of several tunnels that may have linked the ancient Sabayil complex with the mainland. This proposed connection remains an archaeological interpretation, rather than a confirmed feature of the castle.
Nearby sites