Santa Maria in Acquedotto: A Romanesque Parish Church in Italy


Site at a Glance
- Rating
- 4.5
- Popularity
- Very Low
- Country
- Italy
- Primary era
- Medieval
- External website
- Open
- Eras represented
- Medieval
- Civilizations
- Byzantine
- Site type
- Religious
- Remains
- Church
On this page10 sections
History
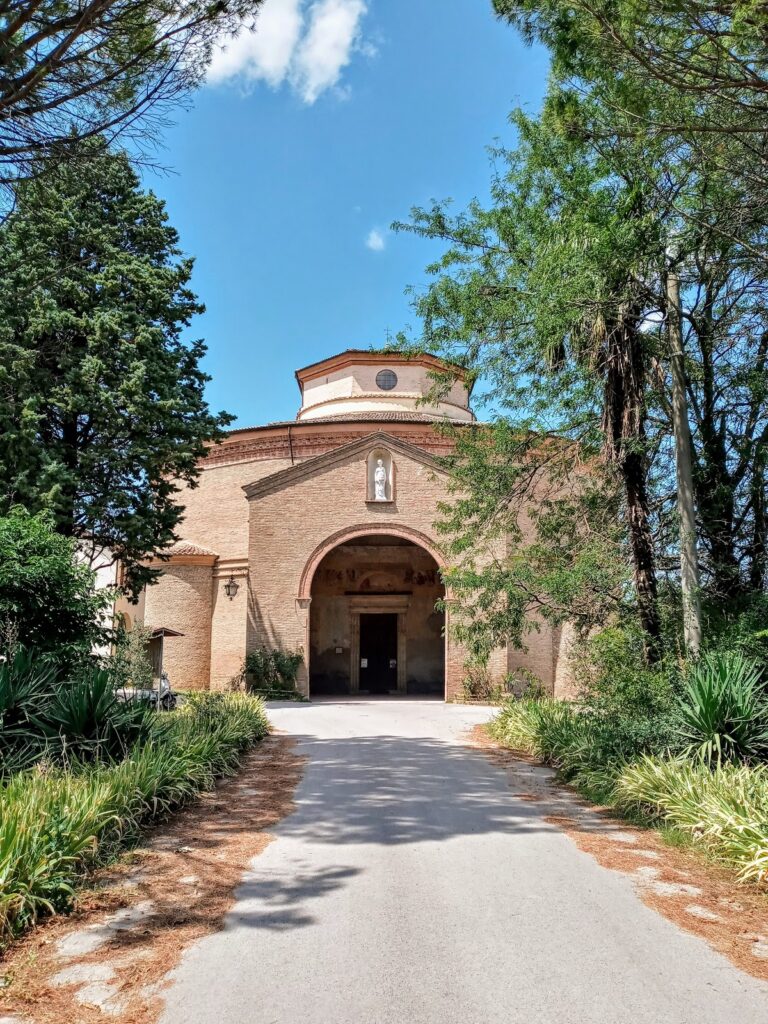
Santa Maria in Acquedotto is a Roman Catholic parish church in Italy, located in the countryside of Forlì, whose present thirteenth-century building belongs broadly to the Lombard Romanesque tradition. It stands on the road toward Ravenna and was built over an earlier Byzantine church, a Christian church associated with the Byzantine Empire and its religious and architectural traditions. The first church at the site dates to the second half of the sixth century and already seems to have had the three-nave arrangement visible today.
Early parish history
The name Santa Maria in Acquedotto is traditionally linked to the supposed route of Trajan’s aqueduct. Trajan, who ruled as Roman emperor from AD 98 to 117, also gave his name to the surrounding settlement of Pieve Acquedotto. Another interpretation connects the site with the ancient course of the Ronco River. The term pieve refers to a rural parish church that served as a religious centre for nearby settlements.
The earliest surviving references to the parish church date to 963. By the second half of the fourteenth century, a non-fortified rural village called Villa Plebis Acqueductus stood nearby. The church’s position near the Ronco and the former aqueduct shaped its later history, as soil gradually accumulated across the plain and raised the surrounding ground. The original floor level eventually lay about 2.80 metres below the present one.
Romanesque rebuilding
Archaeological and brickwork evidence points to at least three Romanesque building phases. The first took place around the year 1000. A second, probably carried out in the early decades of the twelfth century, included the rebuilding of the bell tower, the addition of a crypt, and changes to the facade and other walls. A third phase may belong to the middle or later three-quarters of the twelfth century. These interventions reshaped the earlier church while retaining its basic three-nave plan.
The rising ground and persistent water affected the building severely. By 1573, infiltration had made the floor unusable and probably flooded the crypt. A proposal to install a wooden floor was rejected by the bishop because the boards would create too much noise. Major works therefore raised the floor and gave it a stone surface. The side roofs were raised at the same time, destroying earlier frescoes in the naves and apses. Later paintings were also covered, particularly during extensive restorations in the nineteenth and twentieth centuries.
Damage and later restoration
Earthquakes that struck the Forlì area in the eighteenth century badly damaged Santa Maria in Acquedotto. Part of the right nave collapsed and was promptly rebuilt. The church escaped major destruction during the Second World War. Its roof sustained limited structural damage, and the bell tower survived the fighting connected with the Gothic Line, a German defensive position in Italy during the later stages of the war. Airborne machine-gun fire left visible holes in the facade of the rectory beside the church.
During the war, a Red Cross flag was placed at the top of the bell tower, while several valuable paintings from Forlì’s museums were sheltered in the rectory. The church’s present appearance is the result of repeated interventions over several centuries. Nineteenth- and twentieth-century restoration work introduced or reshaped some details in an effort to give the building a more medieval appearance.
Remains
Church layout and Romanesque fabric
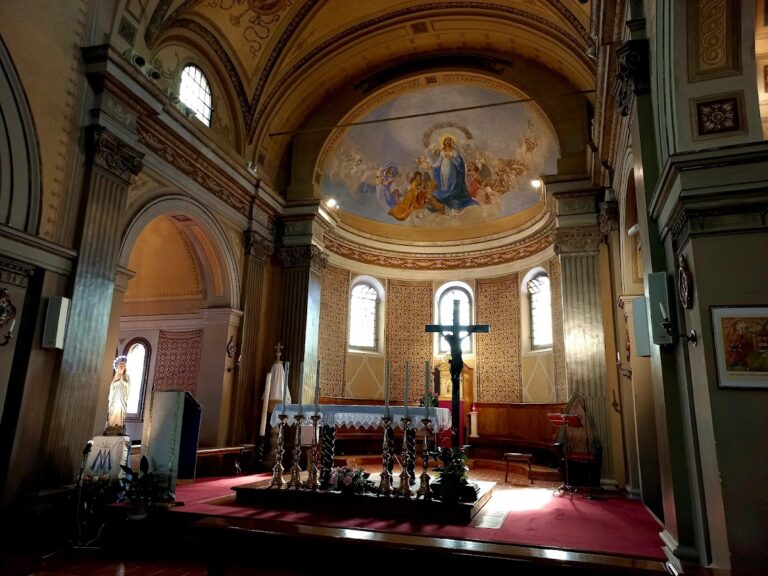
The church has three naves ending in three apses. A large semicircular central apse terminates the central nave, while two smaller apses serve the lateral naves. The central nave is slightly splayed and broadens toward the apse. Each side nave follows a dividing wall supported by four T-shaped pillars. The building is noticeably inclined, and measurements show that the right lateral apse is slightly larger than the left.
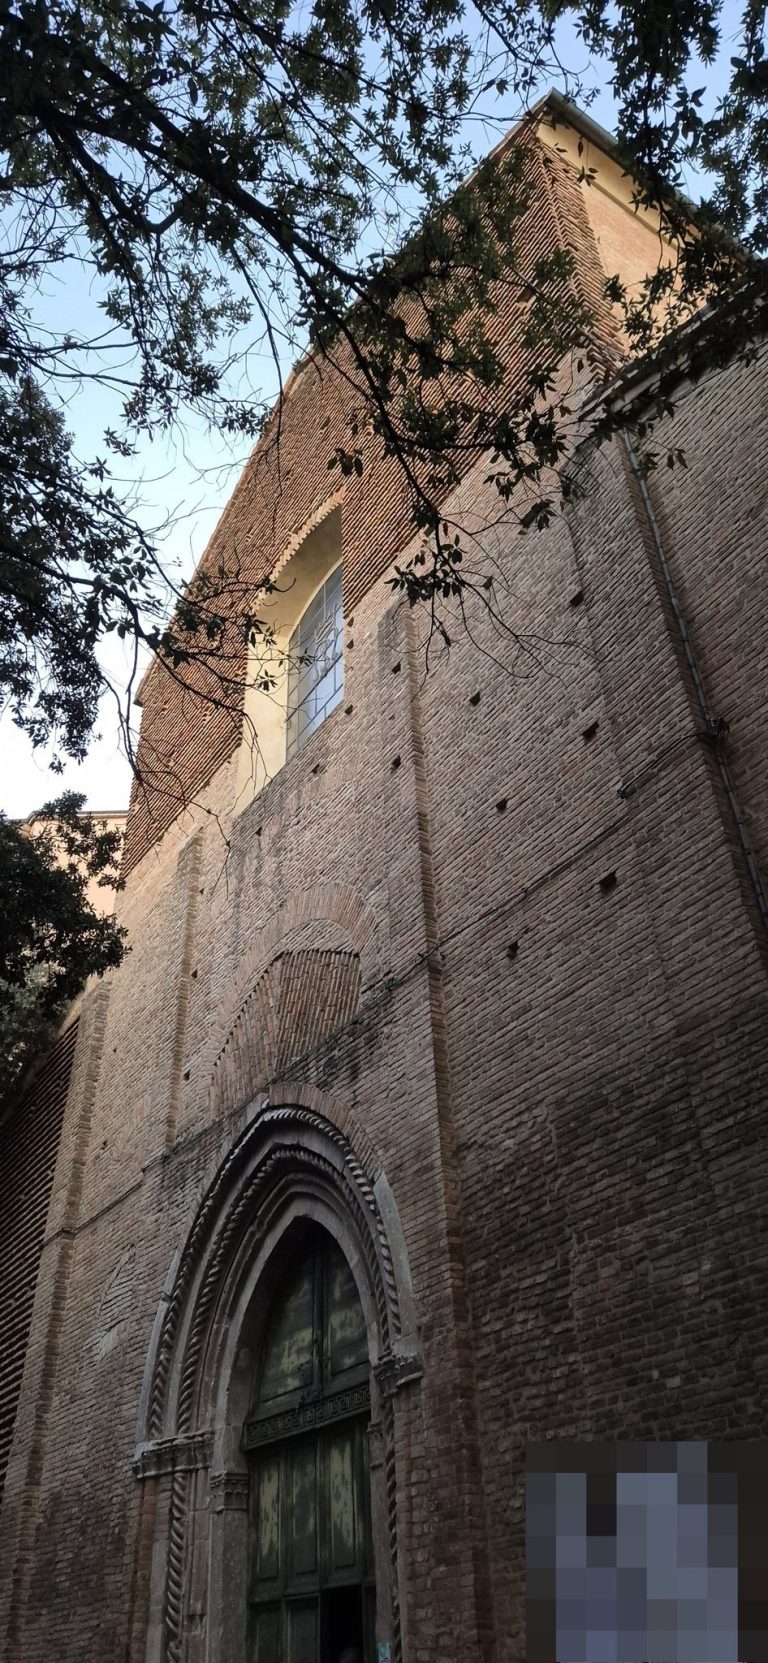
The exterior is associated with Lombard Romanesque architecture, an eleventh- and twelfth-century tradition of northern and central Italy known for brick construction, wall pilasters, small corbel arches, and restrained geometric decoration. Six pilasters articulate the church, beneath a continuous course of small arches carried by projecting supports. The facade has a large portal with a blind lunette, a two-opening window known as a bifora, and two pilasters marking the divisions between the central and side naves.
The central column of the facade bifora rests on an inverted capital, probably reused from the earlier church. Two small Romanesque-style windows were added between the nineteenth and twentieth centuries. The facade has undergone substantial modification, although it retains many elements associated with the original Romanesque construction.
Floor levels, apses, and decoration
The raised floor reveals the church’s changing elevation. The original surface lies approximately 2.80 metres below the current floor, while later alterations to the nave walls expose former arches that supported the divisions between the naves. Changes in brick colour, patches, and overlapping masonry layers preserve traces of successive raising and rebuilding campaigns. Some bricks were reused from the nearby demolished Roman aqueduct.
The crypt introduced during the second Romanesque phase is represented by its former windows, which remain closed but visible in the apse. Romanesque corbels with human features survive on both the southern and northern sides of the central nave and also appear in the apse cornice. A continuous terracotta band runs along the cornice, decorated with adjoining rhomboidal elements arranged in a diamond pattern.
Interior paintings and sculpture
The interior is simple and largely bare. Plaster covers the nave walls, although detached areas reveal the brick masonry beneath. On the wall facing the entrance, the left side retains a badly worn fourteenth-century image of the Madonna, with a halo incised into the plaster. Figures of Saint Agatha, an early Christian martyr, and Saint John the Evangelist, traditionally associated with one of Jesus’s apostles and the Fourth Gospel, were painted by a local artist in the late sixteenth century.
A fifteenth-century polychrome-stucco bas-relief of the Madonna and Child is preserved in a metal-and-glass case. The work is probably a replica of a marble sculpture by Antonio Rossellino, a fifteenth-century Italian sculptor known for Renaissance marble works.
Reused remains beside the church
Miscellaneous reused remains, particularly Roman ones, are preserved beside the entrance wall. They include a fragmentary grey-stone screen pillar about 90 centimetres long with a decorative motif. An ancient Roman column also stands outside on the church forecourt.
Bell tower and Roman column
The bell tower is a sturdy, squat structure with a square plan and a height of about 15 metres. Its lower section, extending roughly one to one and a half metres above the base, probably belongs to the original tower. The upper structures probably date to the late thirteenth century. The tower may have originated around the year 1000 and was later modified in the thirteenth century.
Pilasters frame the tower’s corners. Some original windows remain open, while others were later blocked and can still be traced on the interior walls. About halfway up the tower is an off-centre bifora, set slightly to the left and somewhat higher than the corresponding window on the church facade, toward the church. Its opening contains a double Greek-marble column, with one shaft intertwined around the other.
A grey-marble Roman column with dark veins stands in the forecourt. It dates approximately to the fourth century AD, although its original purpose is uncertain. It may have served as a military marker or as a milestone on the Via Emilia, the ancient Roman road crossing northern Italy. The column was moved from its original position, turned upside down, and reused for an inscription that remains visible upside down near its lower end.
That inscription refers to Constantius II, the Roman emperor who ruled from AD 337 to 361, and dates approximately to 328–332. Between 351 and 352, the column received another inscription. One erased line probably once read “Magnentius, unconquered prince.” The remaining text praises Magnentius, who controlled much of the Western Roman Empire from AD 350 to 353 during a struggle for imperial power, as liberator of the Roman world, restorer of liberty and the state, protector of soldiers and provincials, and victorious and ever-triumphant Augustus.
The visible text is probably a later re-engraving commissioned by the parish archpriest in the seventeenth century rather than the original inscription. The column was later moved inside the church and used as the base of a cross. A bishop ordered its removal because it was considered unsuitable for the sacred space, and it was then returned to the exterior forecourt, where it remains.