Bengaluru Palace: A Tudor Revival Royal Residence in India
Site at a Glance
- Rating
- 4.1
- Popularity
- Very High
- Country
- India
- Primary era
- Modern
- External website
- Open
- Eras represented
- Modern
- Civilizations
- British
- Site type
- Domestic
- Remains
- Palace
On this page6 sections
History
Bengaluru Palace is a nineteenth-century royal residence in Bengaluru, India, commissioned for Chamarajendra Wodeyar X, the Maharaja of Mysore, and built in the Tudor Revival style between 1873 and 1878. Its construction took place within the political order created after Tipu Sultan, the ruler of Mysore, was defeated in 1799 and the British restored the Wodeyar dynasty under indirect control.
Construction and royal use
The residence was begun in 1873 on a 454-acre property owned by John Garrett, a British linguist, missionary, and educator who served as principal of the Central High School. Garrett designed and built the palace in stone. The property was acquired in 1874 for 23,000 rupees, and a further 25,000 rupees was set aside for extensions after officials judged the original building too small.
Chamarajendra Wodeyar first visited Bengaluru in 1875 while undergoing training supervised by the British. The palace was intended for partial occupation during the Dasara festival of 1875, a major Hindu festival closely associated with the royal traditions of Mysore, and for permanent residence from 1876. The young ruler was to live there with his English tutor, Indian teacher, and other young members of the royal family.
Expansion and maintenance continued after the initial completion. Work carried out from 1881 to 1886 added new structures and facilities, including accommodation and service areas, while expenditure from 1890 to 1895 supported further maintenance. During the Wodeyar period, the palace also served as a cultural center. Nalvadi Krishnaraja Wodeyar organized a concert there in 1920 in honor of Ludwig van Beethoven, the German composer, and supported both Indian and European music.
Changing royal status
The palace hosted important colonial visitors, including Viceroy Archibald Wavell in 1946. A viceroy was the British Crown’s chief representative in India, and Wavell held that office from 1943 to 1947. The palace interiors and gardens later became filming locations for Indian and international productions, including A Passage to India and Shalimar.
After 1950, the Wodeyar family retained its palaces and social prestige but no longer held political power. The abolition of the privy purse in 1971 removed the financial allowance formerly provided to India’s ruling families. As land values rose, later governments sought to acquire Wodeyar properties. The family was ultimately allowed to retain hereditary use of the properties, although they could not be sold.
The palace grounds later developed into a setting for concerts, exhibitions, weddings, cultural programs, fairs, and other events. Part of the grounds is occupied by an amusement park, while the palace remains associated with the history of the Wodeyar family and the cultural life of Bengaluru.
Remains
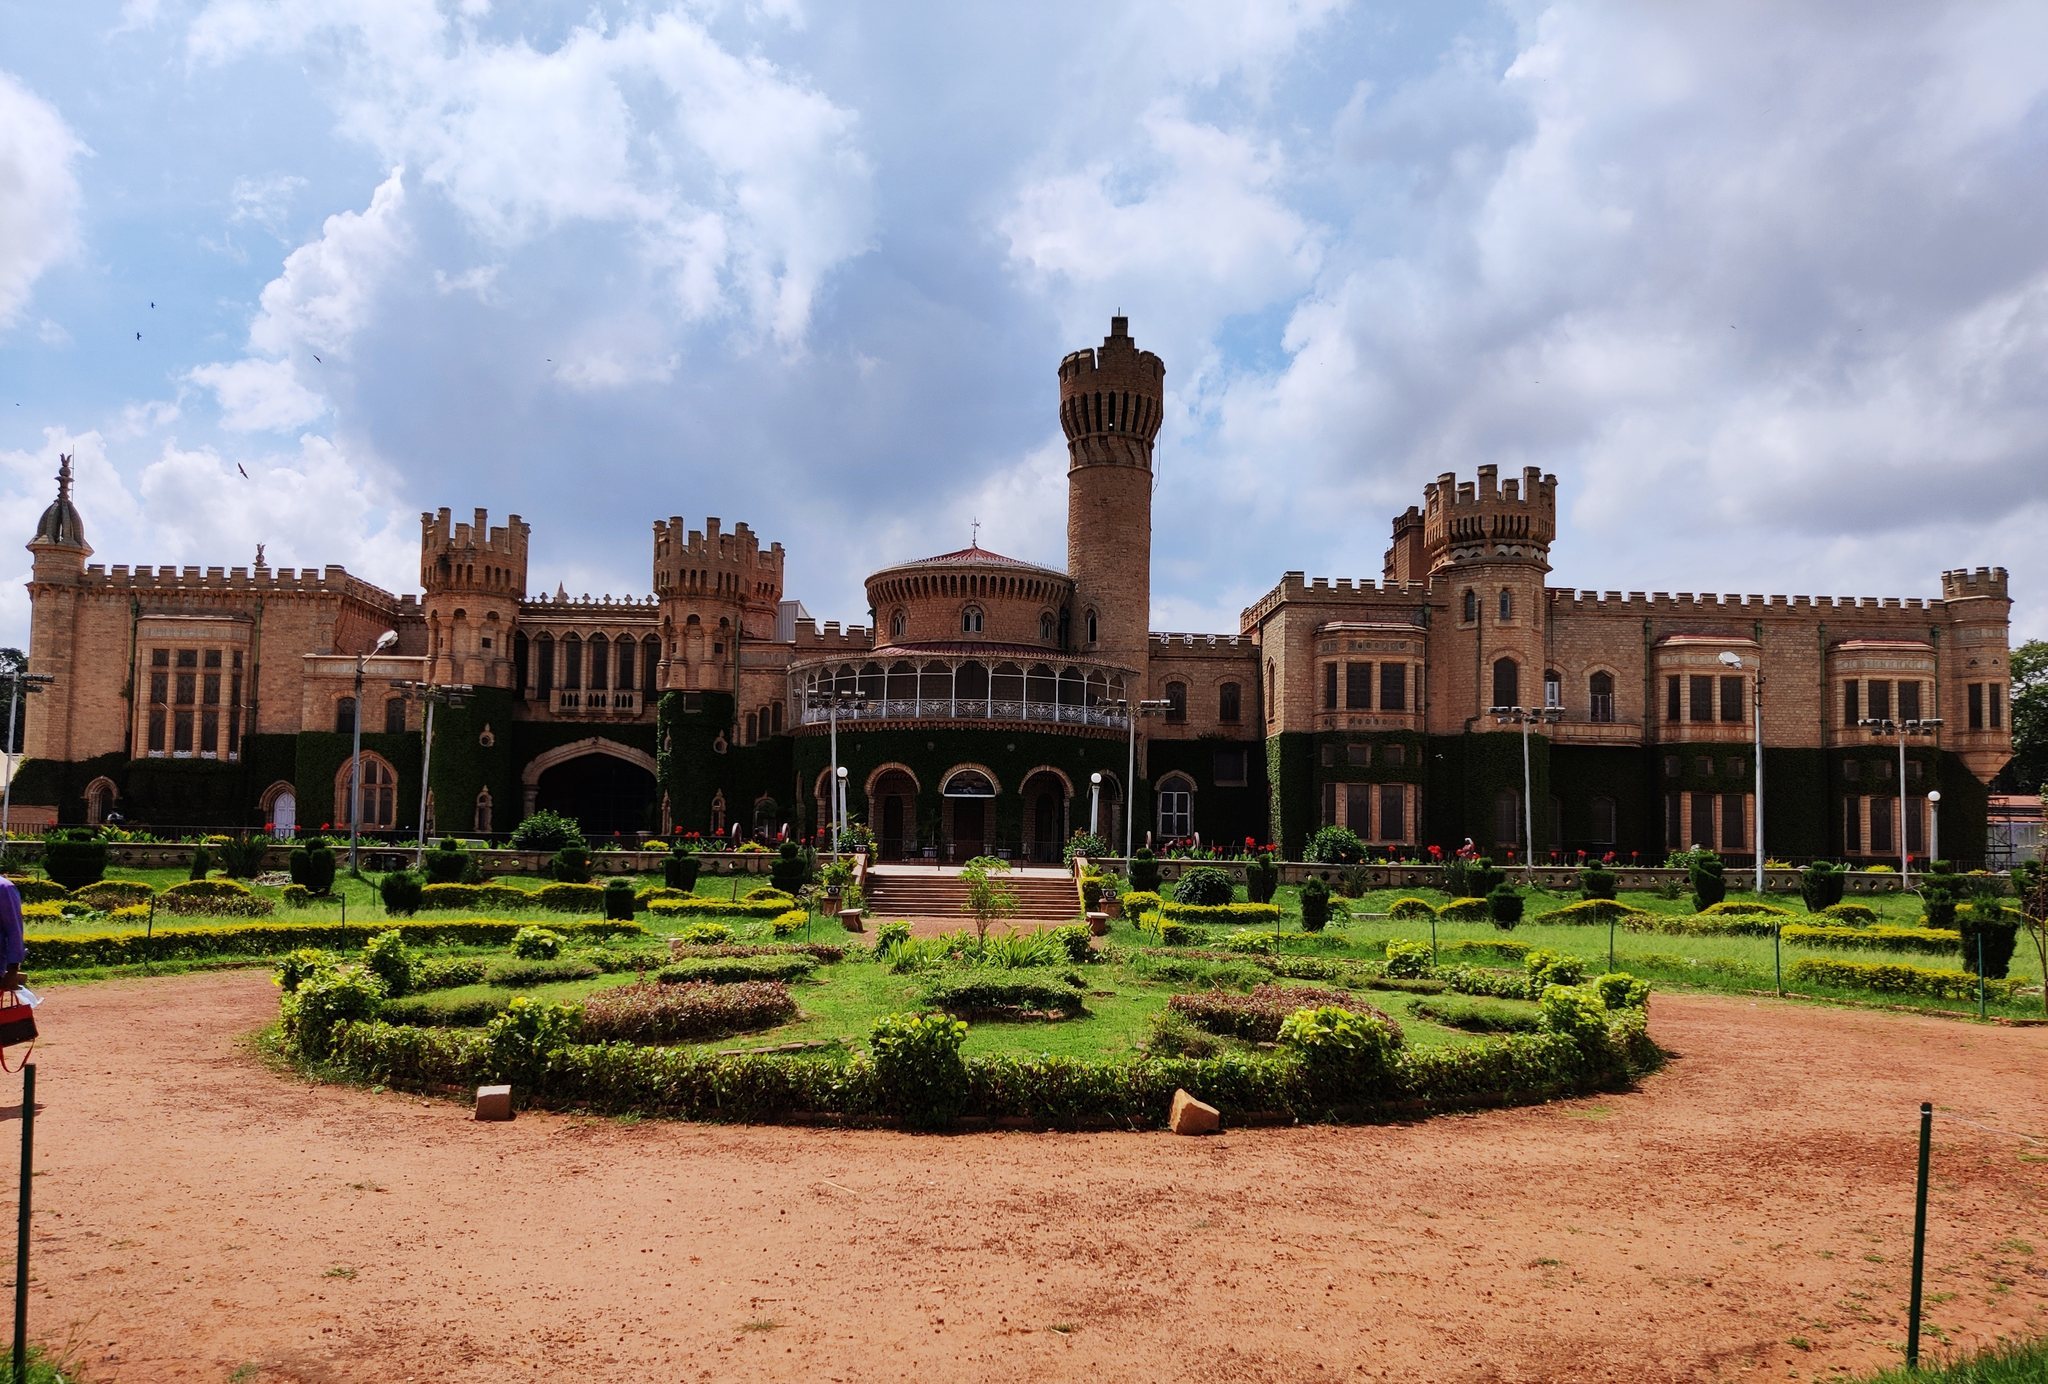
Bengaluru Palace is a two-storey stone complex set within gardens, an open courtyard, and extensive surrounding grounds. Its Tudor Revival architecture reinterprets forms associated with Tudor England through fortified-looking towers, parapets, pointed openings, and irregular projecting elements. The palace has a built-up area of approximately 4,100 to 4,200 square metres and contains 34 rooms and a swimming pool.
Exterior and layout
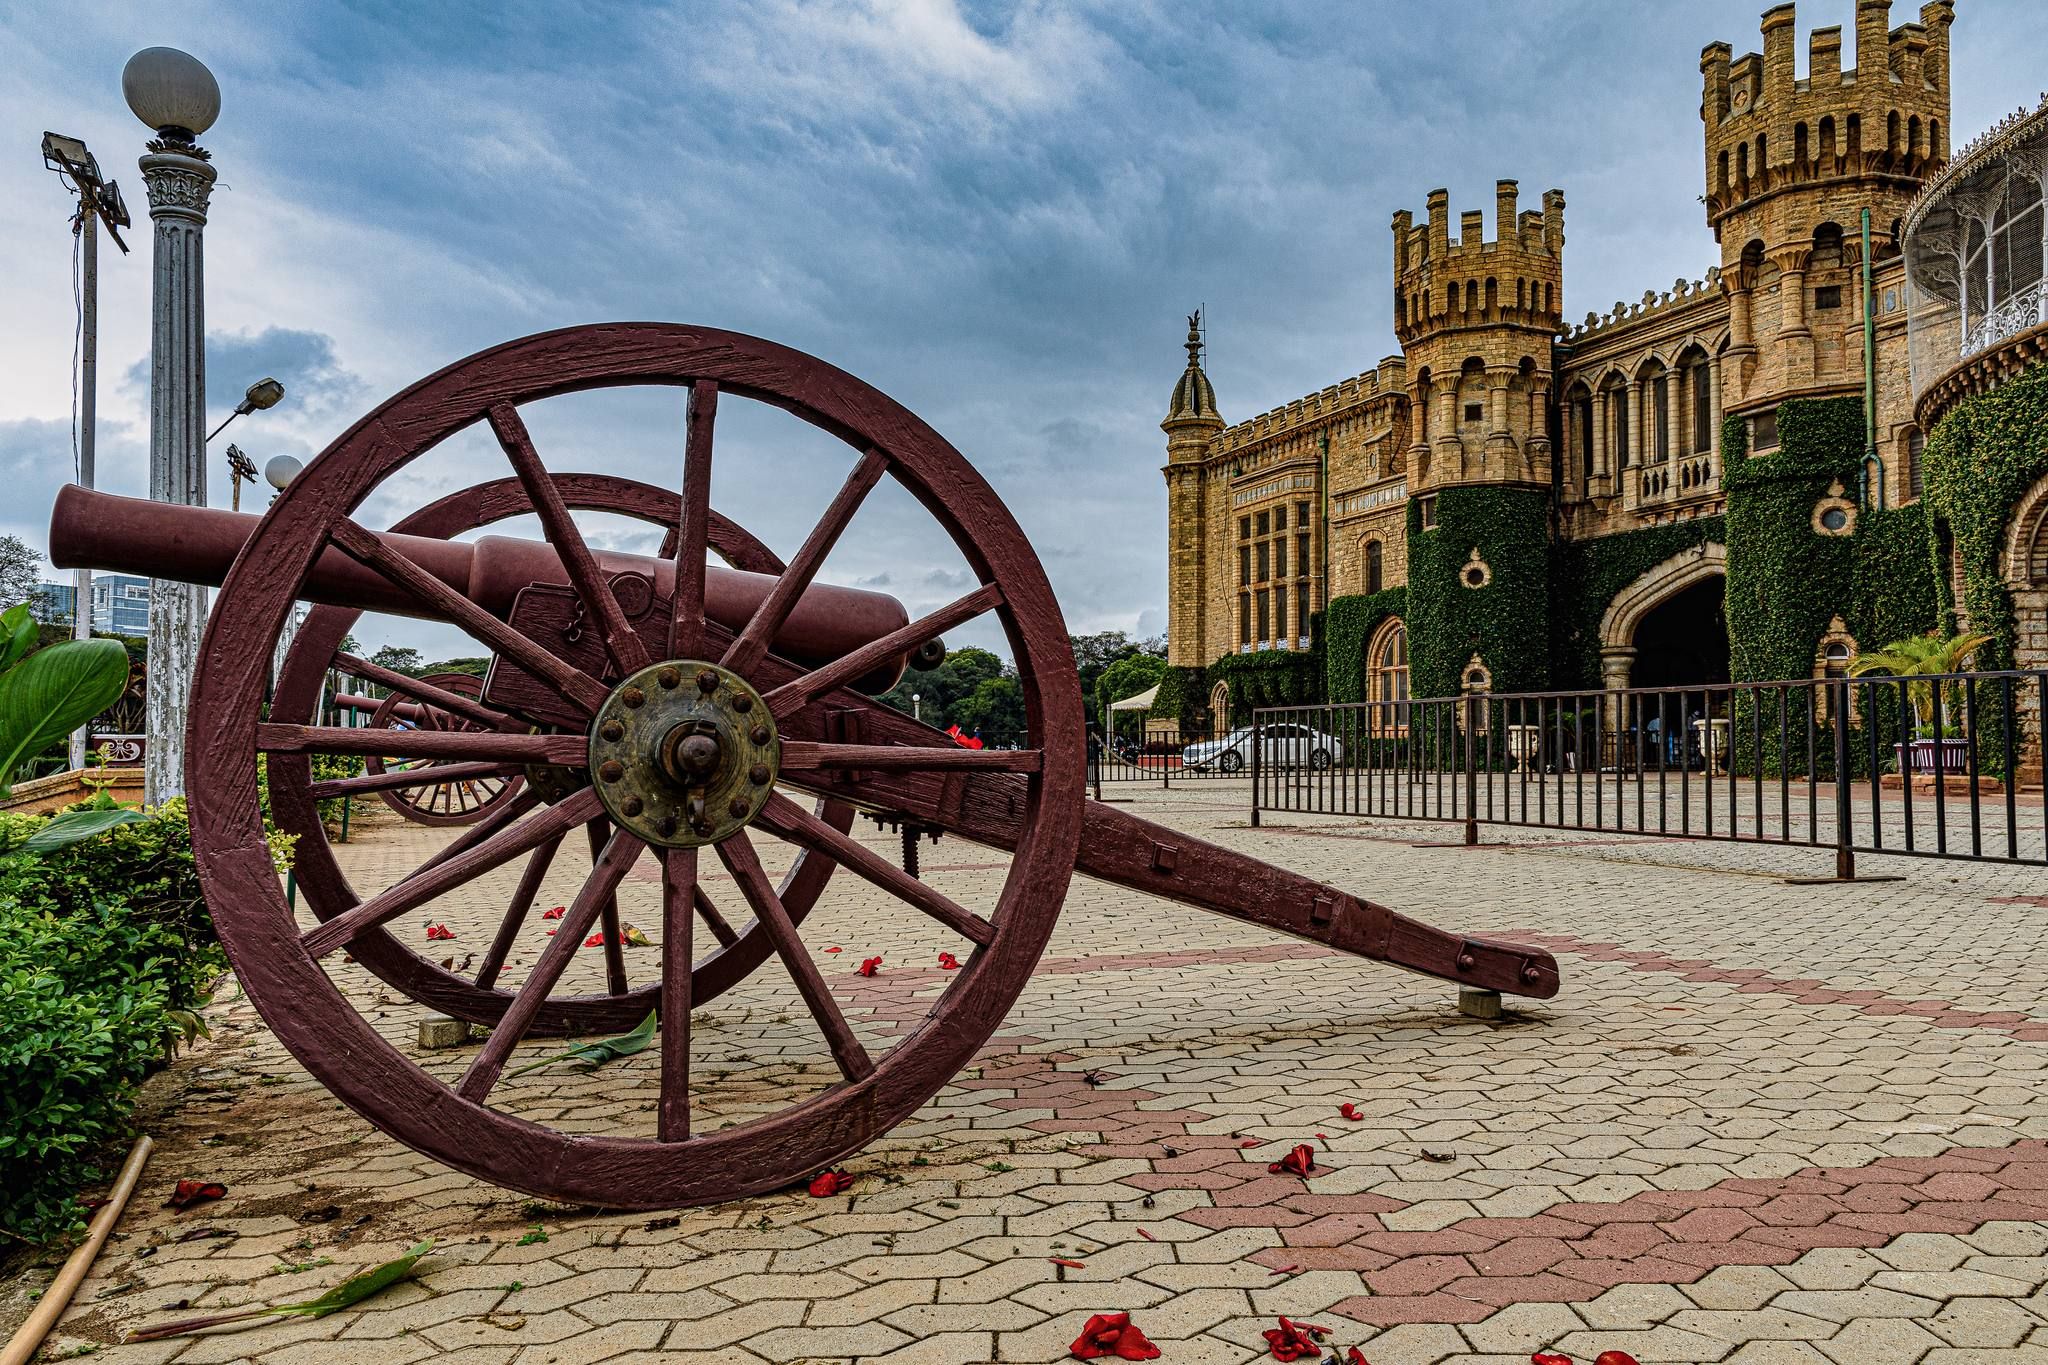
The exterior is arranged around large fortified towers, turreted parapets, pointed arches, niches, and projecting forms of varied geometric shapes. Parts of the outer walls are covered with plants. The open courtyard and gardens form part of the palace setting, while the surrounding grounds accommodate cultural events and include the later amusement park.
Interior decoration
Inside, elaborate woodwork is combined with floral and geometric designs, chandeliers, European ornament, British furniture, and carpets from France and England. The 1881 to 1886 expansion added a cottage, kitchen and dining areas, improved water systems, and enlarged accommodation. These additions included spaces designed in traditional Indian styles for the maharani, the ruler’s wife.