Sant’Agnese in Agone: A Baroque Church in Rome
Site at a Glance
- Rating
- 4.8
- Popularity
- Medium
- Country
- Italy
- Primary era
- Early Modern
- External website
- Open
- Eras represented
- Classical, Early Modern
- Civilizations
- Papal States, Roman
- Site type
- Religious
- Remains
- Church
On this page21 sections
History
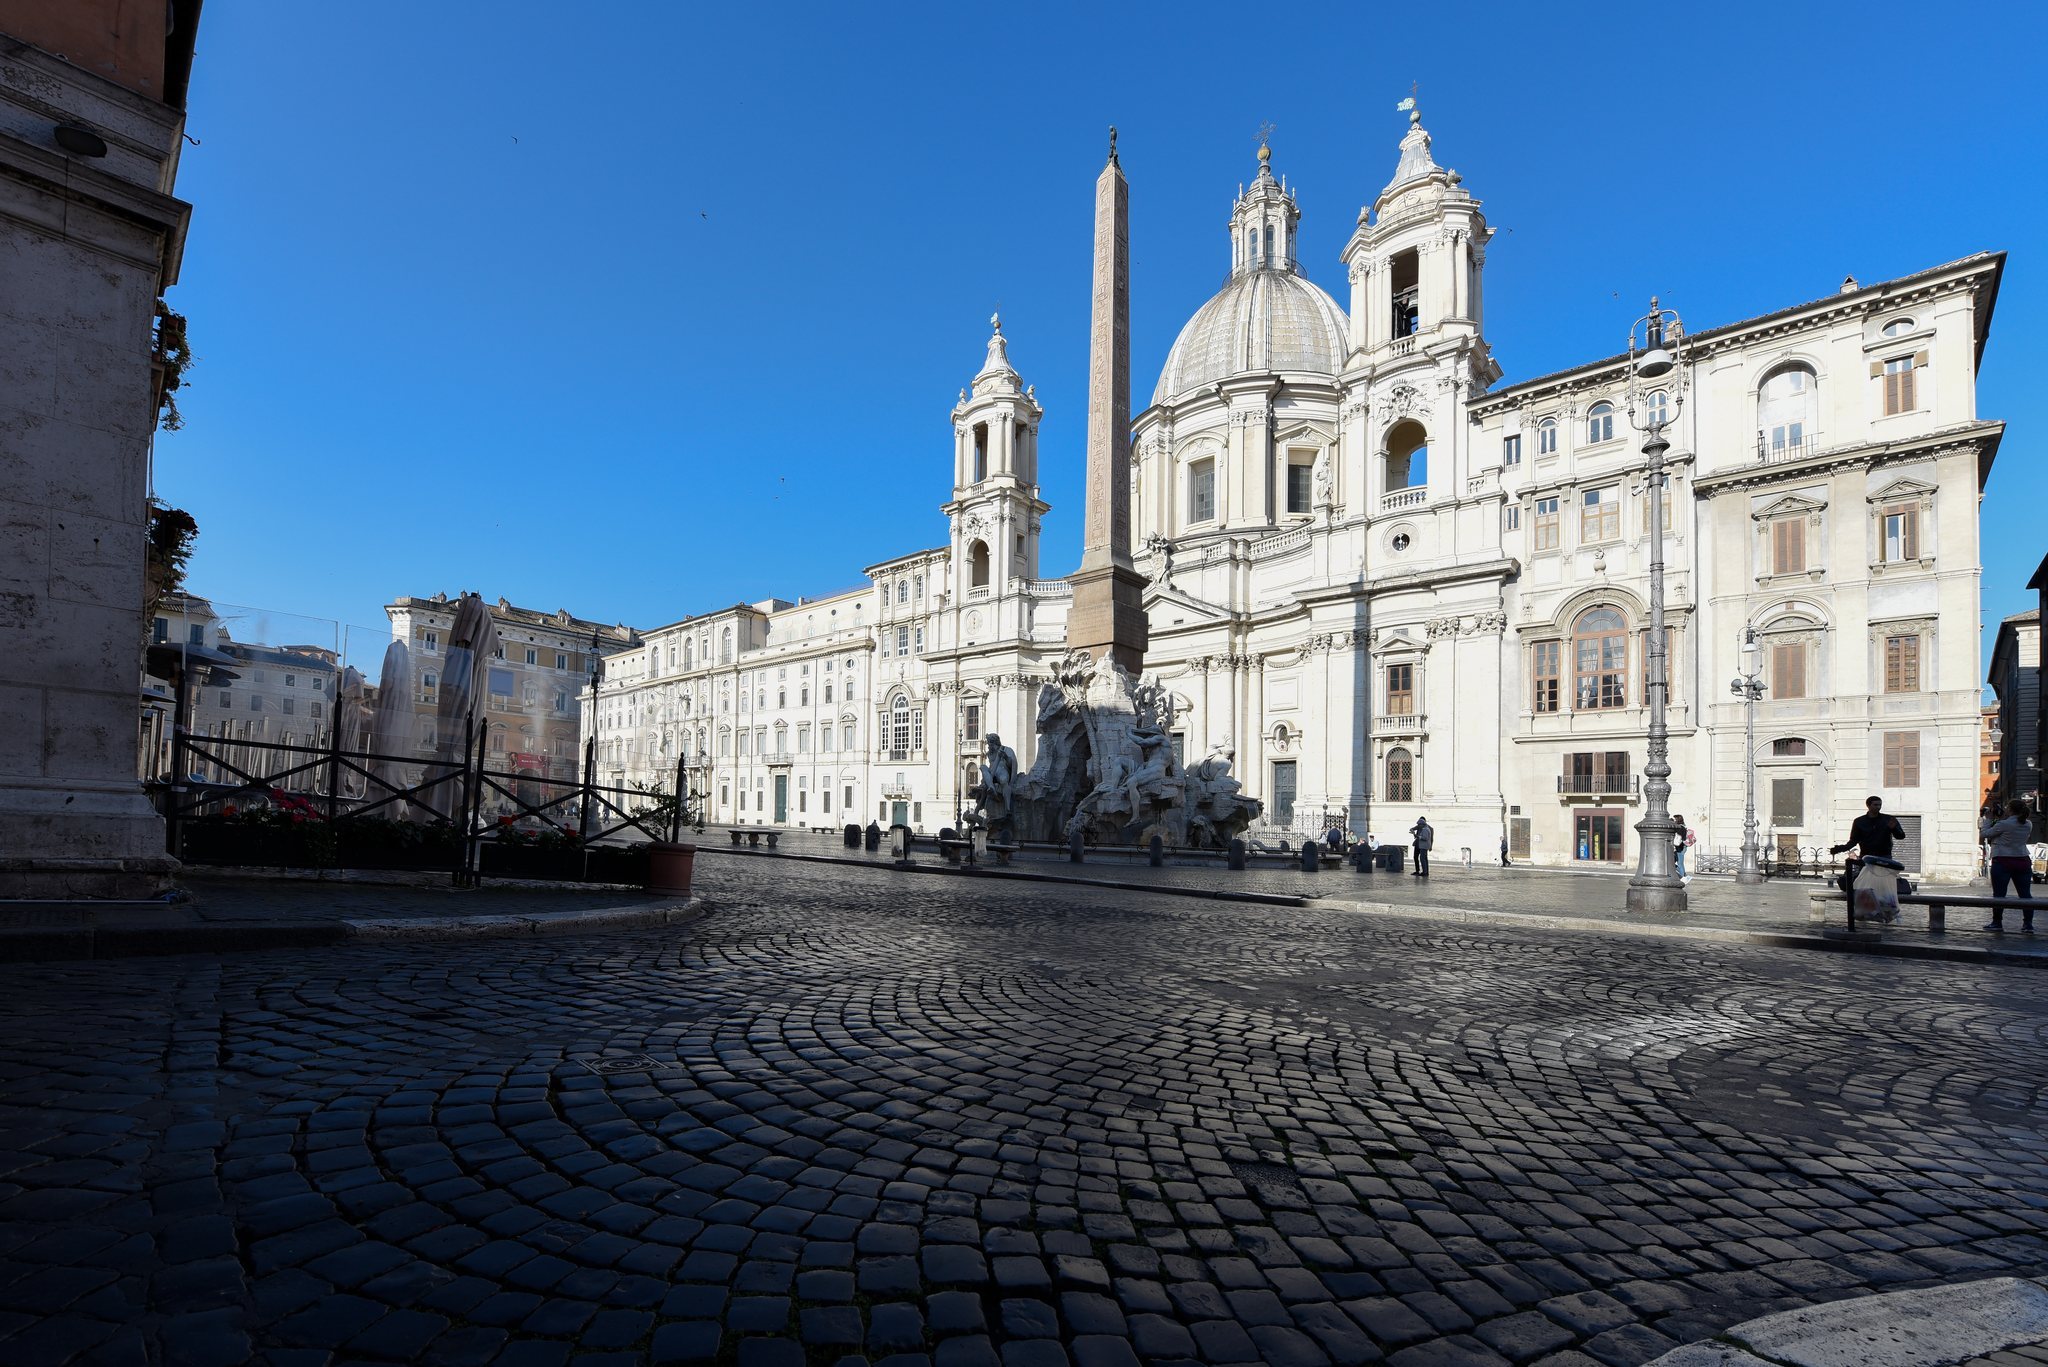
Sant’Agnese in Agone is a Roman Catholic church in Rome, Italy, built in the Baroque period on the traditional site of Saint Agnes’s martyrdom. Dedicated to Saint Agnes of Rome, it stands on the western side of Piazza Navona between Palazzo Pamphili and Collegio Innocenziano, over part of the ancient Stadium of Domitian.
From the Stadium of Domitian to a Christian shrine
The church’s setting derives its historical importance from the Stadium of Domitian, built between AD 81 and 96 and capable of holding approximately 30,000 spectators. The name “in Agone” comes from an ancient term for a place of contests. Through popular usage, it later developed into “Navona,” the name of the piazza.
Christian tradition holds that Agnes, a twelve-year-old Christian, was martyred at this location after rejecting the advances of the son of the prefect of Rome. The place became a centre of pilgrimage and devotion. Medieval tradition connected her death with a brothel and later with execution by throat-cutting, while the church’s dedication and underground spaces continued to preserve the memory of her martyrdom.
An oratory stood here before the present church. In 1123, Pope Callixtus II transformed it into a small basilica. The medieval building probably remained substantially unchanged until at least 1575, when Pompeo Ugonio described it. Its entrance and facade originally faced Via dell’Anima rather than Piazza Navona.
Pamphili patronage and the rebuilding of Piazza Navona
Part of the Pamphili family moved to Rome during the fifteenth century and acquired property on Via dell’Anima. In 1634, Giovanni Battista Pamphili commissioned the conversion of the family house into a representative cardinal’s palace. After he became Pope Innocent X in 1644, he planned the redevelopment of Piazza Navona as a setting associated with both his family and the papacy.
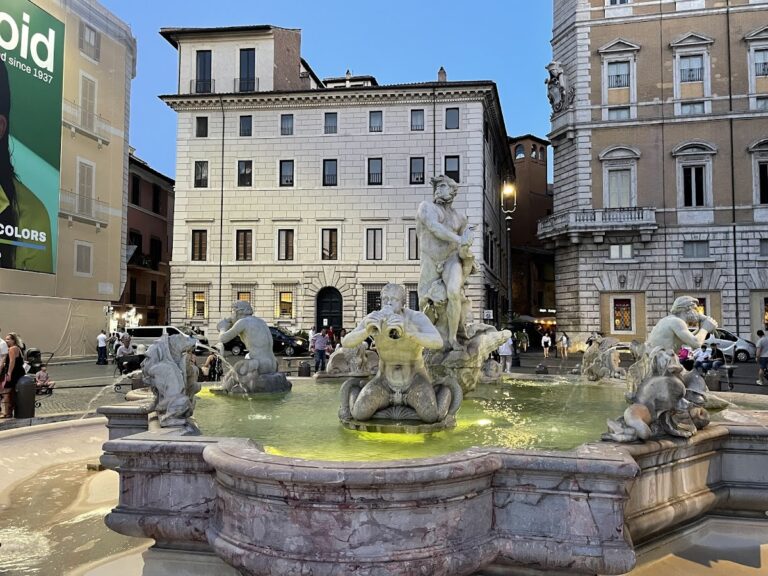
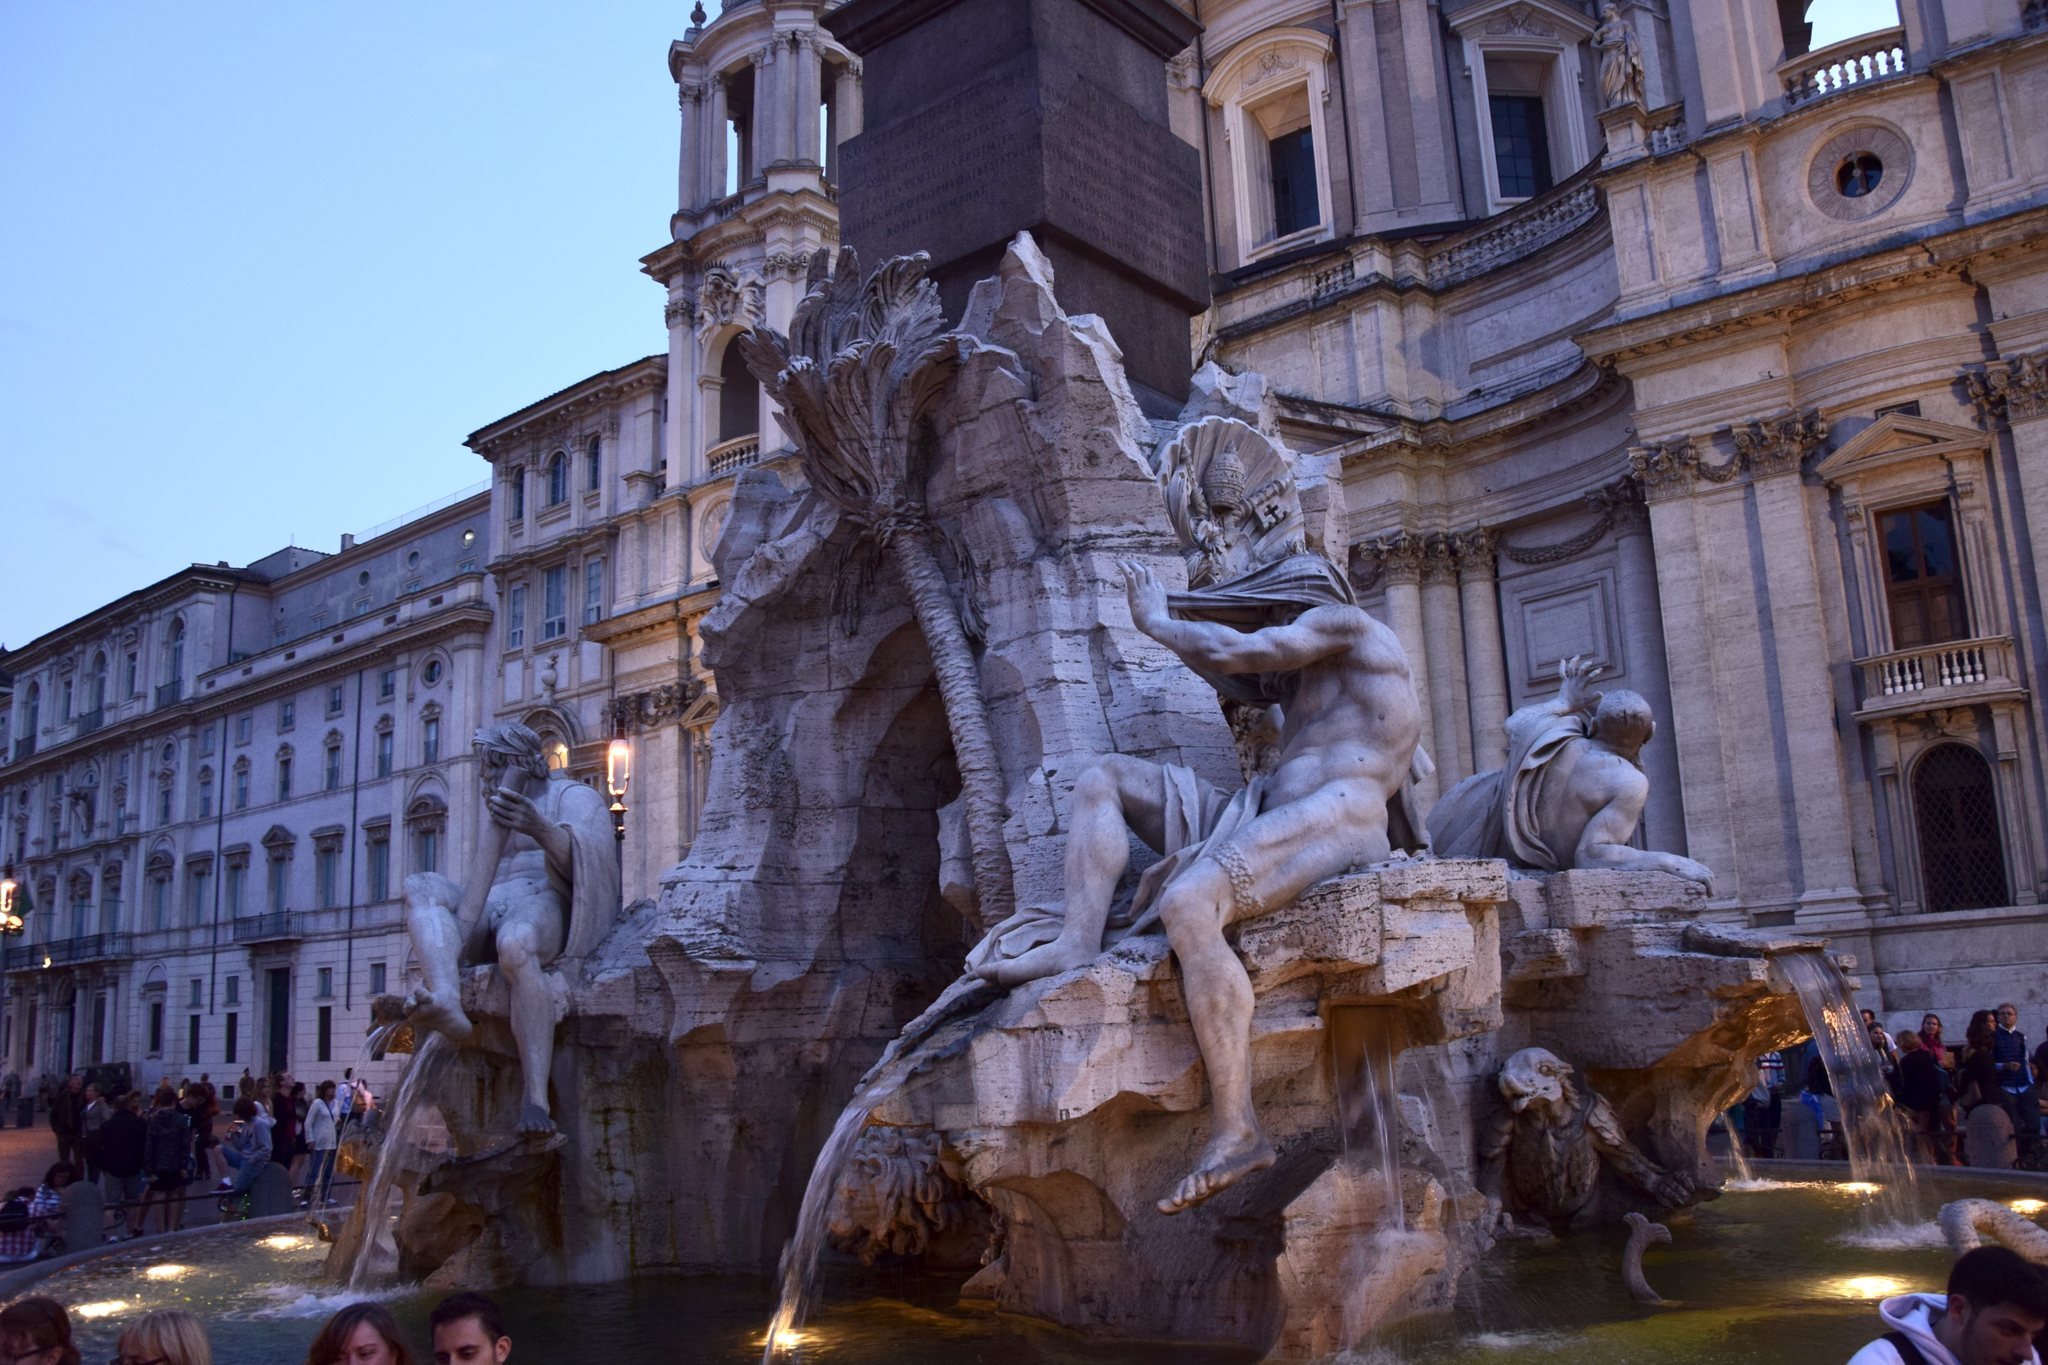
Innocent X commissioned an Egyptian obelisk and a large fountain for the centre of the piazza in 1648. The fountain was designed by Gian Lorenzo Bernini, whose wider Roman work included the Fountain of the Four Rivers. The pope then promoted a new church beside the Pamphili palace. It was intended as a family chapel, with a connection through the dome’s drum that allowed members of the family to attend services from the palace.
Giovanni Battista Mola prepared an initial design in 1651. The following year, Innocent X commissioned Girolamo Rainaldi and his son Carlo to design the replacement church. Demolition of the medieval building began on 3 September 1652, and construction proceeded under the Rainaldis. Their first plan called for a centrally planned Greek-cross church, with four arms of approximately equal length, a dome without a drum, and two flanking towers.
Borromini and the changing design
Criticism of the Rainaldis’ design led Innocent X to dismiss them, and Francesco Borromini took over the works in August 1653. Borromini raised the facade, introduced a tall drum beneath the dome, and recessed the central portico behind the lateral tower sections. He also developed the curved relationship between the facade and the approach to the entrance.
After Innocent X died on 7 January 1655, Camillo Pamphili was charged with completing the church. Borromini resigned in 1657 following sustained criticism and the appointment of a commission to investigate possible defects in his work. Carlo Rainaldi then resumed responsibility and modified parts of Borromini’s design, including the upper portions of the towers.
After Camillo Pamphili died in 1666, his widow, Donna Olimpia Aldobrandini, allowed Bernini to participate in the works. Bernini designed the interior cornice, stucco decoration, frieze, and vaulting. Later accounts also associate him with the main entrance pediment and the emphatic interior entablature.
In 1668, a younger Camillo resumed responsibility, reinstated Carlo Rainaldi, and commissioned Ciro Ferri to decorate the dome. The church was consecrated on 17 January 1672, although work on its decoration continued afterward. Giuseppe Baratta completed the approach stairs between 1667 and 1673.
A Pamphili mausoleum and titular church
The church was planned as a mausoleum for the Pamphili family. In 1653, Borromini designed a monumental tomb for Pope Innocent X. After several changes of plan, its location at the entrance was settled in 1698. Giovanni Battista Maini completed the sculptural monument in 1729, including allegorical figures of Justice and Religion.
From its consecration, the church was associated with the Doria-Pamphili family. Its ownership passed to the Vicariate of Rome in 1992. In 1998, it again became a titular church, this time as a titular deaconry, a formal ecclesiastical title assigned to a cardinal-deacon. Lorenzo Antonetti held the title from 1998 to 2013, followed by Gerhard Ludwig Müller from 2014 onward.
The church also retained a formal titular history under earlier arrangements. Pope Leo X established the title of Sant’Agnese in Agone for cardinal-priests on 6 July 1517. Innocent X transferred it to the Basilica of Saint Agnes Outside the Walls in 1654, and John Paul II restored Sant’Agnese in Agone as a cardinal-deaconry in 1998.
Later work and continuing use
Nineteenth-century interventions altered and maintained several parts of the building. They included interior decoration, renewal of the iron frames in the dome lantern in 1853, construction of the underground chapel in 1859, the installation of eight large iron windows designed by Andrea Busiri Vici, lead roofing for the bell towers, and restoration of the floor to its early nineteenth-century condition. The church underwent major restoration again in 1949.
Andrea Busiri Vici restored the crypt in 1885, while Eugenio Cisterna decorated its walls and vaults in 1893. The Chapel of Saint Agnes was restored and reopened on 21 January 1998. Sant’Agnese in Agone remains an active place of worship and also functions as a cultural centre, including classical and sacred-music performances in the Borromini sacristy.
Remains
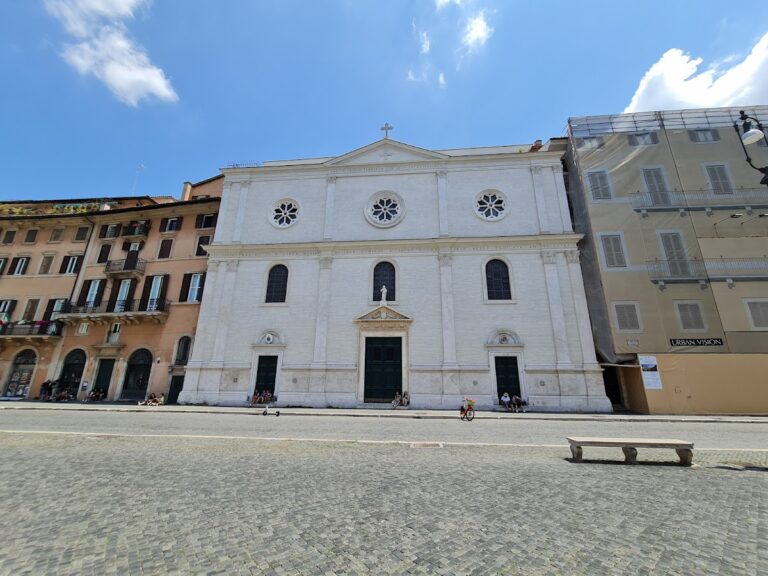
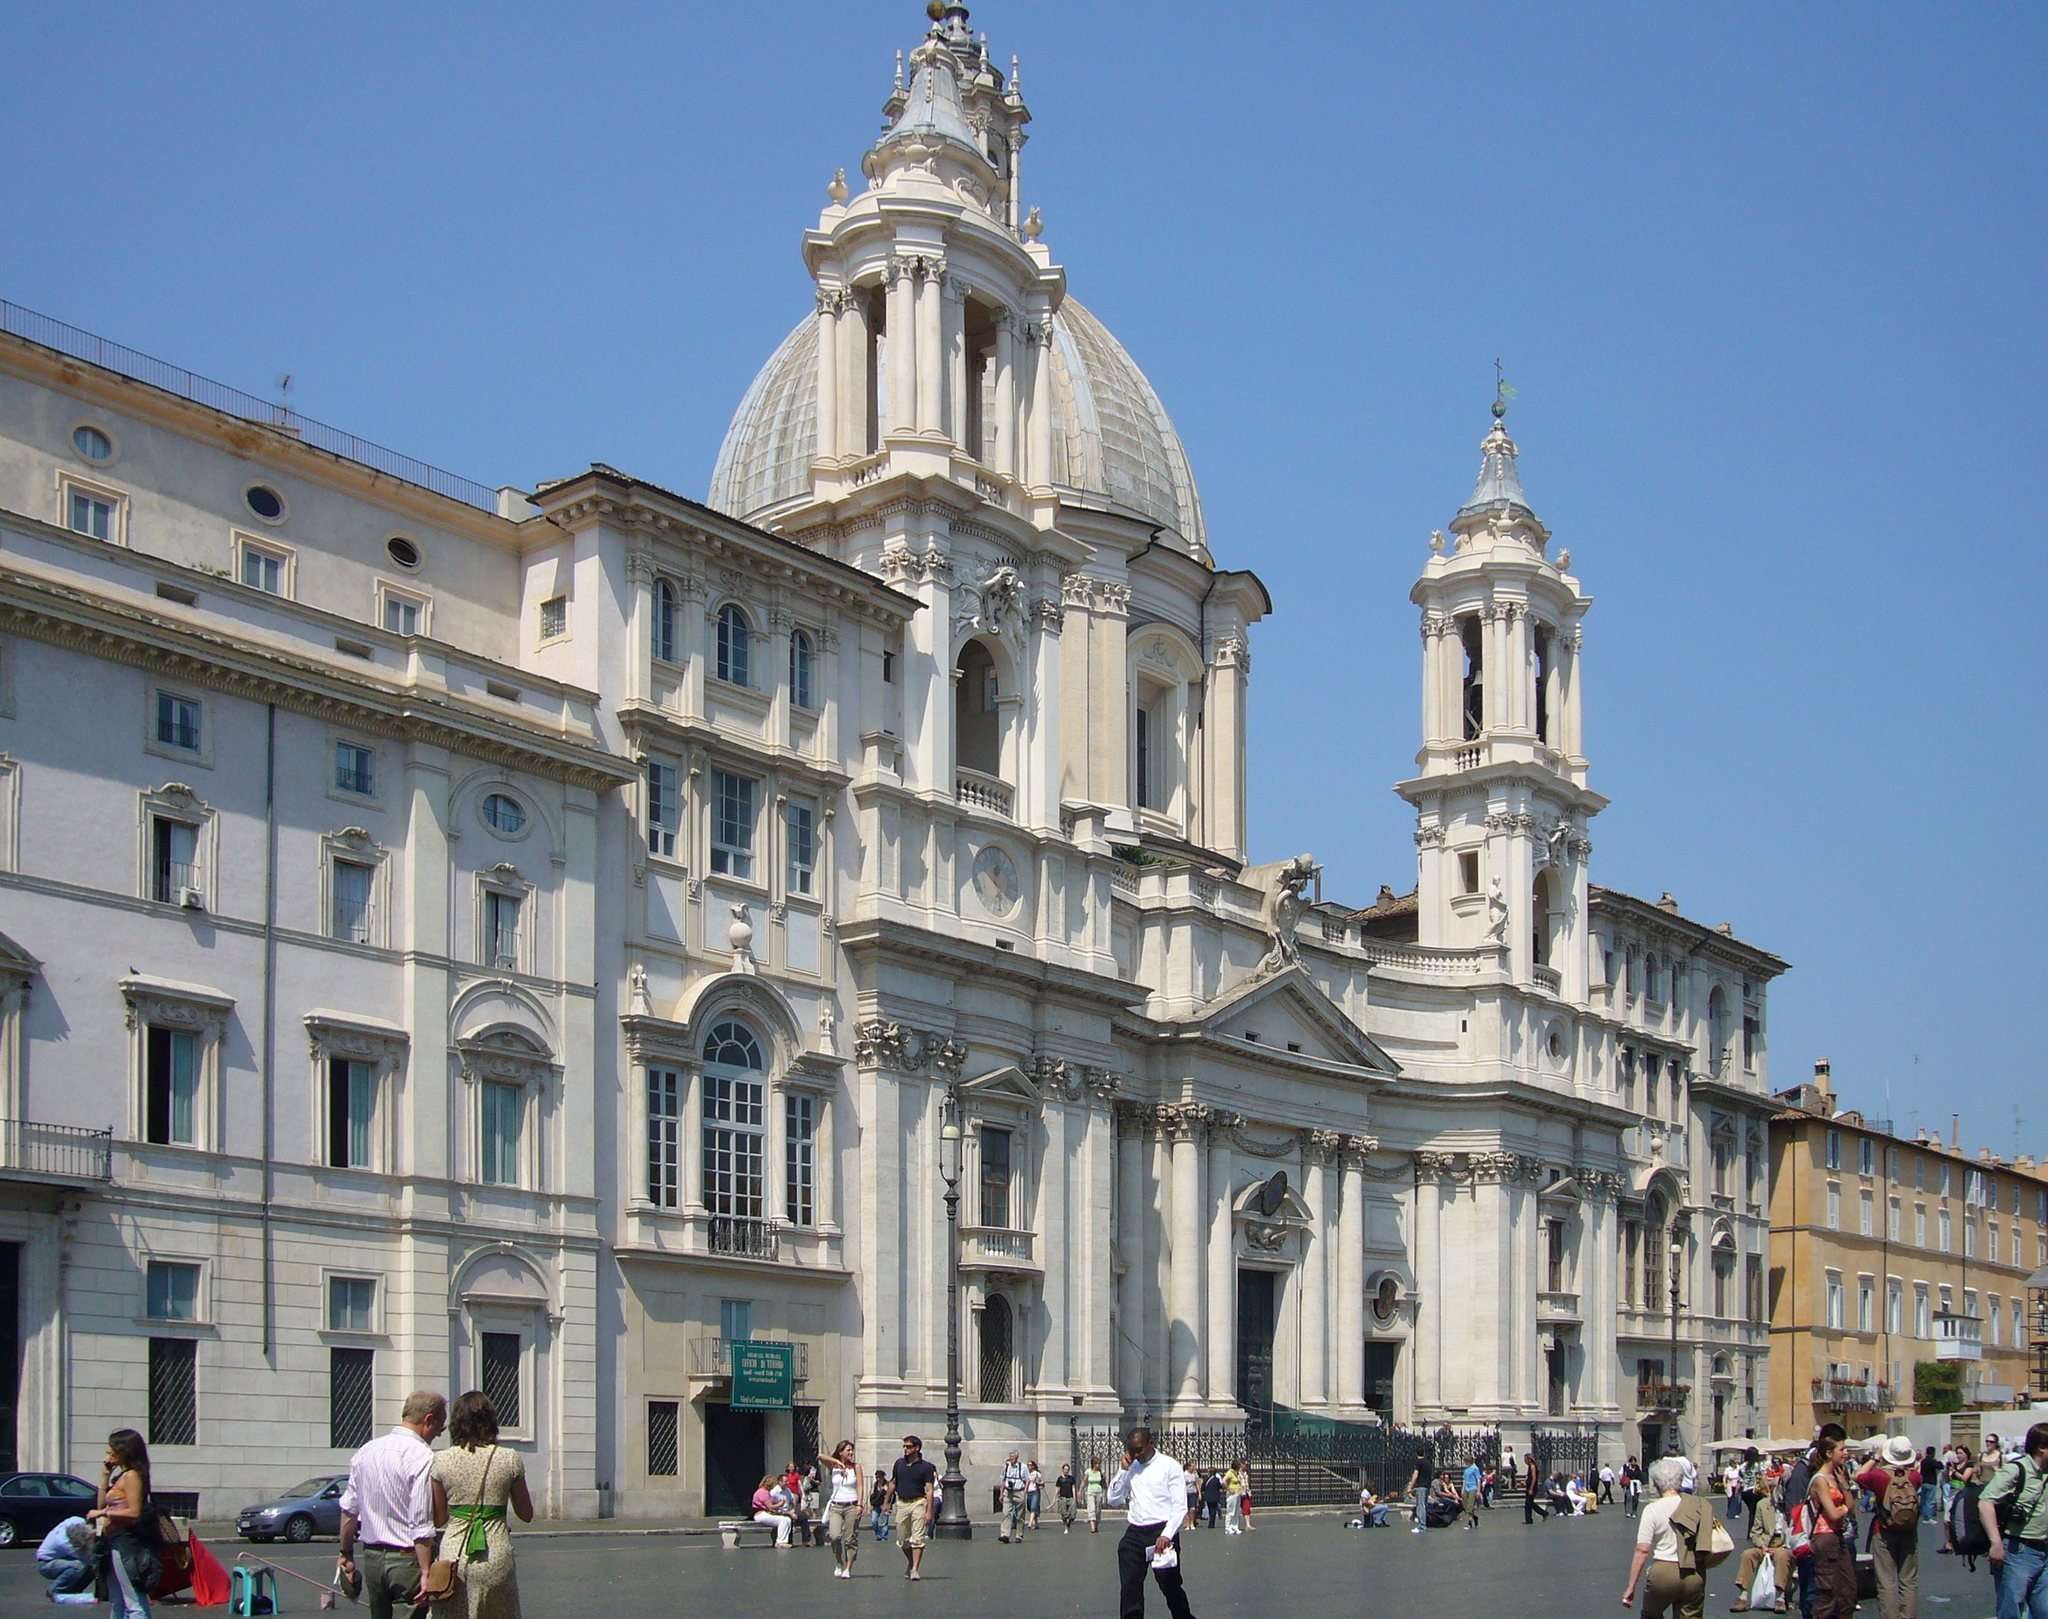
Sant’Agnese in Agone is a Baroque building set directly along the western side of Piazza Navona and integrated between Palazzo Pamphili and Collegio Innocenziano. Its principal facade faces the piazza, unlike the medieval church, whose entrance was oriented toward Via dell’Anima. The surviving complex combines a concave facade, two bell towers, a dominant central dome, a Greek-cross interior with an almost circular or octagonal centre, richly decorated chapels, an underground crypt, and a sacristy linked to the Collegio Innocenziano.
Facade and central church
Facade and entrance
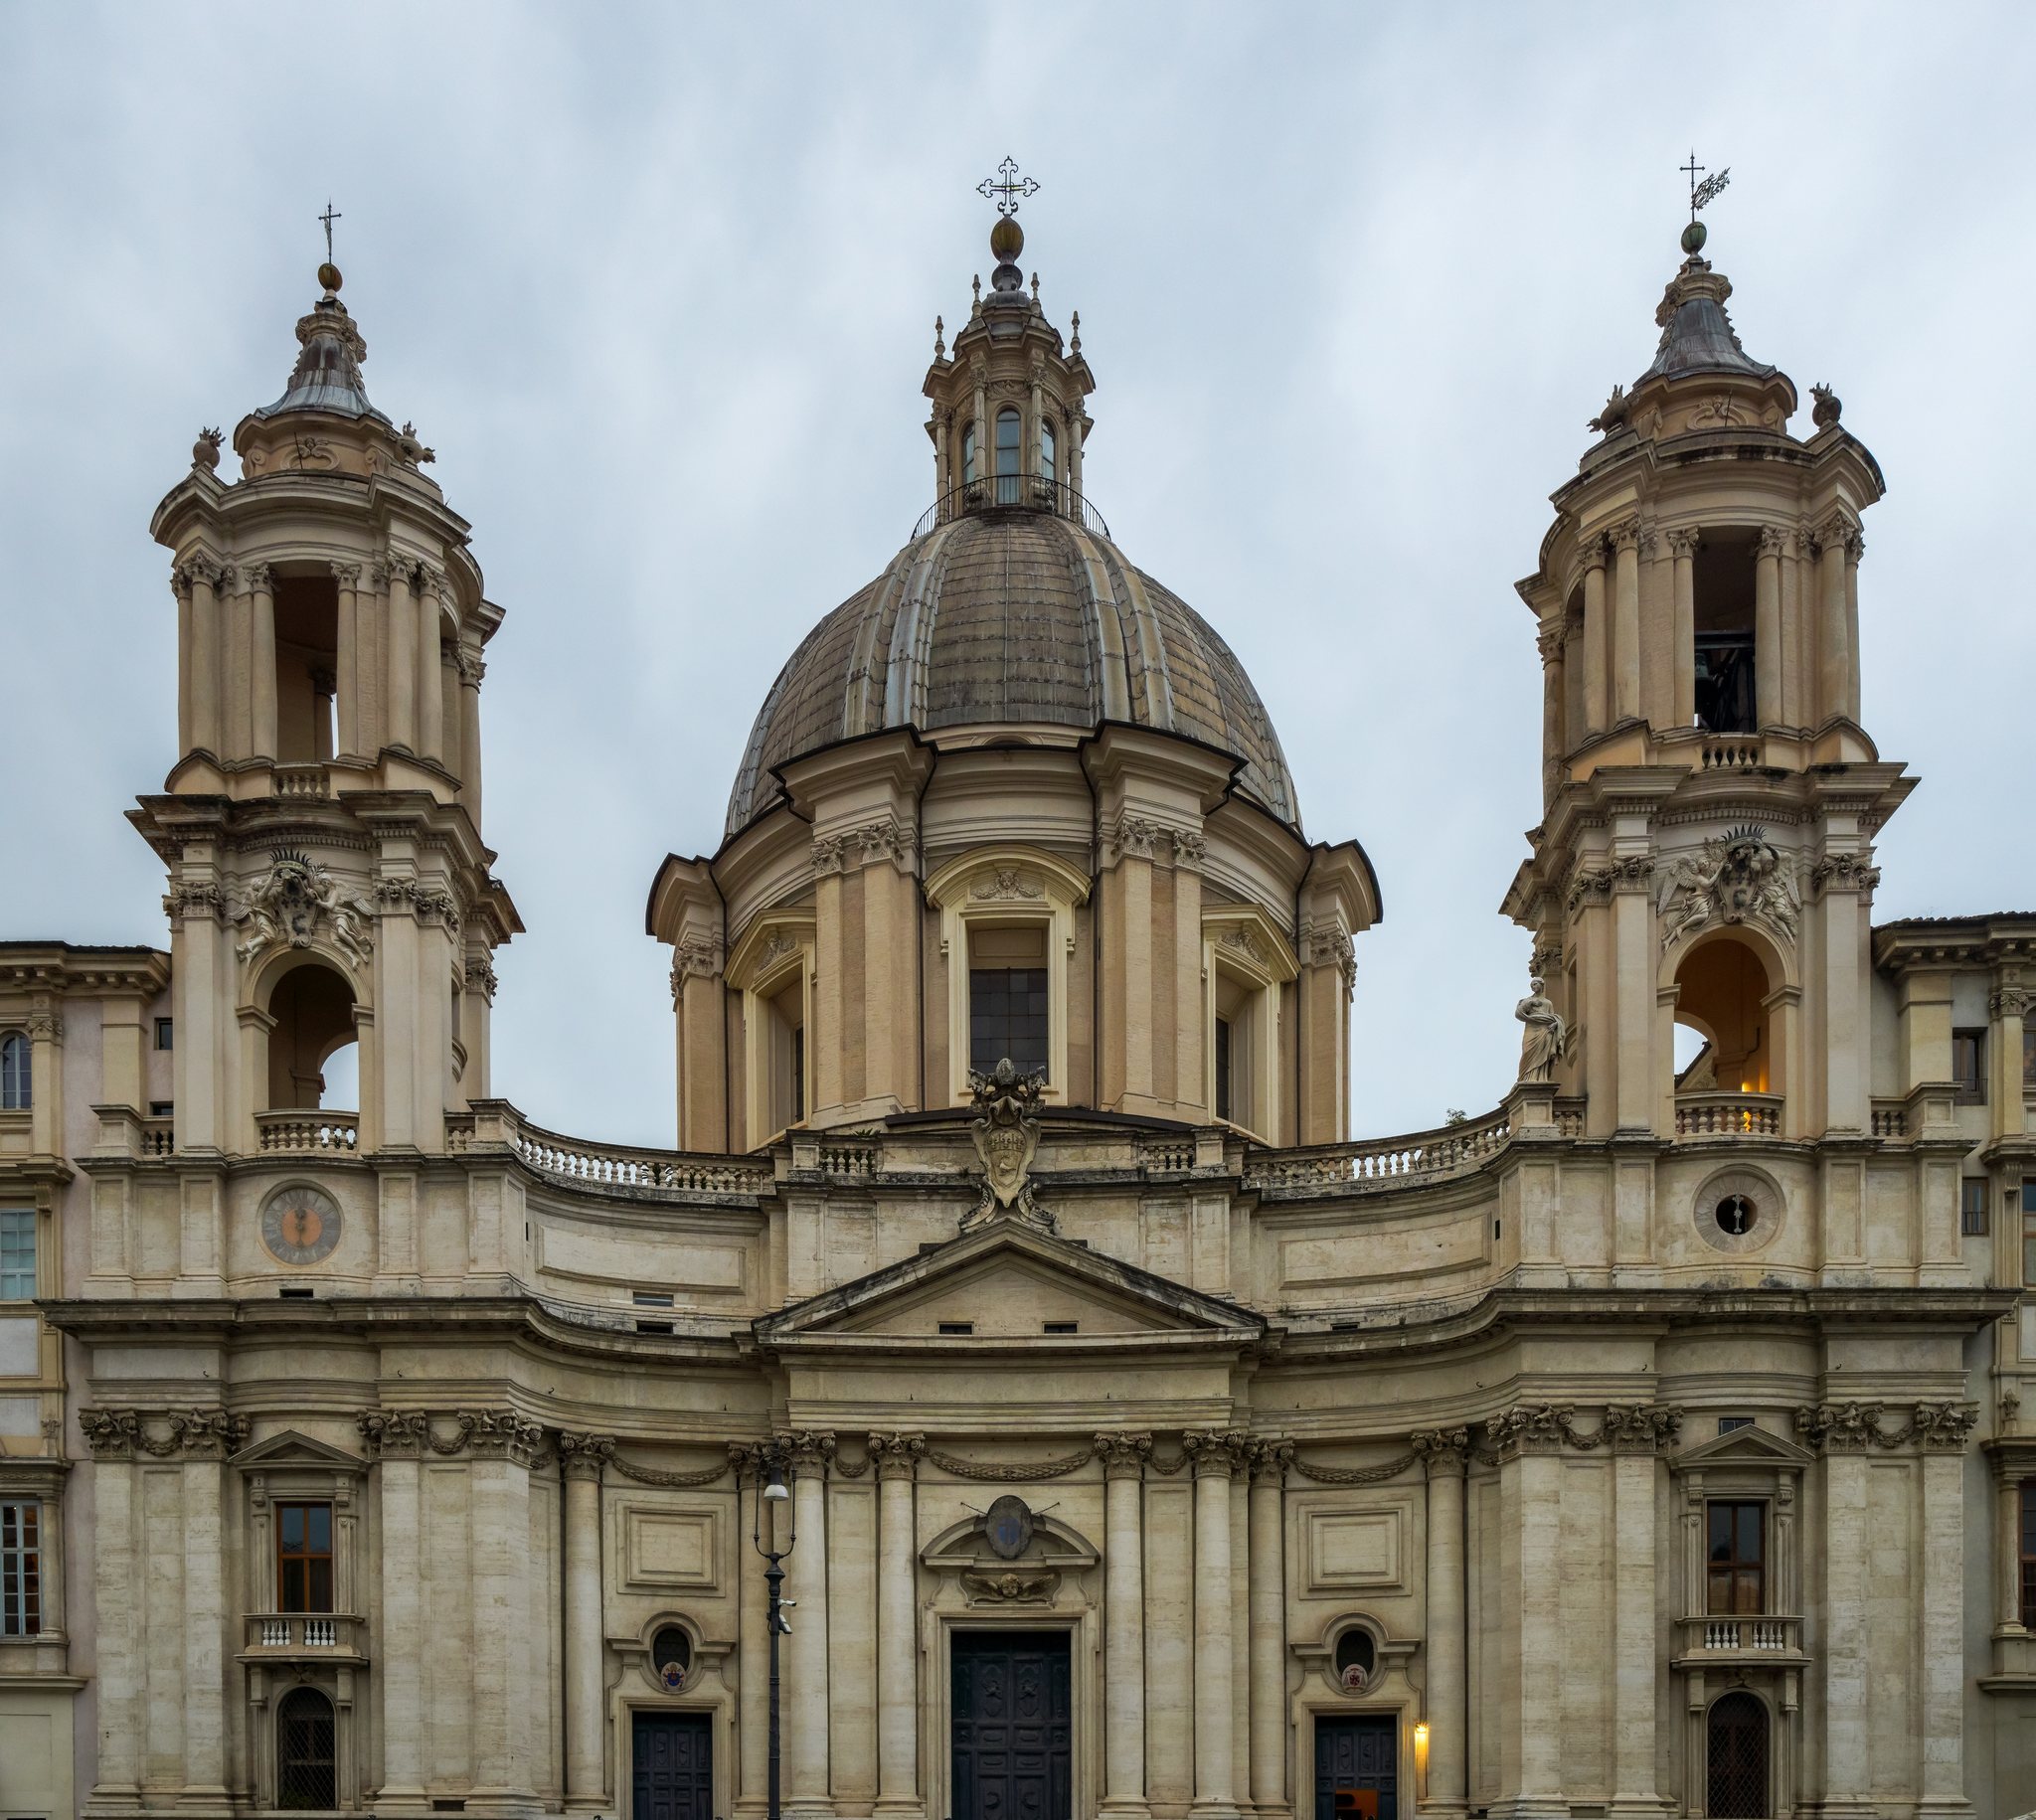
The facade is divided into three principal parts. A recessed concave centre, crowned by a triangular pediment, lies between two lateral sections framed by pairs of Corinthian pilasters and surmounted by bell towers. Paired Corinthian columns mark the central section. Its composition sets concave and convex forms against one another, as well as structural wall sections against infill surfaces and the broad facade against the convex dome.
The original plan called for a narthex, an entrance vestibule, between two towers and a broad staircase descending to the piazza. Criticism that the steps projected too far led to the abandonment of the narthex and the introduction of the concave facade. Borromini’s drawings show curved steps whose convex line was intended to counter the facade’s concavity and form an oval landing before the entrance.
Dome and interior space
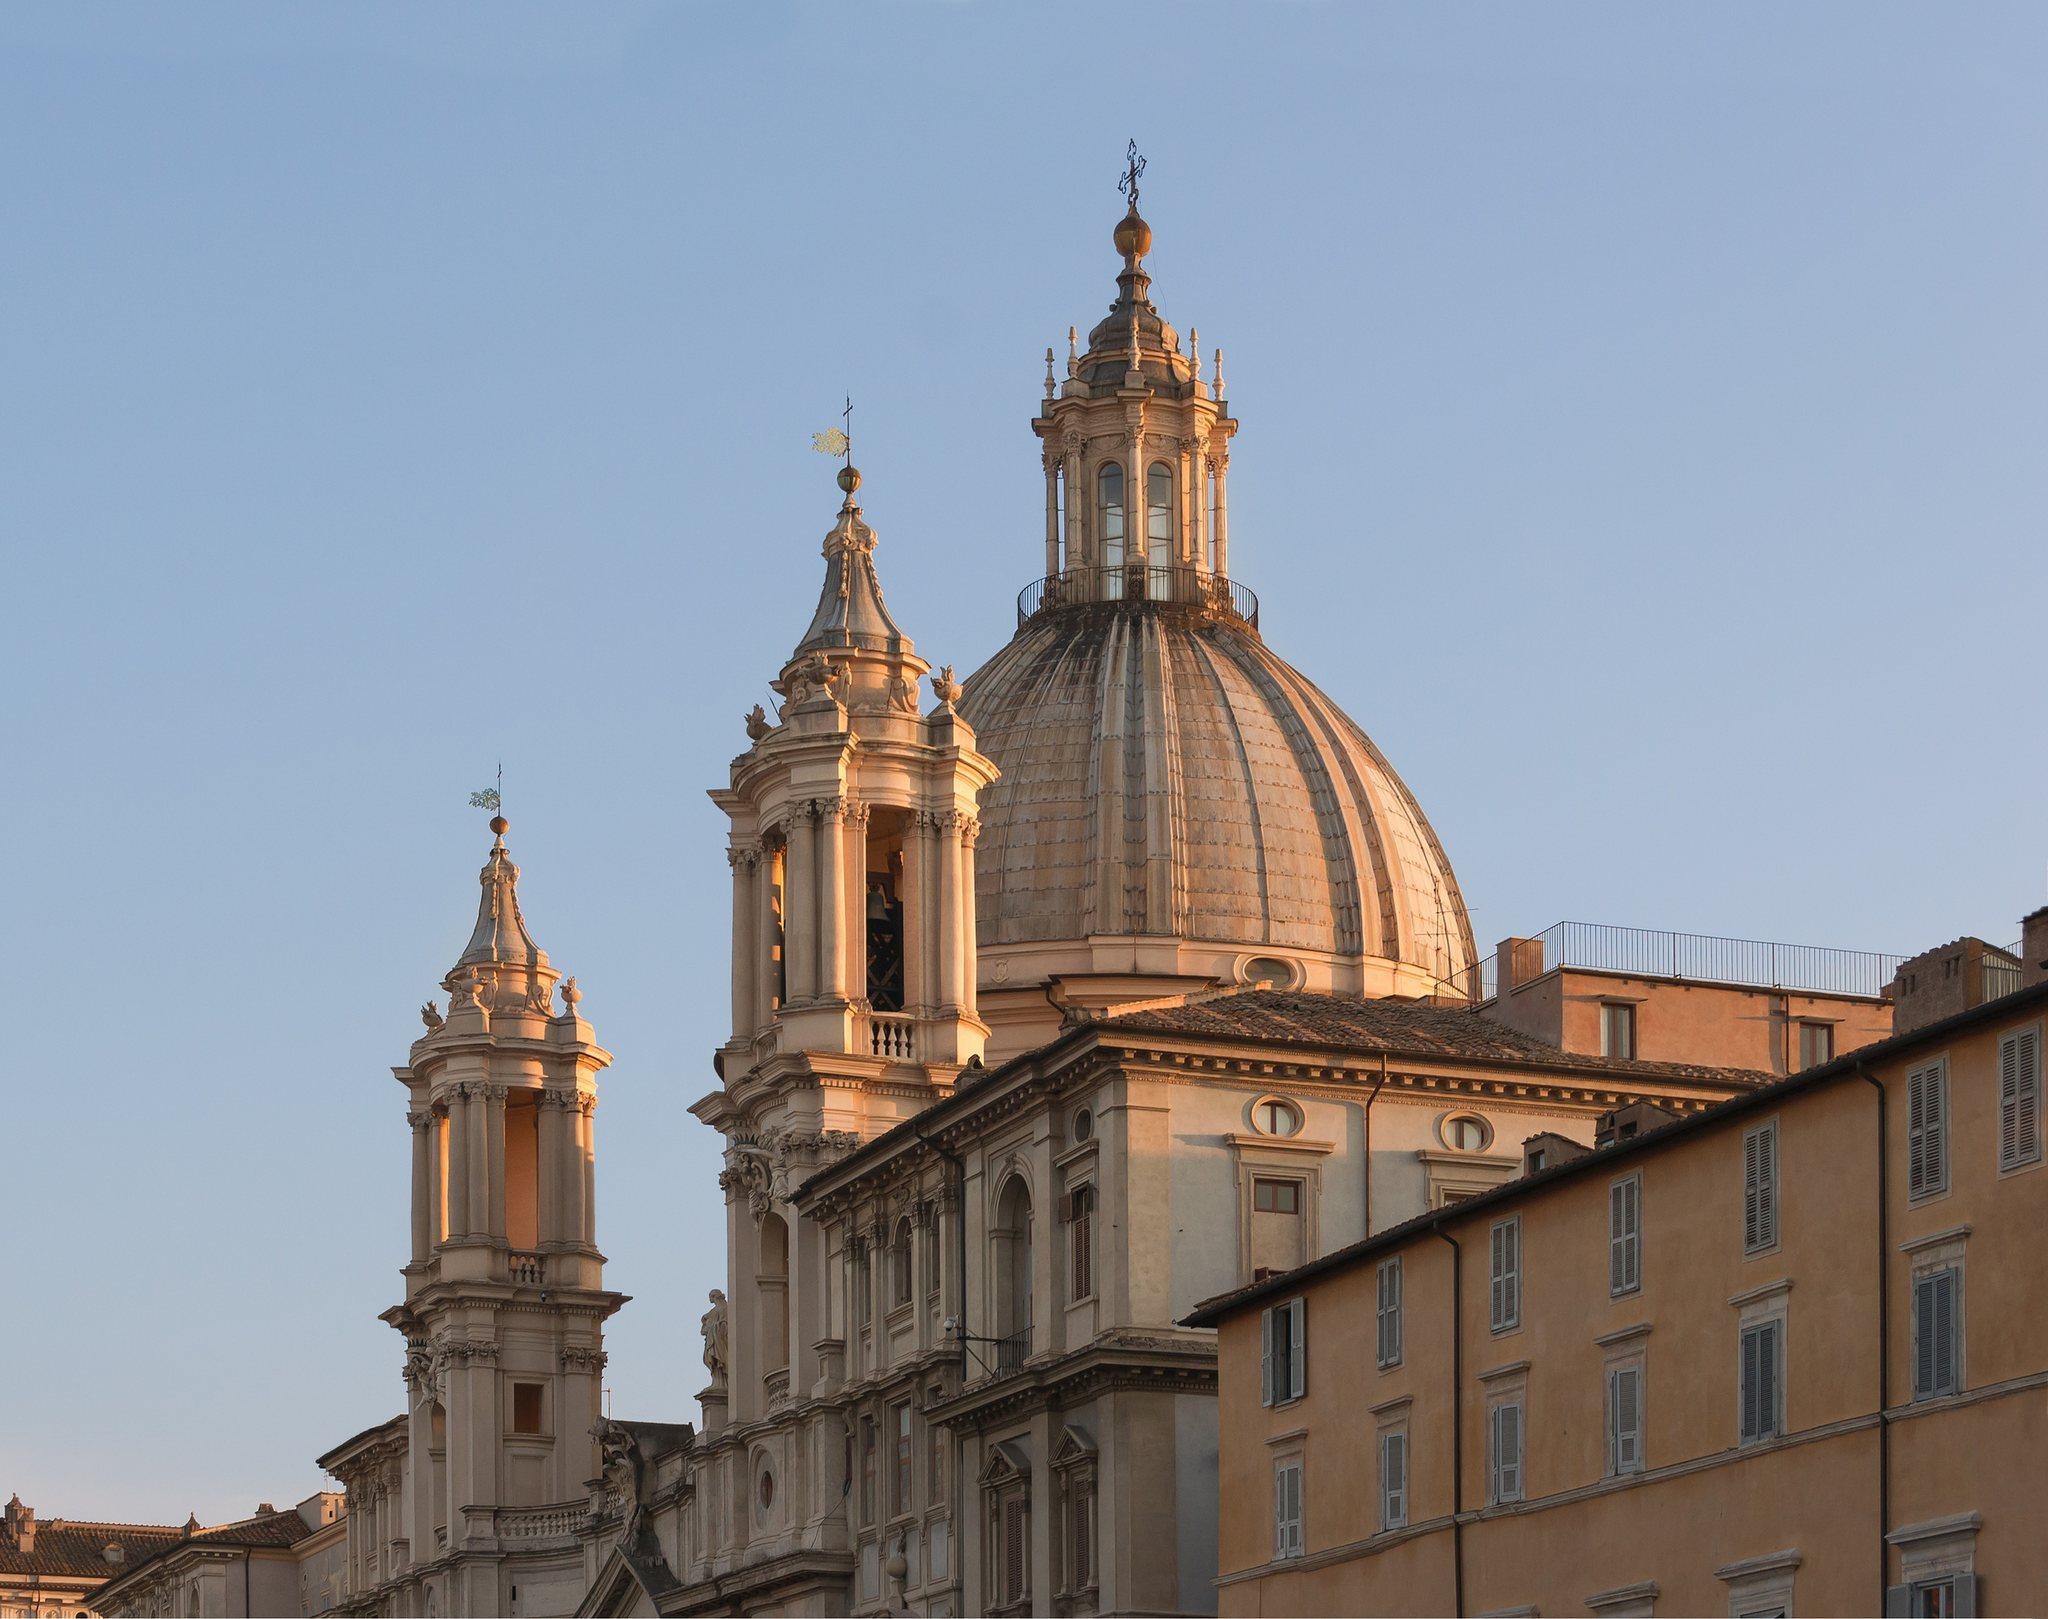
The church has two bell towers and one central dome. Carlo Rainaldi modified the towers after Borromini’s departure, including the addition of another storey. Borromini designed the lantern, which Carlo Rainaldi built in 1657. The stairs from the piazza were completed by Giuseppe Baratta between 1667 and 1673.
Inside, the Greek-cross plan opens into an almost circular or octagonal central space. The principal axes lead east to the entrance, west to the apse, north to the Chapel of Saint Agnes, and south to the Chapel of Saint Sebastian. Columns and pilasters at the corners support the dome’s drum, the upright structure carrying the dome, while four diagonal axes contain semicircular altar niches.
The drum is pierced by eight large windows. Each is crowned by a tympanum with two angels holding a crown and a palm, a traditional Christian symbol of martyrdom. An opening in the drum also formed the connection that allowed the Pamphili family to attend services from the adjacent palace.
Ciro Ferri began the dome fresco in 1670, showing the glorification of Saint Agnes among angels, saints, martyrs, and figures from the Old and New Testaments. Sebastiano Corbellini completed it after Ferri’s death in 1689. Below the lantern, a gilded stucco cornice carries angels holding a long palm garland. Giovanni Battista Gaulli, known as Baciccio, painted the pendentives, curved triangular surfaces transferring the dome’s weight to its supports, between 1668 and 1671. They contain personifications of Prudence, Justice, Temperance, and Fortitude.
Altars and sculptural decoration
The main altar was begun in 1720 from a design by Carlo Rainaldi and later taken up by Ciro Ferri. Four columns of ancient green marble, taken from the Arch of Marcus Aurelius on the Corso, stand on high bases adapted to the altar’s concave plan. Their gilded marble Composite capitals support a curved entablature. On the pediment, angels support a dove and a palm, symbols of martyrdom.
The altar’s principal sculpture is a large white-marble relief of the Holy Family with Saint Elizabeth, Saint John the Baptist, and Saint Zechariah. Alessandro Algardi’s original commission for a Miracle of Saint Agnes was abandoned after his death. Ercole Ferrata and Domenico Guidi made a full-scale plaster model, now in the Oratorio dei Filippini, and Guidi later created the marble relief, completed in 1688.
Four side altars occupy semicircular niches between pairs of red-marble columns. Their reliefs represent the Death of Saint Cecilia by Antonio Raggi, the Martyrdom of Saint Emerentiana by Ercole Ferrata with its upper portion completed by Leonardo Rieti, the Martyrdom of Saint Eustace begun by Melchiorre Cafà and completed by Ferrata in 1669, and the Death of Saint Alexius by Giovanni Francesco Rossi, dated 1660 to 1663. The scenes use crowns, palms, and angels to identify the saints as martyrs and express their sanctity.
Side chapels and sacred objects
Chapel of Saint Agnes
The Chapel of Saint Agnes lies north of the central space near the traditional location of her martyrdom. Its pilasters use ancient green marble, its cross-vault is faced with yellow marble, and its capitals are made of Carrara marble. The altar incorporates a Cottanello-marble sarcophagus bearing a Pamphili dove, polished alabaster side panels, and cornices of Portasanta marble.
Ercole Ferrata’s statue of Saint Agnes stands on a high pedestal. The young martyr is shown praying while flames surround her feet, and concealed light from a skylight illuminates the figure. Ferrata also made the angels and putti holding the inscription “In medio ignis non sum aestuata.” Paolo Landini created the musical angels around the skylight.
Chapel of Saint Sebastian
The Chapel of Saint Sebastian stands opposite the Chapel of Saint Agnes and follows a corresponding architectural and decorative composition. Its construction began in 1660. Pietro Paolo Campi’s statue, made between 1717 and 1719, shows the martyr tied to a tree with arrows in his body. A helmet, shield, and cuirass lie at his feet, while angels hold a crown and palm. Stucco musical angels surround the skylight.
Chapel of Saint Philip Neri
The Chapel of Saint Philip Neri lies to the left of the apse. Its vault contains Francesco Allegrini’s fresco of the Virgin receiving Saint Philip Neri into heaven, probably completed in the early 1660s. The altar contains a small image of the Virgin mourning the dead Christ, associated with Saint Philip Neri.
Chapel of Saint Frances of Rome
The church also contains a chapel dedicated to Saint Frances of Rome. Its altar has a relief attributed to Domenico Guidi, while the vault fresco, attributed to Francesco Cozza, shows Saint Frances received into heaven by the Trinity. An angel holds the book of her religious rule. Beneath the altar is her baptismal font, carved from a stone block taken from the earlier church.
Reliquary and family passage
A silver reliquary preserves the skull of Saint Agnes. The relic was formerly kept in the Sancta Sanctorum in a silver sarcophagus attributed to Pope Honorius III. Pope Pius X ordered its transfer to Sant’Agnese in Agone in 1908 while reserving ownership for himself and his successors. A corridor beside the Chapel of Saint Philip Neri leads toward the Pamphili family crypt.
Crypt and sacristy
Crypt beneath the church
The crypt lies beneath the church at the traditional site of Saint Agnes’s martyrdom. Its three rooms occupy former halls of the Stadium of Domitian. The remains include a visible cell and an underground chapel with Alessandro Algardi’s 1653 marble relief of Saint Agnes being led to martyrdom. A marble altar bears Giovanni Buratti’s relief of the same subject, made between 1661 and 1663.
Moisture affected the crypt for a long period, and Borromini addressed the problem during its first restoration. Eugenio Cisterna decorated the crypt in the nineteenth century with scenes inspired by the life of Saint Agnes and the Apocalypse of Saint John. That decoration is now almost entirely destroyed.
Borromini sacristy
The sacristy was built between 1658 and 1666 to Borromini’s design and completed after his resignation by Andrea Baratta. It forms part of the Collegio Innocenziano and is connected to the church by a corridor leading from Via dell’Anima to the northern arm.
This rectangular room has convex corners and served liturgical functions as well as private uses associated with the Pamphili family. It contains an entrance, a narthex, a niche with a marble washbasin by Andrea Baratta, and the main sacristy, joined to it by a large arch. Open niches with small iron-grilled galleries occupy the corners.
The Marian presbytery is a shallow rectangular space with a barrel vault and frescoes by Francesco Allegrini depicting episodes from the life of the Virgin, including the Nativity, Annunciation, angels in adoration, and the Assumption. Pairs of windows in the northern and western walls illuminate the room. Its present image of the Immaculate Conception dates from the eighteenth century.
Choir gallery and organ
Carlo Rainaldi’s choir gallery was built between 1659 and 1662. It is supported by two pairs of angel-shaped caryatids, sculpted figures used as architectural supports, made by Domenico Poli and Isidoro Baratta. The original organ was built by Guglielmo Hermans for Innocent X. Walker built the present organ in 1914, reusing some elements of its predecessor.