Pokrovsky Hotkov Monastery: A Russian Orthodox Women’s Monastery in Khotkovo


Site at a Glance
- Rating
- 4.8
- Popularity
- Medium
- Country
- Russia
- Primary era
- Modern
- External website
- Open
- Eras represented
- Early Modern, Modern
- Civilizations
- Russian
- Site type
- Religious
- Remains
- Fortified Monastery
On this page16 sections
History
Pokrovsky Hotkov Monastery is a Russian Orthodox women’s monastery in Khotkovo, Russia, on the Pazha River. Its foundation date is uncertain, but it is first documented in 1308 and is considered one of the oldest Orthodox monasteries in the Moscow region. The community became an important pilgrimage centre because Cyril and Maria of Radonezh, the parents of the fourteenth-century monk and spiritual leader Sergius of Radonezh, were buried there.
Early monastery and the Radonezh family
The monastery began as a mixed community of monks and nuns. In the 1330s, Cyril and Maria took monastic vows there, died soon afterward, and were buried within the monastery. Their graves became its principal local shrine. Sergius’s elder brother Stefan also lived at the monastery as a monk before leaving to pursue a hermit’s life.
The male community was abolished in the early sixteenth century, and by the middle of that century Pokrovsky Hotkov had become exclusively female. A description from 1506 records two wooden churches and sixteen monastic cells, occupied by seventeen monastics. In the same year, the monastery received an annual food allowance from the grand prince.
Administration, destruction, and rebuilding
In 1544, Ivan the Terrible transferred the monastery to the administration of the Trinity Monastery, later known as the Trinity-Sergius Lavra. A lavra is an exceptionally prominent monastery in the Russian Orthodox tradition. This arrangement did not substantially improve Pokrovsky Hotkov’s financial condition, and the monastery became independent of the Lavra in 1764.
During the sixteenth to eighteenth centuries, about forty nuns lived at the monastery. In 1764, the community also included seventy-four lay religious dependants alongside forty-one nuns. By the end of the eighteenth century, the total population had reached 280 and later grew to 400.
In 1609, during the Polish-Lithuanian siege of the Trinity-Sergius Monastery, Pokrovsky Hotkov was completely burned. The rebuilding that followed introduced masonry churches to the complex. The earlier wooden Nikolsky Church was replaced by a warm masonry church in 1765–1768, while the Pokrovsky Church was rebuilt in stone in 1644–1648.
Nineteenth-century prosperity and communal life
Under Abbess Evpraksia in the early nineteenth century, the monastery reached its height of prosperity and underwent extensive construction. It operated as an individual-cell institution, meaning that each nun occupied a separate cell and managed her own household. Goods made at the monastery were sold in a market within the enclosure, which also served people from nearby villages.
Between 1840 and 1871, the community gradually adopted a communal system. Nuns then lived in cells provided by the monastery and were supported from shared resources. The market moved outside the monastery walls in 1851–1852.
The monastery also developed educational and charitable institutions. By 1913, it had a school for sixty to seventy boys and girls, founded in 1884, an icon-painting workshop opened in the mid-nineteenth century, a ten-bed hospital, and an almshouse.
Artistic associations and the twentieth century
In the late nineteenth and early twentieth centuries, the painter Mikhail Nesterov visited the monastery several times while seeking models and subjects for his painting Holy Rus. In 1896 he created the study The Wanderer Anton, which he later used for the central group of pilgrims in that painting. He worked at the monastery again in 1901 on studies for the same project.
The monastery was closed in 1922 after the Revolution. Its churches temporarily served as parish churches, but the Nikolsky Church closed in the middle of the 1920s and the Pokrovsky Cathedral closed in 1935. The complex was then taken over by a university agricultural faculty. After the Second World War, an agricultural technical school occupied the buildings, while a chemical factory operated in the main church.
Industrial and institutional reuse severely damaged the churches. Their furnishings were looted, and some marble decoration was reused in the Moscow Metro. The Pokrovsky Cathedral suffered particularly extensive damage during this period.
Revival of monastic life
The Russian Orthodox Church recovered the monastery after the collapse of the Soviet Union. Monastic life resumed in 1989, when the first prayer service was held and restoration began. Since 1992, Pokrovsky Hotkov has been stavropegial, meaning that it is directly subordinate to the church’s central governing authority rather than to a local diocesan bishop.
It is now an active women’s monastery of the Russian Orthodox Church. Its institutions include a Sunday school, theological courses, and a residential shelter for girls opened on 14 October 2000. The monastery also conducts forty-day memorial recitations of the Psalter, as well as continuous recitations lasting one year, six months, or one month. It is a federally significant cultural-heritage property of the Russian Federation.
Remains
Layout and enclosure
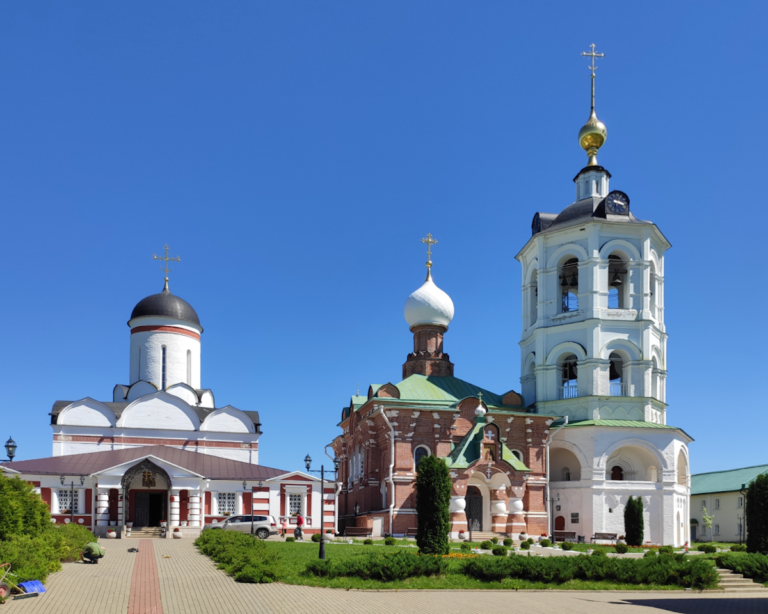
The monastery has a longitudinal axial plan arranged around a central street. This street once formed part of the pilgrim route to the Trinity-Sergius Lavra, and pilgrims traditionally stopped at Khotkovo to venerate the parents of Sergius of Radonezh. The enclosure includes the two cathedrals, two gate churches, cell buildings, towers, the former bell-tower site, and a prosphora bakery. A prosphora bakery produces the bread used in Orthodox liturgy.
Gates, towers, and central axis
Holy Gates and gate churches
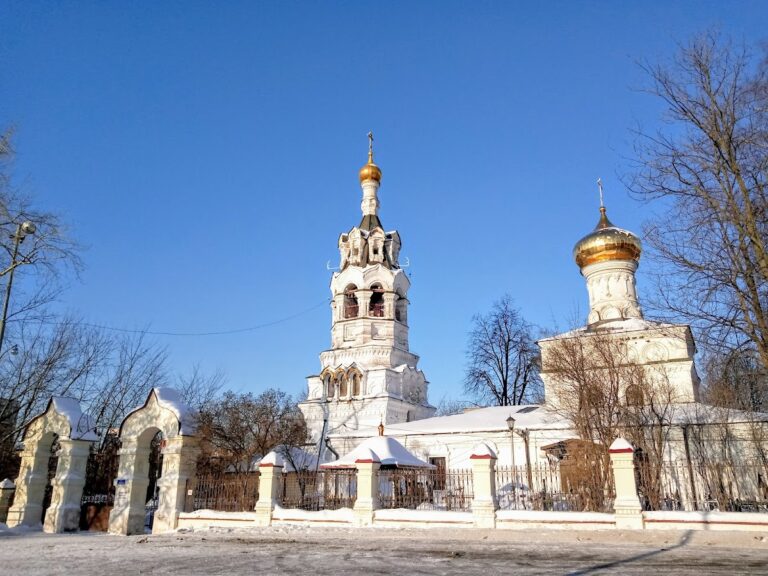
The Holy Gates, oriented toward the Trinity-Sergius Lavra, were built in 1742–1745. A surrounding wall with four small towers followed in 1781. In 1791, a gate church dedicated to the Nativity of John the Baptist was added above the gates. Another gate church is dedicated to Saint Mitrofan of Voronezh.
Bell tower
A four-tier bell tower with a clock was erected in the centre of the monastery in 1834, directly on the former road. Its position gave the ensemble greater compositional unity. The bell tower was dismantled in the 1930s, and its former site remains part of the monastery’s architectural history.
Pokrovsky Cathedral
Pokrovsky Cathedral was built in 1812–1816 on the site of a seventeenth-century church. The architect is unknown. It is a plastered-brick Classical building with five domes and four small blind drums, which are drums beneath domes without openings for light. Corinthian-order porticoes shape its facades, while banded rustication emphasizes the joints between the blocks of the wall surface.
The cathedral contains the relics of Cyril and Maria of Radonezh. In Orthodox practice, relics are the bodily remains of saints preserved and venerated as sacred objects. The cathedral also contains an icon showing Cyril and Maria with their sons Stefan, Peter, and Sergius of Radonezh.
Nikolsky Cathedral and earlier church
Nikolsky Cathedral
Nikolsky Cathedral was built in 1900–1904 in the Byzantine style to a design by the architect A. A. Latkov, under Abbess Filareta II. The monastery and parishioners financed the work, while the Trinity-Sergius Lavra supplied approximately five percent of the brick. The cathedral was consecrated in 1904, and its interior paintings were completed in 1911.
The building is a cross-domed church, organized around a central crossing marked by a dome, with its principal spaces forming a cross-shaped structural plan. It has a high raised light drum and a gilded dome. Originally five-domed, it is now described as single-domed. The facades have central projecting sections ending in curved gable-like forms called zakomaras. Restoration began in 2007, with plans to recreate the four smaller domes and replace the central dome.
Earlier Nikolsky Church
The earlier Nikolsky Church was a warm masonry church with chapels dedicated to the apostles Peter and Paul. It replaced an older wooden church in 1765–1768, forming part of the sequence of masonry rebuilding that followed the destruction of the monastery in 1609.
Cells and service buildings
Two cell buildings with two square towers were constructed along the southern line of the enclosure in 1826. A further cell building and a prosphora bakery were built to designs by A. A. Latkov between 1899 and 1906. Together with the enclosure, towers, churches, and former bell-tower site, these buildings preserve the planned institutional character of the women’s monastery.
Nearby sites