Citadelle of Quebec: A Star-Shaped Fortress and Canadian Military Residence
Site at a Glance
- Rating
- 4.6
- Popularity
- Medium
- Country
- Canada
- Primary era
- Modern
- External website
- Open
- Eras represented
- Early Modern, Modern
- Civilizations
- British, French
- Site type
- Military
- Remains
- Citadel
On this page20 sections
History
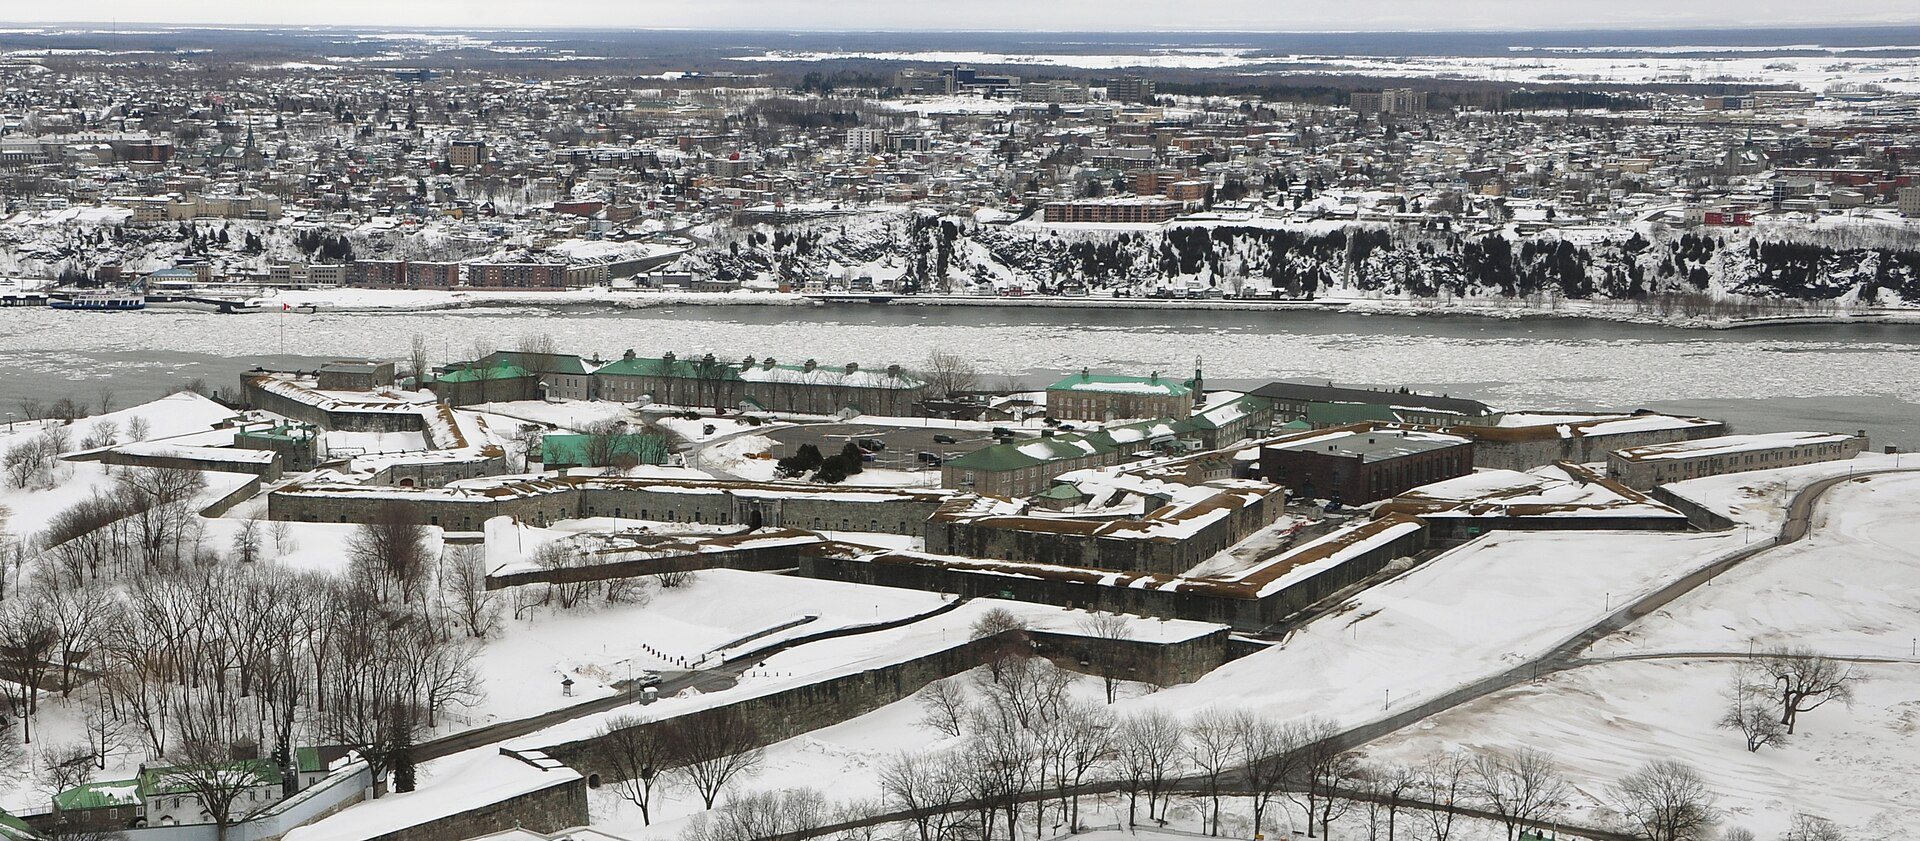
The Citadelle of Quebec is a star-shaped fortress in Quebec City, Canada, built principally by the British between 1820 and 1832 on Cap Diamant. Its defenses were intended to protect the city from an American attack and provide refuge for the British garrison during an assault or rebellion. The site forms part of the Fortifications of Quebec National Historic Site and remains an active Canadian Armed Forces installation.
French defenses on Cap Diamant
Samuel de Champlain recognized the strategic value of Cap Diamant in 1608, when he founded Quebec at the base of the escarpment. The steep promontory was difficult to assault, so the settlement’s principal landward defenses were concentrated to the west.
In 1690, Governor General Louis de Buade, sieur de Frontenac, ordered the construction of a temporary defensive enclosure known as Major Provost’s palisade. It was completed in time for the Battle of Quebec, when Admiral Phips and his New England fleet threatened the settlement. From 1693, the temporary defenses were replaced by an enclosure planned by military engineer Josué Boisberthelot de Beaucours. Jacques Levasseur de Néré proposed a broader plan in 1701, and Sébastien Le Prestre de Vauban, Louis XIV’s commissary general of fortifications, approved it.
The French government rejected a complete fortification as too costly. Defensive works therefore remained incomplete between about 1700 and 1720, and in 1721 the proposed completion was refused in favor of projects at Montreal and Louisbourg. After Louisbourg fell in 1745, extensive work was undertaken on Quebec’s battlements under Gaspard-Joseph Chaussegros de Léry. Governor Beauharnois authorized a defensive enclosure built entirely of masonry, part of which was later incorporated into the present citadel.
British fortification and the American Revolution
After the British conquest of Quebec, Lieutenant Governor James Murray warned that the city remained vulnerable and urged the construction of a citadel. Imperial authorities rejected a large fort as too expensive, and a smaller wooden citadel was built instead.
Quebec was attacked during the American Revolutionary War, the conflict in which the thirteen American colonies fought to separate from Britain. On 31 December 1775, American forces led by General Richard Montgomery and Benedict Arnold assaulted the city. Montgomery was killed, Arnold was wounded and withdrew, and the siege ended after British reinforcements arrived in spring 1776.
In the 1790s, Gother Mann prepared a plan to strengthen British defenses amid tensions with the United States and fears of rebellion. The ramparts around the Upper Town cliff and four Martello towers on the Plains of Abraham were completed before 1812, but the proposed citadel was not built because of its cost.
Construction of the present citadel
After the War of 1812, Britain improved the defenses of British North America through a wider program coordinated by the Duke of Richmond. The present citadel was constructed principally from 1820 to 1832 under Lieutenant-Colonel Elias Walker Durnford of the Royal Engineers. Additional buildings were completed by 1850.
The plan followed Vauban’s model for a fortified depot containing arms, ammunition, supplies, and barracks. By the time the work was complete, this arrangement was somewhat old-fashioned compared with contemporary European military architecture. Even so, it provided the defensive enclosure and internal buildings required for the British garrison.
Canadian military and viceregal use
Following Canadian Confederation in 1867, responsibility for the country’s defense passed to the Canadian government. British forces left the citadel in 1871, when two Royal Canadian Artillery batteries and an artillery school were established there, followed by a cavalry school.
Governor General Frederick Hamilton-Temple-Blackwood, the Marquess of Dufferin and Ava, helped preserve much of Quebec’s fortifications and established the Citadelle as a viceregal residence in 1872. A viceregal residence is a home used by the governor general, the monarch’s representative in Canada. The site thereafter combined military use with royal and vice-regal functions.
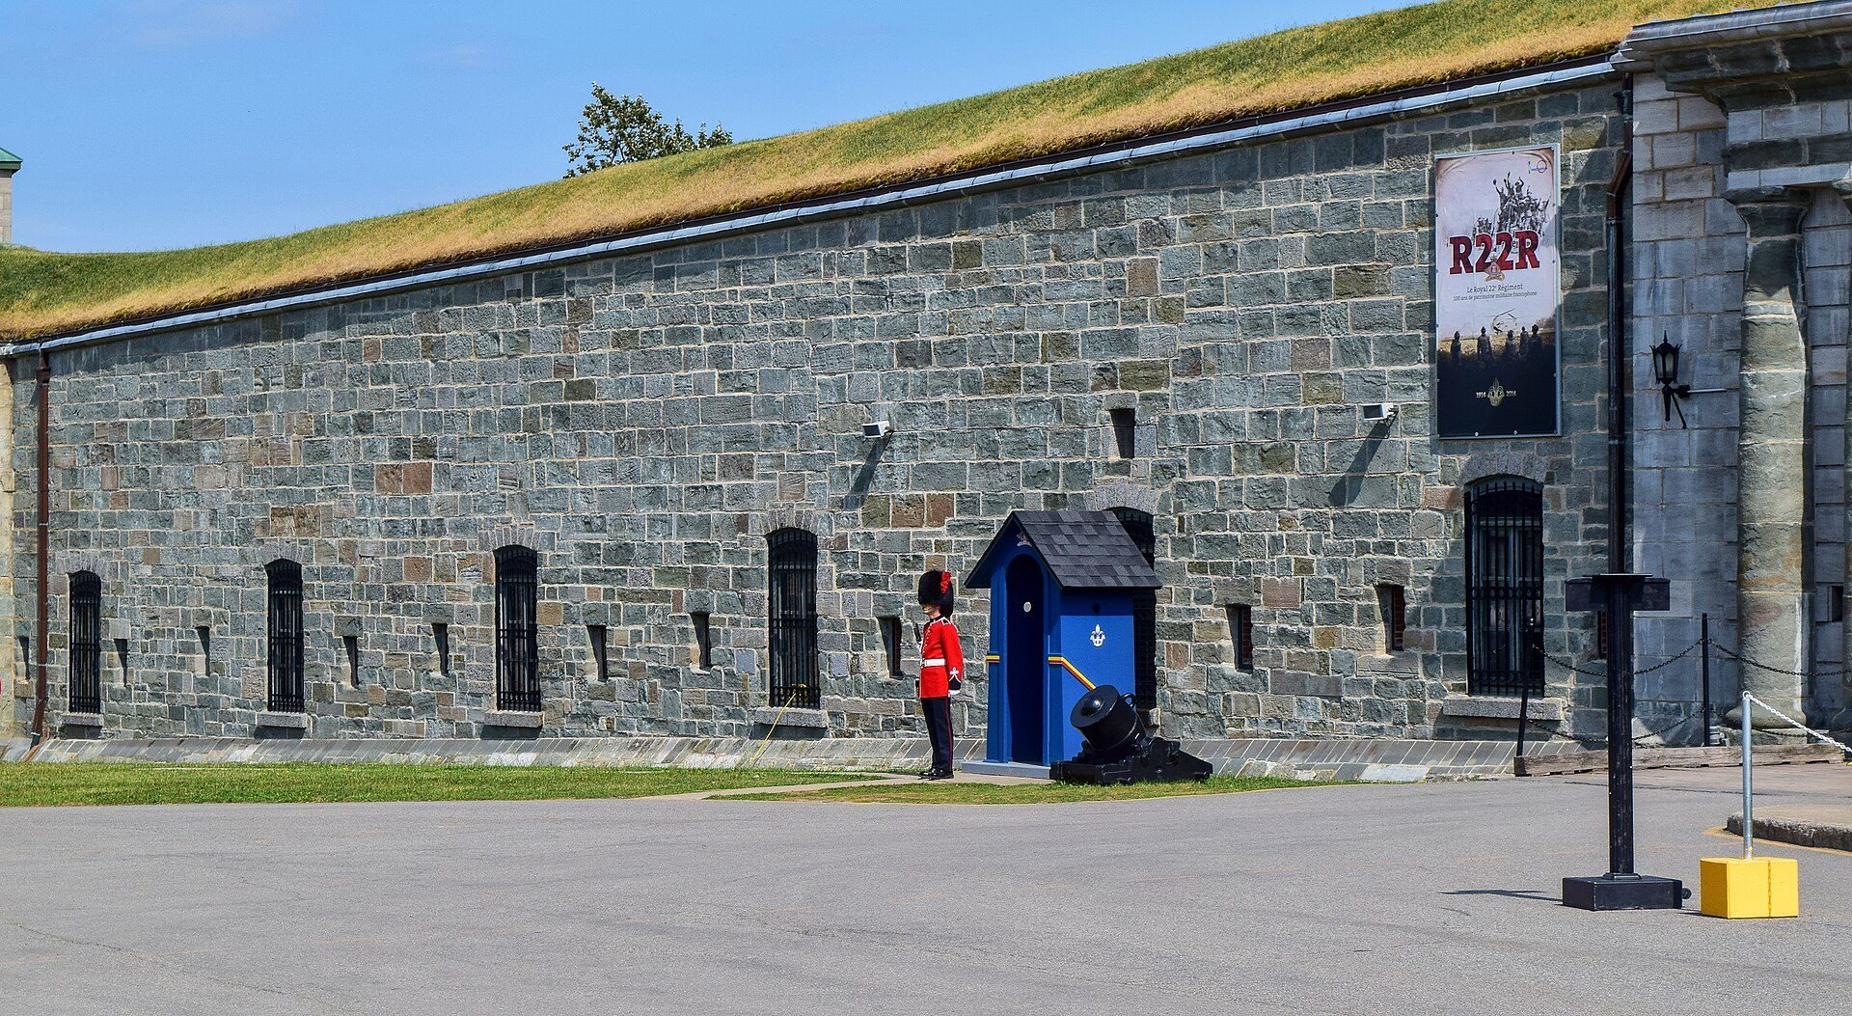
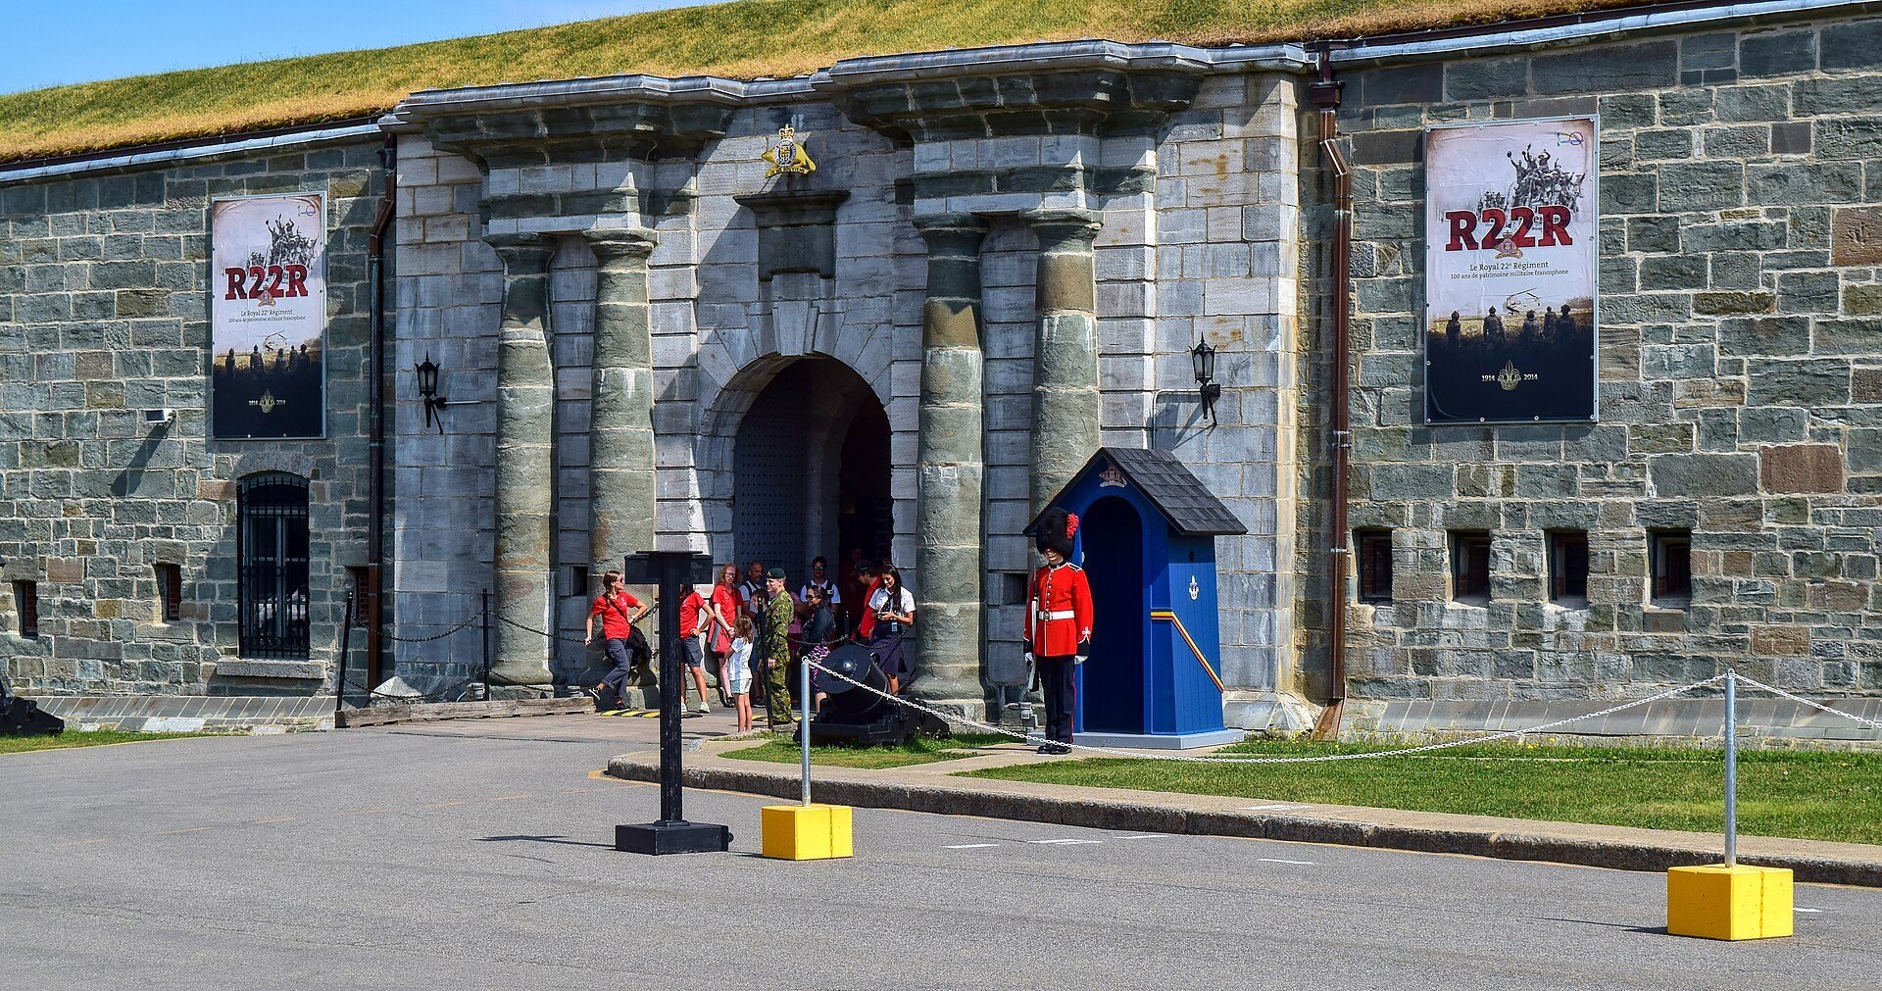
The Royal 22e Régiment, a French-speaking infantry regiment of the Canadian Armed Forces, has been based at the Citadelle since 1920. Its traditions there include the changing of the guard, battalion-command ceremonies, the consecration of successive regimental goat mascots, and the noon cannon.
The Citadelle hosted the Quebec Conferences of 1943 and 1944. Governor General the Earl of Athlone, Canadian Prime Minister William Lyon Mackenzie King, British Prime Minister Winston Churchill, and United States President Franklin D. Roosevelt met there to discuss World War II strategy.
The noon cannon continues a time-signal tradition begun in 1871, apart from an interruption between 1994 and 2008. Historically, two guns were fired each day, one at noon to mark the lunch hour and the Angelus, and another at 9:30 p.m. to mark the soldiers’ curfew.
The Citadelle was designated a national historic site in 1946 and received a further National Historic Site of Canada designation in 1980. It lies within the Historic District of Old Quebec, inscribed as a UNESCO World Heritage Site in 1985. It remains the home station of the Royal 22e Régiment, an active military installation, and the secondary official residence of the Canadian monarch and governor general. Official ceremonies, diplomatic events, award presentations, and investitures continue alongside its military and museum functions.
Remains
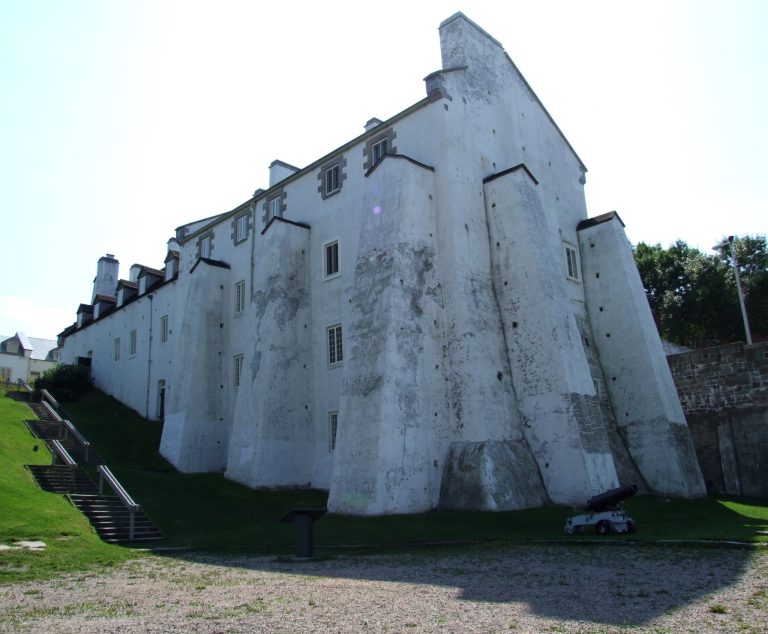
The Citadelle occupies approximately 150,000 square metres on Cap Diamant beside the Plains of Abraham. Its irregular, star-shaped plan has four bastions and three straight curtain walls. The fortress was built mainly from locally quarried sandstone and contains 24 mostly grey-cut-stone buildings. Its defensive system includes ramparts, ditches, bastions, curtain walls, a counterscarp, casemates, loopholes, and a former caponier, a covered defensive structure projecting into a ditch. Part of the French masonry enclosure constructed in 1745 is incorporated into the later fortress.
Principal defensive works
Mann’s Bastion and the main buildings
Building 1, formerly the Hospital Administration Building, is the principal structure of Mann’s Bastion. It is a two-storey, rectangular and symmetrical stone building with a hipped roof, two brick chimneys, a five-bay western facade, pilasters, a flat cornice, and loopholes on the second storey. Its rear elevation, facing the bastion, is plain and functional.
Parade-ground buildings
Building 2, formerly an armoury and powder magazine, is also known as the Men’s Barracks. It faces the parade ground near the throat of the Prince of Wales Bastion. The long, two-storey masonry building has smooth limestone walls, a sheet-copper hipped roof, and regularly spaced multi-paned windows. Building 14, the former ordnance store beside the parade ground, is another long, two-storey stone structure. Its copper-clad hipped roof and symmetrical facade of small, evenly spaced windows give it a regular appearance.
Building 17, another Men’s Barracks, stands on the south side of the parade ground near the throat of the Dalhousie Bastion. It is mostly two storeys high, with rectangular stone construction, symmetrical elevations, a copper-clad hipped roof, and a projecting stone course above the ground floor.
Powder magazines and the former caponier
Building 5, the former Powder Magazine, is a low rectangular stone structure with a gabled roof and a protective blast wall. Its symmetrical facade has two ground-level doors and three openings in the gable. Three half-barrel-vaulted traverses, two on the west side and one on the east, extend along its side elevations.
Building 46, the former caponier, occupies the southern end of the ditch separating the counterscarp from the Men’s Barracks. Its stone structure is integrated into the ramparts and pierced with loopholes. Two walls and a small turret in the centre of its gabled roof remain visible.
Governor general’s residence
The 1831 Officer’s Barracks
The Officer’s Barracks is a neo-Norman structure built by the British Army in 1831. Since 1872 it has housed the governor general’s residence, which contains 153 rooms over 4,459 square metres, including offices for the governor general’s secretary. The original residential entrance has double doors beneath a neo-Classical porch. The frieze bears the words “Gouverneur Général,” while the tympanum carries the Canadian royal arms.
The foyer and adjoining hall have Georgian interiors with marble tile, translucent leaded glass, and beige, cream, and gold decoration. The Small Dining Room has robin’s-egg-blue walls, white trim, and two crystal chandeliers. A ballroom and sunroom added for the viceregal household were destroyed by fire on 2 February 1976. Other rooms suffered smoke and water damage, after which the original wing was restored and replacement state rooms were built by 1984.
The replacement residential wing
The replacement wing was built at the eastern end of the 1831 barracks, at a slight angle to the original structure. It has a copper roof, matching masonry, more regular blockwork, flatter pilaster and window relief, and less ornamentation. Its ceremonial foyer contains twin spiral staircases with wood handrails and aluminum pickets, together with a sculpture niche.
The modern wing includes an event space, lounge, and sunroom with a terrace overlooking the St. Lawrence River. Barrel-vaulted ceilings in the event space and lounge are connected by a narrow continuous skylight with crystal pendants. Canadian granite, walnut, and aluminum appear in the interiors, which were designed by Madeleine Arbour. The residence also contains pieces from the Crown Collection, antique New France-style furniture, and contemporary Canadian art.
Memorial, observation, and guard structures
Memorial Building
Building 7, the Memorial Building, forms part of a complex with a chapel and workshop joined by a nineteenth-century protective wall. It is a small, rectangular, one-storey masonry building with a pyramidal stone roof, windows on all four elevations, and a modern porch. Governor General Georges Vanier and Pauline Vanier are interred in its commemorative chapel.
Ball House
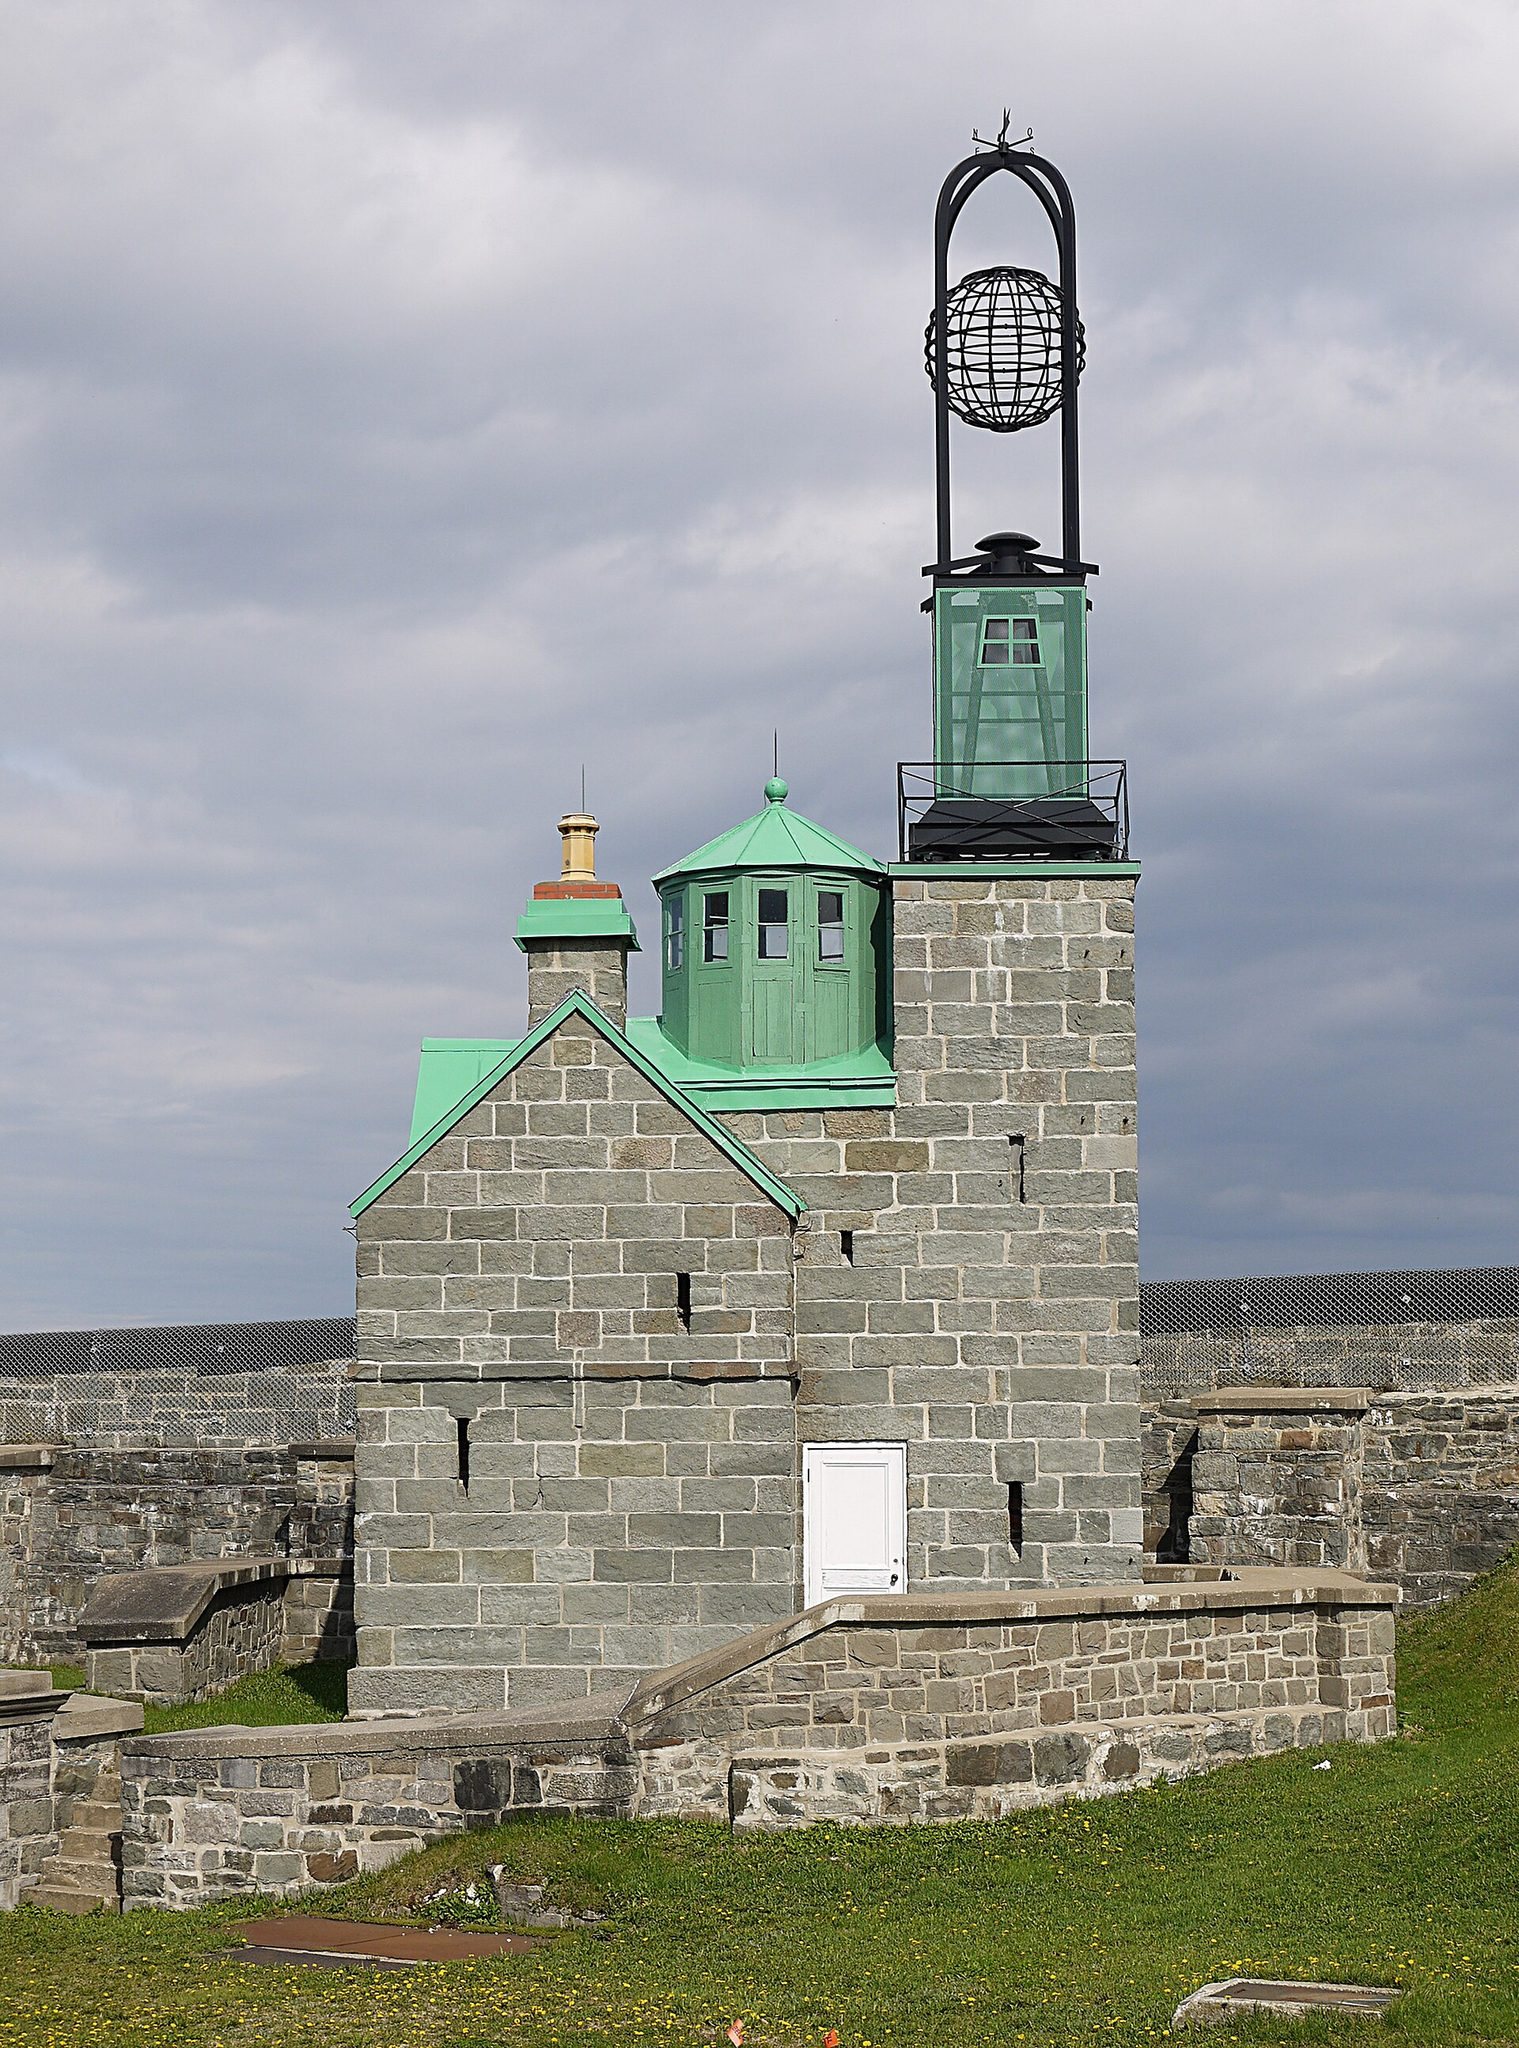
Building 20, the Ball House, is a tall, compact, two-storey stone building aligned on the meridian for observation and visible from the river. Its rectangular gabled section was the former observatory, while its square section housed a time-ball installation topped by an antenna. A small porch joins the two sections. A time ball was a visible ball dropped at a predetermined hour to communicate an accurate time before radio timekeeping.
Defensive Guard House
Building 32, the former Defensive Guard House, stands at the eastern end of the north main ditch below the King’s Bastion. It is a small, squat, one-storey masonry building with a gabled roof supported by wooden rafters, a chimney, and painted tin sheeting over the roof.
Museums and military collections
Former military prison and museum annex
Building 10, built in 1842 as the military prison, stands within the King’s Bastion beside the governor general’s residence. It is now a museum annex. The two-storey rectangular stone building has a hipped roof, three brick chimneys, pilasters on its western elevation, loopholes on both floors, and irregularly placed iron-barred windows.
Royal 22e Régiment Museum
Building 15 was constructed in 1750 as a powder magazine and now houses the Royal 22e Régiment Museum and Canadian Forces Museum. The collections include Canadian military artifacts such as weapons, uniforms, and other objects associated with the Royal 22e Régiment. Building 16, the museum office, was formerly a cooperage.
The Royal 22e Régiment Museum also occupies the former military prison, the East Casemate, and associated museum spaces. The East Casemate retains vaulted structures built between 1820 and 1831 and interprets the citadel’s military architecture. Its expansion in 2014 added permanent and temporary exhibitions, a medal room, and educational spaces, bringing the surviving vaulted structures into the site’s continuing museum use.