Kasteel d’Overschie: A Historic Country Estate in Grimbergen


Site at a Glance
- Rating
- 4.6
- Popularity
- Very Low
- Country
- Belgium
- Primary era
- Modern
- External website
- Open
- Eras represented
- Modern
- Civilizations
- Belgian
- Site type
- Domestic
- Remains
- Castle
On this page11 sections
History
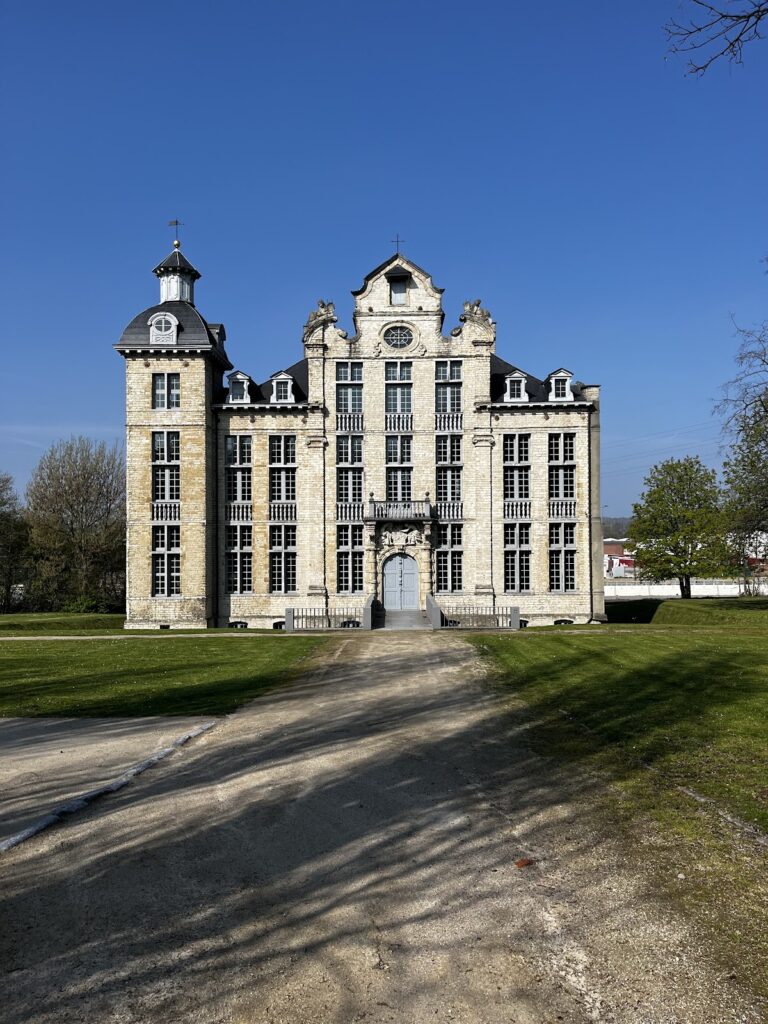
Kasteel d’Overschie, also known as Kasteel de Vorst, is a country estate in Grimbergen, Belgium, built around 1904 for the d’Overschie family on land formerly belonging to a Norbertine abbey. The present castle was designed by architect Octave Flanneau, who also rebuilt Brussels’s Egmont Palace in 1905 and 1906.
Abbey land and the Steenpoelen estate
The estate was once called Steenpoelen and was associated with the Norbertines, members of the Premonstratensian order of Roman Catholic canons. During the seventeenth century, Lediaan sandstone was quarried there. This Belgian building stone was used for the abbey church and for other major buildings, including St. Rumbold’s Cathedral.
After the French Revolution, French authorities confiscated the canons’ domain, which subsequently passed to Victor Bodin. In 1812, Jean-Baptiste Weemaels of Brussels purchased the property and enlarged the existing country house. That earlier building had two storeys beneath a gabled roof.
The d’Overschie family and the present castle
Weemaels’s daughter later sold the estate to the d’Overschie family, probably to Auguste Chrétien d’Overschie. His granddaughters Isabella and Valentina d’Overschie commissioned the present castle around 1904. The new building replaced the earlier enlarged country house as the principal residence of the estate.
Isabelle d’Overschie de Neeryssche, who later founded the Heilig Hart residential care home, was born at the castle. She lived from 1850 to 1950, linking the estate to a prominent local charitable institution as well as to the family’s country-house history.
Wartime occupation and later change
During the Second World War, Baroness Isabelle d’Overschie left the castle and moved to the nearby Heilig Hart residential care home. German officers of Wekusta 26 then used the building.
After the liberation, Norwegian Spitfire squadrons arrived at the airfield in Grimbergen, roughly two kilometres from the castle. A Spitfire squadron was a military aviation unit equipped with Supermarine Spitfire fighter aircraft, and its officers and pilots used Kasteel d’Overschie. Norwegian Crown Prince Olaf, heir to the Norwegian throne and later King Olaf V, visited Grimbergen on 16 and 17 October 1944. He inspected the airfield installations, dined at the castle, and spent the night there.
Following Isabelle’s death in 1950, her heirs sold several properties in Grimbergen to a land developer. Subdivision and construction during the 1960s and 1970s transformed the landscape around Rijkenhoek. The estate became almost entirely surrounded by villa districts, the castle farm was demolished, and d’Overschielaan was extended to Kruipstraat. Construction did not reach the southern boundary beside Steenpoeldreef. At the beginning of the twenty-first century, the castle belonged to Baron and Baroness d’Anethan.
Remains
The surviving estate is centered on the castle and its surrounding park, with Steenpoeldreef forming the southern boundary. Its layout reflects both the earlier sandstone quarrying and the formal organization introduced for the later country house. A pond, a planned entrance drive, mapped paths, mature trees, and enclosing vegetation remain key elements of the landscape.
Castle and approach
The country house
The present castle dates from around 1904 and stands on the estate along Steenpoeldreef. It followed an earlier two-storey country house with a gabled roof, which Jean-Baptiste Weemaels had enlarged after purchasing the property in 1812. The later building was designed by Octave Flanneau for Isabella and Valentina d’Overschie.
Entrance drive and pond
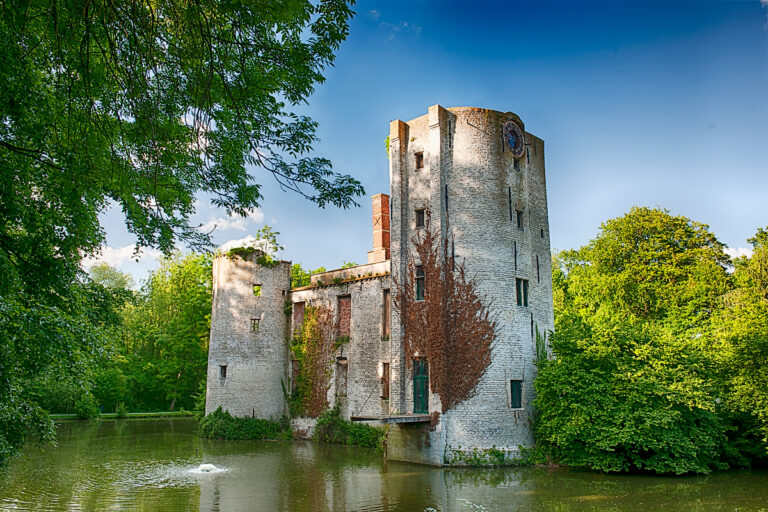
A new entrance drive was laid out beside Steenpoeldreef. It followed the line of elm-lined Voetweg 74 and ran directly toward a spoon-shaped pond, where it divided symmetrically into an entrance route and an exit route. The pond preserves physical evidence of the former sandstone extraction, while the drive expresses the planned organization of the early twentieth-century estate.
Park and landscape features
Paths and enclosure
The surrounding park was laid out by the canons after the sandstone quarries had been exhausted. The network of paths shown on topographic maps from 1909 and 1930 remains largely recognizable. The estate is almost completely enclosed by cherry laurel, giving the surviving grounds a defined boundary within the later villa districts.
Mature trees and planting
Until about 1960, the estate contained many beech trees, several of which were later felled. A number of monumental nineteenth-century beeches remain, including a copper beech, Fagus sylvatica ‘Atropunicea’, whose trunk has a circumference of approximately 486 centimetres. A copper beech is a purple-leaved variety of the European beech.
The shrub layer is dominated by snowberry and alpine currant. The elms along Voetweg 74 were probably felled because Dutch elm disease spread during the 1920s, and white horse chestnuts were planted in their place. To the east lies the old Den Diepen Boomgaard farm, a former location where sandstone was found.
Nearby sites