Beaulieu Abbey: A Cistercian Monastery in England
Site at a Glance
- Popularity
- High
- Country
- United Kingdom
- Primary era
- Medieval
- Eras represented
- Medieval, Early Modern
- Civilizations
- English
- Site type
- Religious
- Remains
- Monastery
On this page14 sections
History
Beaulieu Abbey was a Cistercian monastery in the United Kingdom, founded by King John in 1203–1204. The Cistercians were a monastic order that developed from the Benedictine tradition and emphasized communal religious life. Beaulieu was dedicated to the Virgin Mary and was John’s only religious foundation in England. Its church was built in the early Gothic style, a medieval form characterized by pointed arches and related features.
Foundation and medieval development
The first community consisted of 30 monks sent from Cîteaux Abbey in France, the Cistercian order’s founding house. Beaulieu belonged to the Diocese of Winchester, the ecclesiastical territory overseen by that bishop. Its first abbot, Hugh, was a royal favourite who carried out diplomatic missions for John and later became Bishop of Carlisle.
John endowed the abbey with manors across southern England, particularly in Berkshire, as well as land in the New Forest. His gifts also included grain, money, building materials, 120 cows, 12 bulls, a gold chalice, and an annual tun of wine, a large cask whose volume varied. His son Henry III continued to support the community. Beaulieu grew wealthy, although it did not become England’s richest Cistercian house. Its estates included St Leonards Barn, a nearby monastic farm, and Great Coxwell Barn in Oxfordshire, about 120 kilometres to the north.
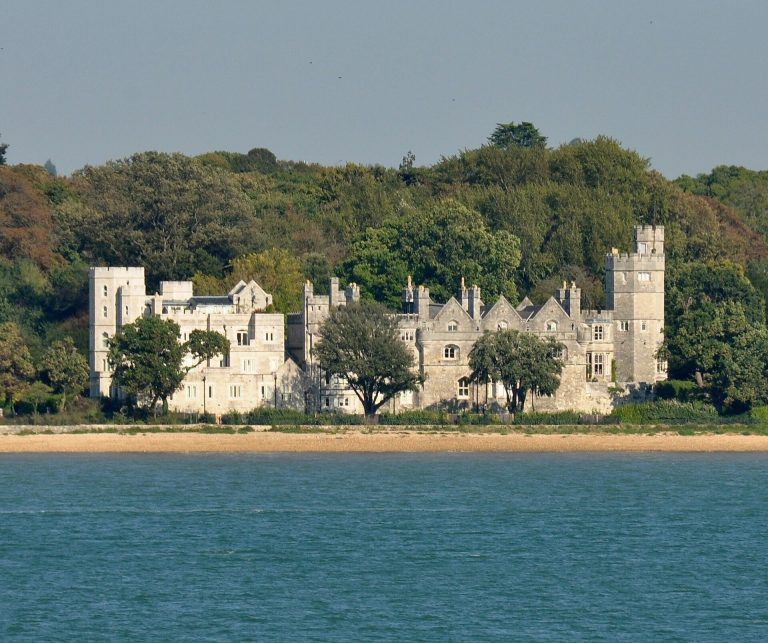
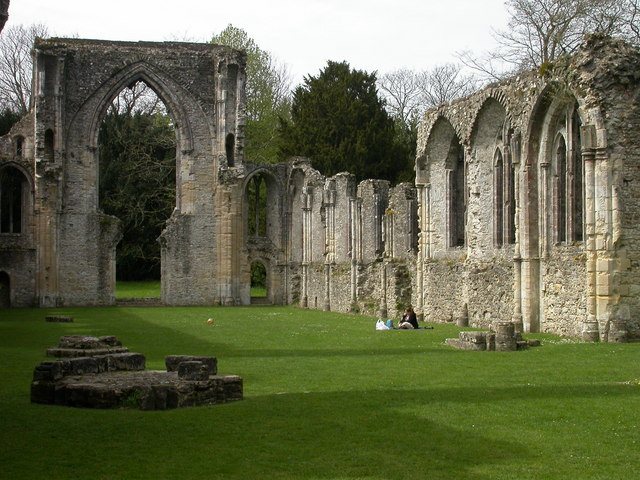
Beaulieu established four daughter houses: Netley Abbey in 1239, Hailes Abbey in 1246, Newenham Abbey in 1247, and St Mary of Graces Abbey in London in 1350. The abbey church took more than four decades to complete and was dedicated in 1246. Henry III and his queen attended the ceremony, along with Richard, Earl of Cornwall, and many church and noble figures.
A foundation legend connects the abbey with a dream in which John saw Cistercian abbots he had ordered trampled beneath horses scourging him. Later versions of the story say that he wanted burial beneath the church’s high altar.
Sanctuary and the later Middle Ages
Pope Innocent III exempted Beaulieu from the authority of local bishops, making its abbot answerable directly to the pope. He also granted the abbey broad sanctuary rights. These protected people who took refuge within the designated religious precinct, which covered the 23.5 hectares in John’s original grant. The sanctuary drew fugitives that included debtors, criminals, and political opponents of the government.
Among those who sought refuge were Anne Neville, an English noblewoman, in 1471, around the time of the Battle of Barnet. In 1497, Perkin Warbeck, a claimant to the English throne during Henry VII’s reign, fled to Beaulieu while Henry’s forces pursued him.
Dissolution and transformation
In 1535, Henry VIII’s survey of church finances, the Valor Ecclesiasticus, valued Beaulieu’s annual income at £428 gross and £326 net. Its income was below the limit set by the First Suppression Act, an early measure in the dissolution of England’s monasteries, so the abbey initially avoided confiscation. The government nevertheless compelled it to surrender in April 1538.
Thomas Stevens, formerly abbot of Netley, had been elected Beaulieu’s last abbot in 1536. Many of the monks received pensions, and Stevens was granted 100 marks a year. After the abbey closed, he became treasurer of Salisbury Cathedral and died in 1550. At the time of the surrender, 32 people seeking sanctuary for debt, felony, or murder lived with their families in houses inside the precinct. After deliberation, debtors were allowed to remain for life. Some criminal cases resulted in pardons, including that of Thomas Jeynes, a murderer.
Courtiers competed for the abbey and its estates after the surrender. Thomas Wriothesley, 1st Earl of Southampton, obtained the abbey and 3,441 hectares of its lands from Henry VIII. He built a house on the site, using stone from parts of the church, and made the great gatehouse the core of his mansion. He retained the refectory for parish use and saved the west range, while the rest of the abbey fell into ruin. Beaulieu remains in the hands of Wriothesley’s descendants, who continue to live there.
Remains
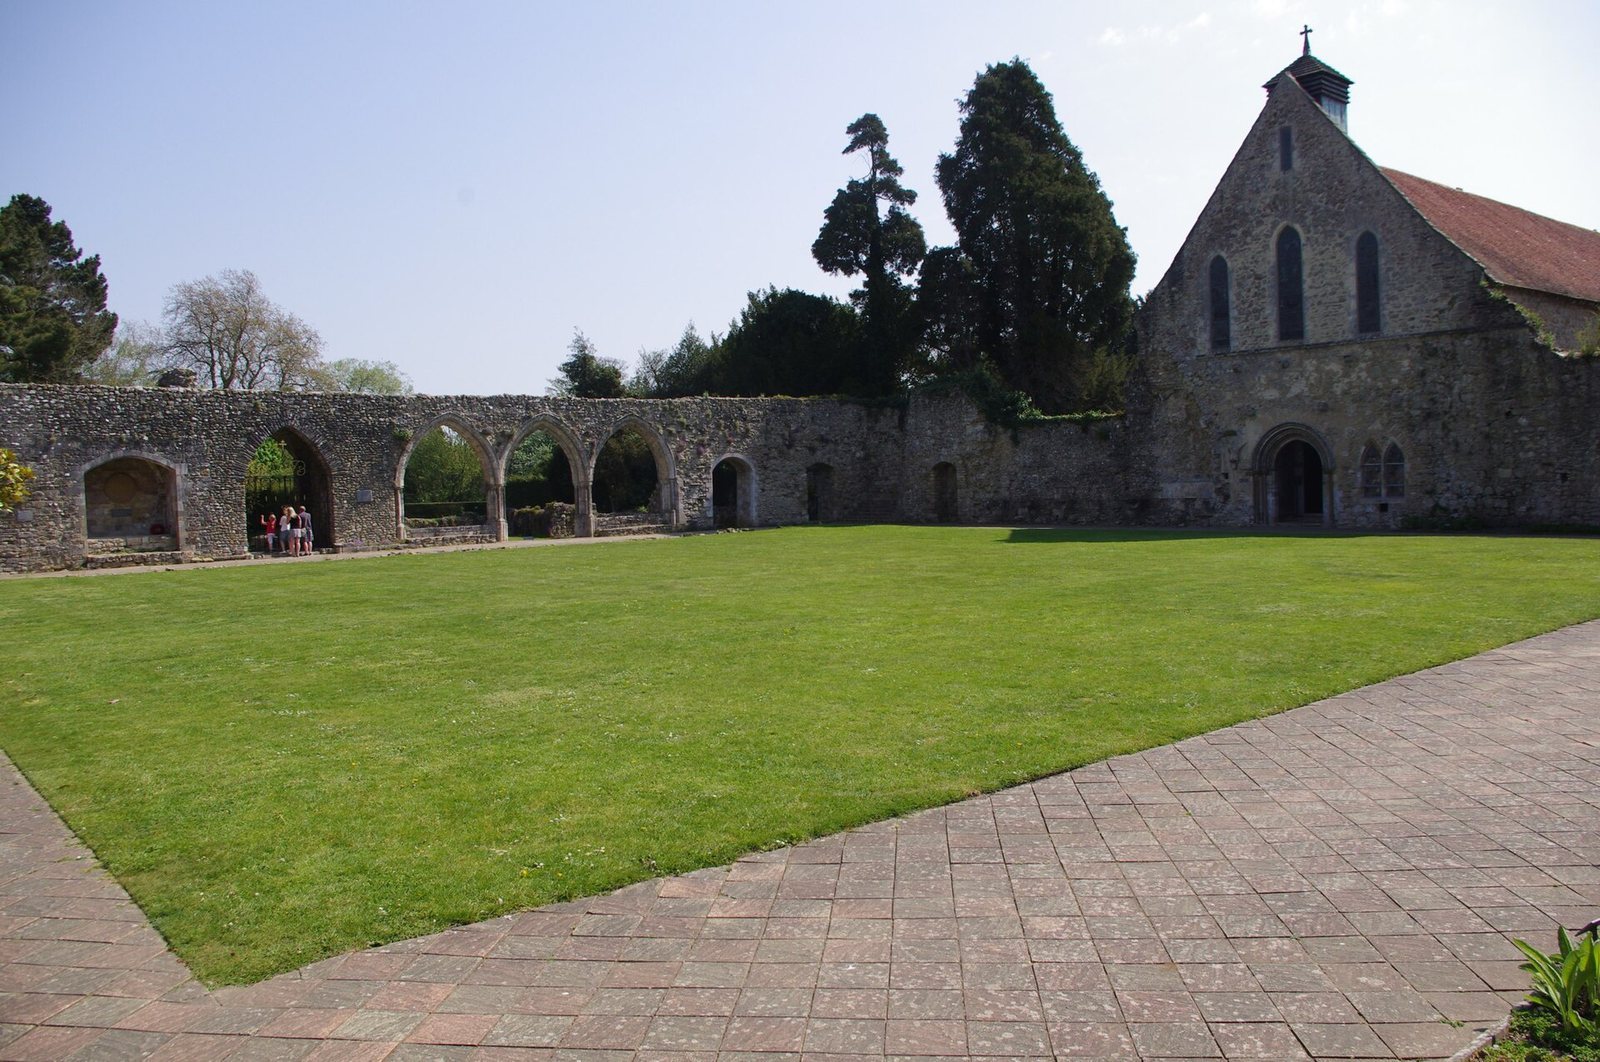
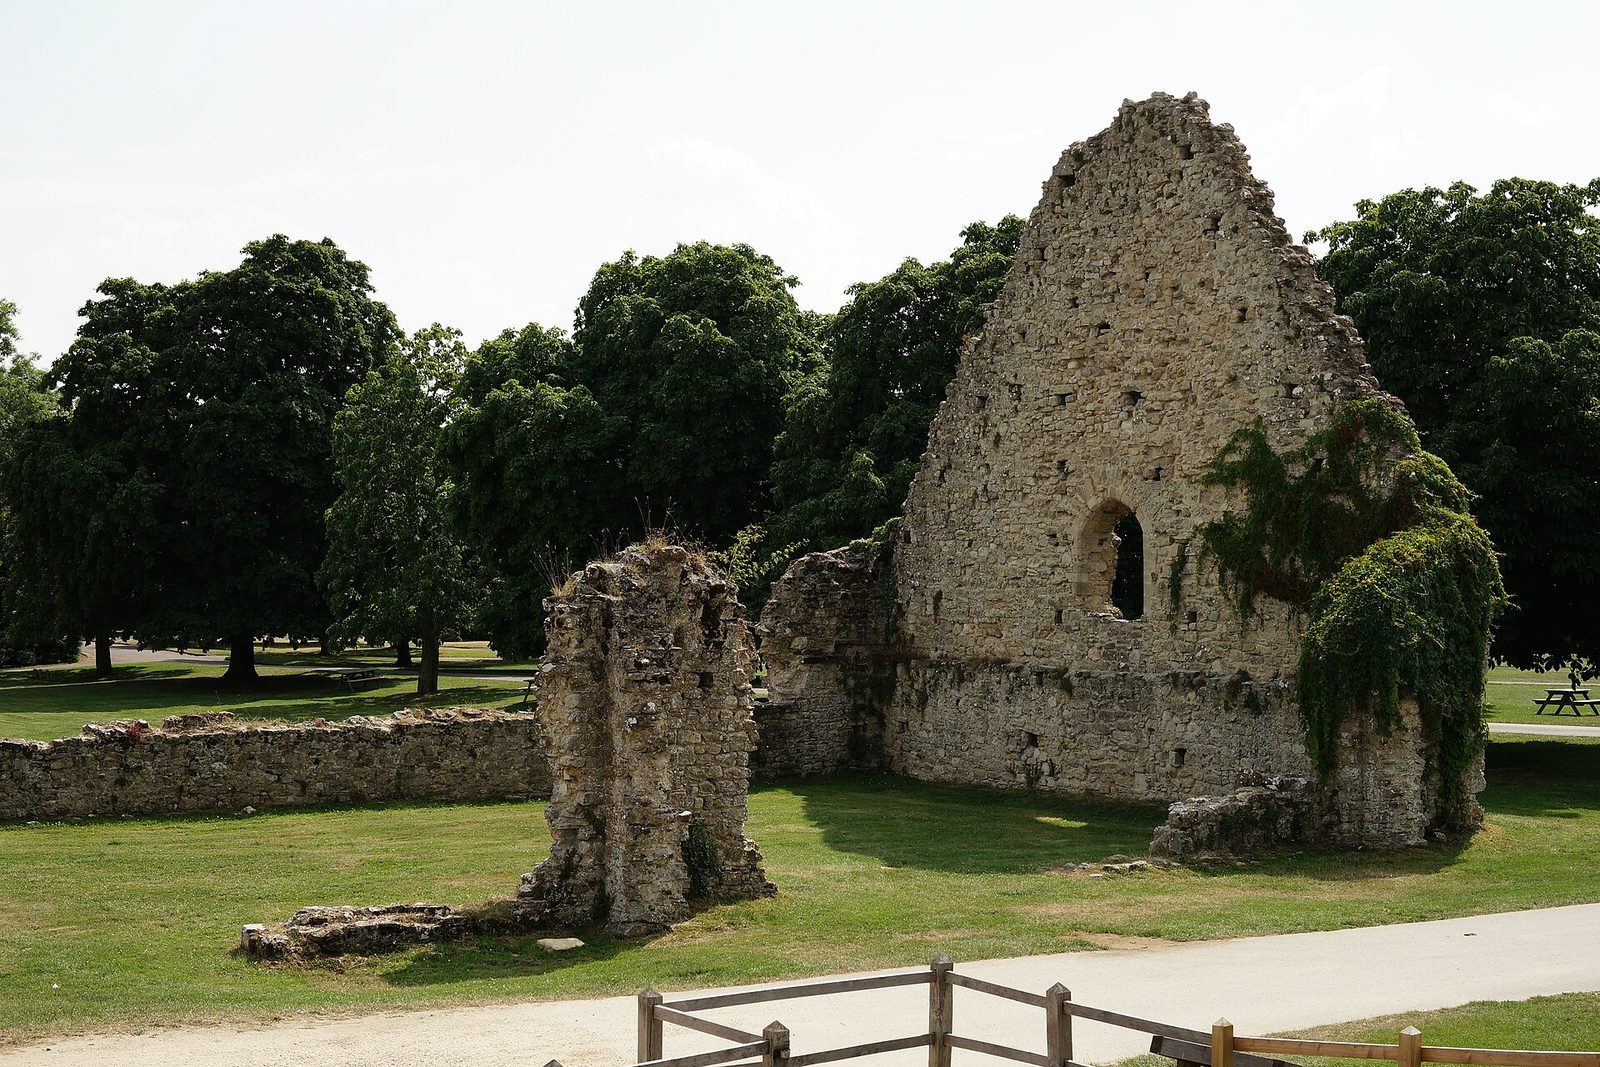
The surviving remains reveal a large monastic complex arranged around a church and a cloister to its south, with a separate infirmary to the east. The church was an early Gothic, cross-shaped building influenced by French Cistercian churches at Cîteaux, Bonport, and Clairvaux. Beyond the main buildings, the precinct contained work and farm buildings, guesthouses, a mill, gardens, and fishponds. Its walled courtyards, gatehouses, and water gate formed part of the wider layout.
Church and monastic core
Abbey church
The church measured 102 metres in length. Its cross-shaped plan ended in a rounded apse, with smaller chapels arranged around it. The former plan can be traced on the lawns, where a cross and flanking trees mark the altar’s position. The south wall of the nave survives, with a processional doorway at either end connecting the church and cloister.
Cloister and eastern buildings
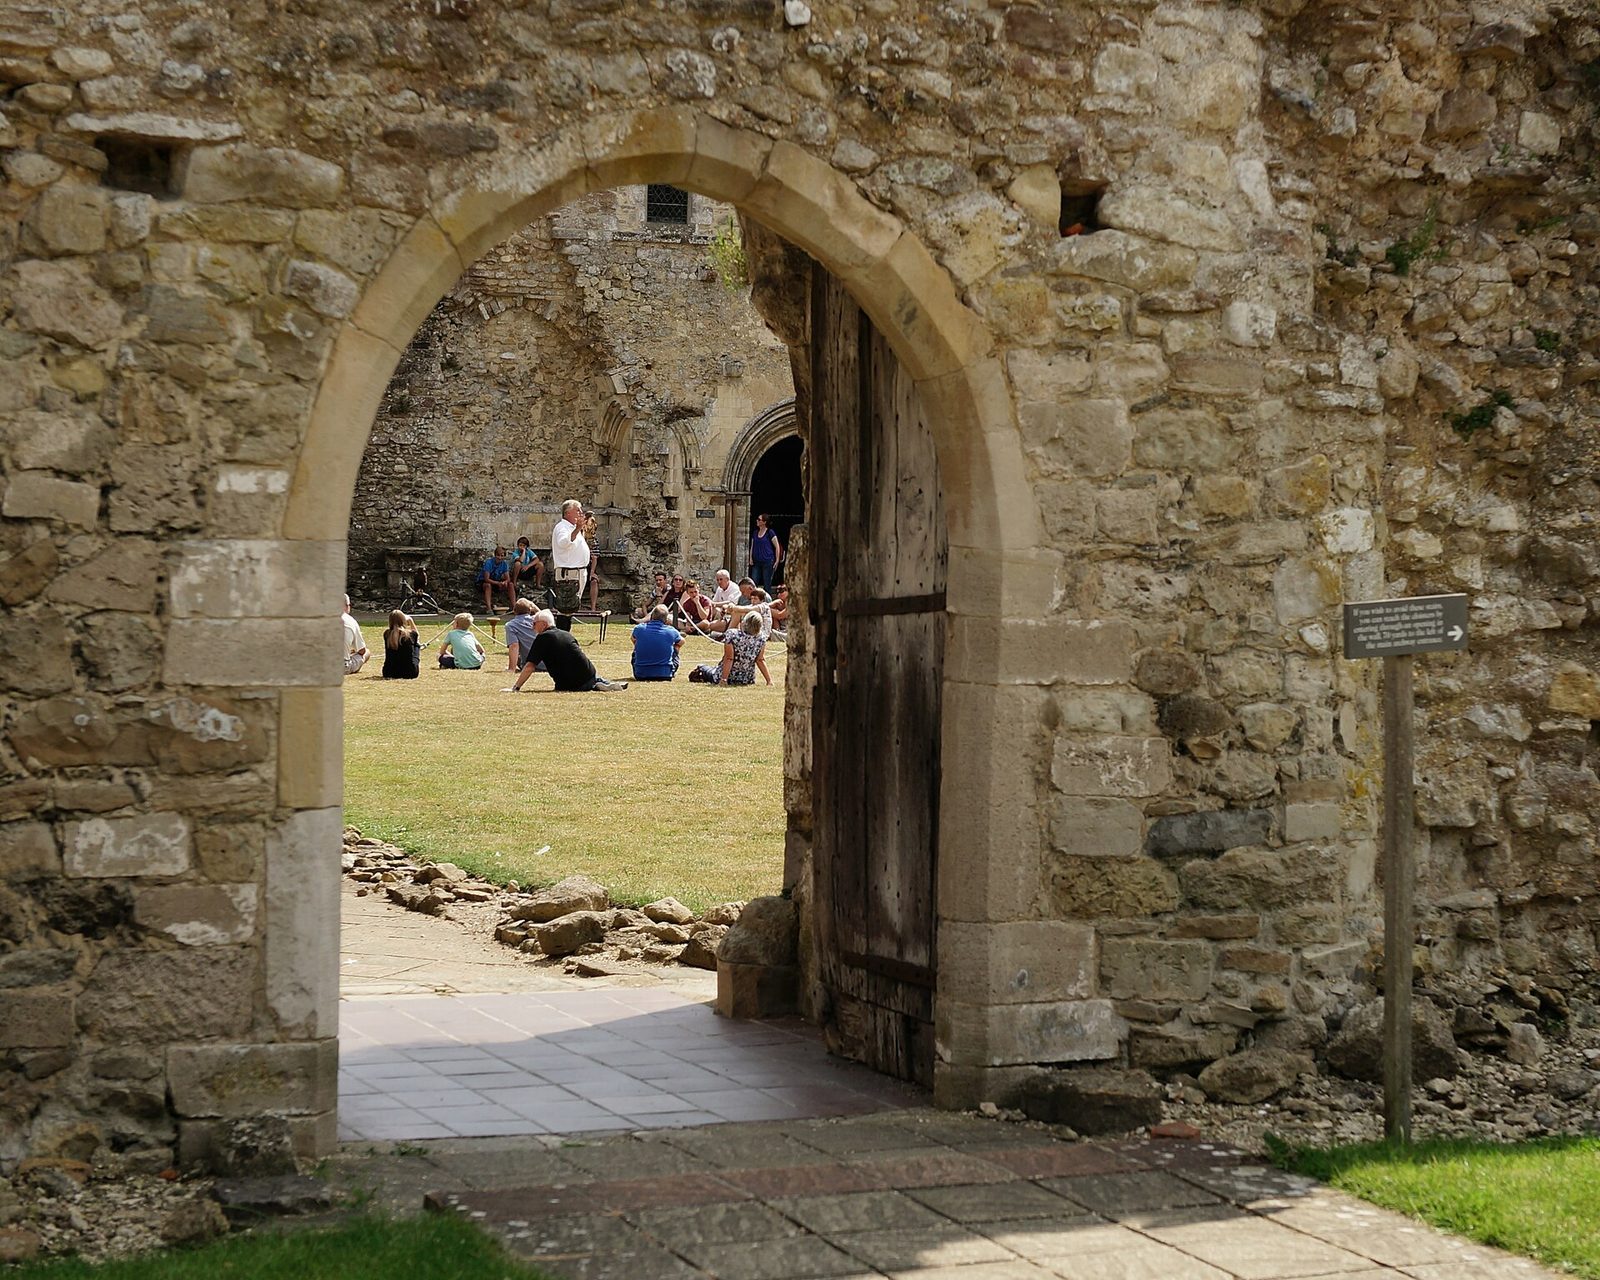
The main cloister lay south of the church. Its open space is enclosed by surviving walls and planted with herbs. The buildings around it included the chapter house, where the monks met for readings and communal business, the sacristy, and the monks’ day room. The chapter house remains chiefly as a façade with three large Gothic arches.
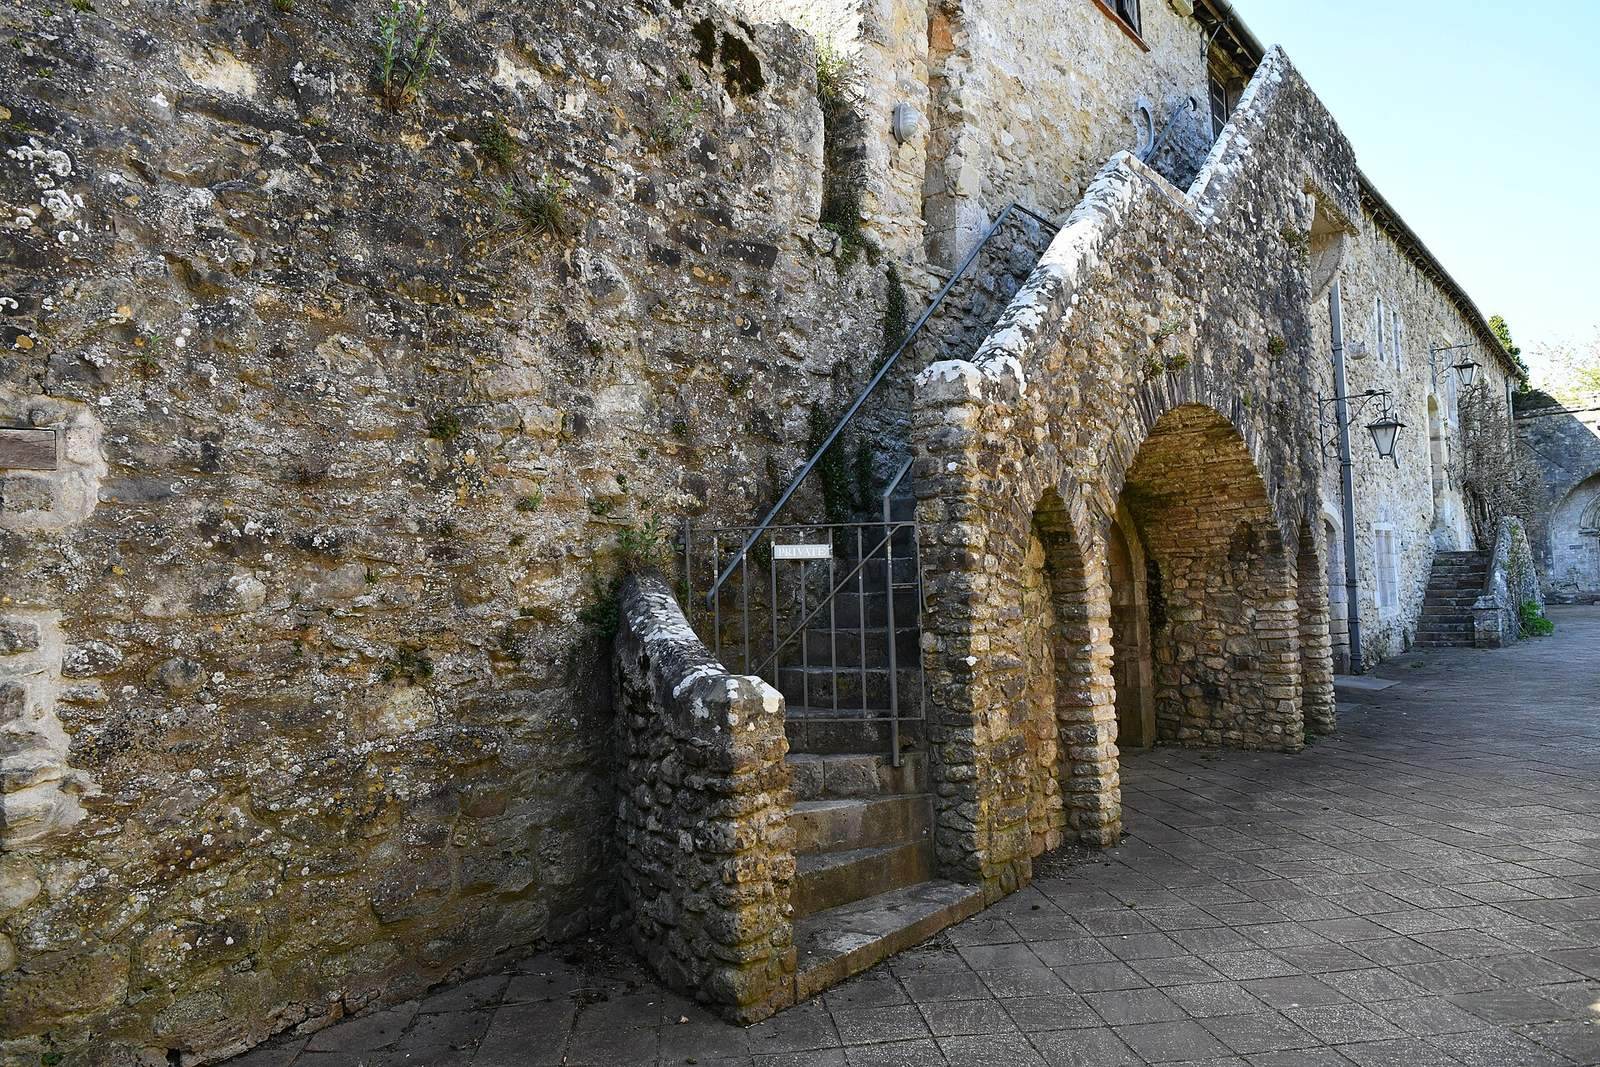
A passage connected the principal buildings with the infirmary complex to the east. The lower part of the staircase to the monks’ dormitory remains visible between the east and south ranges, and foundations of the infirmary also survive.
South and west ranges
Refectory
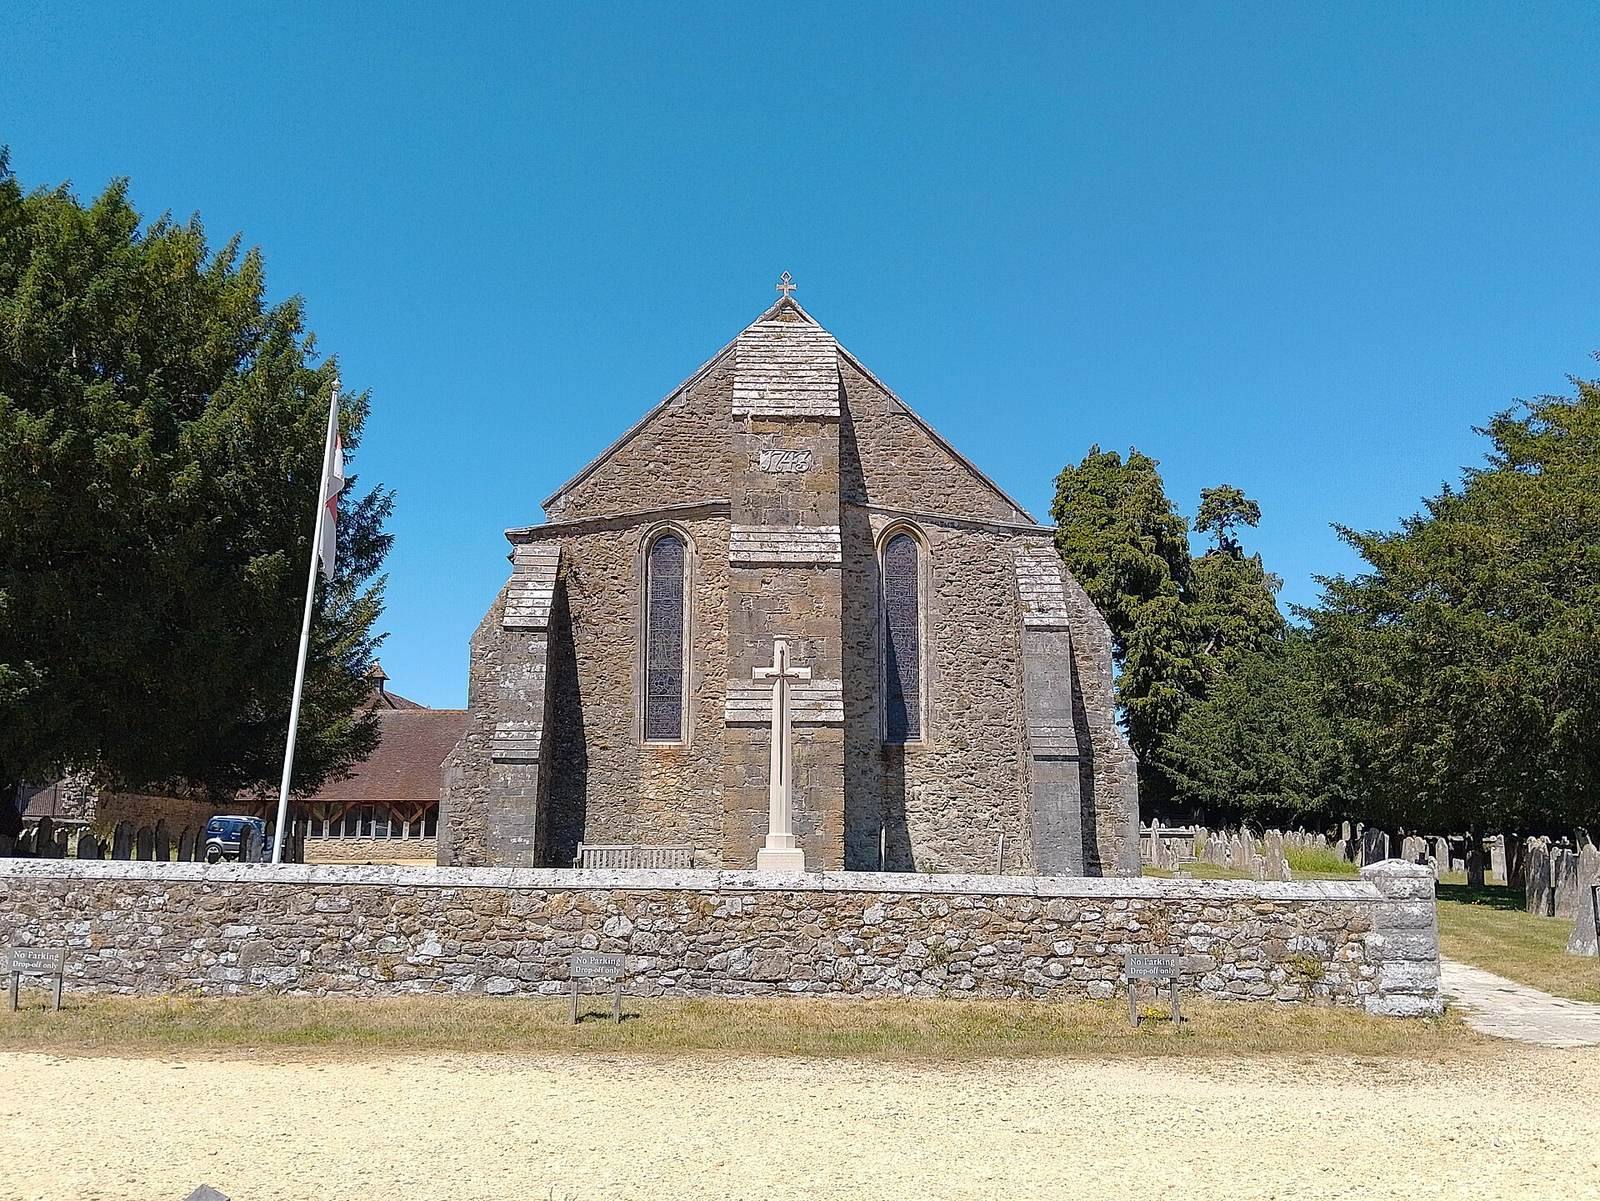
The south range contained the warming room, refectory, and kitchen. The 13th-century refectory, now Beaulieu’s parish church, is aligned north–south in keeping with Cistercian practice. Its lancet windows have elaborate shafts, and an intact reader’s pulpit provided a place to read biblical passages during meals.
West range
The west range, known as the Domus, originally housed the lay brothers’ refectory and dormitory. Lay brothers were non-ordained members of the monastic community, generally distinct from choir monks and often engaged in manual work. After their departure, the range provided chambers for important guests. A lane separated it from the main cloister, maintaining a division between the monks and lay brothers.
The Domus now contains an exhibition about monastic life before Wriothesley’s takeover. It also holds embroidered hangings by Belinda, Lady Montagu, depicting life in the monastery and the abbey’s history from 1204 onward.
Precinct and gatehouses
Walls and outer precinct
The abbey occupied two walled courtyards, and substantial stretches of the precinct walls remain. Fortified gatehouses controlled entry, while a water gate allowed ships to reach the site from the river. The smaller outer gatehouse continues to serve as a gatehouse.
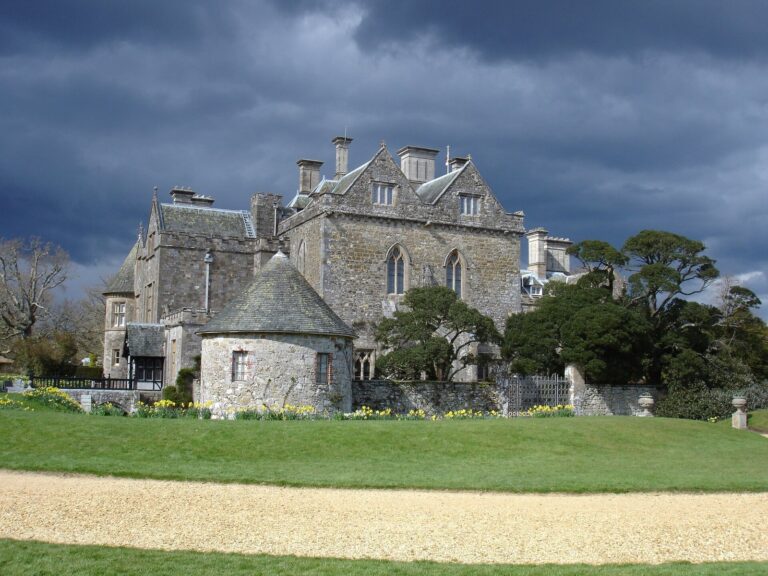
Inner gatehouse and Palace House
The extensively altered inner gatehouse forms part of Palace House, which grew from the gatehouse core of Wriothesley’s house. The passage through the gatehouse is blocked at both ends, but its tierceron vaulting survives. Tierceron vaulting is a ribbed ceiling with additional ribs branching from the main ribs.