Netley Abbey: A Medieval Cistercian Monastery in England
Site at a Glance
- Rating
- 4.6
- Popularity
- Medium
- Country
- United Kingdom
- Primary era
- Medieval
- External website
- Open
- Eras represented
- Medieval, Early Modern
- Civilizations
- English
- Site type
- Religious
- Remains
- Monastery
On this page17 sections
History
Netley Abbey in the United Kingdom was founded in 1239 as a Cistercian monastery and daughter house of Beaulieu Abbey. Built within the Diocese of Winchester, it was dedicated to the Virgin Mary and Edward the Confessor, the eleventh-century English king later venerated as a saint. Its large church and associated buildings developed in the French-influenced Gothic style of the thirteenth and early fourteenth centuries.
Foundation and Royal Patronage
The foundation was planned by Peter des Roches, Bishop of Winchester, as one of two monasteries intended to serve as memorials to him. He began acquiring land for the endowment around 1236, but died in 1238 before the work was complete. His executors continued the project, and monks from Beaulieu arrived at Netley on 25 July 1239.
Peter’s death left the new community in financial difficulty. Henry III, king of England from 1216 to 1272, took an interest in the abbey during the mid-1240s and formally became its patron in 1251. He granted farmland, urban property in Southampton and elsewhere, and income from churches. The abbey’s possessions were confirmed that year, while its canonical rights had already been confirmed in 1244. Royal support made possible the construction of the substantial church and other principal buildings.
The name Netley developed from earlier forms including Letley and the Latin name Laetus Locus, meaning “Happy Place.” The additional dedication to Edwardstow expressed the community’s particular devotion to Edward the Confessor. The abbey’s library also preserved evidence of its intellectual life. A fifteenth-century inscription identifies a thirteenth-century copy of Roger of Hoveden’s Chronica as belonging to the house of Saint Mary of Netley; the manuscript is now conserved as British Library Arundel MS 69.
Medieval Community and Finances
Netley’s nearly three centuries as a monastery were generally quiet. It produced no especially influential scholars or churchmen and was never wealthy, although its monks were respected for offering hospitality to travellers and sailors. The abbot was repeatedly summoned to Parliament as one of the Lords Spiritual, the senior bishops and prelates who held seats in the House of Lords through their ecclesiastical office.
By 1291 the abbey had an annual income of about £81, but poor management soon created substantial debts. In 1328 the government appointed John of Mere as administrator, and the community sold many estates to meet its obligations. About a decade later it again sought royal help. Small grants allowed it to continue, but its income never fully recovered, leaving the monastery in what has been described as genteel poverty.
The abbey’s gross income was assessed at £160 in 1535, with a net income of £100. In 1536, shortly before its suppression, seven monks lived there, all of them priests, alongside 29 servants and officials. Two Franciscan friars were also held in the abbot’s custody. Abbot Thomas Stevens and his community surrendered Netley to Henry VIII in 1536. Six monks joined Beaulieu Abbey, while another left to become a secular priest. Stevens became Beaulieu’s abbot that year and later served as treasurer of Salisbury Cathedral.
Dissolution and Later History
The surrender formed part of the Dissolution of the Monasteries, Henry VIII’s sixteenth-century suppression and confiscation of England’s monasteries during the break with the Roman Catholic Church. On 3 August 1536, Henry granted Netley Abbey and some of its estates to William Paulet, a leading Tudor politician and later Marquess of Winchester.
Paulet converted the monastic complex into a country house. The church and other buildings were adapted for domestic use, while parts of the medieval complex were demolished or rebuilt. The house remained occupied until the end of the seventeenth century. Around 1700 Sir Berkeley Lucy acquired Netley, and in 1704 he arranged for the former church to be demolished for building materials. The work ended after the builder Walter Taylor was killed by falling tracery from the west window. The abandoned site subsequently decayed.
During the 1760s Thomas Dummer removed the north transept to Cranbury Park near Winchester, where it was re-erected as a garden folly. By the later eighteenth century, the roofless and ivy-covered ruins had become a prominent subject for artists and writers. In the nineteenth century they attracted visitors and inspired Romantic poetry, drama, painting, and antiquarian writing.
Archaeological excavations directed by Charles Pink and Edmund Kell took place in 1860. During the nineteenth century, owners also removed many Tudor additions to make the site appear more medieval, which destroyed evidence for parts of its post-Dissolution history. In 1922 Tankerville Chamberlayne transferred the abbey into state care. Conservation and archaeological work continued thereafter. Netley Abbey is now protected as a Scheduled Ancient Monument and maintained by English Heritage. It is regarded as one of the best-preserved medieval Cistercian monasteries in southern England.
Remains
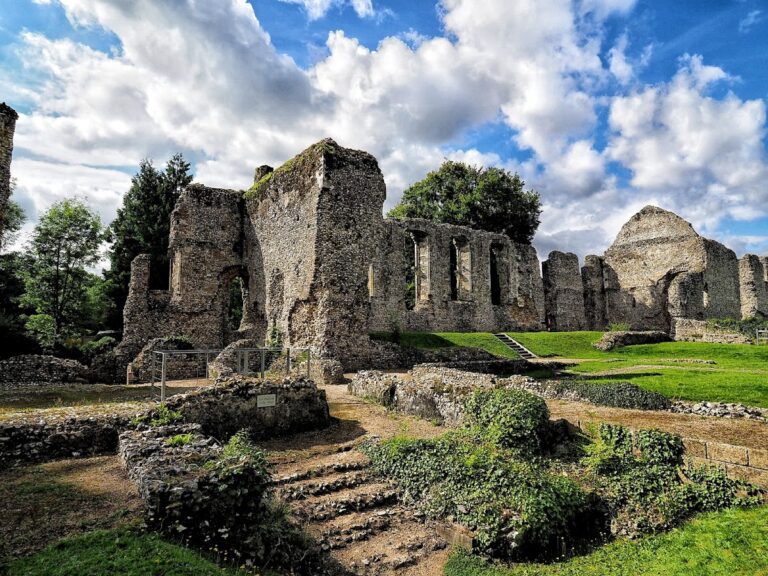
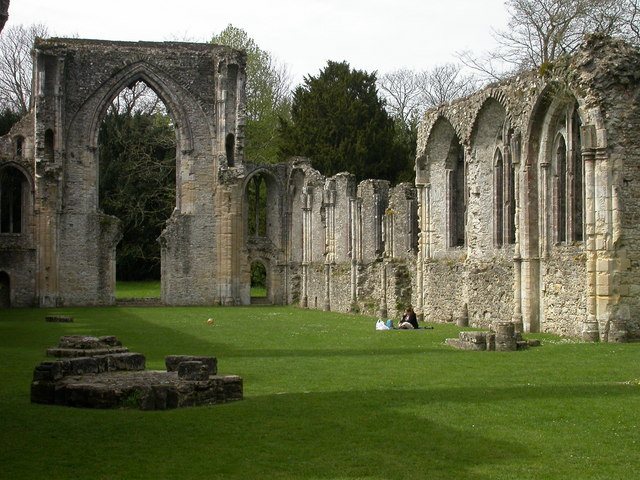
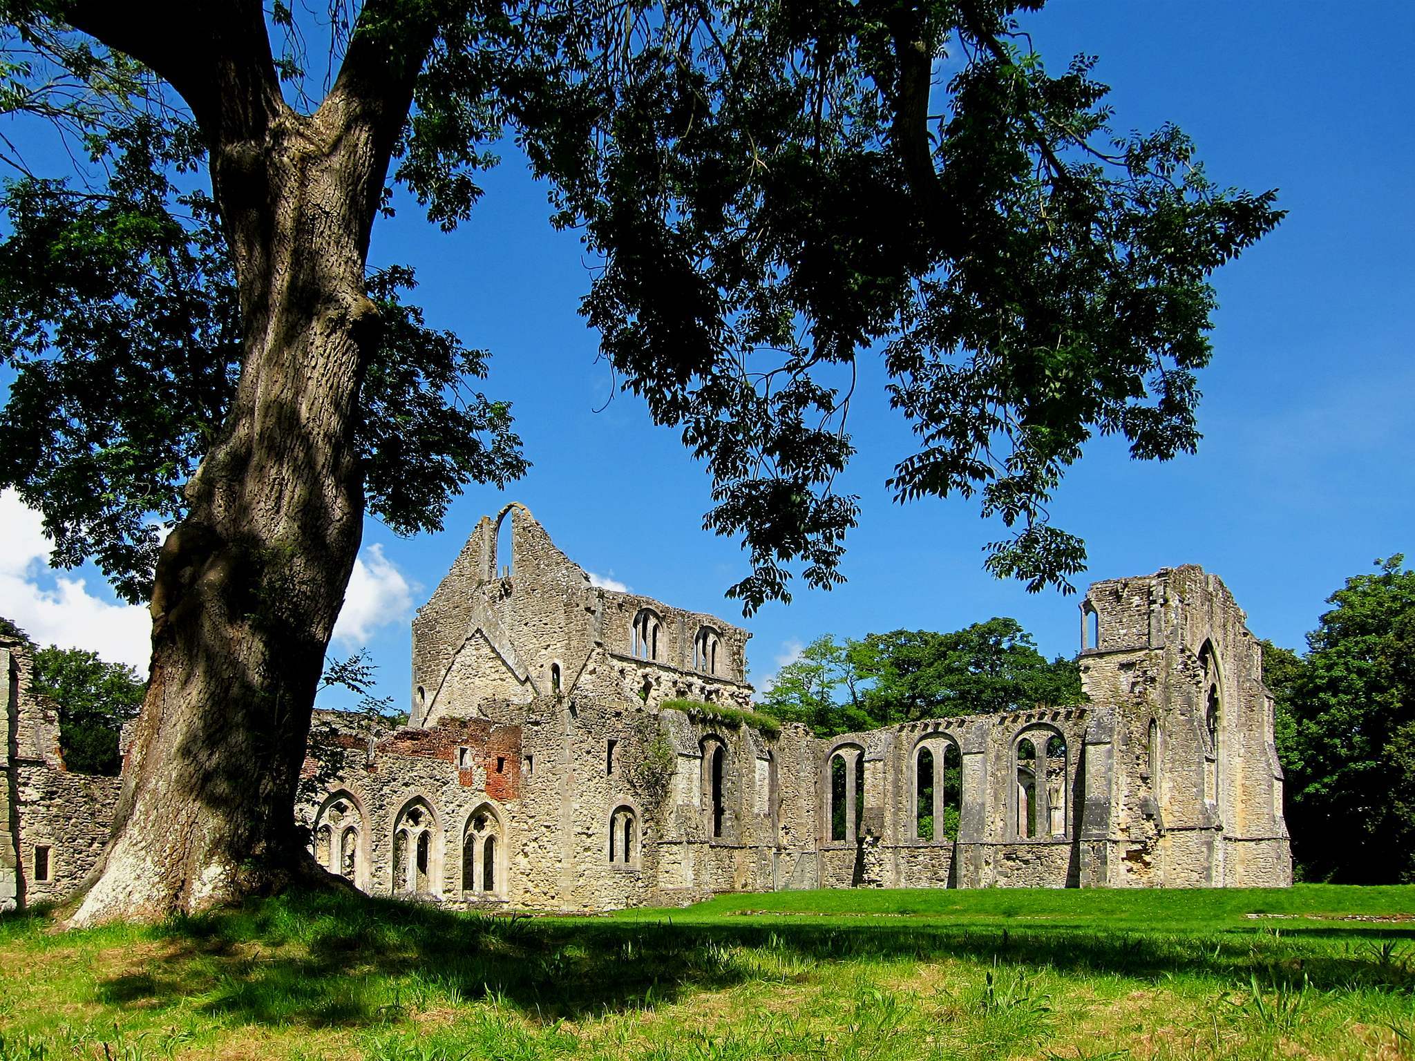
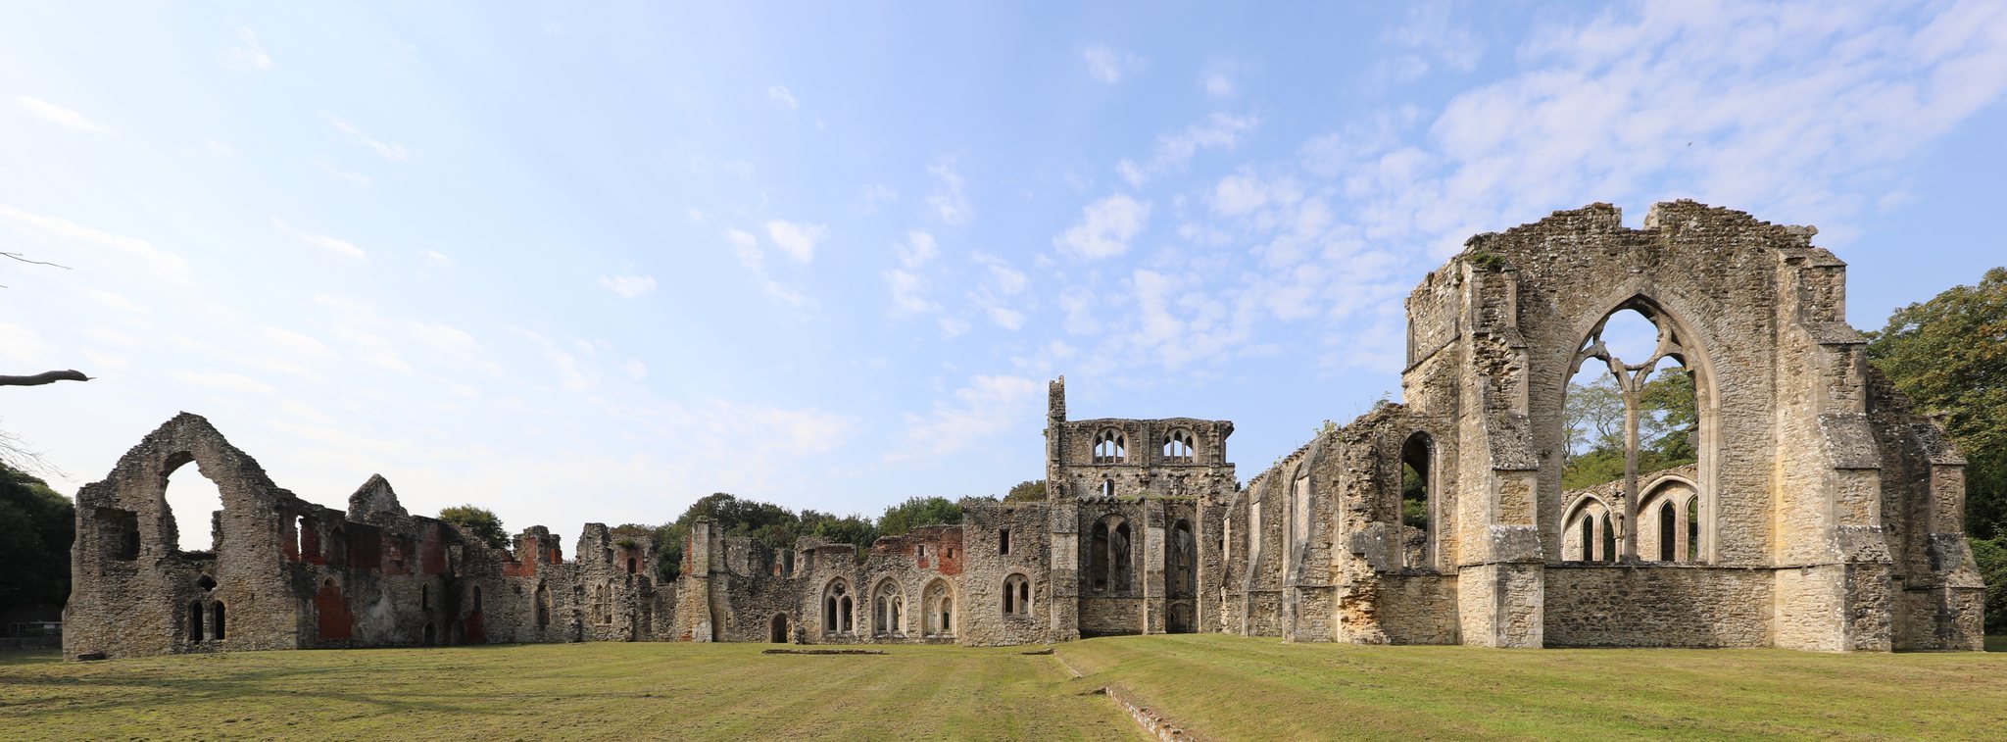
The surviving complex stands in wooded parkland and consists principally of the church, cloister ranges, abbot’s house, parts of the precinct, and fragments of the Tudor mansion. Much of the medieval fabric remains close to its original height. The church and monastic buildings survive largely as shells, but several rooms retain their medieval vaults, while foundations and landscape features preserve the arrangement of the wider abbey.
The Abbey Church
Plan and Construction
The church was a 72-metre-long cruciform building in a French-influenced Gothic style associated with the masons employed at Henry III’s Westminster Abbey. Its elaborate mouldings and window tracery departed from the deliberate simplicity commonly associated with early Cistercian architecture. Construction progressed from east to west. The sanctuary and transepts were built first so that worship could begin, and the nave was completed later. Timber and lead supplied by Henry III in 1251 and 1252 indicate that the eastern parts, and probably the east cloister range, were already well advanced. The church was probably finished between 1290 and 1320.
The building had a square-ended sanctuary, a low central bell tower, and aisles throughout. Two chapels stood on the eastern side of each transept. Above the arcades was a narrow gallery beneath a clerestory of triple lancet windows, while the vaults sprang directly from the tops of the arcades. The church had no triforium, the usual intermediate gallery of a major medieval church.
A foundation stone at the base of the south-east crossing pier carries the inscription “H. DI. GRA REX ANGE,” meaning “Henry, by the grace of God, King of the English.” The sanctuary was probably built after 1260 and contained a large east window with an upper rose and elaborate tracery. The west window belonged to a freer, more advanced design of around the turn of the fourteenth century, although its tracery collapsed in the eighteenth century.
Nave, Choir, and Internal Arrangement
The south nave aisle had plain triple lancets set high enough to clear the cloister roof. The north aisle contained richly cusped tracery and was probably among the final parts of the church to be completed, in the late thirteenth or early fourteenth century. The high altar stood against the east wall of the sanctuary, with two smaller side altars. The monks’ choir occupied the area beneath the central tower, separated from the western ritual space by a pulpitum, a substantial choir screen. Lay brothers had their own choir stalls and altar in the nave.
A stair in the south transept linked the church with the monks’ dormitory and allowed access to night services. Lay brothers entered through a covered gallery at the west end. Excavation has revealed elaborate tombs and monuments within the church.
Decoration and Furnishings
The internal walls were plastered and painted white and maroon with geometric patterns imitating ashlar masonry, while architectural details were picked out in maroon. Polychrome encaustic tiles covered the floors. Their designs included foliage, heraldic beasts, and coats of arms associated with England, France, the Holy Roman Empire, Eleanor of Castile, Richard of Cornwall, and noble families. Tiles in the south transept chapels carried symbols associated with Edward the Confessor and the Virgin Mary.
The windows contained painted glass. Six recovered panels show scenes from the life of the Virgin Mary and the Crucifixion, together with monks, monsters, and humorous animals. Medieval heraldic tiles recovered from the site are displayed in the sacristy, and Henry III’s foundation stone remains in the church.
Cloister and Monastic Ranges
The cloister lay south of the church. Ranges enclosed it on three sides, with the church forming the fourth. This was the monastery’s central working area, where monks studied, copied books, and produced illuminated manuscripts. Desks stood in the north walk, and a book cupboard was cut into the outer wall of the south transept. All the buildings around the cloister were complete by the fourteenth century, apart from later work such as the re-vaulting of the south transept in the late fifteenth century.
East Range and Chapter House
The east range began at the same time as the church and probably took about ten years to build. Its vaulted ground floor contained the library and sacristy beside the church, followed southward by the chapter house, parlour, and a long vaulted room. The latter may first have served as a day room and accommodation for novices before becoming a misericord, a room where monks could eat foods not normally allowed in the main refectory.
The chapter house was divided into three aisles by vaults rising from four columns. A stone bench ran around its walls, and the abbot’s throne stood at the centre of the east wall. The entrance from the cloister had an elaborately moulded arched doorway, flanked by windows with Purbeck Marble sills and columns. The windows were probably unglazed, allowing lay brothers to listen to the community’s discussions. The room also contained burials. Excavation found scattered human remains and graves beneath the medieval floor, although the identities of those buried there are not established.
Parlour, Dormitory, and Service Rooms
The parlour was a small, austere, barrel-vaulted passage where monks could speak without disturbing the silence required in the cloister. South of it stood a long vaulted hall with a central row of pillars. Its functions changed over time and may have included use as a day room, accommodation for novices, and later a misericord.
The monks’ dormitory occupied the upper floor of the east range. It was a long room beneath a high pitched roof, reached by a day stair from the cloister and a night stair from the south transept. It began as an open hall with beds along the walls, but wooden partitions probably created individual sleeping areas during the fourteenth century. A small vaulted treasury occupied its northern end.
A cross-wing at the southern end of the east range contained a vaulted lower room with a large thirteenth-century hooded fireplace and a garderobe. This room may have been the infirmary, although the interpretation remains uncertain. The upper floor was the reredorter, or monastic latrine block. Its stalls stood along the south wall, with waste falling into an underground stream that ran through a vaulted passage beneath the building. A buttery to the west stored wine and beer, while fragmentary remains nearby may represent a separate kitchen for the richer diet permitted to infirmary residents.
South and West Ranges
The south range was extensively rebuilt during the Tudor conversion, leaving mainly its medieval north wall. It contained a day stair, a warming house with a continuously maintained communal fire, and probably a muniment room above it for charters, records, and title deeds.
The refectory projected south from the centre of the south range. Although almost entirely demolished, its foundations survive underground. The hall had a southern dais for the abbot and important guests and a reading pulpit in the west wall. The kitchen to the west contained a central fireplace and serving hatches for both the monks’ refectory and the lay brothers’ dining hall.
The west range was small and did not extend along the whole western side of the cloister. Its original main entrance divided it into two sections. An outer parlour received visitors, food-storage cellars occupied the northern part, and the lay brothers’ refectory lay to the south. The upper floor was the lay brothers’ dormitory. The surviving ruins are too fragmentary to establish the later medieval changes to these rooms.
Abbot’s House and Wider Precinct
Abbot’s House
A stone building east of the main complex is thought to have been the abbot’s house. It contained two levels of vaulted apartments, including two halls, bedchambers, a private chapel, and service rooms. An external stair reached the upper level, allowing the house to operate independently. The lower floor retains its vaults.
Precinct and Water Supply
The wider precinct included public and private courtyards, gardens, barns, guesthouses, stables, fishponds, a home farm, and industrial buildings. A high bank and moat bounded it, with controlled access through outer and inner gatehouses. A chapel outside the gates served travellers and local people. Visible remains include the abbot’s house, part of the moat, and the fishponds.
Two aqueducts brought fresh water from areas several miles to the east and west, including the regions of modern Southampton and Eastleigh. Part of the eastern aqueduct, known as Tickleford Gully, survives in Wentworth Gardens in Southampton.
Tudor Conversion and Surviving Mansion Fabric
William Paulet’s conversion altered the medieval complex for domestic use. The nave became the great hall, the transepts and crossing became apartments, and the presbytery, the eastern part of the church surrounding the high altar, became a chapel. The monks’ dormitory was converted into a long gallery, while the latrine block was divided into grand chambers.
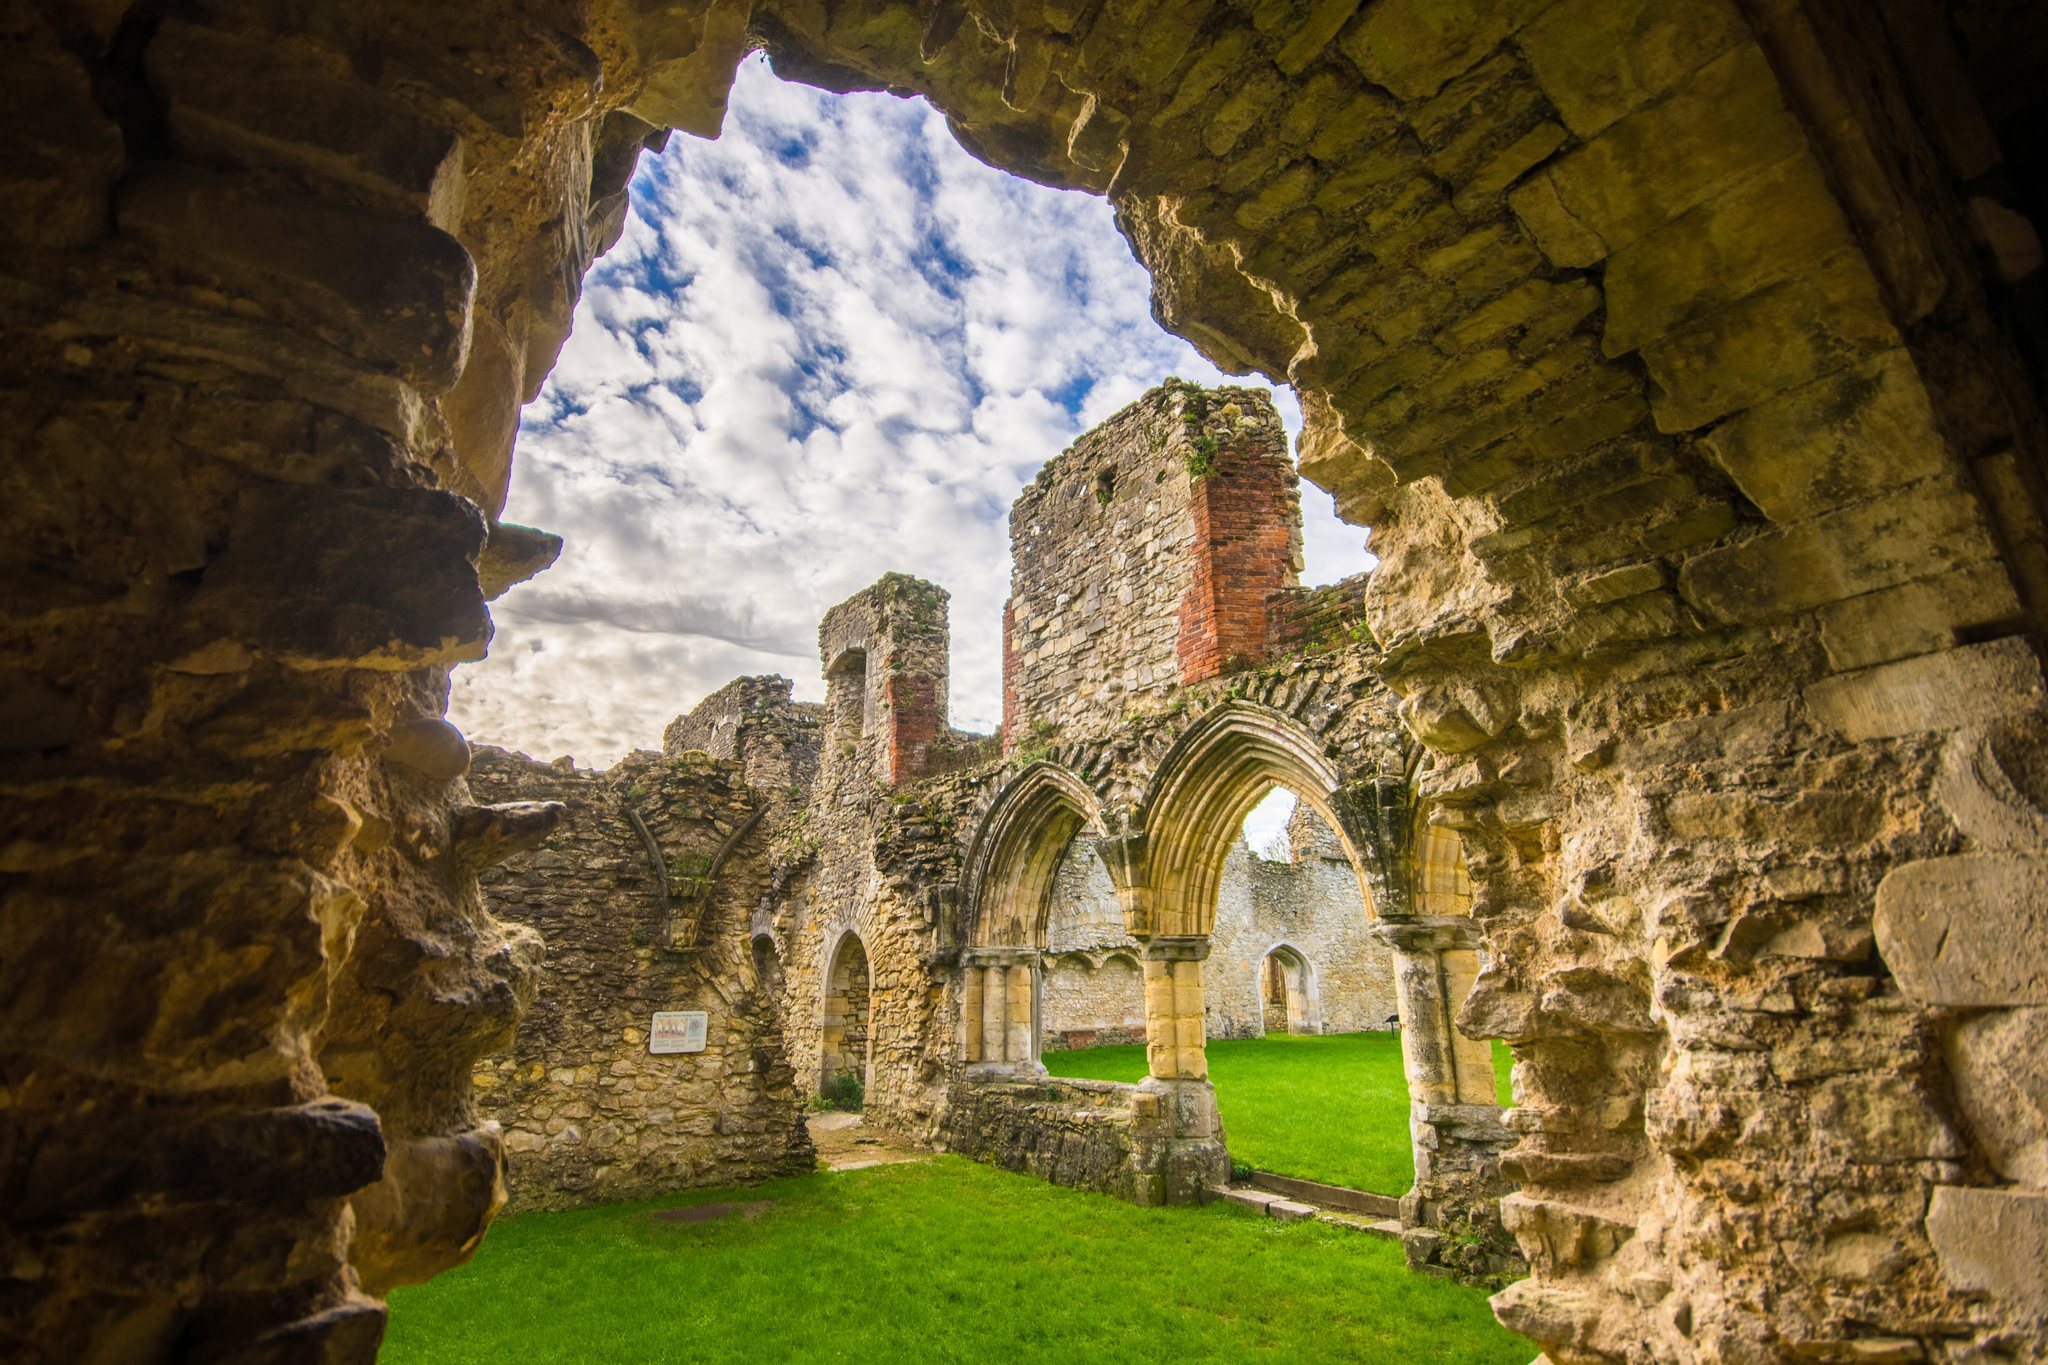
Paulet demolished the south range and refectory and replaced them with a Tudor range and a central turreted gatehouse. The cloister walks were removed to form a courtyard with a fountain, and precinct buildings were demolished to create formal gardens and terraces. The surviving post-Dissolution fabric includes the south range, foundations, red Tudor-brick alterations to medieval structures, and traces of the formal gardens.
Only fragments of the mansion remain at Netley, while the medieval buildings survive mainly as shells. The sacristy and library, the south transept chapels, the treasury, the undercroft of the reredorter, and the lower floor of the abbot’s house retain their vaults. The north transept removed by Thomas Dummer survives away from the abbey at Cranbury Park as a garden folly.