Medieval Merchant’s House: A Thirteenth-Century Home and Business in Southampton
Site at a Glance
- Popularity
- High
- Country
- United Kingdom
- Primary era
- Medieval
- Eras represented
- Medieval, Early Modern, Modern
- Civilizations
- British, English
- Site type
- Domestic
- Remains
- House
On this page12 sections
History
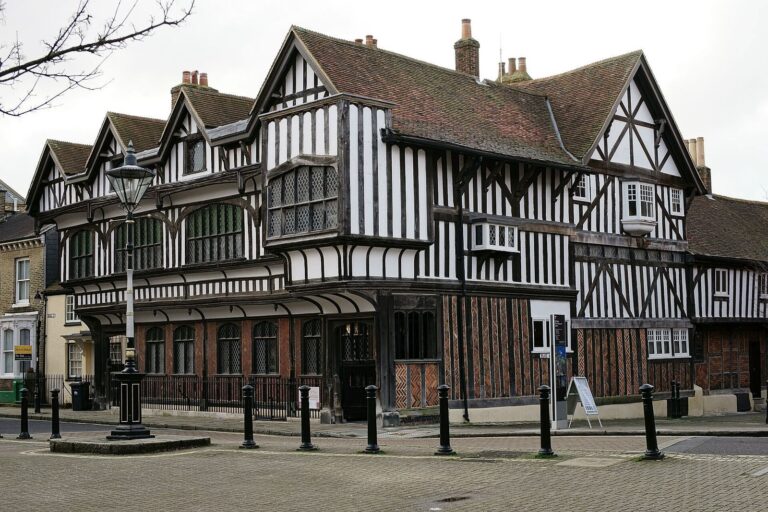
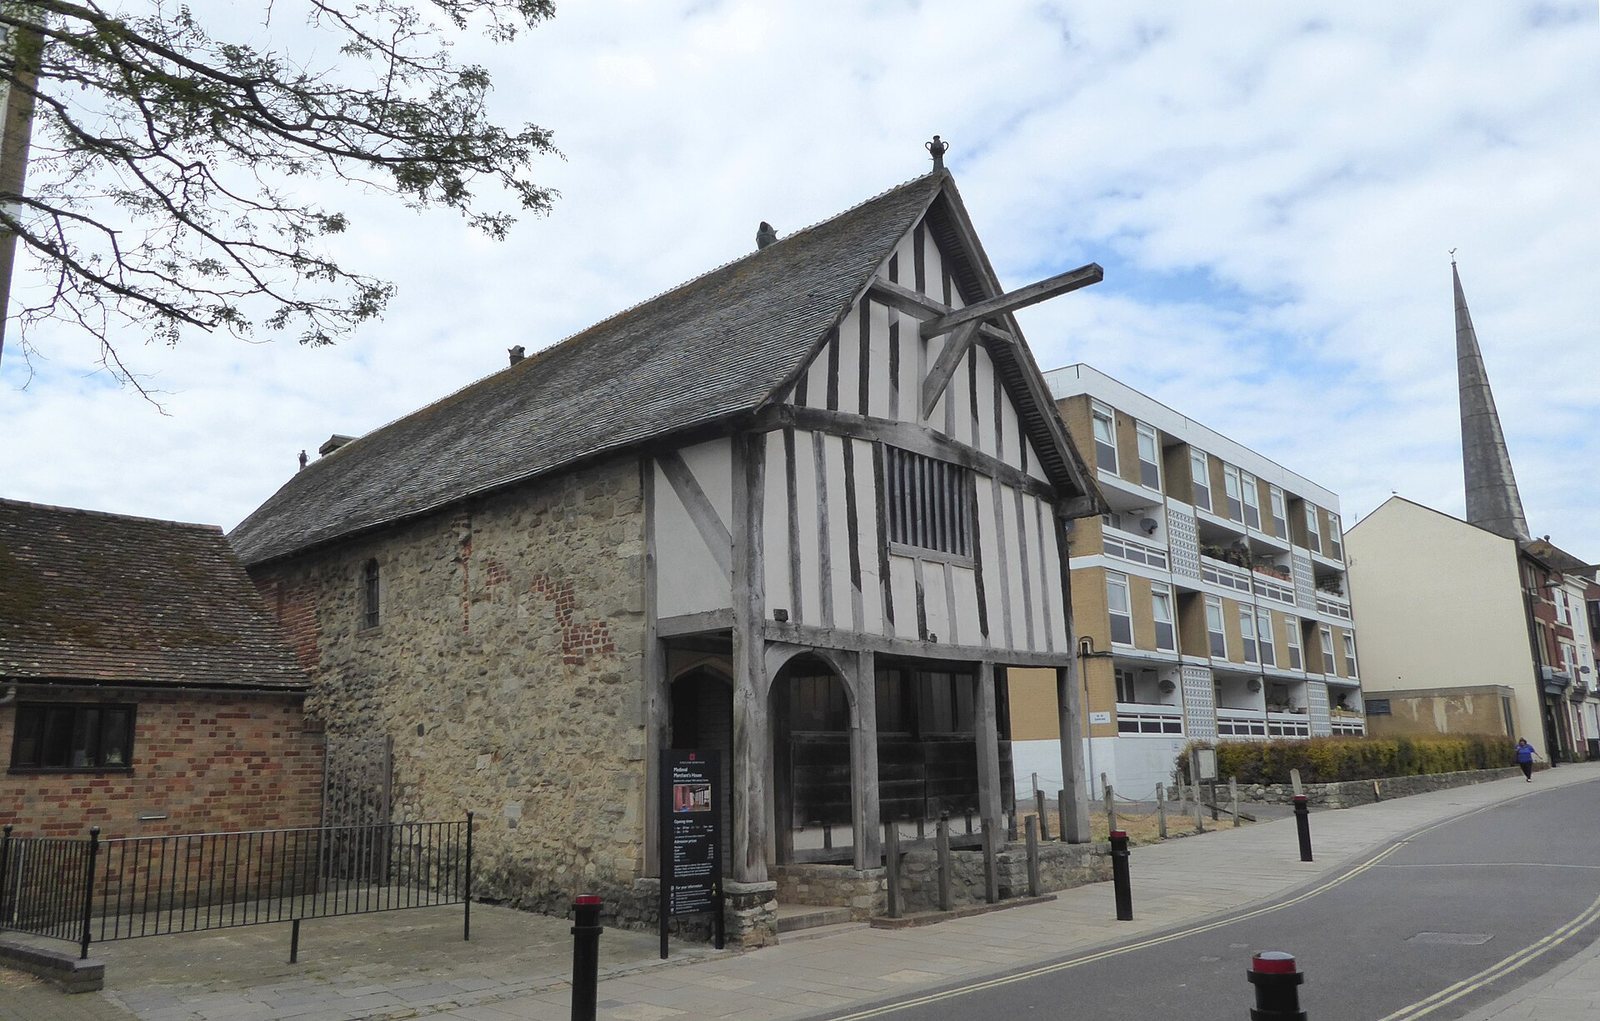
The Medieval Merchant’s House is a home and place of business built around 1290 by wine merchant John Fortin at 58 French Street in Southampton, United Kingdom. Fortin planned it for his family and trade. Southampton was then a busy port and a provincial town of about 5,000 people, prospering through commerce with England’s continental possessions in Europe.
A merchant’s house in a changing town
Earlier in the thirteenth century, French Street was reorganized. The changes reduced the number of farm animals kept near homes, shifted poorer merchants and craftspeople toward the town’s less desirable northern area, and created a district of large houses, often built of stone with tiled roofs. At least 60 houses of a similar kind were built in Southampton around this period.
Economic decline and adaptation
Southampton’s prosperity had weakened by the 1330s. In 1338, a successful French attack set buildings alight and damaged the castle. The Medieval Merchant’s House may also have suffered: its south-west corner fell around this time and was soon rebuilt. A fireplace and other alterations may belong to the same period. The attacks were followed by economic collapse, and houses along French Street were divided or redeveloped to fit more buildings onto the land. The house no longer served leading merchants. By 1392, it appears to have been rented to tenants by Thomas Fryke and John Barflet, a descendant of Fortin.
Renewed trade and changing uses
Southampton’s economy revived in the fifteenth century, helped by the Italian wool trade and the arrival of foreign merchants. A succession of established local merchants owned the house. Unlike many nearby properties, which were joined into larger residences, it remained detached. As trade with Italy and local prosperity weakened again in the mid-sixteenth century, a new parlour and an intermediate floor provided more sleeping space.
During the seventeenth century, the building was split into three cottages, with an added doorway and fireplaces. Southampton began to regain economic standing in the eighteenth century and developed as a cultural centre. In 1780, the cottages were brought together as a single building. Owned by Mrs Collins, it then provided lodging for actors.
Southampton’s maritime docks expanded and a railway line arrived during the Victorian era. The house was converted once more, becoming a beer shop and, by 1883, the popular Bull’s Head public house. It was being used as a brothel when the Second World War began in 1939. German aerial bombing of Britain during the 1940 Blitz badly damaged the building and revealed its medieval interior.
Bomb damage, restoration, and protection
After the bombing, Southampton City Council bought the property. It passed into state ownership in 1972, and English Heritage, a charitable organization that cares for historic sites in England, took it into its care in 1984. The house became a scheduled monument in 1951, protecting the building and related archaeological deposits, and received Grade I listed status in 1953, a category for buildings of exceptional interest.
Archaeological investigations informed restoration work from 1983 to 1985, which aimed to bring the house as close as possible to its medieval appearance by removing later material. Damage to later parts of the building, dating from the late nineteenth and early twentieth centuries, limited what could be retained. Where medieval fabric had been lost, it was reconstructed through archaeological interpretation. British historian Raphael Samuel viewed the work as an example of late-twentieth-century living history, presenting the past through historically styled settings. He considered this approach’s emphasis on retrofitting, adapting a place to evoke an earlier period, stronger than its reinterpretation of the building’s history.
Remains
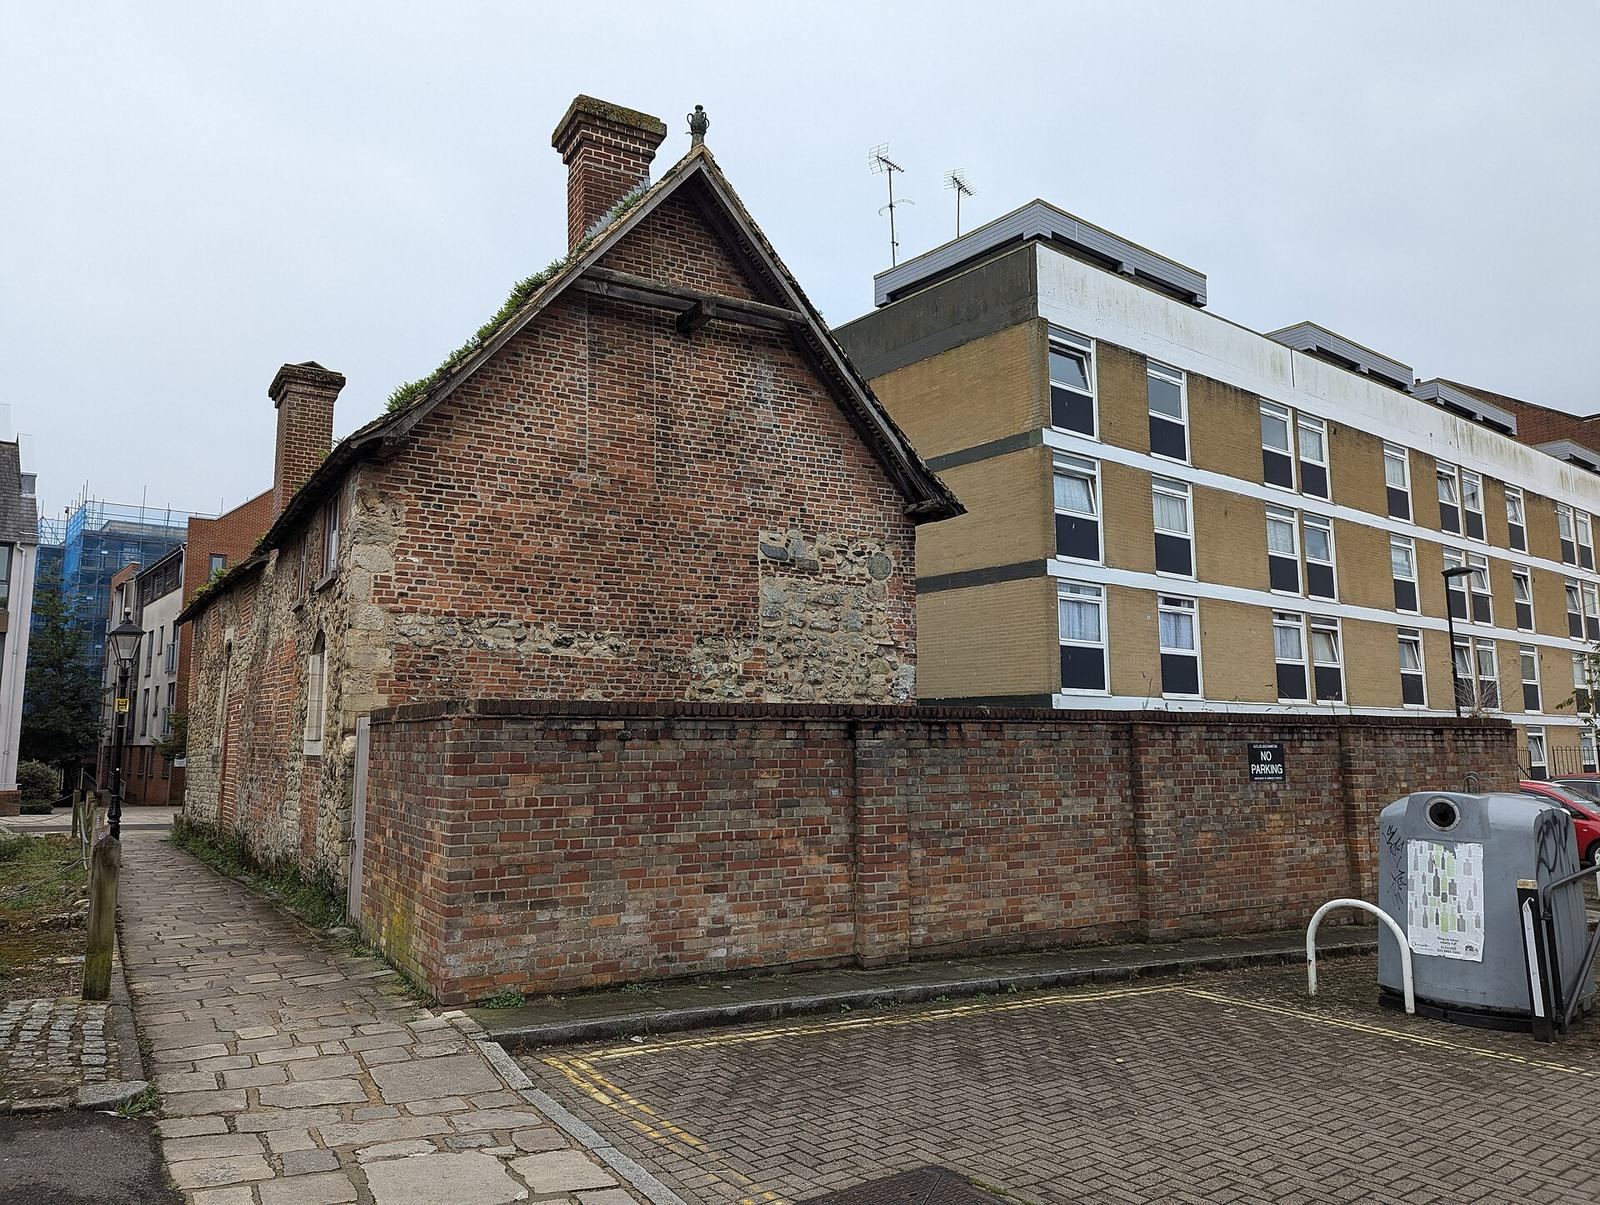
The house has a narrow, right-angled plan, with the hall extending inward from the street to make efficient use of the frontage. It has no internal courtyard. Its walls combine Bembridge and Purbeck stone with a timber street front. The building’s survival and form have drawn attention from architectural historian Glyn Coppack, who described it as the only building of its type to remain substantially as first built.
Ground-floor spaces
Shopfront and central hall
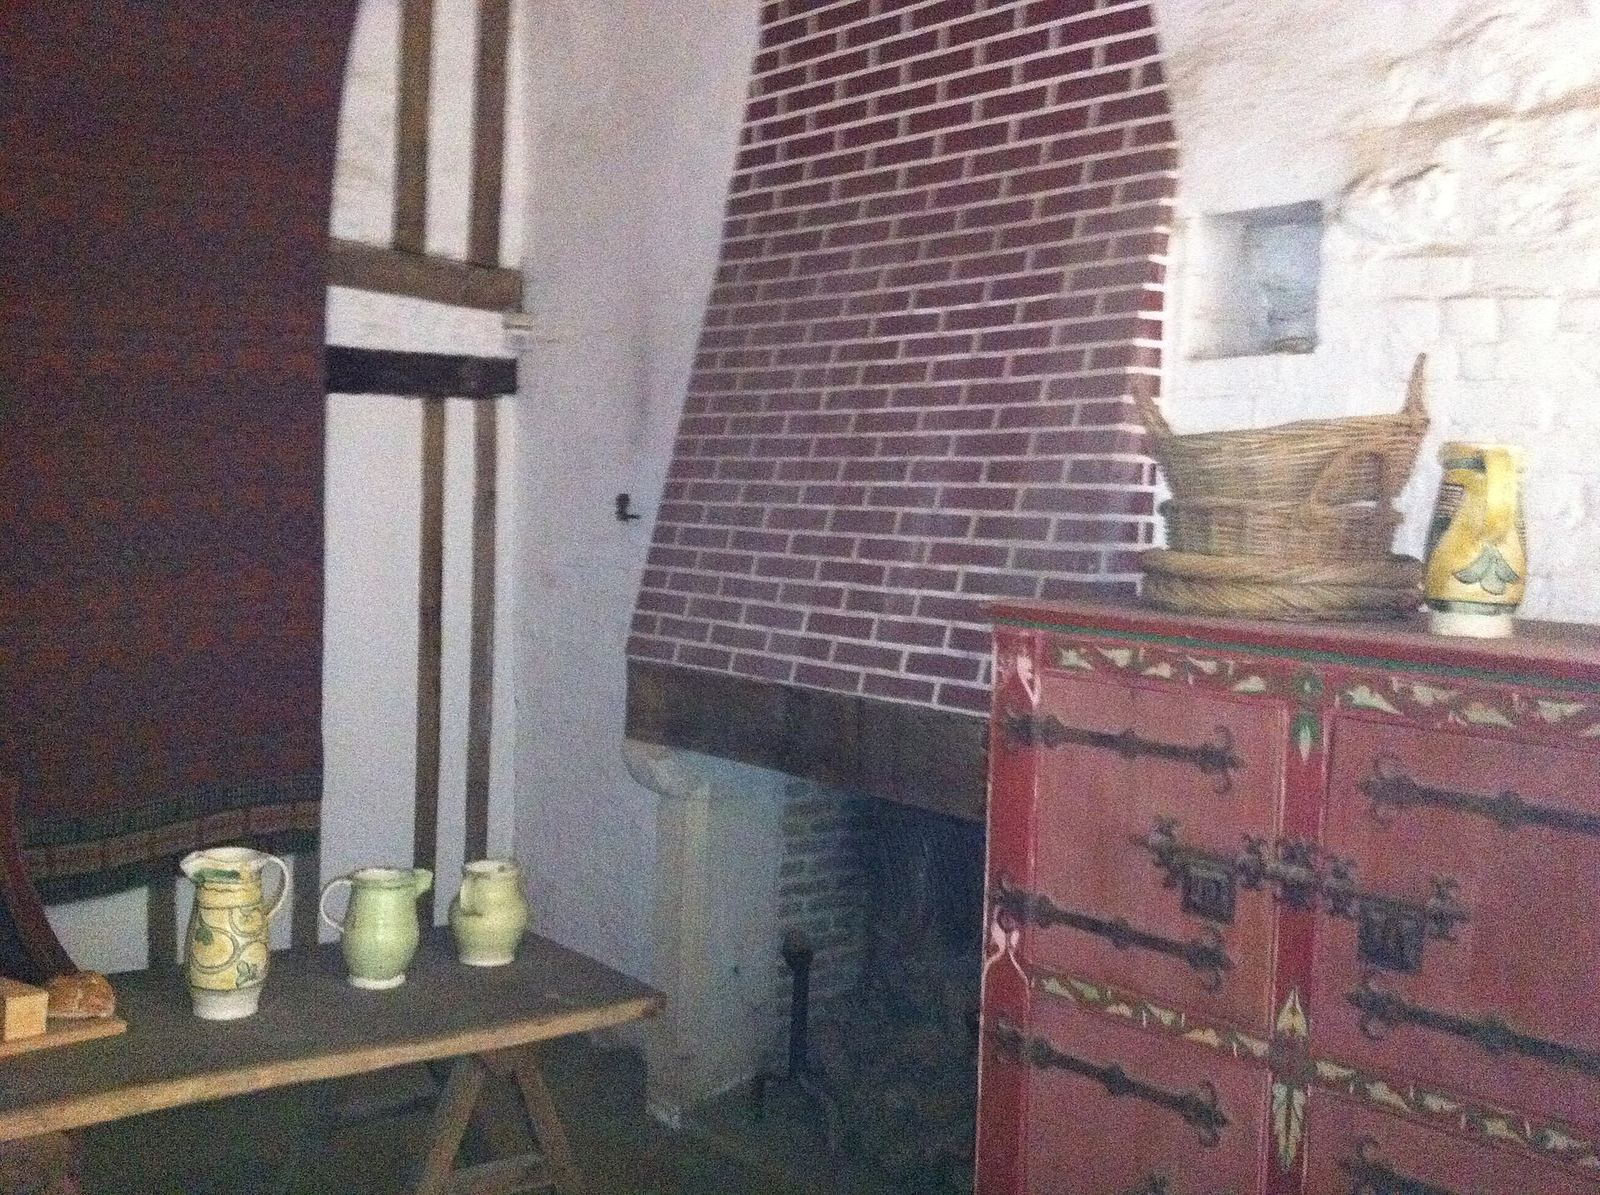
A reconstructed medieval shopfront marks the part of the ground floor where the owner conducted business. Behind it, the central hall was originally organized around an open hearth. It now contains a fourteenth-century Flemish chimney, covered with plaster to give it the appearance of brickwork.
Passage and rear room
A hallway runs along one side of the central hall. Side passages were used in houses of the period, but later became less popular because they were difficult to light. At the back of the house, a private room retains a decorative ceiling.
Cellar
Beneath the house, a cellar was designed to keep stored wine barrels at a stable temperature. Its brick floor dates to the eighteenth century.
First-floor chambers
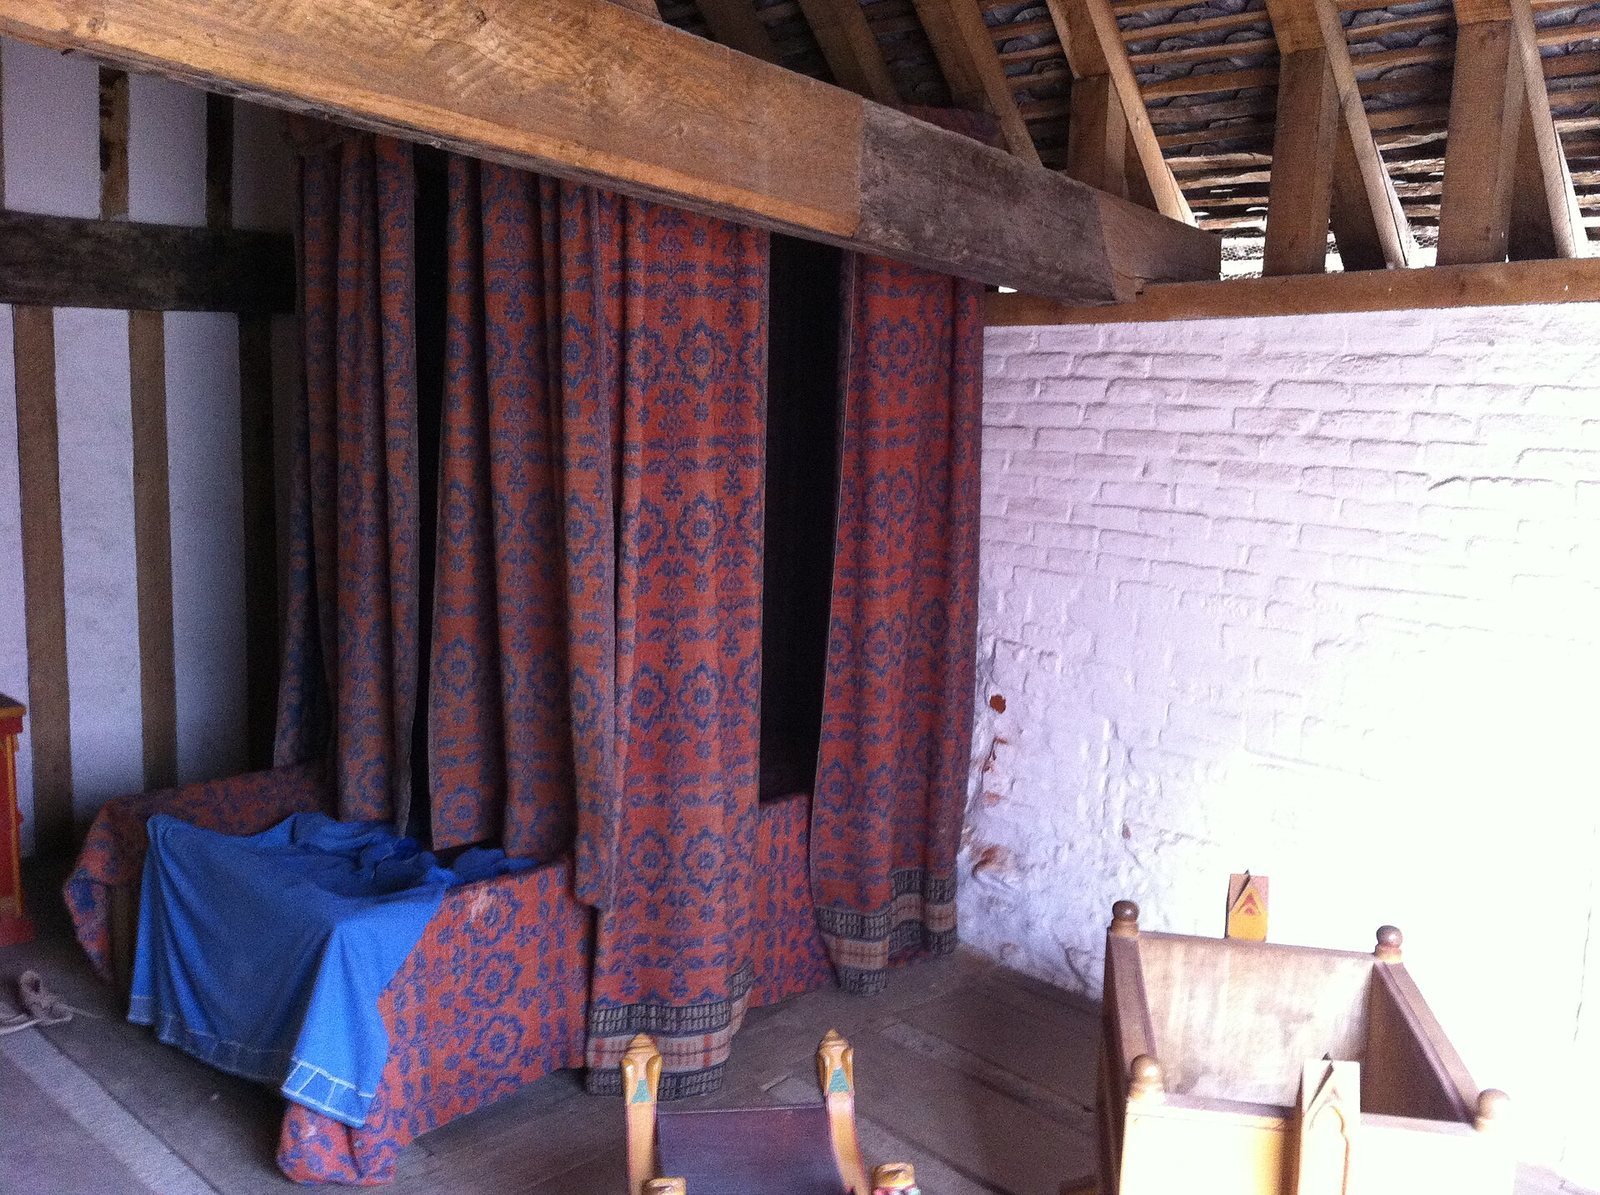
East and west bedrooms on the first floor connect across the central hall by a gallery. The east bedroom at the front projects over the street, creating additional space, and builders’ marks remain on some of its timbers. The west bedroom retains a Victorian ceiling, giving that room a stronger resemblance to its nineteenth-century form than to its medieval appearance.
Roof and restored interior
The present roof is a replacement described as matching the medieval original and is covered in Cornish slate tiles. Where medieval fabric had been lost, restoration reconstructed it using archaeological interpretation. Replica furniture from the late thirteenth and fourteenth centuries was also installed inside.