Church of St Servatius in Vrbov: A Roman Catholic Parish Church
Site at a Glance
- Popularity
- Very Low
- Country
- Slovakia
- Primary era
- Medieval
- Eras represented
- Medieval, Early Modern, Modern
- Civilizations
- Austria-Hungary, Habsburg, Hungarian
- Site type
- Religious
- Remains
- Church
On this page15 sections
History
The Church of St Servatius is a Roman Catholic parish church in Vrbov, Slovakia, dedicated to Servatius of Tongeren, an early Christian bishop venerated as a saint. It is the only church in Slovakia dedicated to him. The church originated in the thirteenth century, although its exact construction date is uncertain. Work may have begun as early as 1222, while the oldest surviving Romanesque masonry dates to around the 1250s. Vrbov, an important settlement in the historic region of Spiš, was first mentioned in writing in 1251.
Medieval origins and rebuilding
A major rebuilding in the 1350s expanded the church. Workers demolished the original square sanctuary and replaced it with a longer, straight-ended presbytery, the part of a church containing the altar. They also added a sacristy, a room for preparing worship and storing church furnishings, on the north side. Vaulting supported over central piers divided the nave into two aisles. Smaller building works followed during the late Gothic period.
Reformation and Catholic restoration
In the 1540s, local worshippers adopted Protestantism during the Reformation, the sixteenth-century movement that gave rise to Protestant churches, including Lutheranism, and took control of the church. A fire that struck Vrbov in 1556 also damaged the medieval building. The church returned to Catholic hands in 1674 during the Counter-Reformation, the Catholic Church’s response to the expansion of Protestantism.
Later changes and restoration
A major Baroque refurbishment in 1772 altered the church’s exterior and interior. The latest major restoration took place from 2003 to 2007. In 2005, work to install underfloor heating prompted a large-scale archaeological investigation that uncovered foundations belonging to the original Romanesque church. The building has been protected as a Slovak national cultural monument since 1963. It is administered by Vrbov parish and belongs to the Eastern Province, Spiš Diocese, and Kežmarok deanery.
Remains
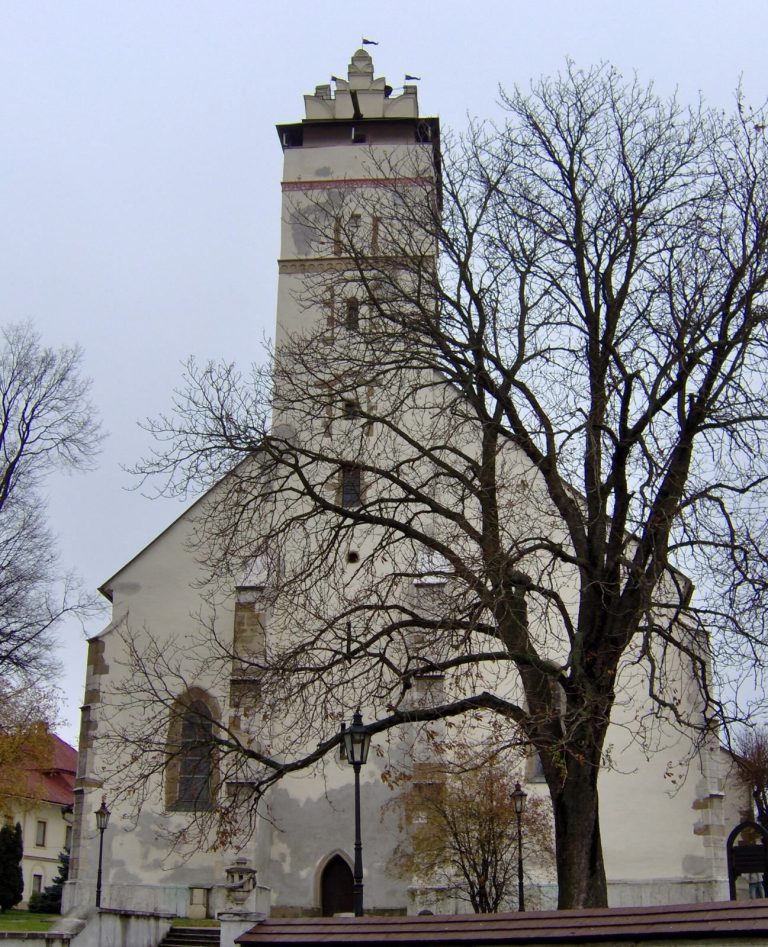
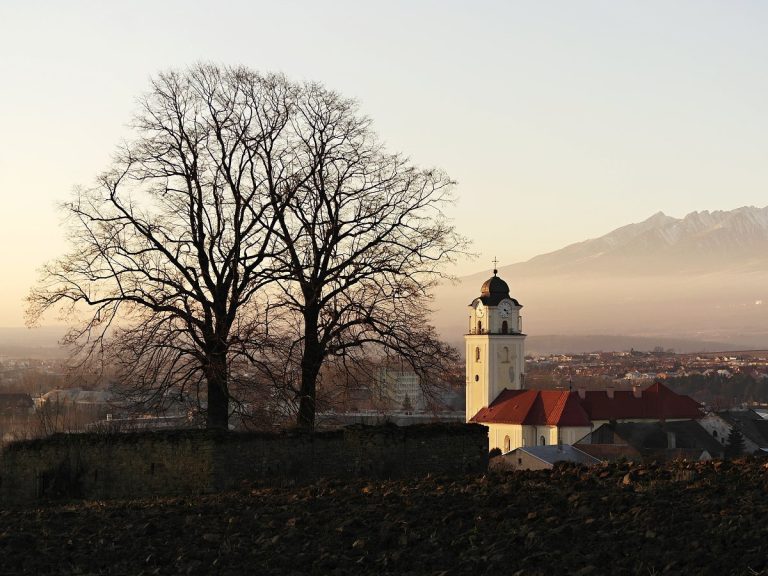
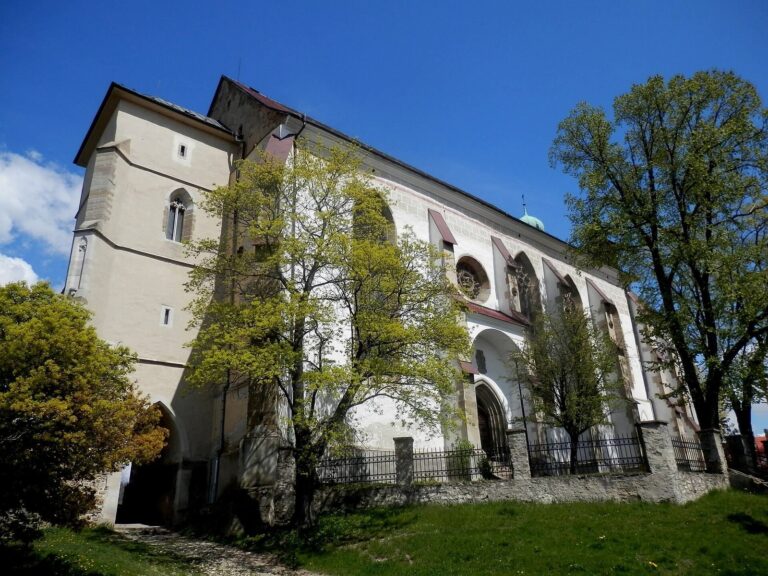
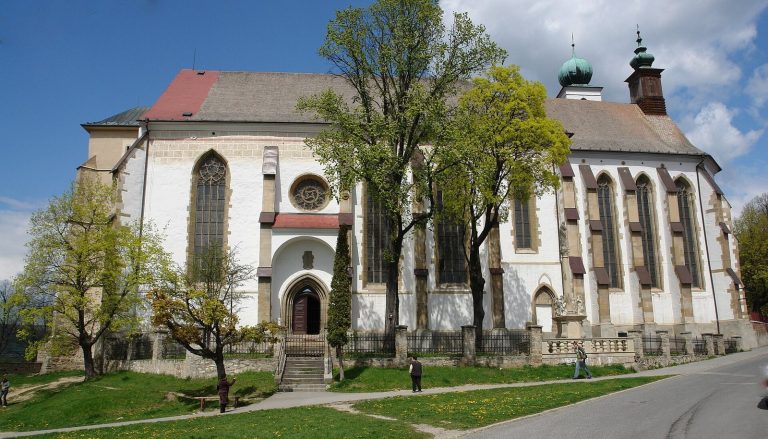
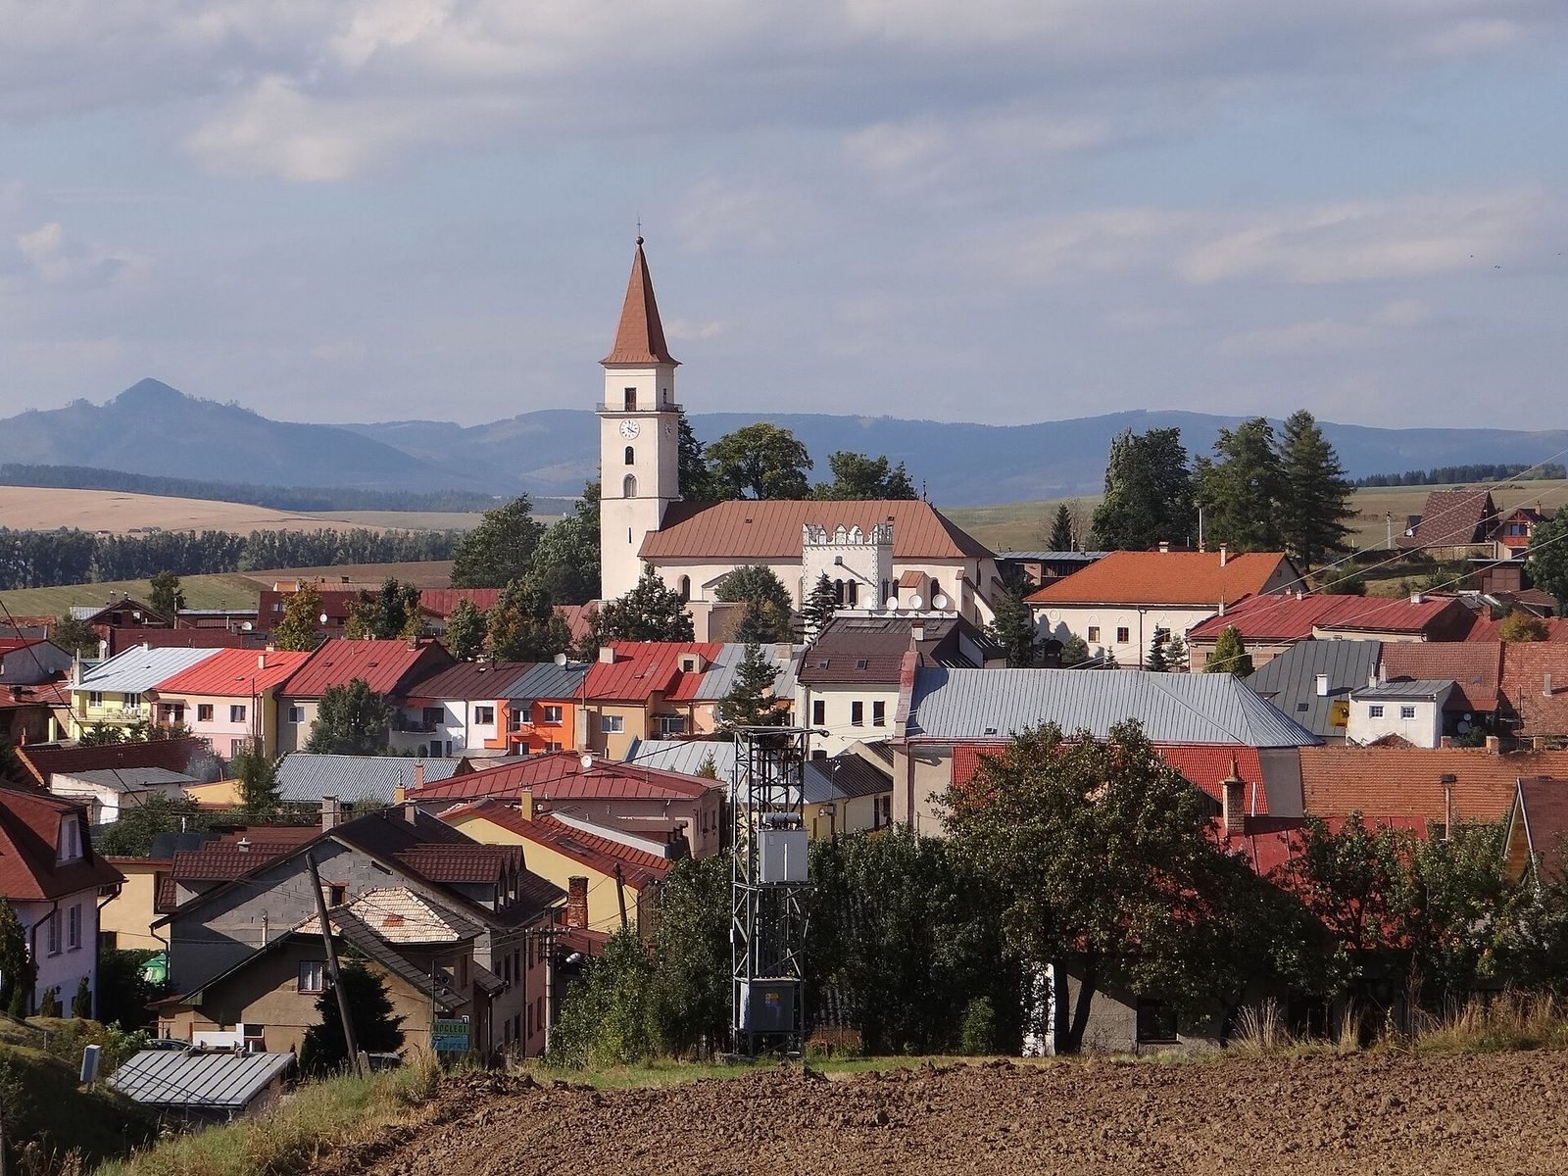
The church stands on raised ground above Vrbov’s main square, within a historic stone defensive wall. Its present form combines a two-aisled medieval interior with later Baroque and Rococo alterations. The building is a pseudo-hall church, meaning its multiple aisles resemble a hall but do not form a true hall church. Outside, the nave and presbytery appear as one compact structure.
Church exterior and towers
Church body
The nave measures 9.4 by 19.8 metres externally, while the Gothic presbytery measures 9 by 12.5 metres. The earlier Romanesque sanctuary probably measured 6.2 metres square, and the original nave was 7.2 metres wide. A massive square-plan tower projects from the west façade. Its lower section is among the oldest Romanesque parts of the church, as are the stepped portals on the south and west sides, whose richly shaped openings contain slender columns.
Paired windows on the tower’s upper floors have central columns and pointed arches. Gothic buttresses support the building, including massive eastern supports with arches bracing the vaulted presbytery. Later Baroque windows also mark the exterior. A blocked window in the north wall of the nave retains a stone frame and semicircular arch, while a pointed Gothic window on the east end of the presbytery is partly blocked.
Separate bell tower
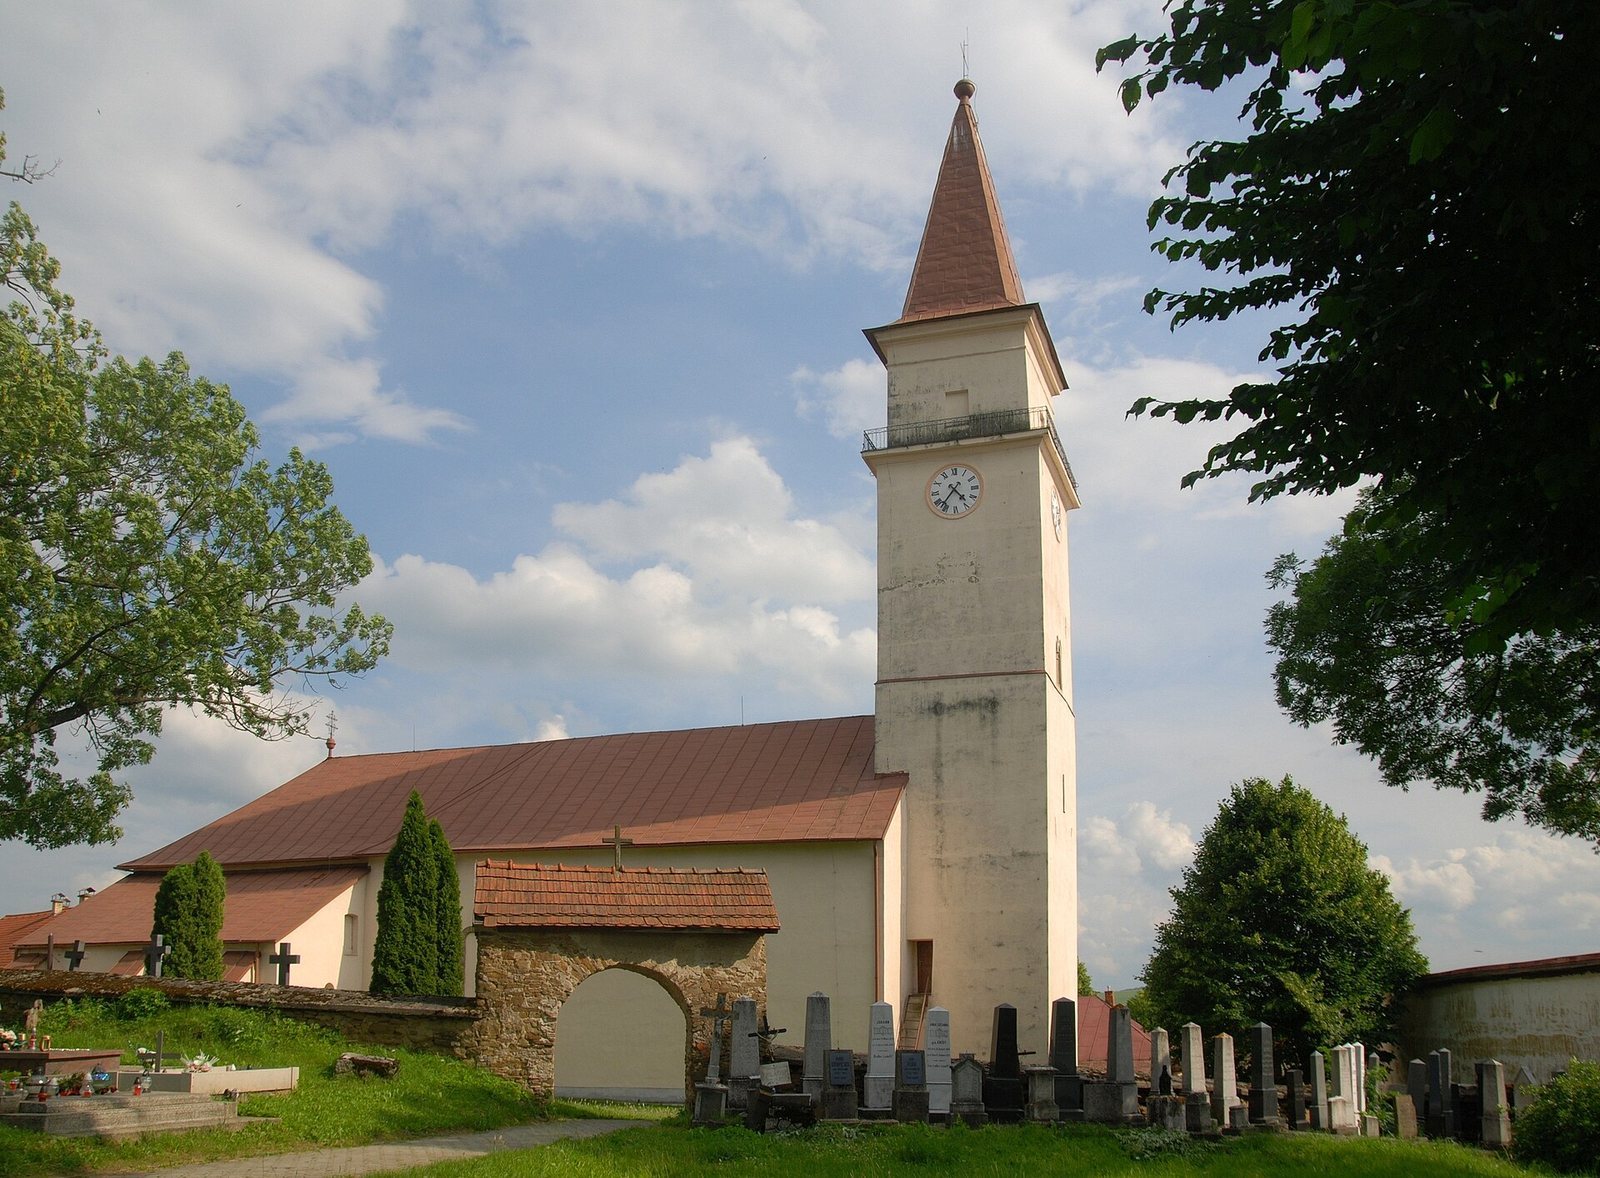
A few metres south of the church, a separate masonry bell tower is now incorporated into the fortification. It was probably built around the turn of the sixteenth and seventeenth centuries. Its ground-floor doorway retains late Gothic forms. Together, the church and bell tower form a prominent feature of the square.
Interior spaces and decoration
Vaulted spaces
The elongated Gothic presbytery has a rib vault, a ceiling supported by projecting stone ribs, divided into three narrow rectangular bays. The nave also has a Gothic rib vault, carried by two tall, twelve-sided piers along its central axis. The north-side sacristy dates to the fourteenth or fifteenth century and is rib-vaulted as well. The shaped points where its vault ribs begin reflect the influence of the Levoča building workshop; Levoča is a historic town in Spiš.
Doorways, gallery, and painted date
A pointed Gothic doorway leads to the presbytery, with mouldings continuing around the framing arch. A later vestibule now conceals it. A simpler Gothic doorway stands in the passage beneath the tower. Inside, a painted date of 1222 appears above the arch separating the nave from the sanctuary. The 1772 refurbishment covered the walls and Gothic vaults with Rococo stucco and added a masonry Baroque gallery at the west end of the nave.
Crypt
An eighteenth-century Baroque crypt lies beneath the present presbytery floor. This large stone tomb occupies nearly the whole western half of the area in front of the altar and measures 620 by 420 centimetres internally. Stone steps descend into it. Its entrance was covered for a long period by a rectangular sandstone block measuring 200 by 120 centimetres and 20 centimetres thick.
Furnishings and organ
Baptismal font
A Gothic bronze baptismal font was cast in 1483 by Johann Wagner, a metal caster from Spišská Nová Ves.
Rieger organ
The Rieger firm built the organ in 1913. It stands on the right side of the rear gallery, with its freestanding console on the central axis of the organ case. The instrument has one manual, a keyboard played by the hands, with 54 keys ranging from C to f3. Its flat, parallel pedalboard, played by the feet, has 27 keys ranging from C to d1. Pneumatic pressure operates the notes, while a pressure-release system controls the stops, which select groups of pipes.
Tabs above the manual operate the stops and auxiliary controls. Their engraved labels are white for the manual, blue for the pedal, and pale green for couplers and fixed combinations. The auxiliary controls include pedal and octave couplers, three preset combinations labeled piano, mezzoforte, and forte, and an unmarked motor switch. The cone-valve windchests, which distribute air to the pipes through cone-shaped valves, have channels for the stops. Behind the façade, the manual windchest has eight stops: Principál 8′, with some non-original pipes in the façade; Octava 4′, an extension of the Principál; Salicionál 8′; Dolce 4′, an extension of the Salicionál; Flute harmonique 8′; Gamba 8′; Bourdon 8′; and a four-rank Mixtura, a compound stop sounding several pitches for each key, with fifth-and-fourth repetitions. The pedal windchest sits by the rear wall and contains Cello 8′ and a wooden, covered Subbass 16′. Air is supplied by a reservoir bellows in the organ-case base, a foldless wedge pumping bellows with a lever on the base’s right side, and an electric blower in a recess to the left of the case.