Armenian Cathedral of the Holy Cross: A Medieval Armenian Monastery on Akhtamar Island


Site at a Glance
- Rating
- 4.6
- Popularity
- Medium
- Country
- Turkey
- Primary era
- Medieval
- Eras represented
- Medieval, Early Modern
- Civilizations
- Armenian
- Site type
- Religious
- Remains
- Church
On this page13 sections
History
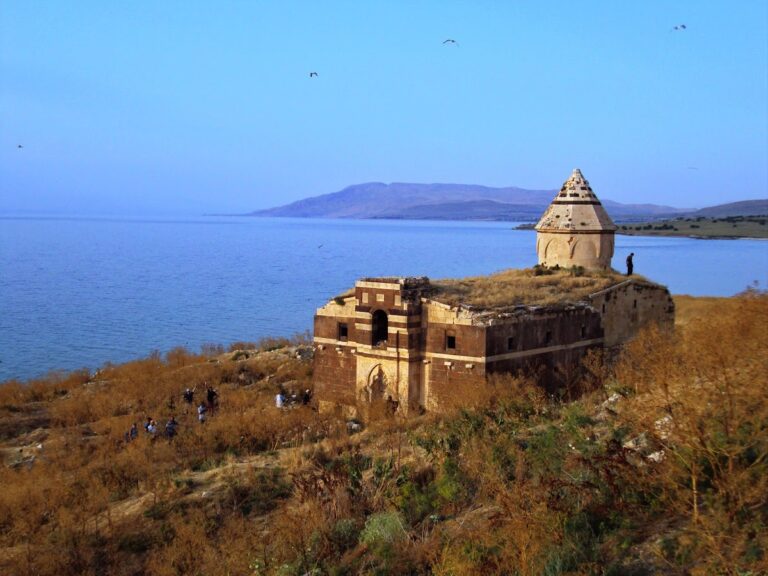
The Armenian Cathedral of the Holy Cross is an early medieval Armenian monastery on Akhtamar Island in Lake Van, Türkiye. The Armenian ruling dynasty of Vaspurakan built the church between 915 and 921 under the patronage of King Gagik Artsruni, with the architect and sculptor Manuel directing its creation. Affiliated with the Armenian Apostolic Church, it is regarded as a unique monument of Armenian architecture and a major expression of the Armenian artistic tradition of the ninth and tenth centuries.
The monastery and the Catholicosate of Akhtamar
From 1113, the monastery served as the residence of the Catholicosate of Akhtamar. In the Armenian Apostolic Church, a catholicos is a senior episcopal leader, while a catholicosate is the jurisdiction governed by that leader. The institution emerged from an ecclesiastical dispute involving five bishops who opposed the appointment of the young Grigor III Pahlavuni as catholicos. A council held at Shugra in Cilicia in 1114 deposed David, the bishop of Akhtamar. David rejected the decision and proclaimed the Catholicosate of Akhtamar.
The new jurisdiction covered only part of Vaspurakan. From the thirteenth century, during Mongol rule, its catholicoi were selected from the Artsruni-Hedenekian family, descendants of the ruling dynasty associated with Vaspurakan, and the office became hereditary. Under the patronage of Jahan Shah, a fifteenth-century ruler of the Kara Koyunlu, Catholicos Zakaria III temporarily united Akhtamar with the Catholicosate of Echmiadzin. The arrangement included only 14 dioceses. Prolonged disputes over jurisdiction continued into the late eighteenth century, when the primacy of Echmiadzin was officially recognized.
Later history and restoration
By the end of the nineteenth century, the Catholicosate of Akhtamar comprised two dioceses, 302 churches, and 58 monasteries. In 1895, those dioceses came under the jurisdiction of the Armenian Patriarchate of Constantinople. The monastery was deserted after the Armenian genocide of 1915.
The church was restored by decision of the Turkish government in 2007. A liturgy took place there on 19 September 2010, the first in 95 years. A cross was installed on the dome during the night of 30 September to 1 October, following earlier refusal by Turkish authorities that had prompted mass Armenian protests around the world. The building now functions as a museum. On 8 September 2013, Bishop Aram Atesyan performed the baptism of six people there, including an infant.
The church’s position on an island has helped preserve it comparatively well. The restoration was judged highly successful by the Armenian architectural specialist Samvel Karapetyan, although other specialists identified minor shortcomings. Its survival and artistic decoration have made the church an important source for understanding medieval Armenian architecture and art.
Remains
The church plan and exterior
The church is a modified cross-domed building of tetraconch type, a plan with four apses or conch-like arms arranged around a central space. Corner niches complete the design, whose form is traced to seventh-century monuments. The building measures approximately 17 metres from east to west and 14 metres across, and rises about 24 metres. It has survived without substantial architectural alteration, retaining the strong silhouette and massing of its original design.
Stone reliefs
Stone reliefs cover the façades with religious and secular imagery. Animal and plant motifs appear alongside scenes from the Old and New Testaments, prophets, apostles, and occasional saints’ portraits enclosed in circular forms. A relief band around the upper part of the church, known as the grape frieze or Grape Harvest, shows harvesting, hunting, feasting, animals, and human figures among intertwined vines.
On the eastern façade, the relief band is interrupted by a sculpture of Gagik Artsruni, the king and patron who commissioned the church. Beneath the central western window, the Elevation of the Cross shows Gagik presenting a model of the building to Jesus Christ. The scene represents the dedication of the church.
Friezes and artistic influences
The lower friezes beneath the cornices include an animal-chase motif associated with later art of the twelfth and thirteenth centuries and also found in Iranian and Caucasian works. The upper frieze contains high-relief human faces that one scholar has interpreted as theatrical masks. Several iconographic motifs connect the decoration with Sasanian artistic traditions. Some animal representations show Muslim influence, while the religious scenes reflect Byzantine iconography. The relief style later influenced the Van, or Vaspurakan, school of manuscript illumination.
Interior paintings
Fresco cycles
The interior preserves two layers of frescoes. The decoration probably included a cross or an Elevation of the Cross composition in the dome. The painted cycle begins with the story of Adam and Eve on the drum, the vertical section supporting the dome. The lower parts of the four altar areas contain a large sequence showing the earthly life of Jesus Christ in three tiers.
The arrangement differs from both Byzantine and Western painting programs. Above the entrance to the southern exedra, or recessed apsidal space, a composition of the Second Coming of Jesus Christ is considered a prototype for the Byzantine version of the Last Judgment. Other paintings present Gospel scenes, apostles, saints, and ornamental bands. The frescoes are relatively fully preserved and are notable for their energetic treatment of figures and drapery. Manuel is believed to have supervised them directly as well as designing and sculpting the church. His approach gave greater emphasis to ornament and moved away from the earlier preference for clear, strongly defined forms.
Later additions and surrounding remains
Northeastern chapel
A chapel was built northeast of the church in 1316. It forms part of the surviving architectural history of the monastery and records a later addition to the medieval complex.
Bell tower and western hall
A high bell tower was added in 1763. During the eighteenth century, a four-column gavit, an Armenian vestibule or attached hall used for entrance, assembly, or burial functions, was constructed on the western side of the church.
Cemetery and cross-stones
Southeast of the church lies a cemetery containing Armenian cross-stones, called khachkars. These carved stones bear crosses with elaborate ornament and date from the thirteenth to the seventeenth centuries.
Nearby sites