Batoni Castle: The Royal Palace Complex at Telavi
Site at a Glance
- Country
- Georgia
- Primary era
- Early Modern
- Eras represented
- Early Modern, Modern
- Civilizations
- Georgian, Safavid
- Site type
- Domestic
- Remains
- Palace
On this page7 sections
History
The royal palace
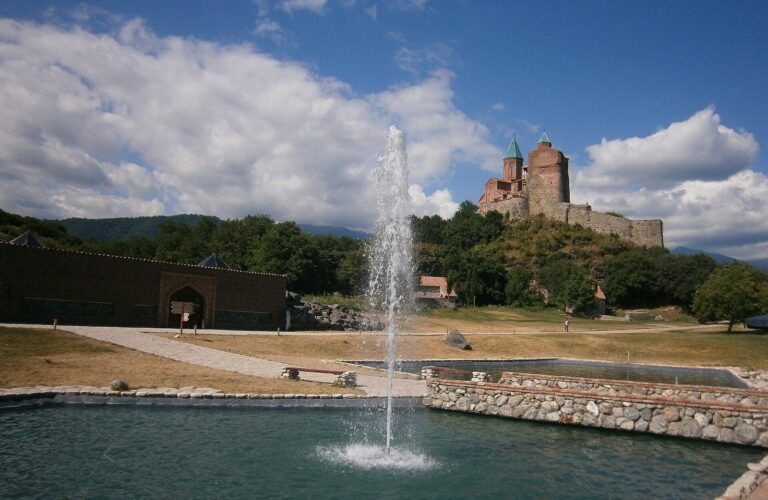
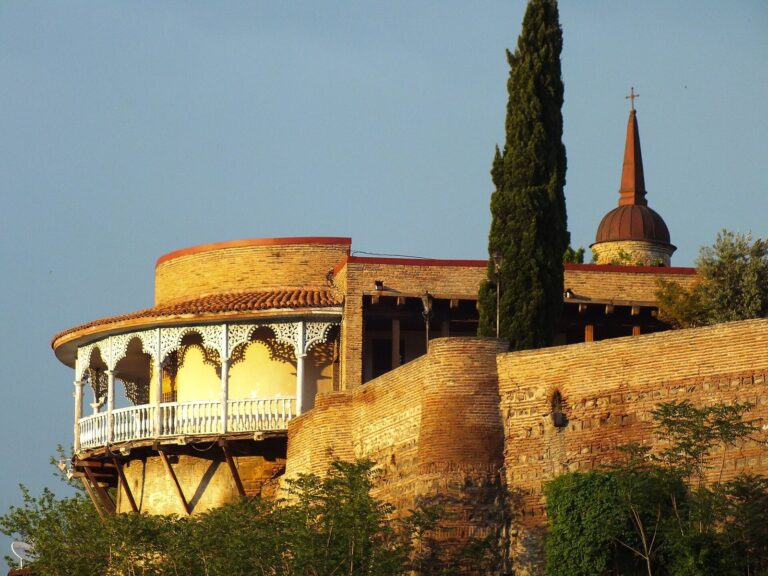
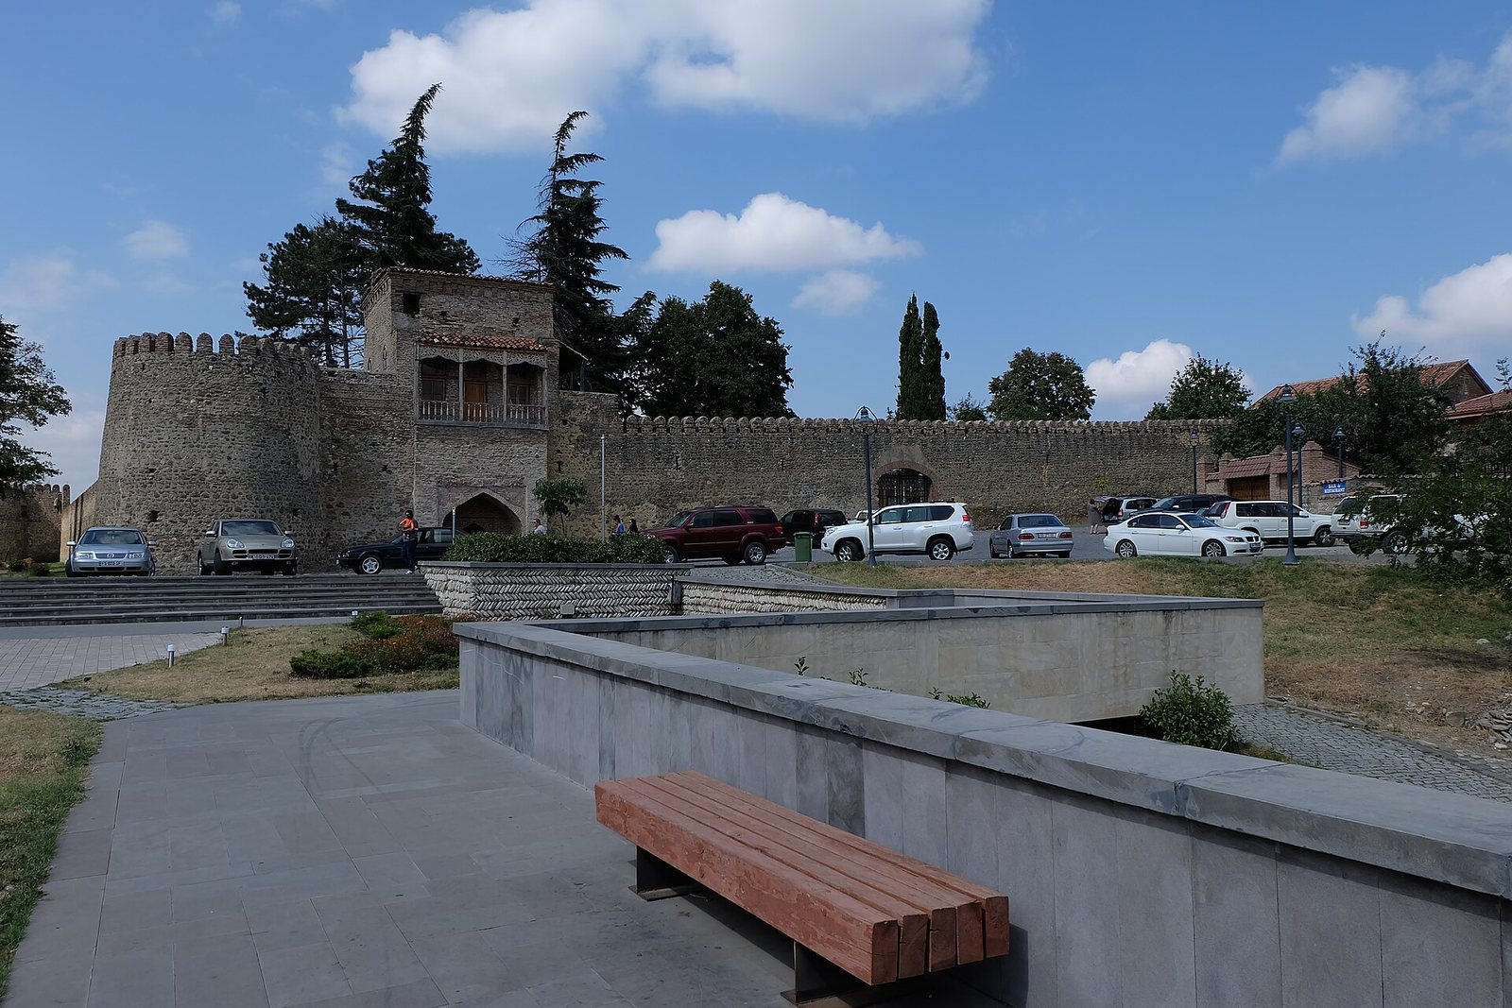
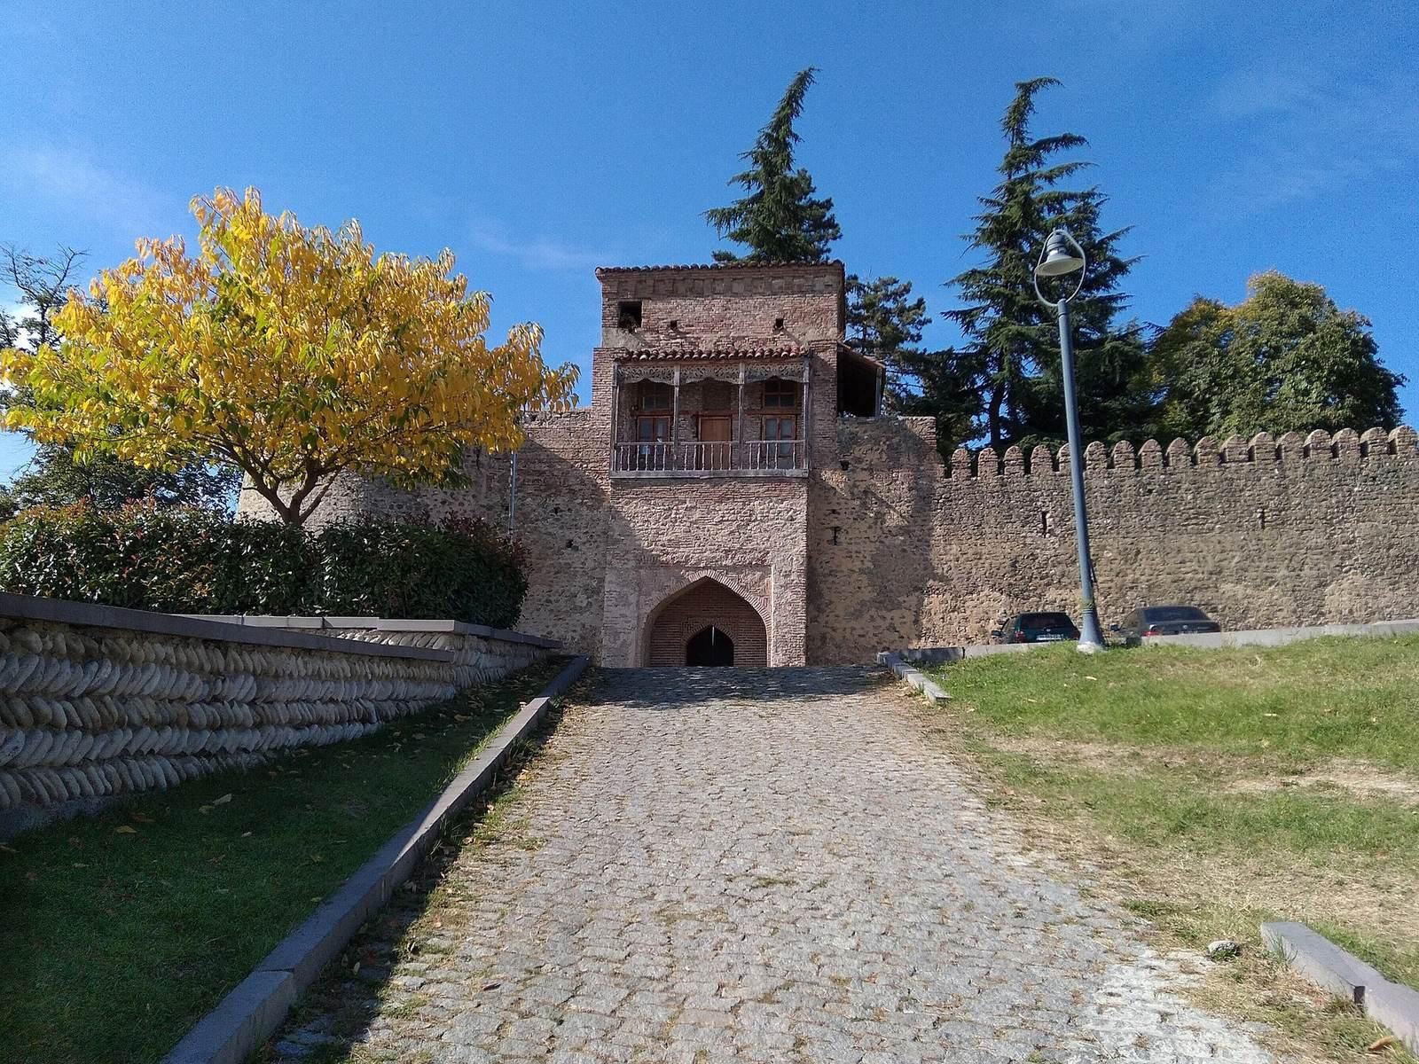
Batoni Castle is a 17th- and 18th-century palace complex in Telavi, the principal city of Kakheti in eastern Georgia. King Archil II commissioned its original palace, built between 1664 and 1675, as a royal residence. Its Persianate style drew on Persian cultural and artistic traditions.
Political turmoil damaged the palace during the 17th and 18th centuries, leading to repeated reconstruction. Much of the building that survives today dates to rebuilding under Heraclius II, king of Kakheti from 1750 to 1762, during a comparatively stable period.
Russian rule and rebuilding
After Russia annexed Georgia in 1801, Major-General Vasily Gulyakov chose the castle as the headquarters of his Kabardian Regiment in 1802. The complex passed to the Russian Imperial treasury in 1805 and was later used as military barracks. By 1845 it was largely in ruins. Mikhail Vorontsov, the Russian emperor’s chief administrator in the Caucasus, then ordered its reconstruction.
School and museum
In 1865, while the palace belonged to St. Nino’s Female Charity Society, it was rebuilt to house the Women’s College of St. Nino. St. Nino is traditionally credited with bringing Christianity to Georgia. The building became the Telavi Historical Museum in 1935. In 2007, Georgia placed the palace, rampart, and a royal chapel on its list of Immovable Cultural Monuments of National Significance. Extensive renovation followed in 2018, when a new museum building was constructed to house the renovated collections.
Remains
Palace plan and design
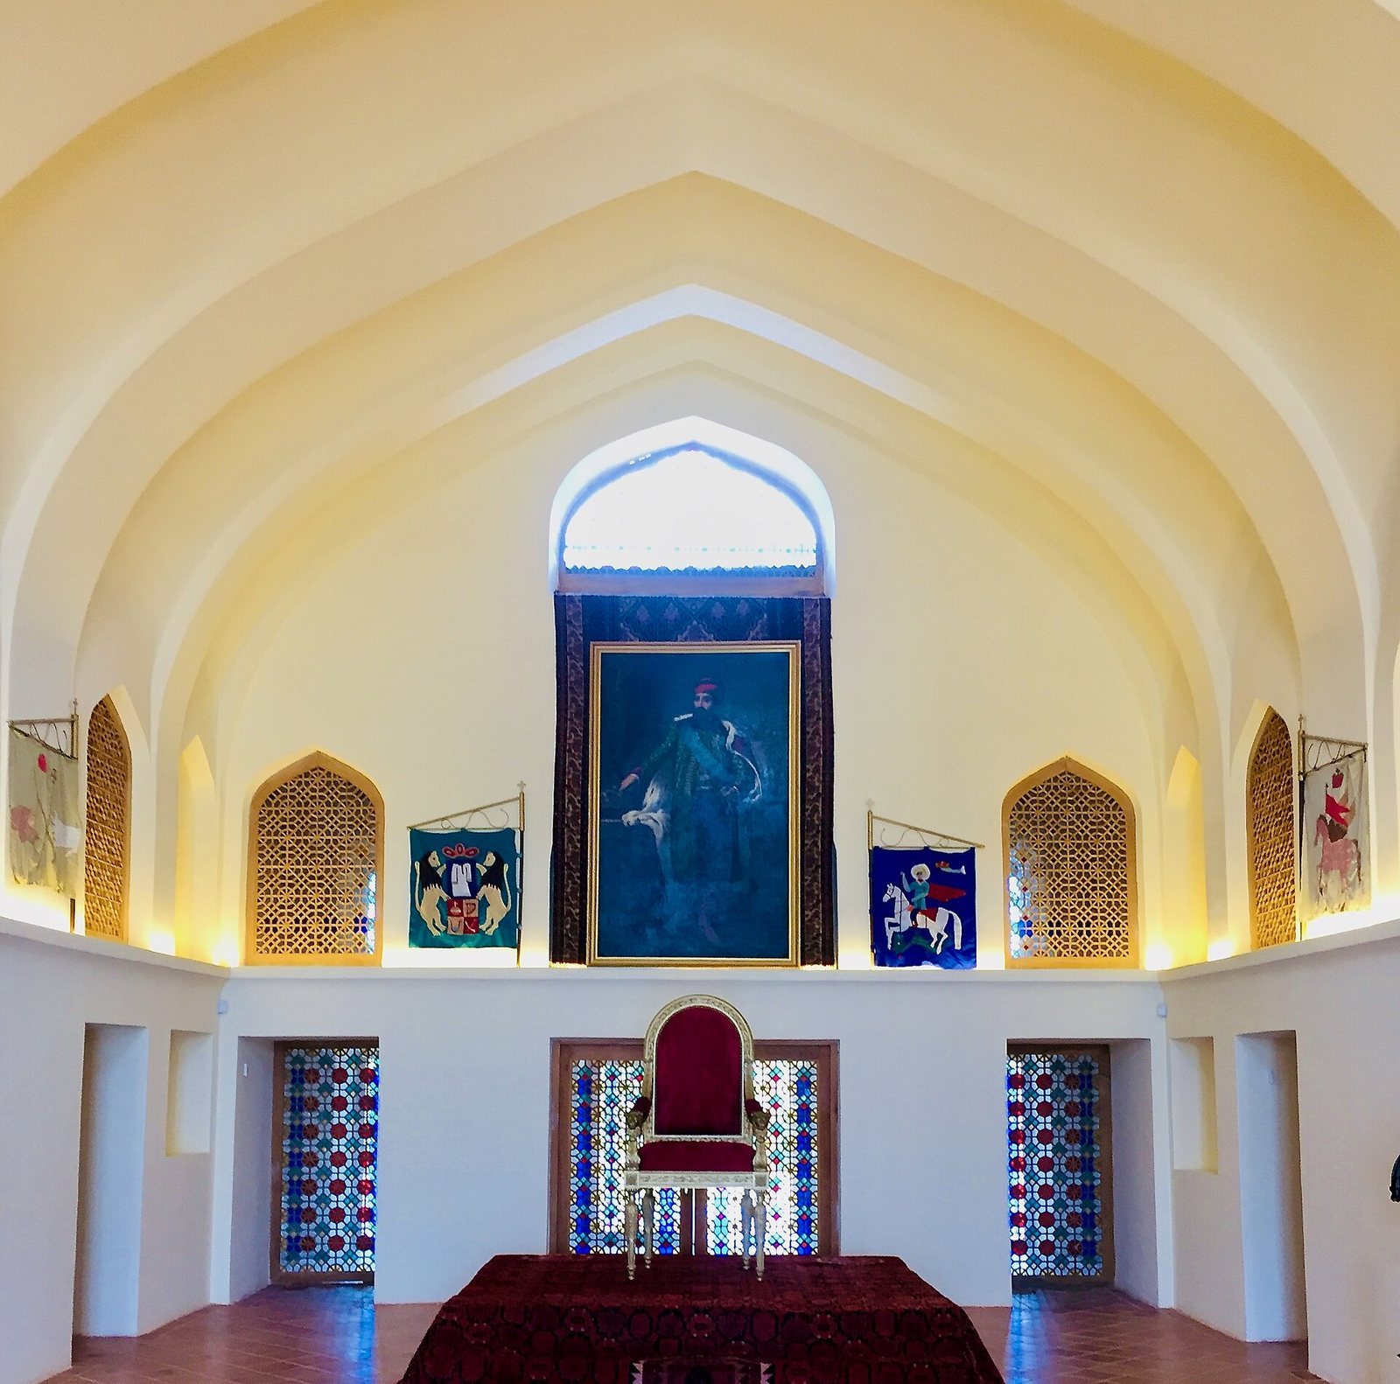
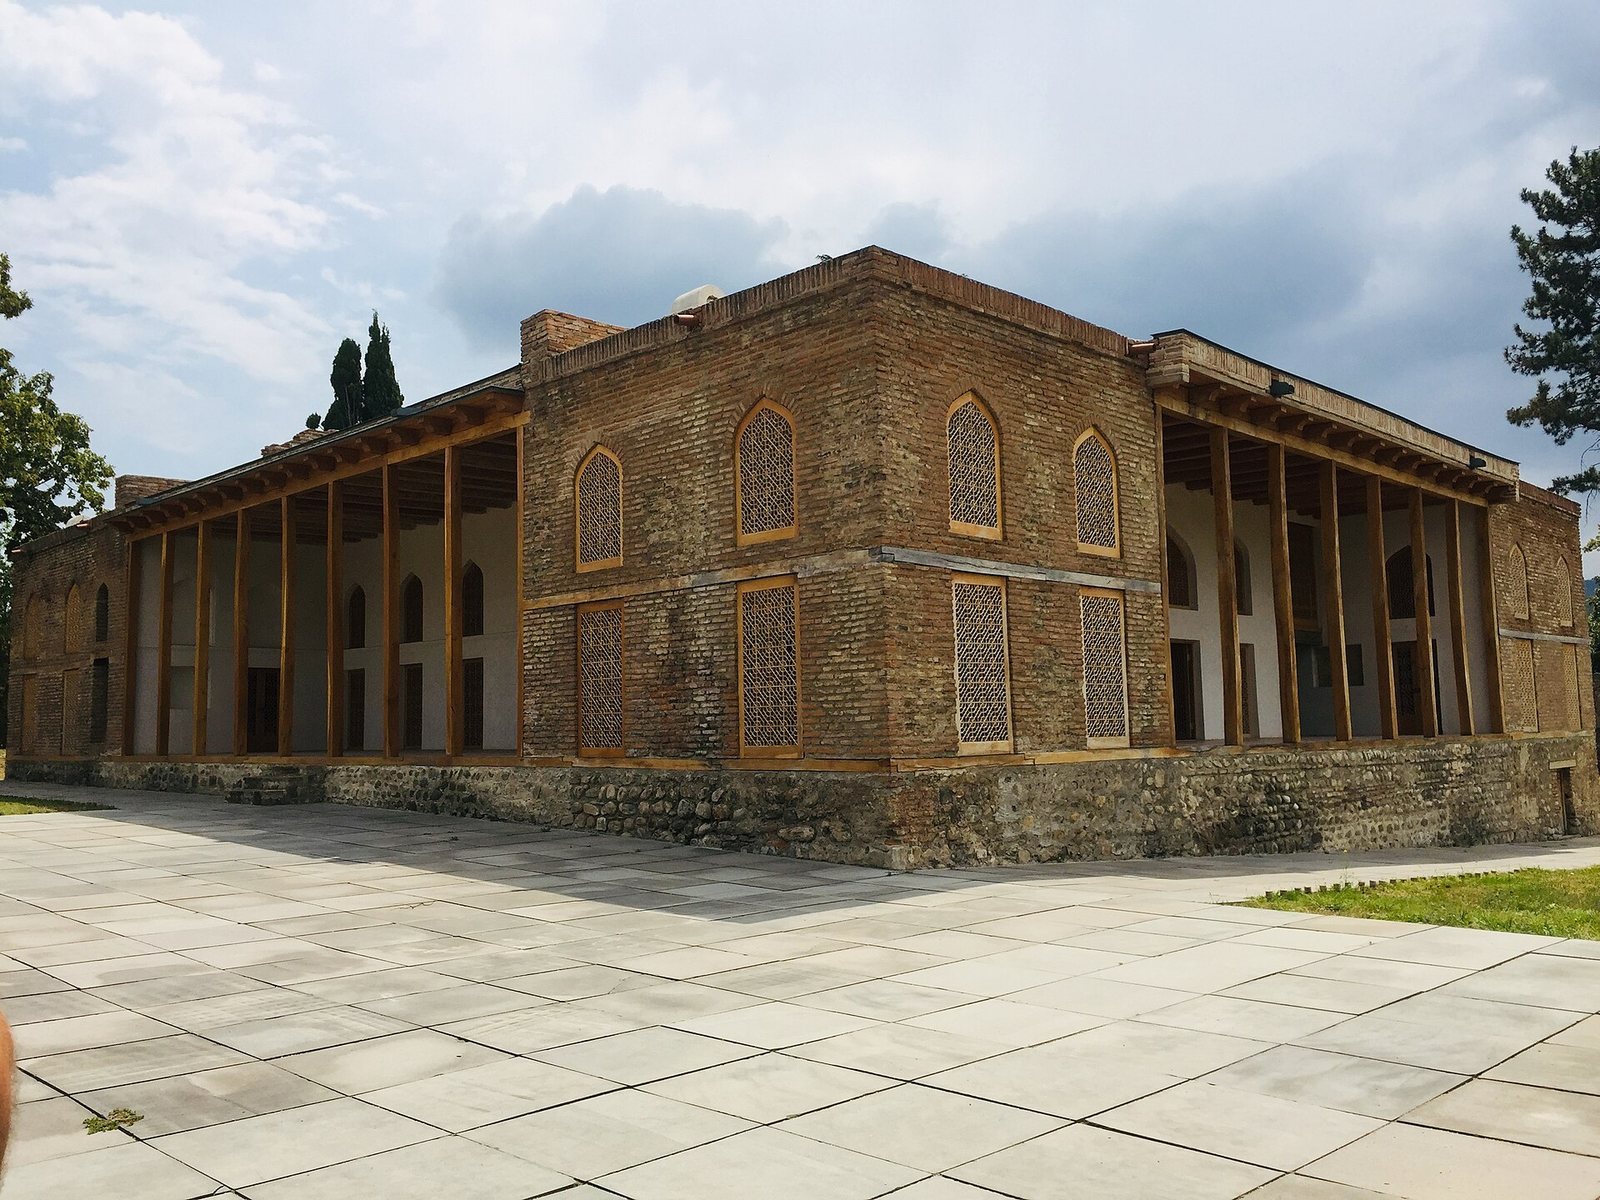
The rectangular palace has a high-ceilinged central hall with pointed arches. Four ayvans, vaulted open-sided spaces, face the cardinal directions, with corridors and smaller rooms at the corners. The main entrance is on the south side, and a central, two-storey columned hall forms another principal space. Stone, brick, timber, cement, mortar, and lime are among the materials used in the complex. Parts of Archil II’s original palace and its ground plan survive. The design recalls contemporary Persian palace forms and was modeled on the fortified palace in Shiraz associated with Karim Khan, an 18th-century Iranian ruler.
Enclosure and associated buildings
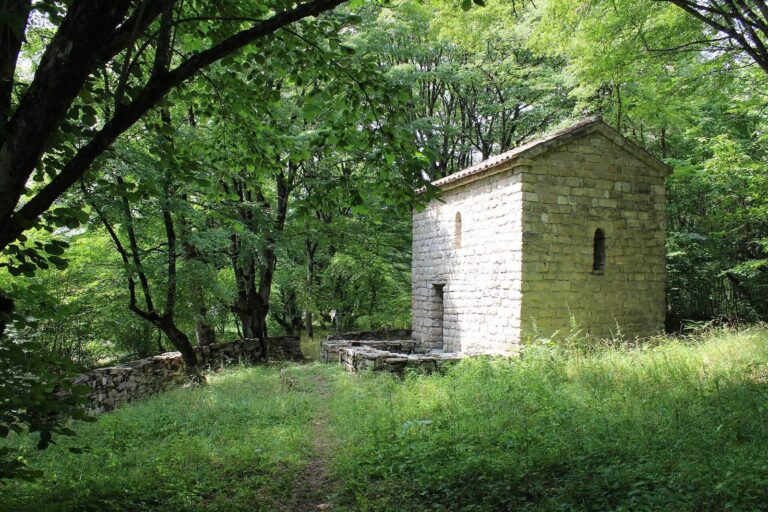
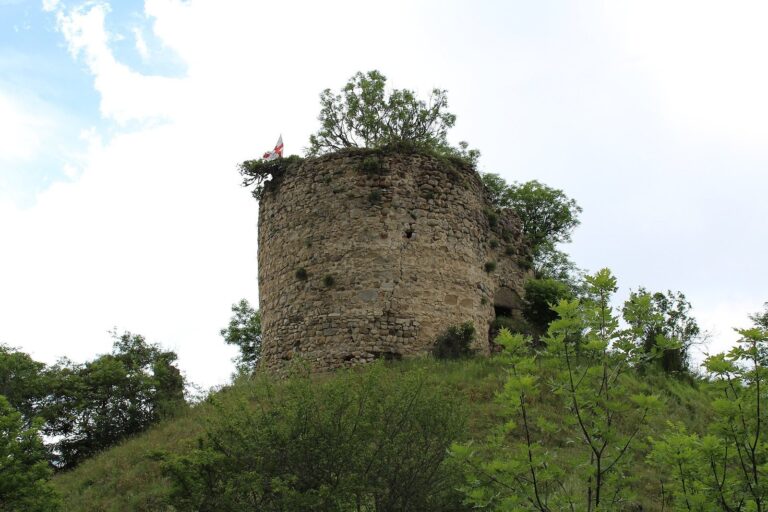
A monumental rampart surrounds the complex, with large circular towers at its corners. The grounds also include two royal basilica chapels, churches arranged around a long central space, and bathhouses.