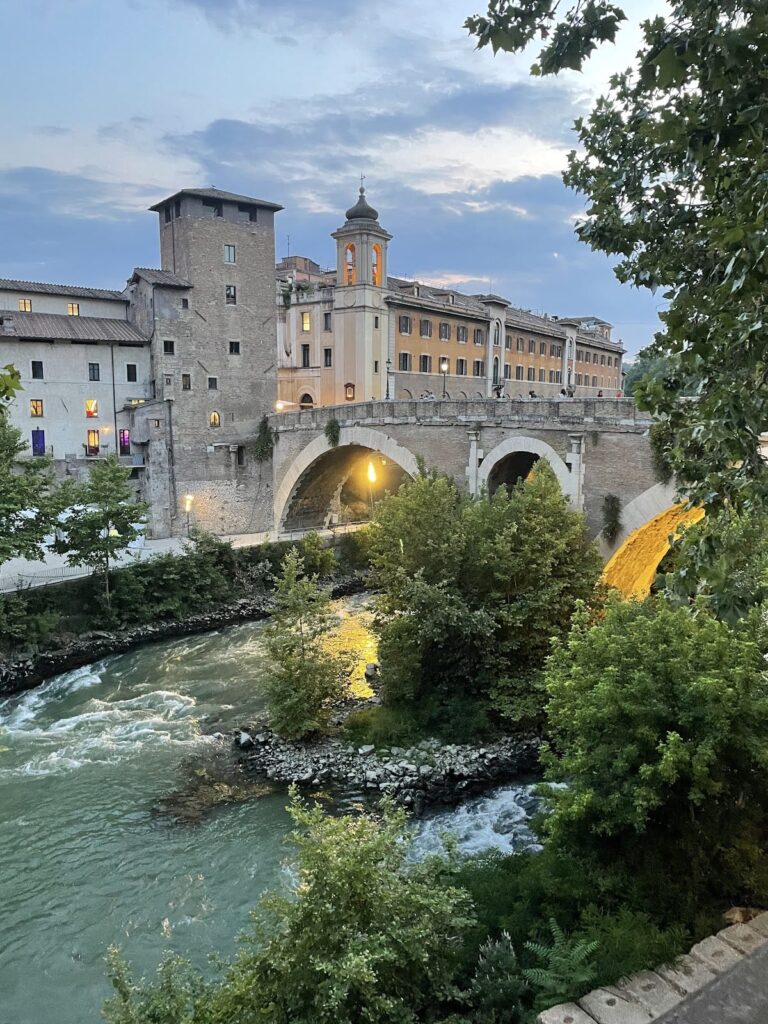
Temple of Hercules Victor: A Roman Commercial Sanctuary in Rome
Site at a Glance
- Rating
- 4.5
- Popularity
- Low
- Country
- Italy
- Primary era
- Classical
- Eras represented
- Classical, Medieval
- Civilizations
- Papal States, Roman
- Site type
- Religious
- Remains
- Temple
On this page11 sections
History
The Temple of Hercules Victor is a Roman sanctuary in Italy, standing in the Forum Boarium of Rome. Built in the second half of the second century BC in a Greek-style circular design, it was associated with Hercules’ protection of commerce, olive-oil merchants, and livestock movement in the city’s riverfront market district.
Foundation and ancient identity
The Forum Boarium was Rome’s cattle and commercial market beside the Tiber, near the city’s first river port and early bridges. The temple’s location also placed it close to the Porta Trigemina, an ancient gate by the river, and to the Portus Tiberinus, the river port serving Rome. These connections help explain the dedication to Hercules Olivarius, a title meaning “connected with olives” or “olive-bearer.” Hercules was associated with strength, victory, protection, commerce, and the movement of herds.
The temple’s patron is uncertain. It may have been commissioned by Marcus Octavius Herrenus, a wealthy Roman merchant whose fortune came from the olive-oil trade, or built by L. Mummius Achaicus, the Roman commander who conquered Achaea and destroyed Corinth. The Greek architect Hermodorus of Salamis is a probable attribution. A statue base probably found near the building names the dedication as Hercules Olivarius and refers to the Greek sculptor Scopas the Younger, who probably created the cult statue.
Ancient references to a temple of Hercules Victor near the Porta Trigemina appear to concern this same sanctuary. The number and names of Hercules’ sanctuaries in the Forum Boarium have nevertheless caused long-standing confusion. A Roman festival held on 13 August was dedicated alternately to Hercules Victor and Hercules Invictus. Popular belief also held that neither flies nor dogs would enter the sanctuary.
Imperial restoration
A disaster during the first century AD damaged the building. The temple was probably restored under Emperor Tiberius, who ruled from AD 14 to 37, possibly after the major flood of AD 15 that affected other monuments in the area. Architectural analysis identifies eleven columns and nine capitals as belonging to this Tiberian restoration, while several columns were replaced with Luni marble after the earlier damage.
For many centuries the building was misidentified as a sanctuary of Vesta because of its circular form. It was correctly recognized in the modern period as the Temple of Hercules Olivarius, with Camille de Tournon, Napoleon’s prefect in Rome, associated with the correction.
Christian conversion and later restoration
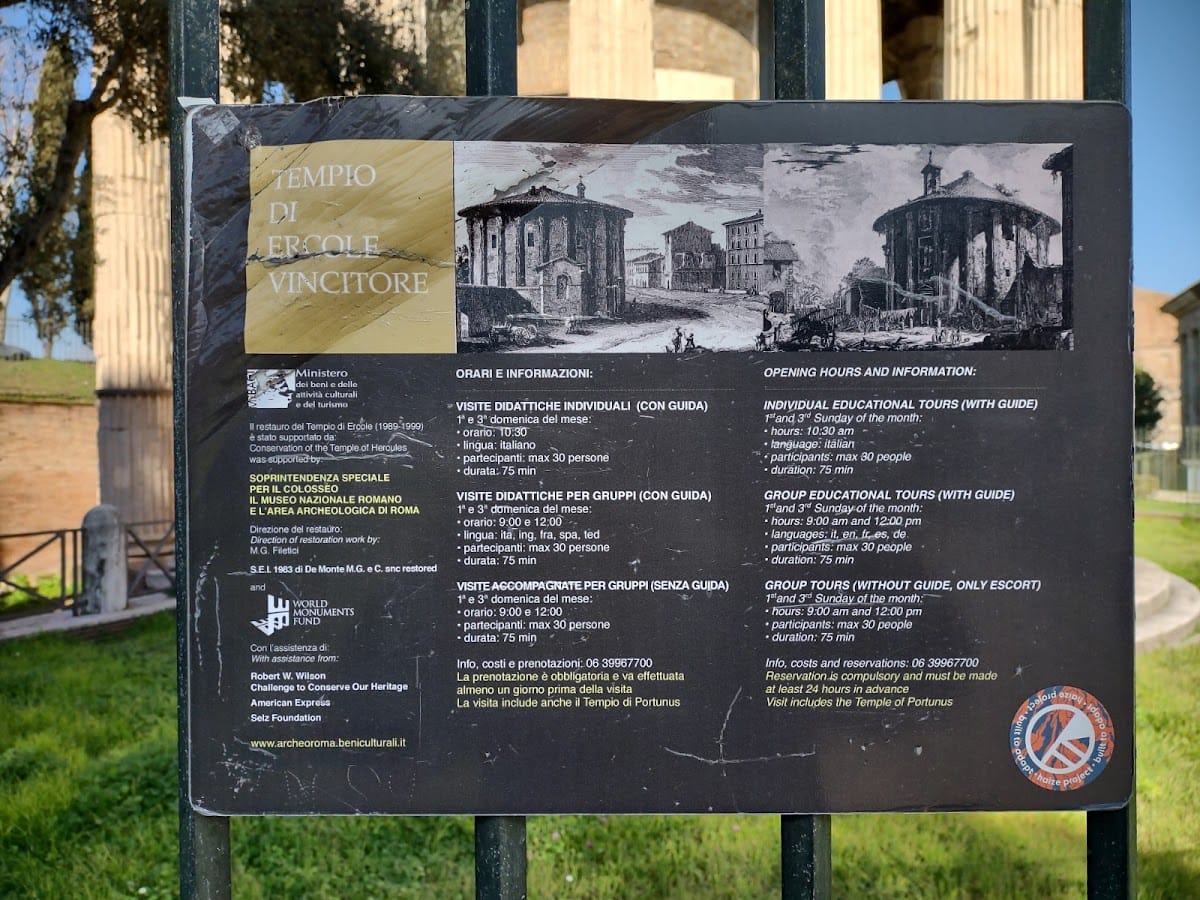
After the beginning of the ninth century, the temple was converted into a Christian church. By 1132 it was known as Saint Stephen of the Carriages, and Pope Innocent II formally dedicated it to Saint Stephen in 1140. The conversion blocked the colonnade, altered the inner chamber, added windows, and introduced a small bell gable. By 1474 the church was in poor condition, and Pope Sixtus IV authorized repairs. Further work followed in 1475, when religious frescoes were added. The church was later rededicated as Santa Maria del Sole in the seventeenth century.
The church conversion helped preserve the ancient structure. During the French administration of Rome from 1809 to 1814, Giuseppe Valadier removed additions associated with Christian use, demolished an adjacent structure and the wall blocking the perimeter, lowered the surrounding ground level, and restored the monument toward an ancient appearance. He also repaired the roof, left the medieval brick upper section of the inner chamber in place, enclosed the building with a circular railing, and supplied simple replacements for missing portions of several capitals.
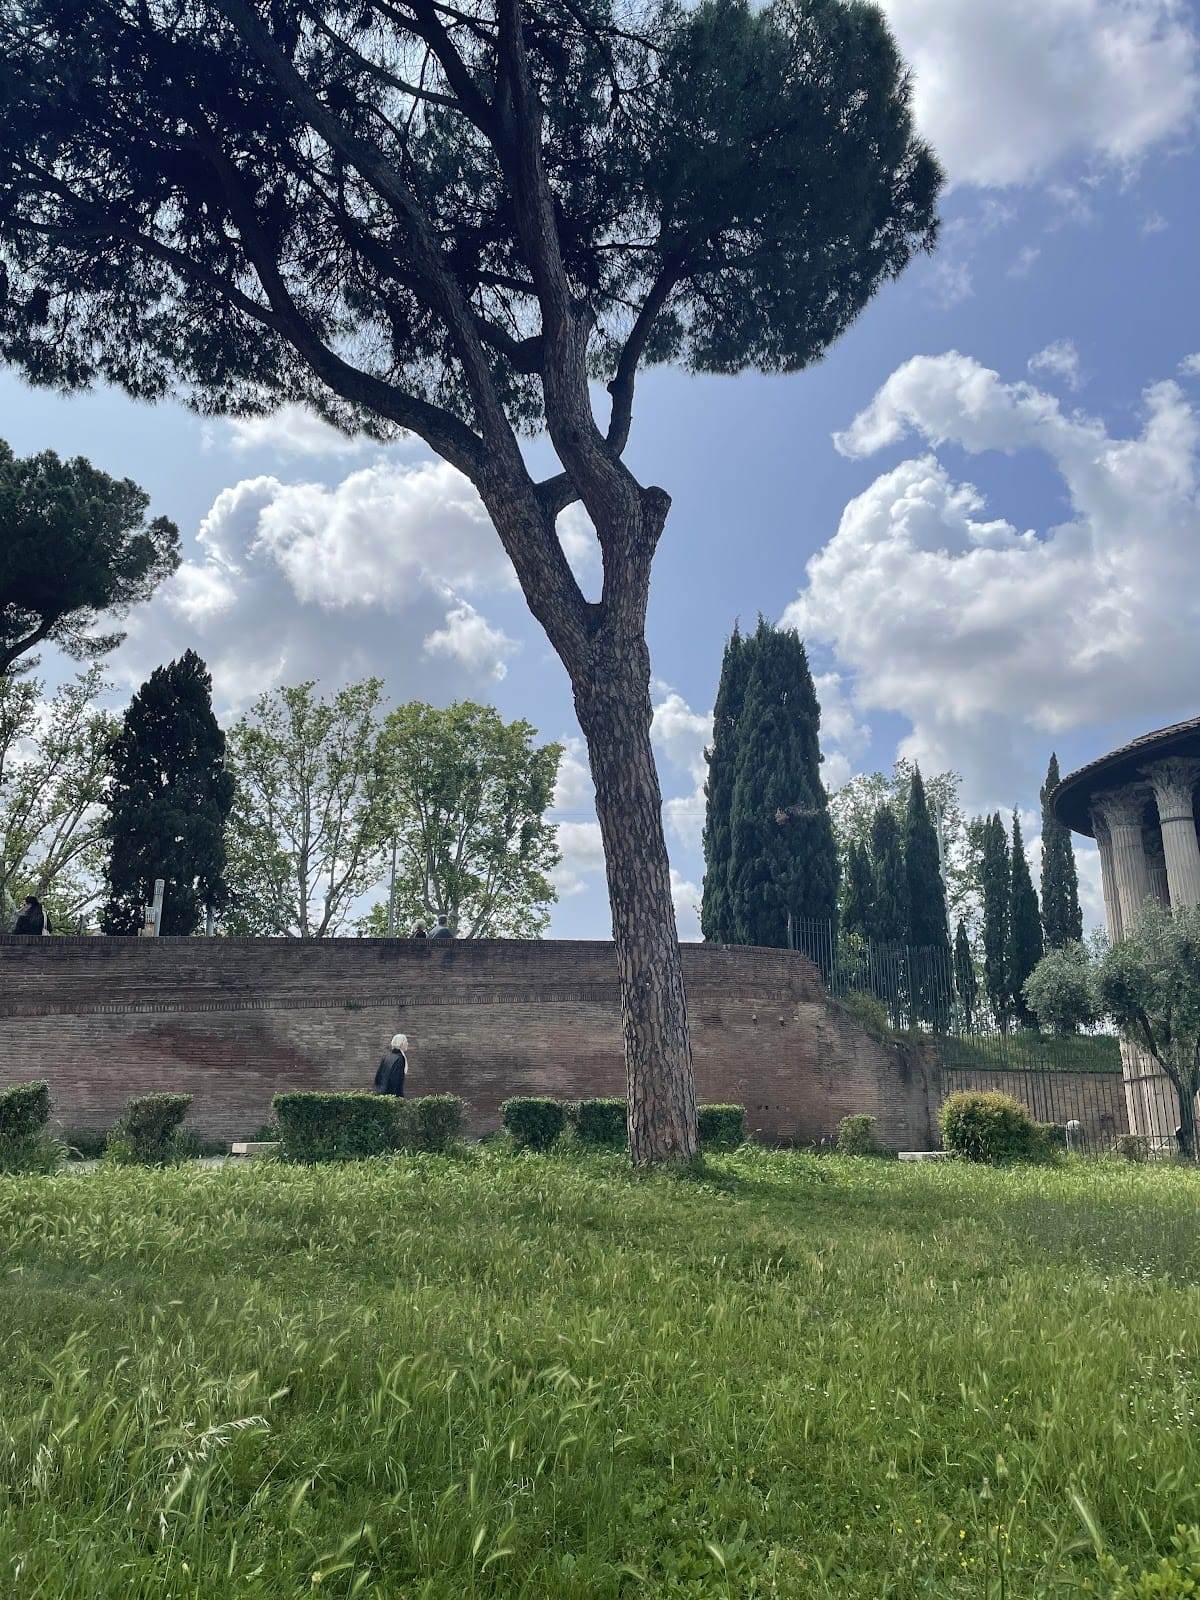
Archaeological work accompanied Valadier’s interventions from 1810 to 1812, although the main purpose was architectural restoration. Friedrich Rakob carried out soundings and cleaning in 1963 and 1964, with the results published in 1973. The temple was officially recognized as an ancient monument in 1935. It entered the World Monuments Observatory in 1996, when conservation included a new roof and stabilization of deteriorated frescoes, followed by a further restoration campaign from 1996 to 1998. Cypress planting has also been used as a partial screen against polluted air from traffic along the Tiber embankment.
Remains
Plan, setting, and foundations
The temple is a circular marble tholos, a round building, arranged as a peripteral temple, meaning that a colonnade surrounds its central chamber. It stands in the western part of Piazza della Bocca della Verità, south of the Temple of Portunus and northwest of the Circus Maximus. The Cloaca Maxima, Rome’s major ancient drainage channel, passes immediately to the north before reaching the Tiber.
The building measures approximately 14.8 metres in diameter. Its eastern entrance leads into the circular cella, the principal inner chamber of a temple, which is enclosed by a concentric ring of twenty Corinthian columns originally about 10.6 to 10.66 metres high. The circular plan and the use of steps rather than a high Italic podium follow Greek and Hellenistic models. The arrangement broadly reflects principles associated with Vitruvius, although the elevation and details were adapted to practical and local building requirements.
The foundations include an annular structure of tuff blocks, including stone from Grotta Oscura near Veii. Two internal walls arranged in a cross helped distribute the building’s weight. The open space within the foundation ring formed a void substructure that helped the temple withstand flooding from the Tiber and regional earthquakes. Another tuff foundation platform incorporated the outlet of the Cloaca Maxima.
Stepped platform and inner chamber
Stepped platform
The cella and colonnade stood on a seven-stepped crepidoma, a stepped stone platform supporting a Greek-style temple, with stairs at the eastern entrance. Only the core of this platform survives. Its western blocks are about 1.80 metres long, trapezoidal in profile, set as headers, and between 47 and 54 centimetres high. A surrounding drainage channel measures about 30 centimetres across. Marble paving from the platform was exposed in limited areas during excavations in the 1990s.
Inner chamber
The cylindrical cella wall was built in three successive campaigns. The lower exterior uses smooth-jointed pseudo-isodomic masonry, in which carefully shaped blocks imitate regular courses. It alternates a course of upright facing blocks with a course of lengthwise blocks. Above a moulding, the middle zone has raised joints and alternates two courses of square-faced blocks with one course of lengthwise blocks. Both ancient phases used Pentelic marble.
The upper part of the cella wall was rebuilt in brick during the medieval conversion. Inside, the wall is faced with travertine and contains a high doorway flanked by two windows with brick lintels. The floor holds a deep circular favissa, a ritual pit or deposit chamber associated with a sanctuary. The original cella roof was probably a low cone modeled on Greek circular temples, and several marble slabs from that roofing survive.
Colonnade and capitals
The colonnade rests on a low base of regularly laid travertine rubble constructed in opus vittatum, a masonry technique using horizontal bands of small units. The fluted columns have Attic bases and are made from three to twelve drums, or cylindrical sections. Their Corinthian capitals were carved in two superimposed blocks joined by a bronze rod, a technique associated with Greek construction.
Two column types can be distinguished. Type A belongs to the original second-half-of-the-second-century-BC construction and uses Pentelic marble. Its capitals have flexible acanthus leaves, deeply cut lobes, triangular tips, narrow stalk-like supports, thick collars, deeply carved spiral ornaments, and an open central flower. Type B is concentrated in the northwest part of the colonnade, belongs to the first-century restoration, and uses Luni marble. Its capitals have stiffer leaves, more tightly grouped leaflets, drop-shaped tips, shorter cup-shaped foliage, and a less open central flower.
Nineteen of the original twenty column positions retain columns, while the fifteenth position preserves only its base. Several damaged or lost capitals were replaced by undecorated supports, and some capitals lack their upper sections. Valadier provided simple prismatic replacements for some of these missing parts. One partially destroyed capital was completely reconstructed during the 1996 restoration.
Roofing and later interior features
The entablature, the horizontal structure carried by the columns, no longer survives in place. Ancient remains include fragments of the peristyle’s coffered ceiling, two antefixes, which are ornaments placed at the edges of tiled roofs, and parts of the cornice. The original roof has disappeared. The present tiled roof is later, and the covering installed during the 1996 restoration replaced an earlier one. Palladio proposed a dome in a published reconstruction, but that reconstruction is considered erroneous.
The interior retains a fresco polyptych dated to 1475, showing Christ and nine saints. Other religious frescoes from the same period have been attributed to Antoniazzo Romano. A commemorative plaque was installed in the floor in 1475 at the direction of Sixtus IV, preserving evidence of the building’s Christian phase within the ancient circular structure.